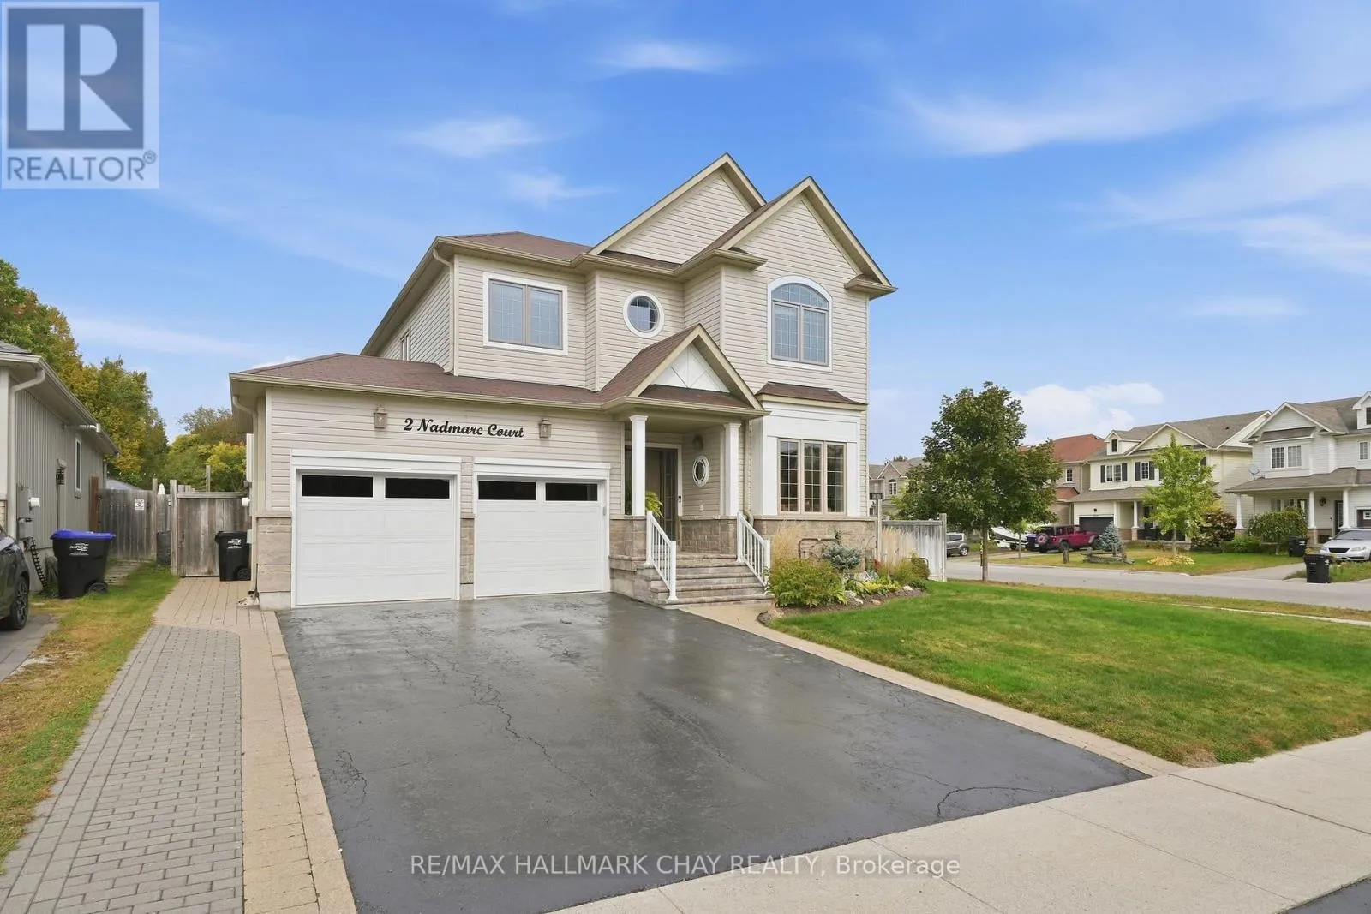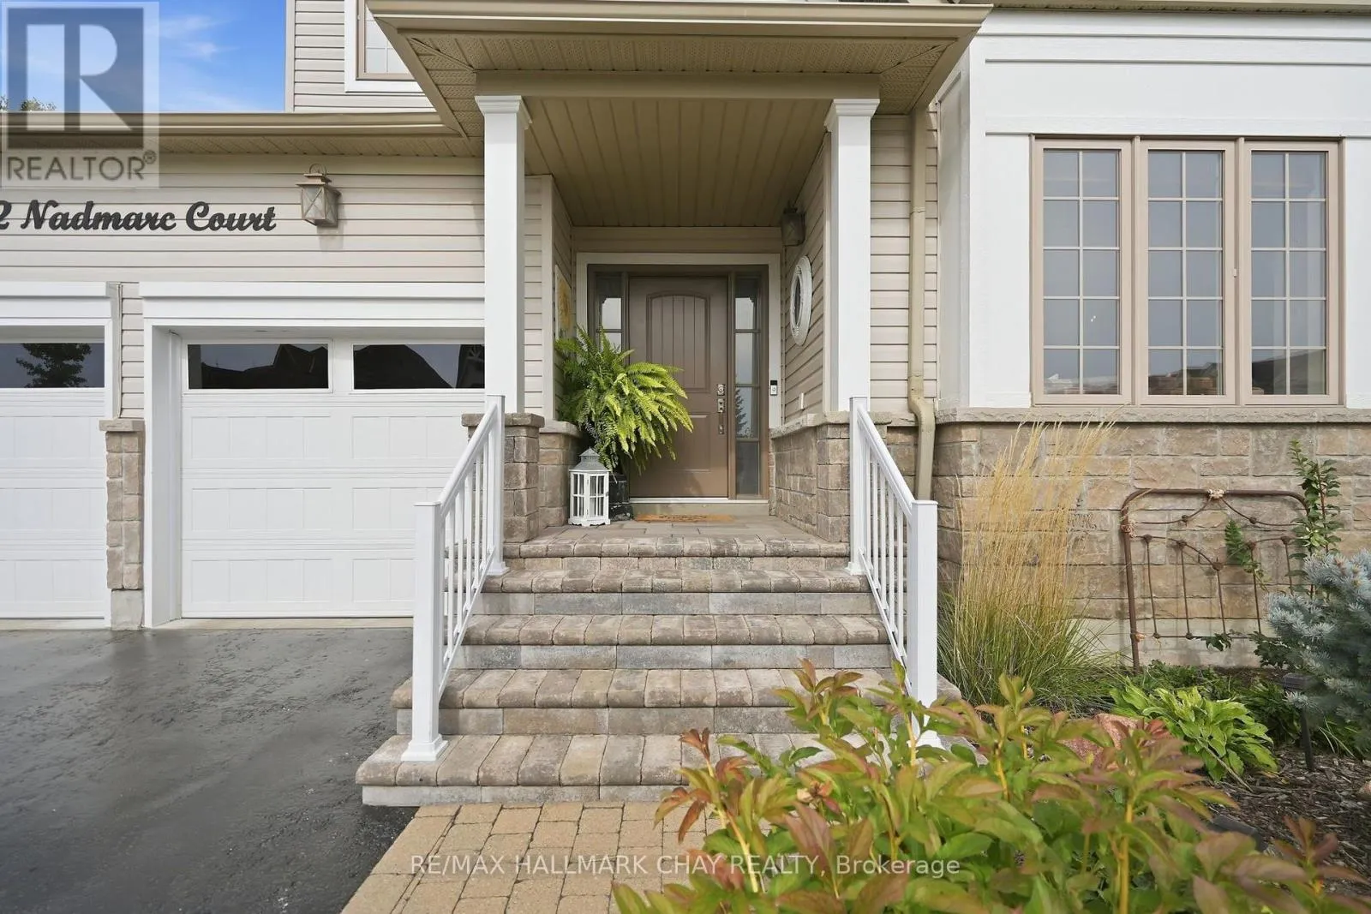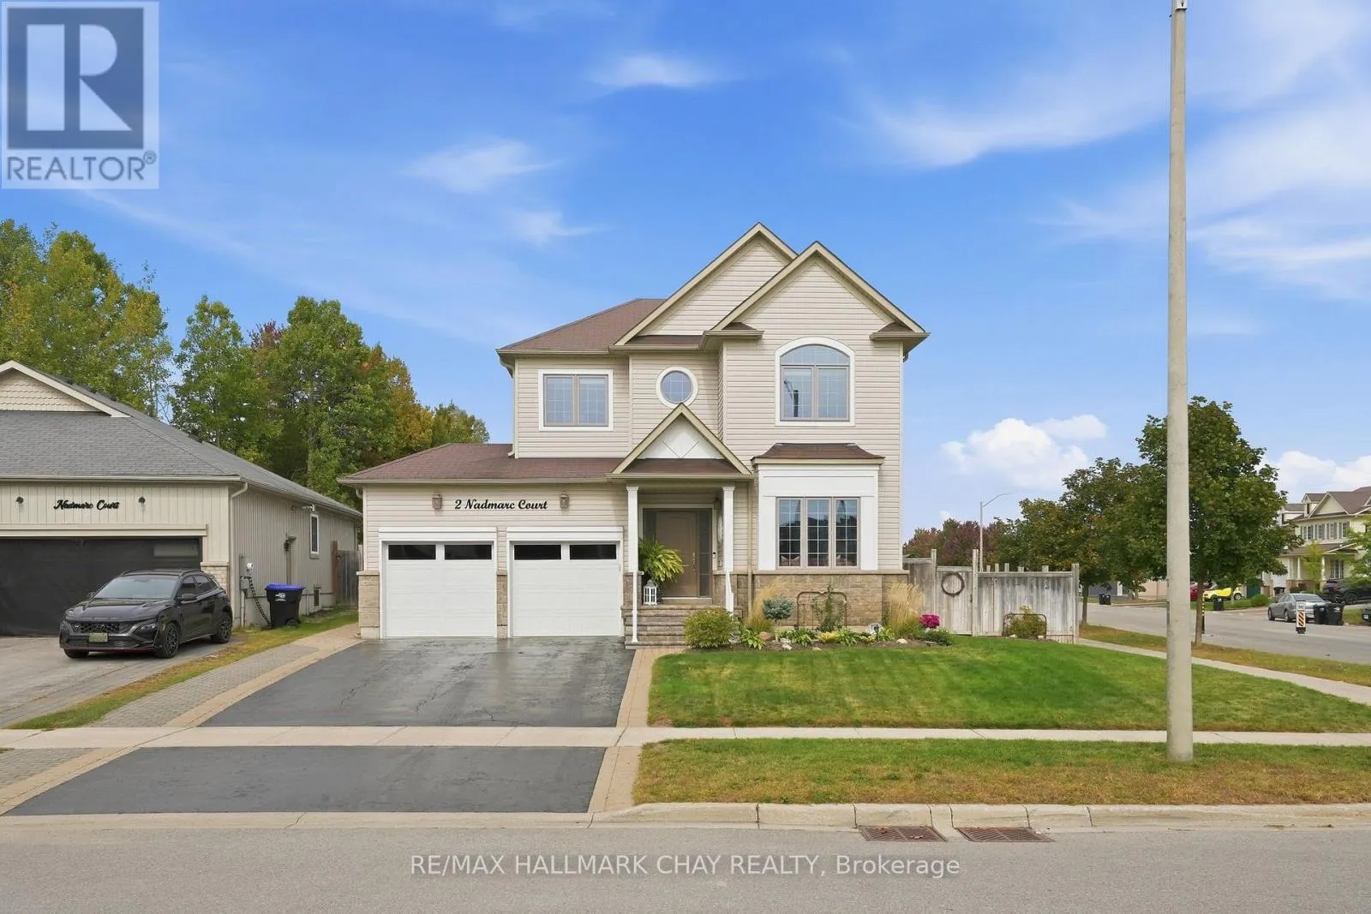
2 Nadmarc Court, Essa, Ontario L0M 1B4

Listed for:
$939,000
5 beds
4 baths
Listed Today
House for rent: 2 Nadmarc Court, Essa, Ontario L0M 1B4

View all 47 photos

About

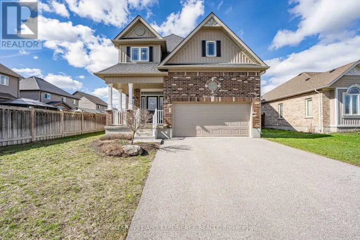
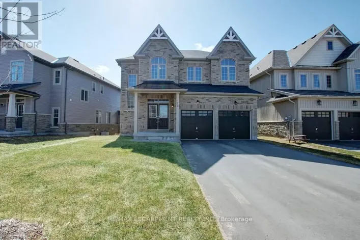
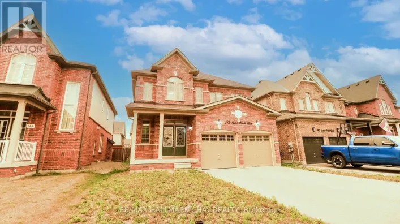
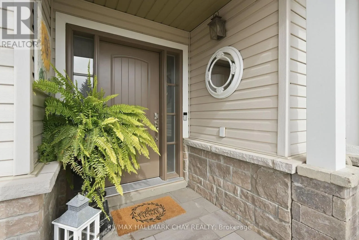
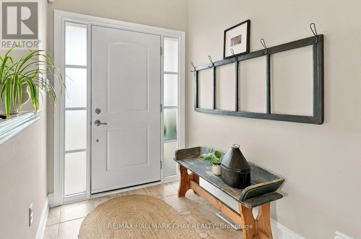
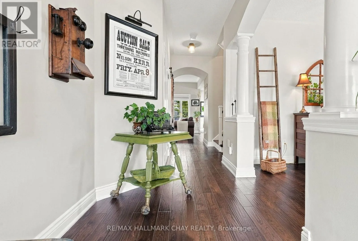
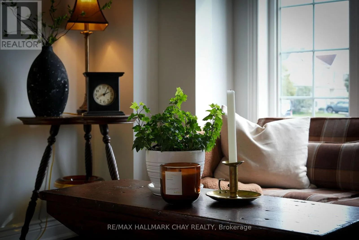
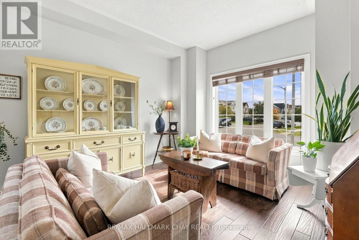
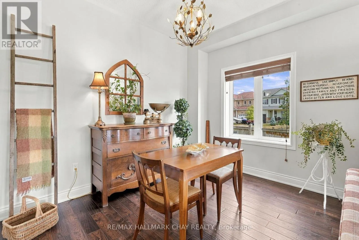
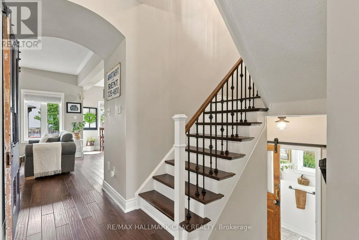
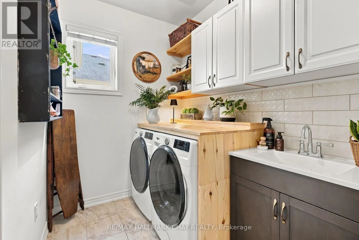
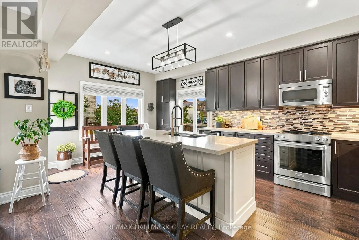
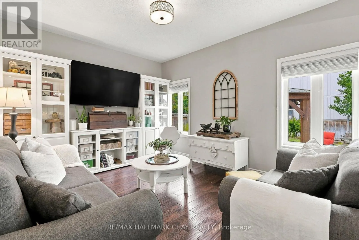
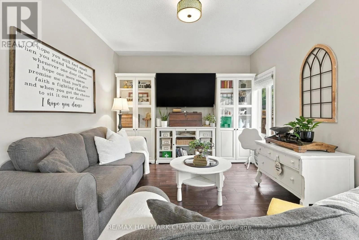
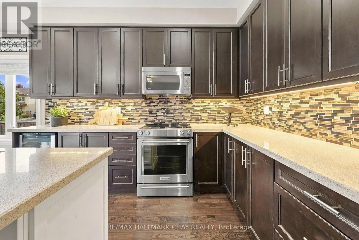
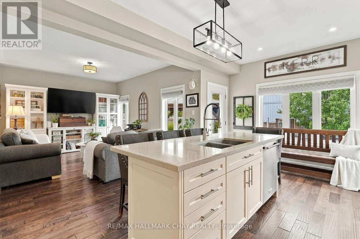
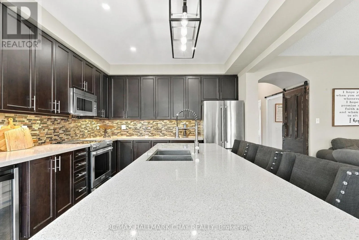
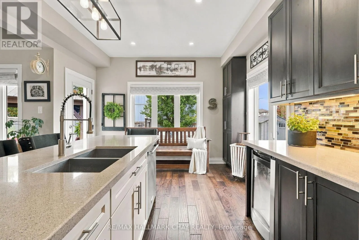
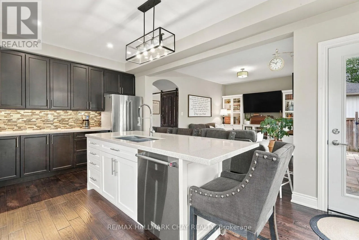
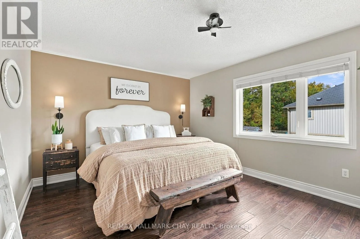
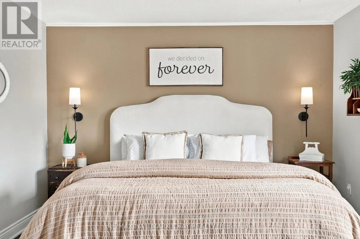
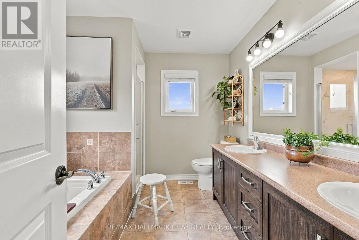
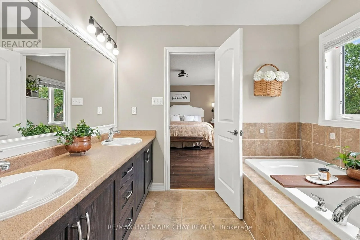
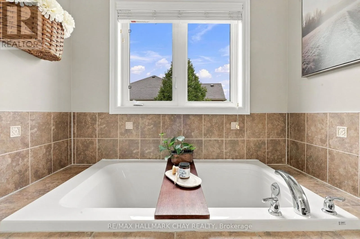
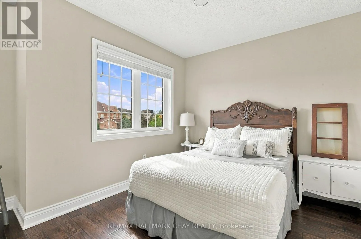
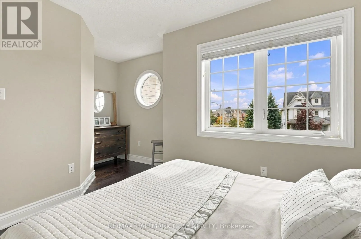
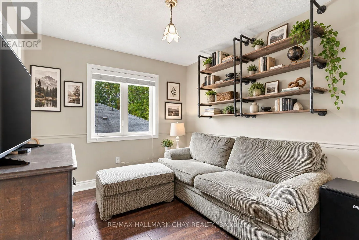
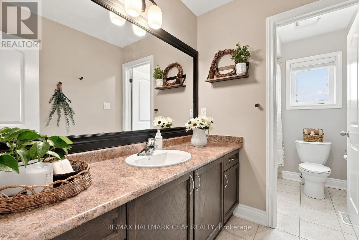
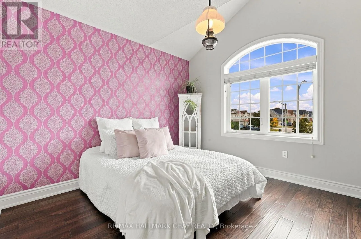
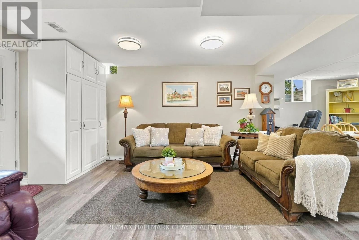
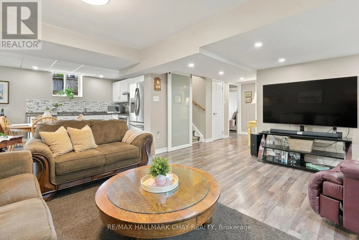
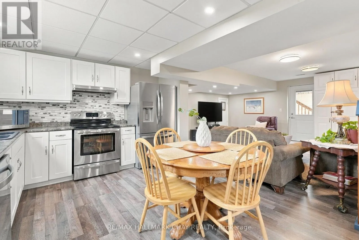
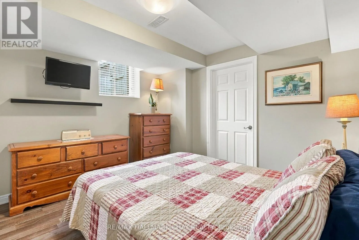
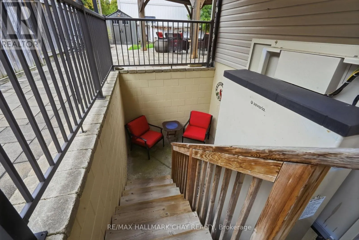
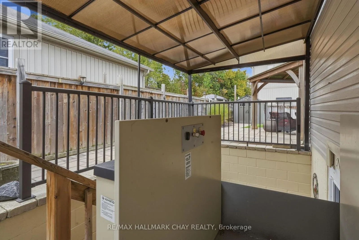
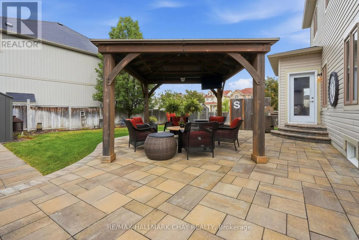
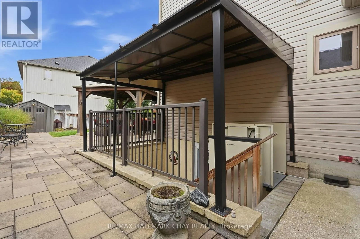
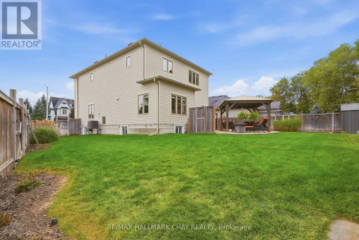
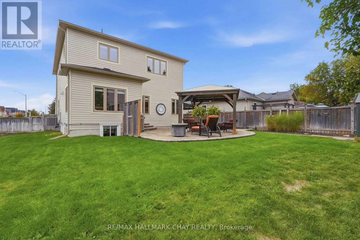
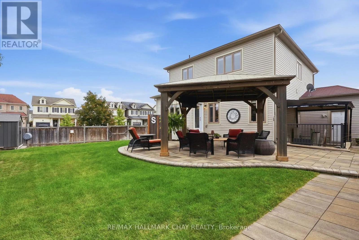
Cross Streets: Nadmarc Crt & Greenwood Dr. ** Directions: Willoughby Rd to Greenwood. Storybook charm meets everyday functionality in this warm and inviting 4-bedroom family home, set on a premium corner lot in Angus. Thoughtfully designed with 9-ft ceilings, rich hand-scraped hardwood and plenty of character throughout. The heart of the home is the spacious eat-in kitchen, featuring a large island, quartz countertops, ample cabinetry and KitchenAid appliances, with plenty of room to gather. A convenient main-floor mudroom/laundry room offers direct garage access, while four generous bedrooms upstairs include a spacious primary retreat with walk-in closet, custom cabinetry and 5-piece ensuite. The fully finished lower level adds incredible flexibility with a separate 1-bedroom in-law suite and accessibility lift-ideal for extended family, guests or potential income. Outside, enjoy a private backyard with plenty of space for entertaining, play and summer gatherings. A home filled with warmth, space and versatility, ready for its next chapter. (id:27476)

Property Highlights

MLS® Number
N13853914
Type
Single Family
Community Name
Angus
Ownership Type
Freehold
Land Size
52.6 FT|under 1/2 acre
Parking Space Total
6

Building

Building Type
House
Storeys
2.00
Square Footage
2000 - 2500 sqft
Bathrooms Total
4
Bedrooms Above Ground
4
Bedrooms Total
5
Amenities
Golf Nearby, Park
Exterior Finish
Stone, Vinyl siding
Fireplace Present
No
Basement Type
N/A, N/A
Basement Features
Walk-up, Separate entrance
Building Heating Type
Forced air
Heating Fuel
Natural gas
Building Cooling Type
Central air conditioning

Utilities

Water
Municipal water
Utility Sewer
Sanitary sewer

Room Layout

Bathroom
Second level
3.2 m x 2.47 m
Bedroom
Second level
3.38 m x 2.9 m
Bedroom 2
Second level
2.77 m x 3.32 m
Bedroom 3
Second level
3.57 m x 3.26 m
Bathroom
Second level
3.39 m x 1.65 m
Primary Bedroom
Second level
3.39 m x 5.09 m
Living room
Basement
5 m x 4.33 m
Kitchen
Basement
5.21 m x 3.14 m
Bathroom
Basement
1.74 m x 2.62 m
Bedroom
Basement
3.69 m x 3.48 m
Kitchen
Main level
3.54 m x 5.52 m
Living room
Main level
4.69 m x 3.54 m
Laundry room
Main level
3.23 m x 1.8 m
Dining room
Main level
6.19 m x 3.51 m
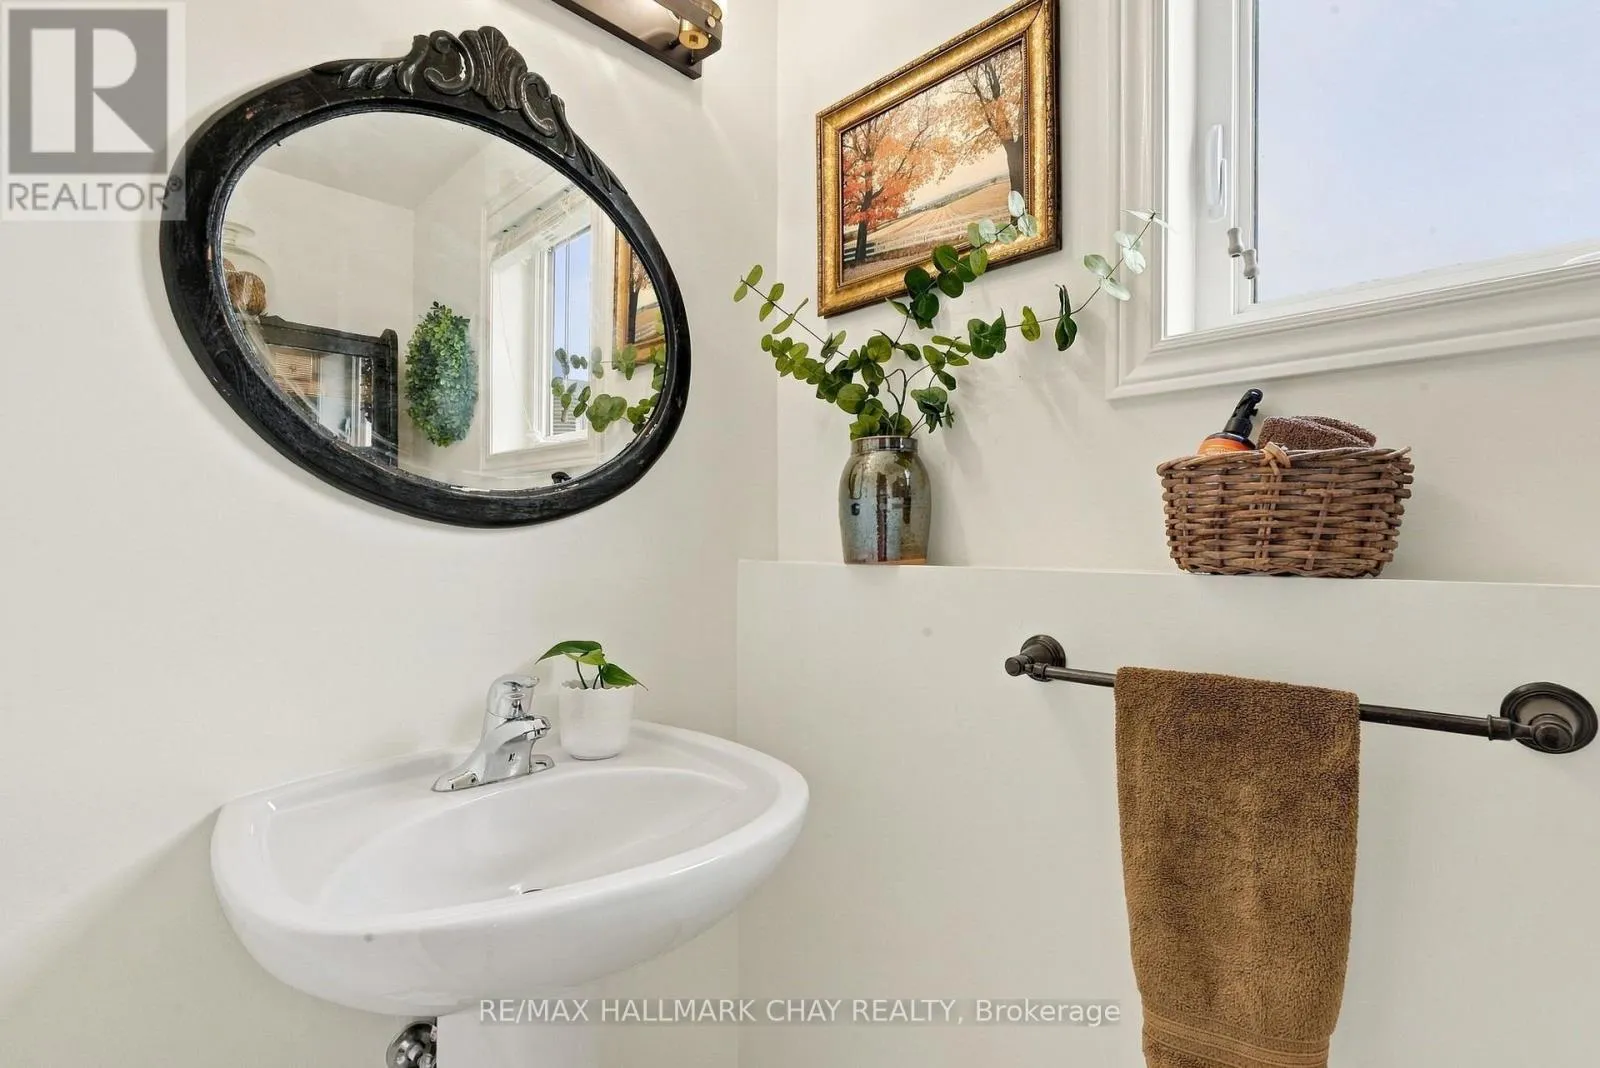
Bathroom
Main level
1.13 m x 2.01 m

Location

Learn more about this property
Listing provided by:
RE/MAX HALLMARK CHAY REALTY
MLS® number:
N13853914
Agent:
Cassidy Julee Lemoine
*Indicates required field
Name is required
Email is required
Please enter a valid phone number (e.g., 416-111-1111).

Community Spotlight: Homes For sale in Your Neighborhood