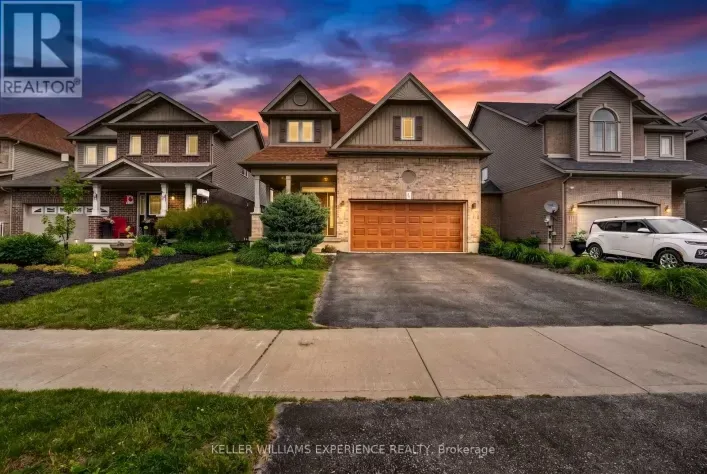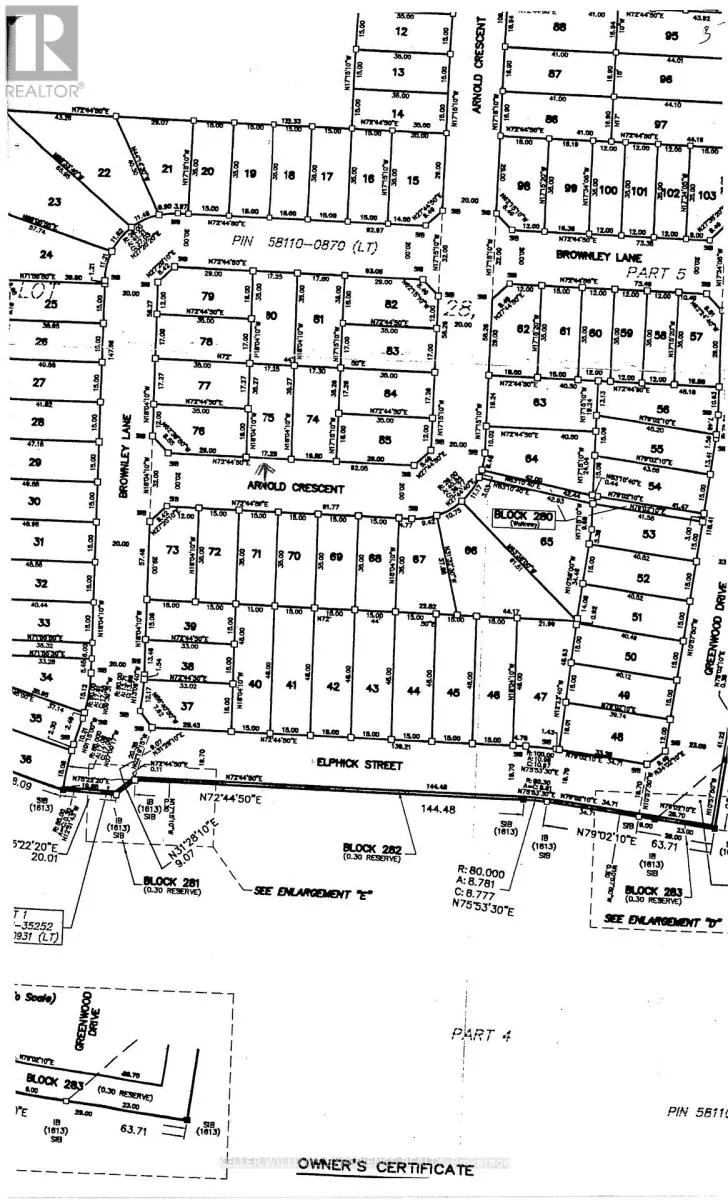
154 Arnold Crescent, Essa, Ontario L3W 0R1

Listed for:
$869,900
4 beds
4 baths
Listed 4 days ago
House for rent: 154 Arnold Crescent, Essa, Ontario L3W 0R1

View all 32 photos

About

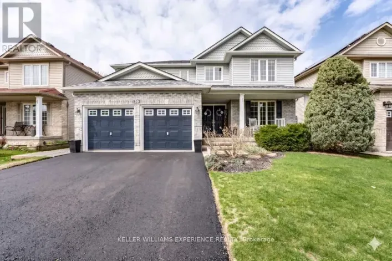
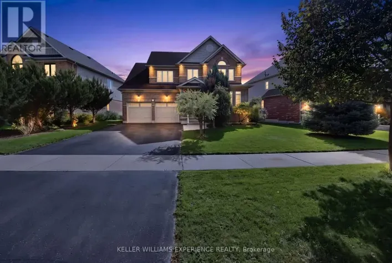
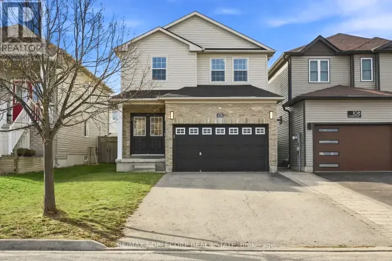
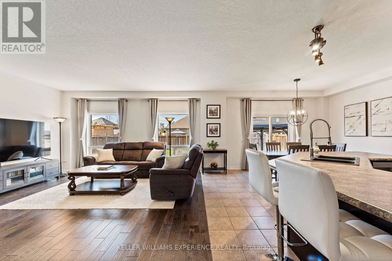
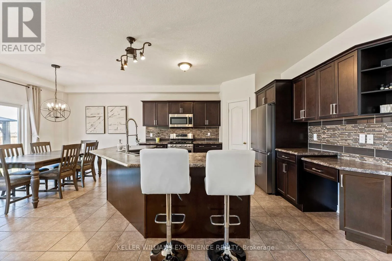
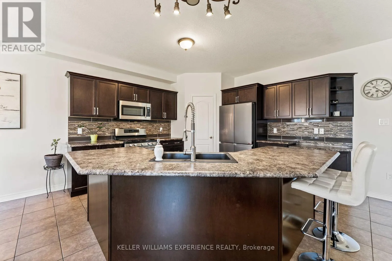
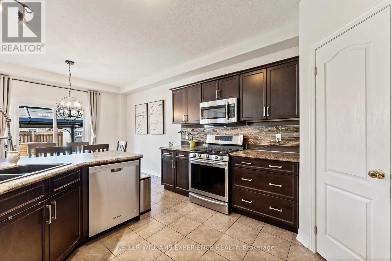
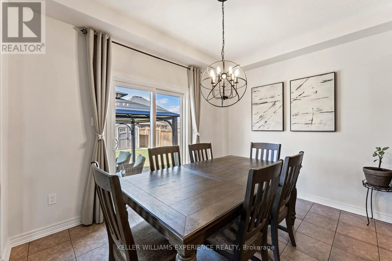
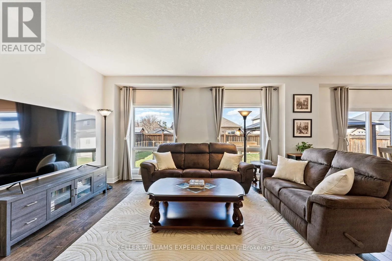
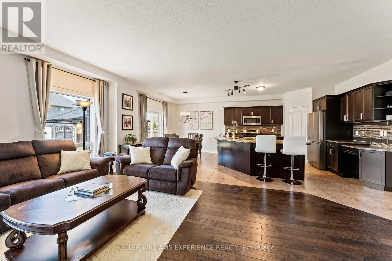
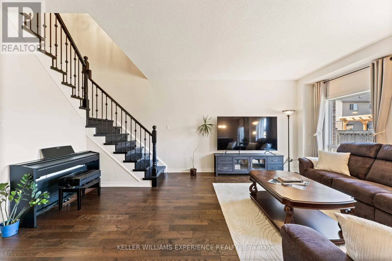
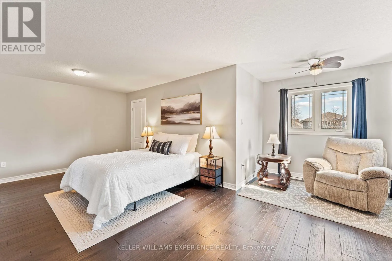
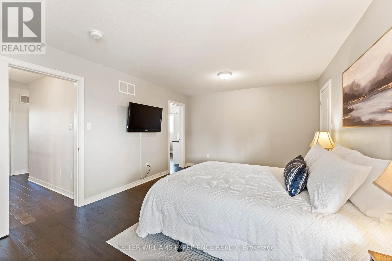
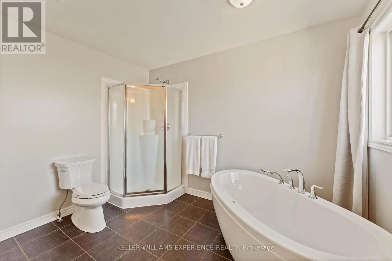
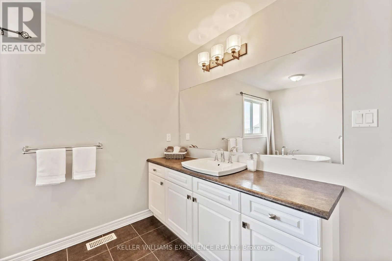
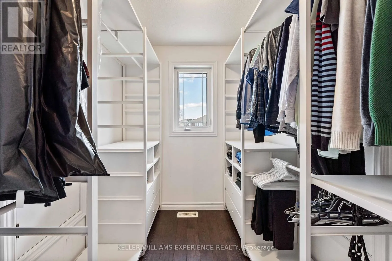
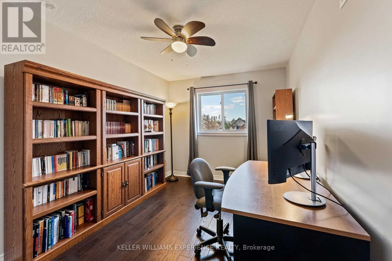
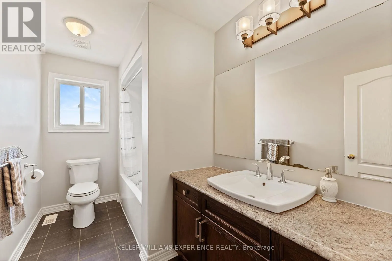
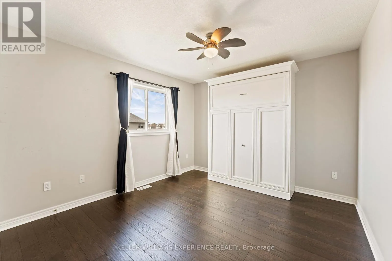
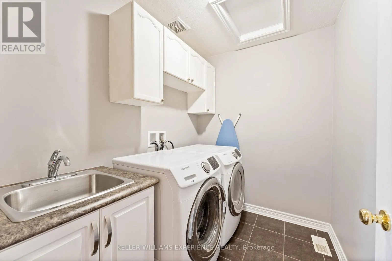
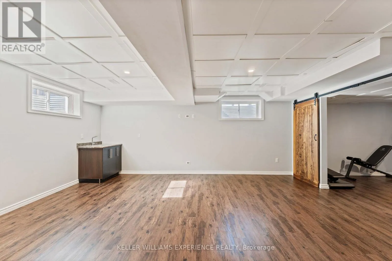
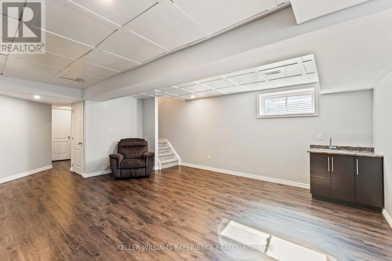
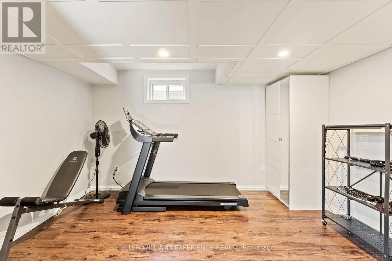
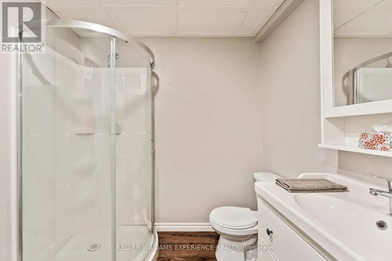
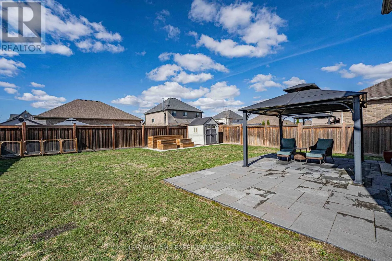
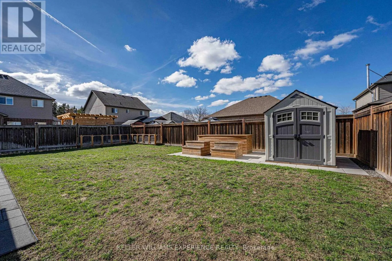
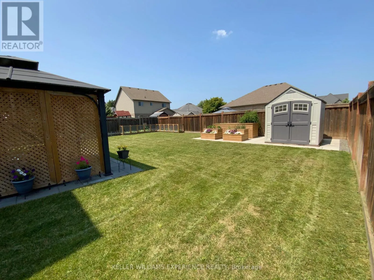
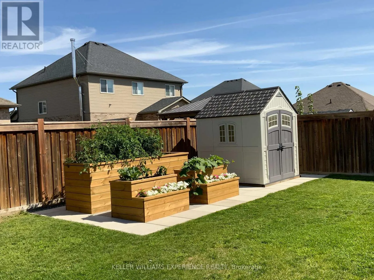
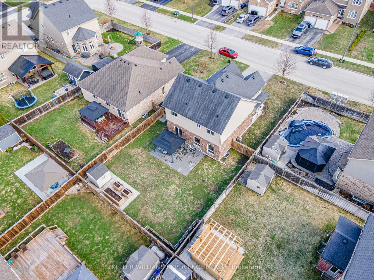
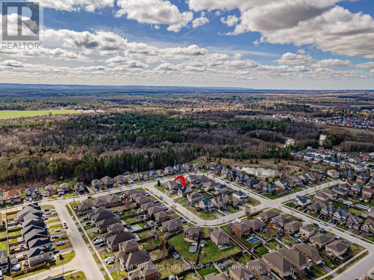
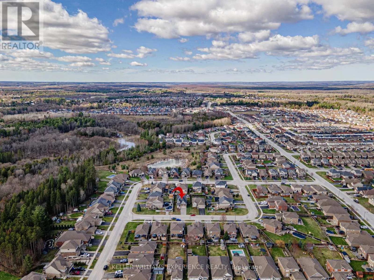
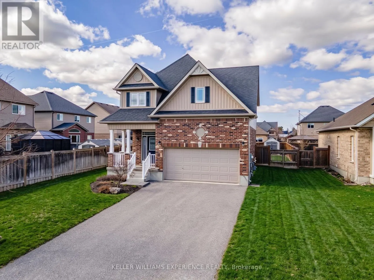
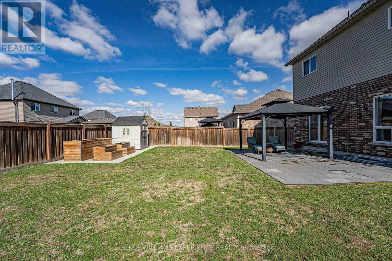
Cross Streets: Brownley/Arnold. ** Directions: Mike Hart/Greenwood/Brownley/Arnold Cres. Modern Detached residence in Angus, ON featuring 9-foot California knockdown ceilings and a carpet-free upper level. FINISHES & LAYOUT | Eat-in kitchen equipped with a center island, double sink, pantry, and gas stove. Upper-level primary suite offers a walk-in closet and an ensuite with a corner soaker tub and separate glass shower, paired with second-floor laundry. FLEX SPACES | Finished basement recreation room with a wet bar and a versatile bonus room. The dedicated bonus room provides an ideal home office or gym setup just minutes from Base Borden, local parks, schools, and town commercial corridors. OUTDOOR HIGHLIGHTS | Fully fenced yard showcasing a stone patio, steel gazebo, storage shed, and an in-ground sprinkler system. MECHANICALS | Central air conditioning, HRV air exchanger, water softener, and a garage with a built-in workbench. (id:27476)

Property Highlights

MLS® Number
N14188636
Type
Single Family
Community Name
Angus
Ownership Type
Freehold
Land Size
56.6 x 115.7 FT|under 1/2 acre
Parking Space Total
6

Building

Building Type
House
Storeys
2.00
Square Footage
1500 - 2000 sqft
Bathrooms Total
4
Bedrooms Above Ground
3
Bedrooms Total
4
Amenities
Park, Schools
Exterior Finish
Brick
Fireplace Present
No
Basement Type
Full (Finished)
Basement Features
Building Heating Type
Forced air
Heating Fuel
Natural gas
Building Cooling Type
Central air conditioning

Utilities

Water
Municipal water
Utility Sewer
Sanitary sewer

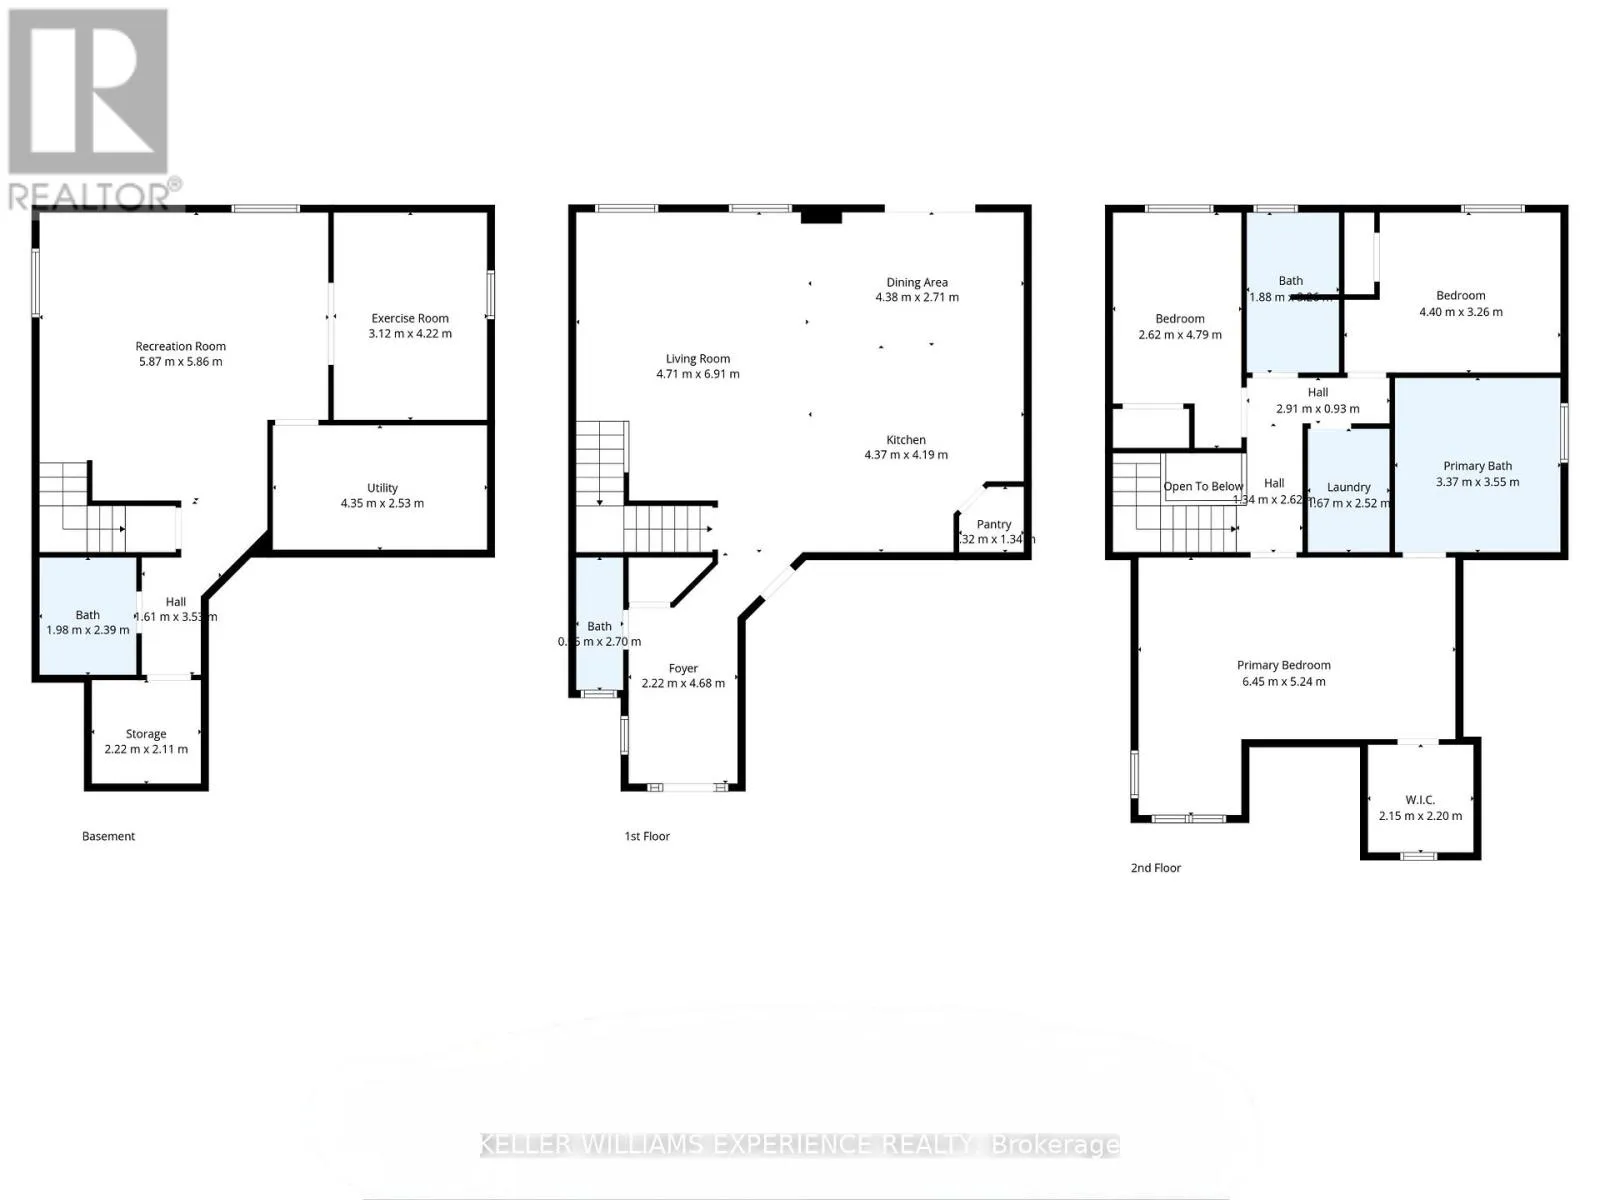
Room Layout

Primary Bedroom
Second level
6.45 m x 5.24 m
Bedroom
Second level
4.4 m x 3.26 m
Bedroom
Second level
2.62 m x 4.79 m
Laundry room
Second level
1.67 m x 2.52 m
Utility room
Basement
4.35 m x 2.53 m
Recreational, Games room
Basement
5.87 m x 5.86 m
Bedroom
Basement
3.12 m x 4.22 m
Foyer
Main level
2.22 m x 4.68 m
Kitchen
Main level
4.37 m x 4.19 m
Eating area
Main level
4.38 m x 2.71 m
Living room
Main level
4.71 m x 6.91 m

Location

Learn more about this property
Listing provided by:
KELLER WILLIAMS EXPERIENCE REALTY
MLS® number:
N14188636
Agent:
Linda Knight
*Indicates required field
Name is required
Email is required
Please enter a valid phone number (e.g., 416-111-1111).

Community Spotlight: Homes For sale in Your Neighborhood