77 Amberview Drive, Georgina, Ontario L4P 3Y3

Listed for:
$788,000
5 beds
4 baths
Listed 2 days ago
House for rent: 77 Amberview Drive, Georgina, Ontario L4P 3Y3

View all 50 photos

About

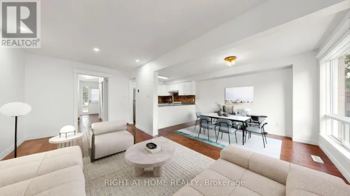
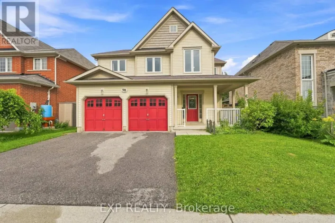
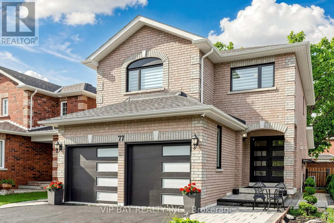
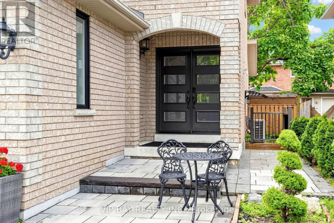
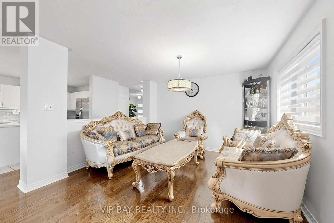
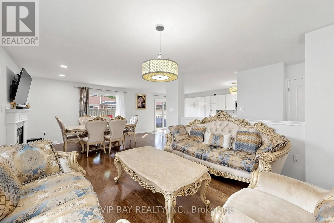
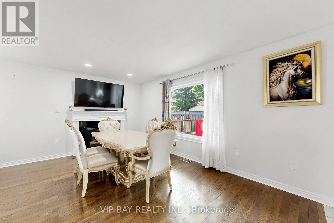
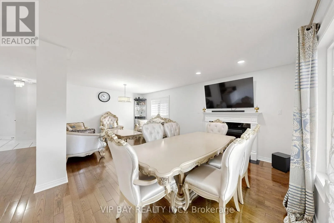
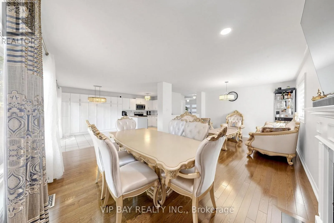
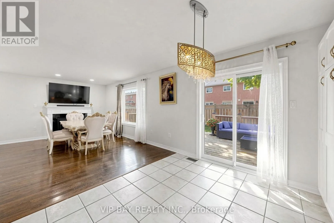
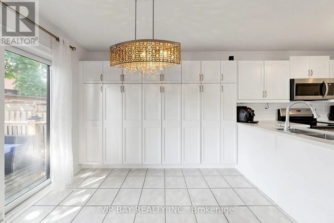
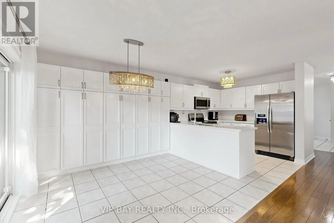
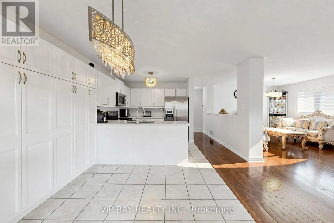
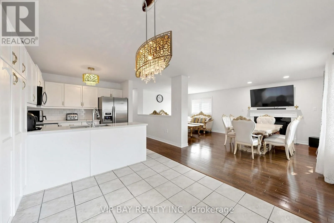
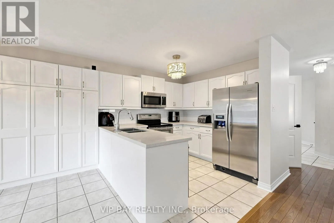
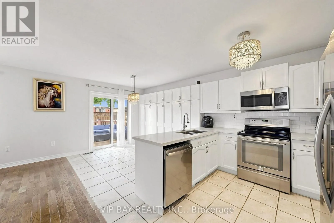
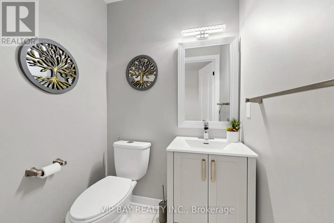
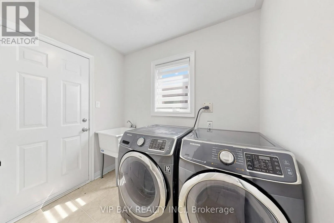
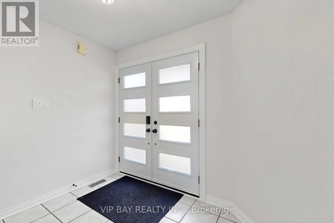
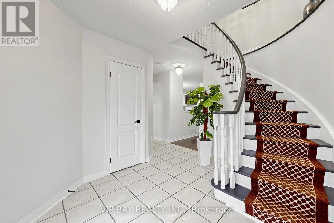
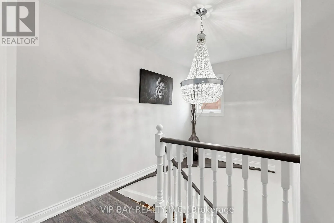
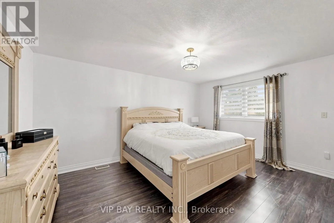
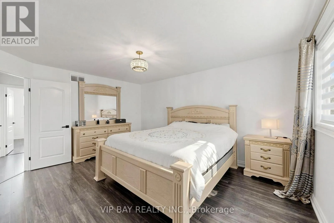
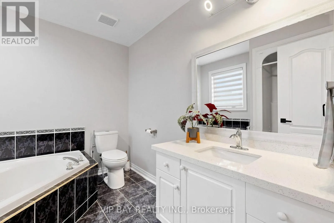
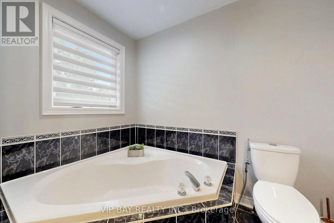
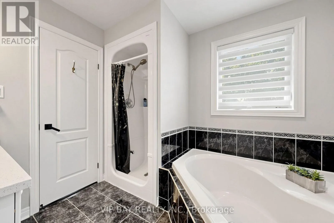
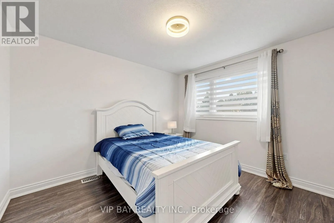
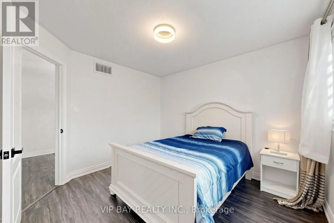
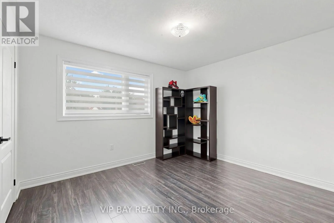
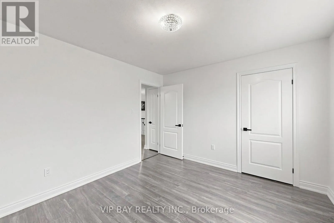
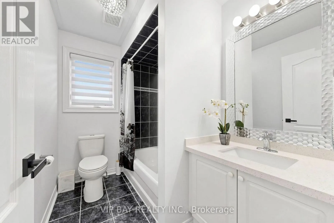
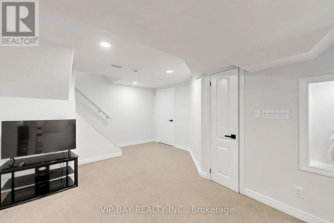
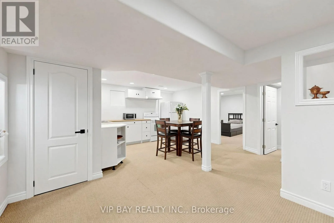
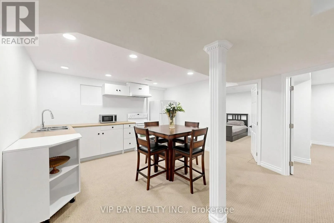
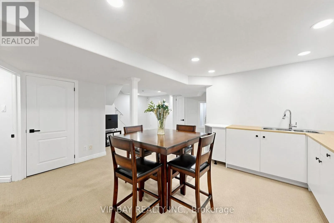
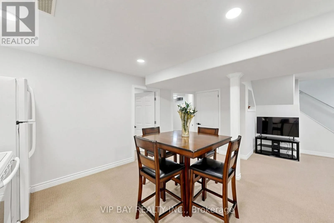
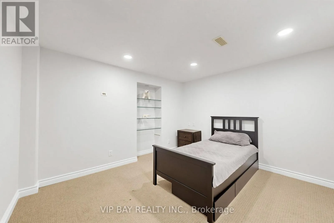
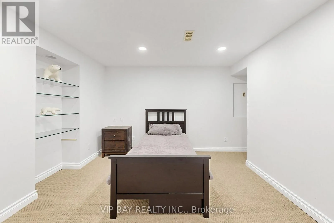
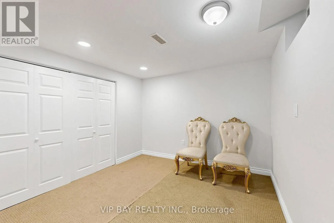
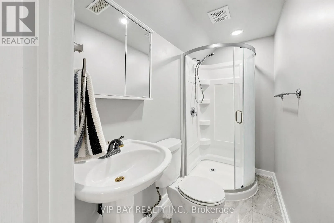
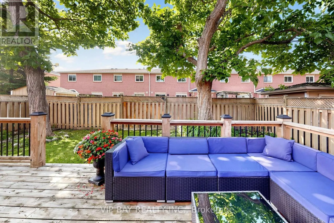
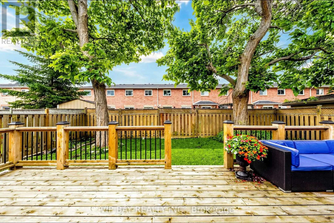
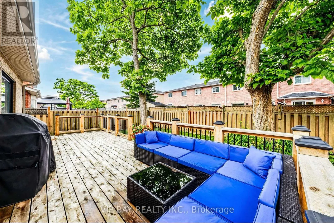
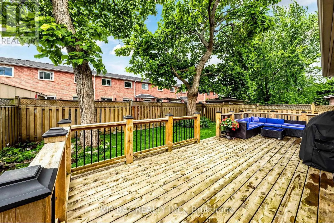
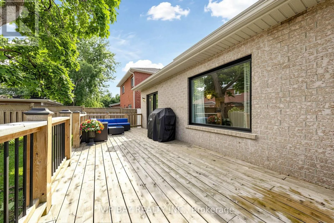
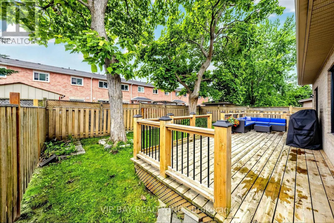
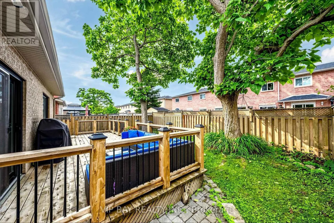
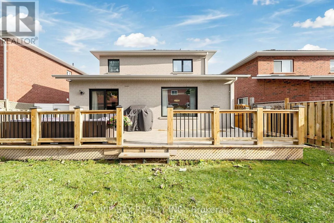
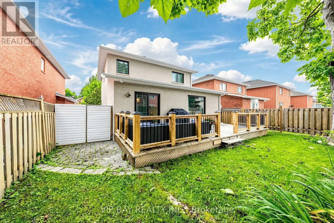
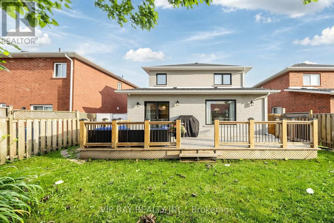
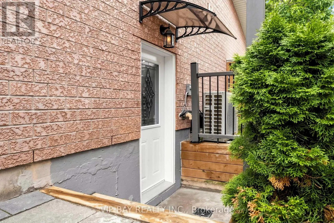
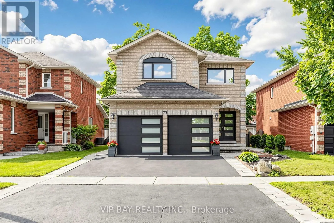
Biscayne/Roselm/Amberview Welcome to this beautifully updated detached two-storey home with a double-car garage in the highly sought-after South Keswick community. This spacious family home offers a beautiful layout, plus a finished basement with two bedrooms, a full bathroom, a kitchen, and a separate entrance-providing excellent potential for extended family living. The upgraded eat-in kitchen features quartz countertops, wall-to-wall pantry storage, indirect lighting, and a walkout to a large 27-by-10.7-foot deck overlooking the fully fenced backyard. The combined living and dining room showcases hardwood flooring and a cozy gas fireplace, while the main floor also offers a convenient laundry room with direct access to the garage. The spacious primary bedroom includes a luxurious four-piece ensuite with a separate shower and soaker tub. Numerous recent upgrades provide peace of mind, including new windows and exterior doors from 2023, an updated powder room in 2024, a new heat pump in 2025, and a new hot water tank also in 2025. Additional features include a Google Nest smart thermostat, a Lorex security camera system, and a smart garage door opener with myQ app connectivity. Ideally located close to schools, parks, shopping, everyday amenities, and Highway 404, this move-in-ready home offers the perfect combination of space, comfort, modern upgrades, and convenience. (id:27476)

Property Highlights

MLS® Number
N13835180
Type
Single Family
Community Name
Keswick South
Ownership Type
Freehold
Land Size
39.4 x 98.4 FT ; As Per Assessment|under 1/2 acre
Parking Space Total
5

Building

Building Type
House
Storeys
2.00
Square Footage
1500 - 2000 sqft
Bathrooms Total
4
Bedrooms Above Ground
3
Bedrooms Total
5
Amenities
Marina, Park, Public Transit, Schools
Exterior Finish
Brick
Fireplace Present
Yes
Basement Type
N/A (Finished), N/A
Basement Features
Separate entrance
Building Heating Type
Forced air
Heating Fuel
Natural gas
Building Cooling Type
Central air conditioning

Utilities

Water
Municipal water
Utility Sewer
Sanitary sewer

Room Layout

Bedroom 3
Second level
3.39 m x 3.2 m
Primary Bedroom
Second level
4.73 m x 3.64 m
Bedroom 2
Second level
3.58 m x 3.25 m
Bedroom 5
Basement
3.2 m x 3.4 m
Bedroom 4
Basement
3.2 m x 3.4 m
Recreational, Games room
Basement
4.76 m x 3.64 m
Eating area
Ground level
3.08 m x 2.9 m
Kitchen
Ground level
2.9 m x 2.85 m
Dining room
Ground level
3.7 m x 3.67 m
Great room
Ground level
4.82 m x 3.23 m
Laundry room
Ground level
2.38 m x 2.33 m

Location

Learn more about this property
Listing provided by:
VIP BAY REALTY INC.
MLS® number:
N13835180
Agent:
Amir Rahi
*Indicates required field
Name is required
Email is required
Please enter a valid phone number (e.g., 416-111-1111).

Community Spotlight: Homes For sale in Your Neighborhood