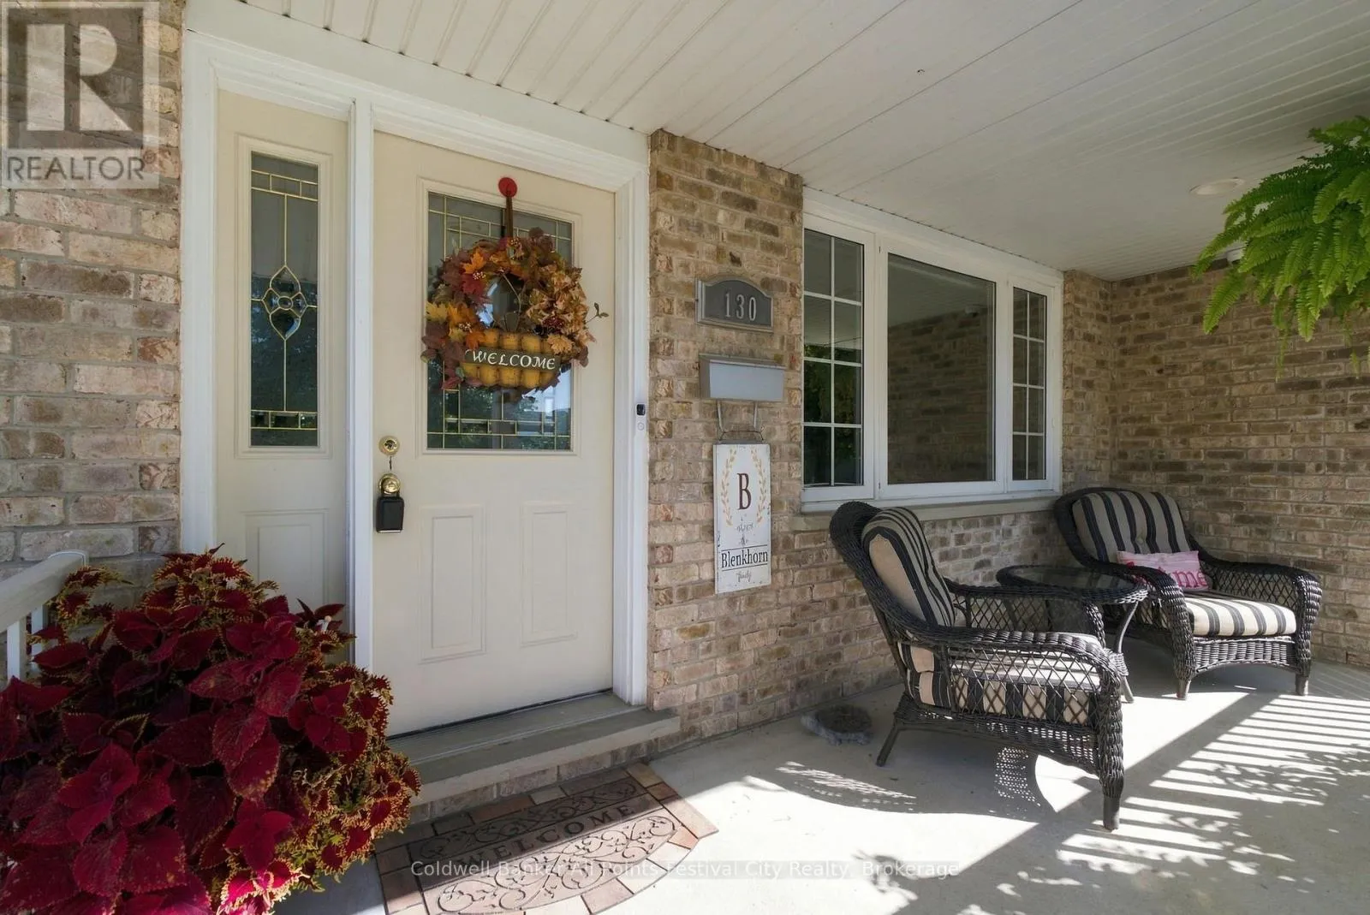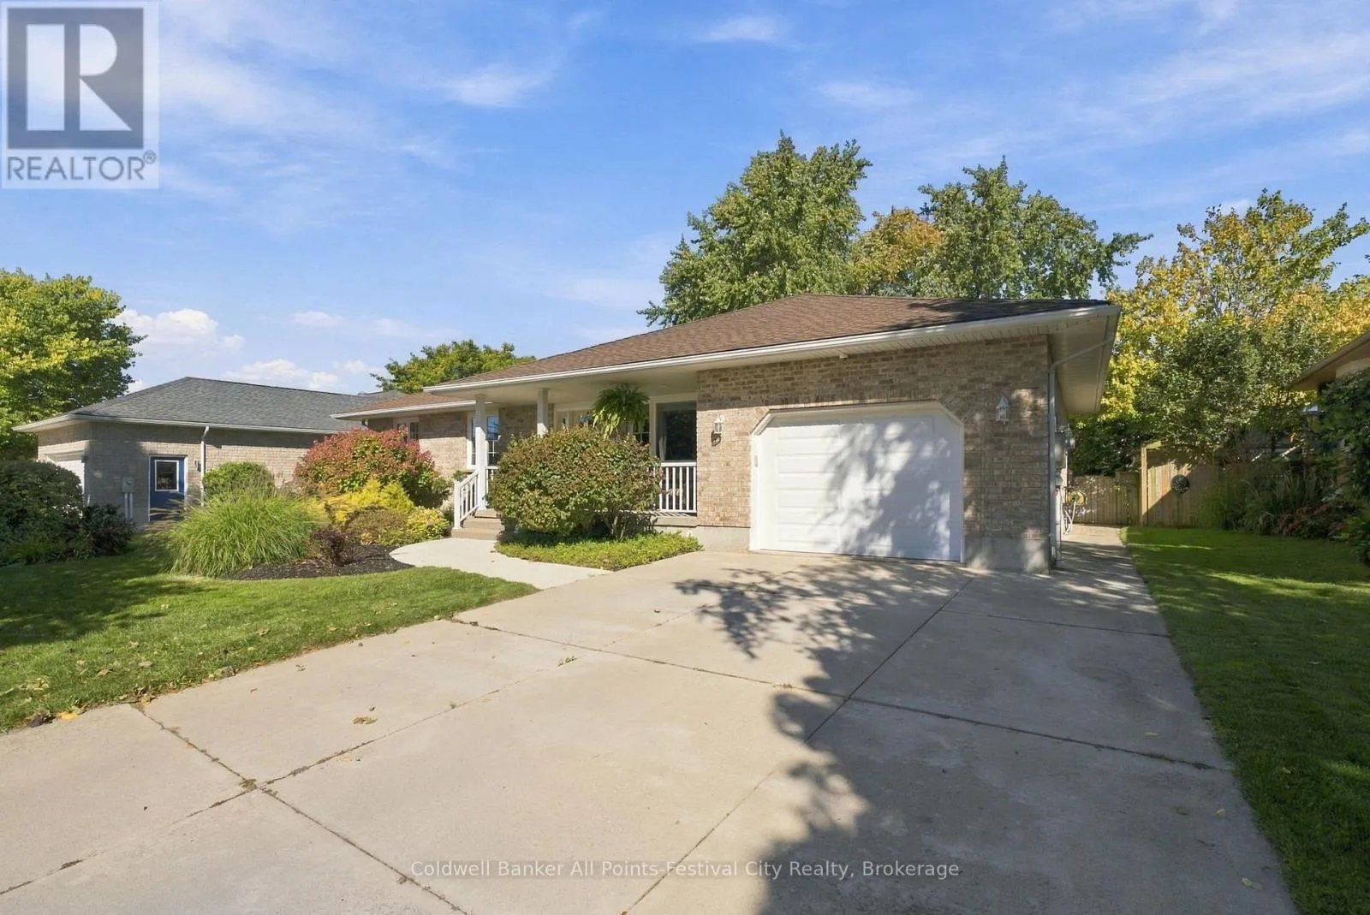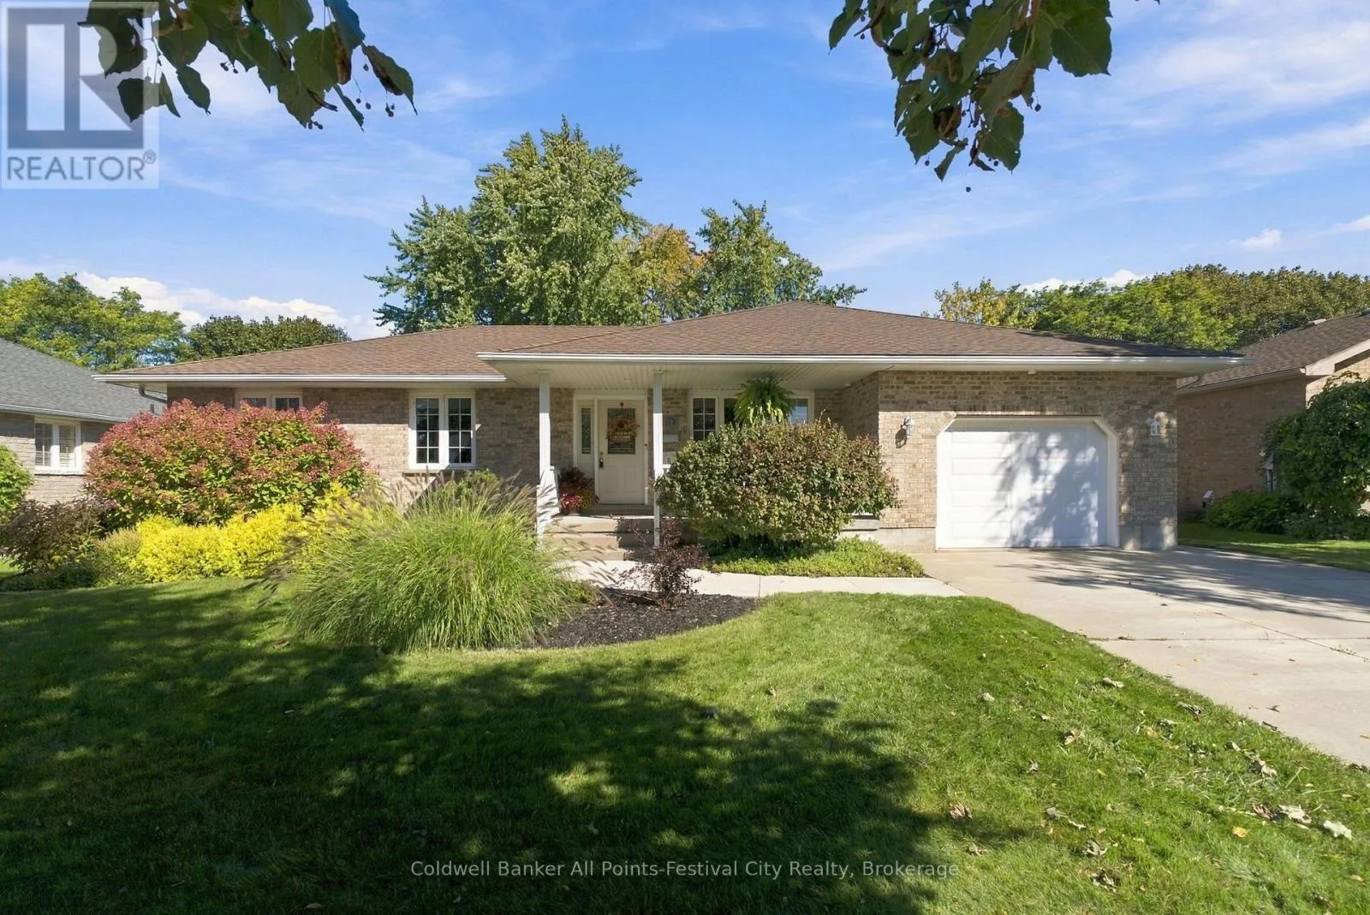
130 Brimicombe Crescent, Goderich), Ontario N7A 4M2

Listed for:
$829,900
4 beds
3 baths
Listed 7 days ago
House for rent: 130 Brimicombe Crescent, Goderich), Ontario N7A 4M2

View all 50 photos

About

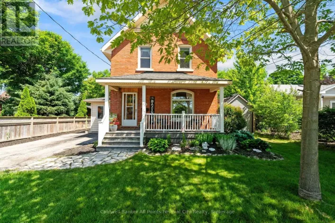
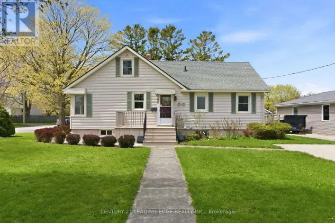
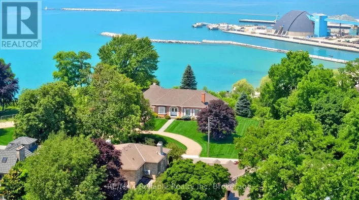
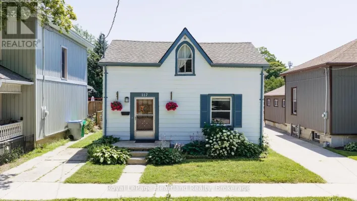
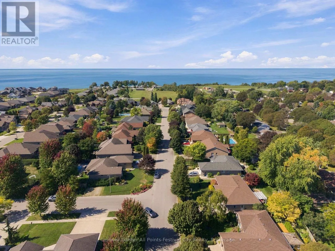
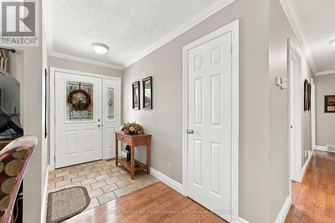
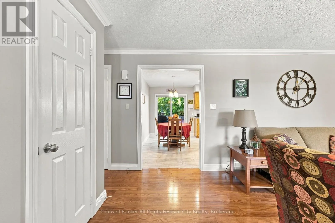
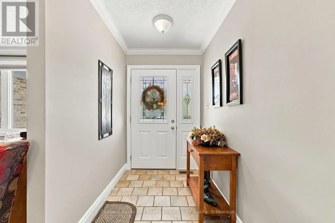
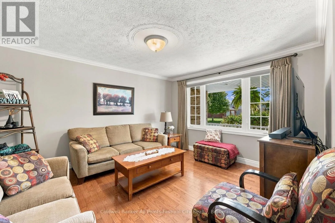
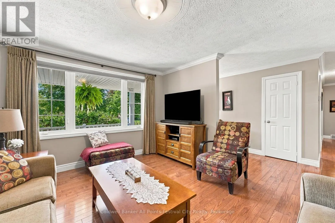
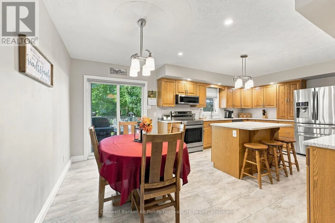
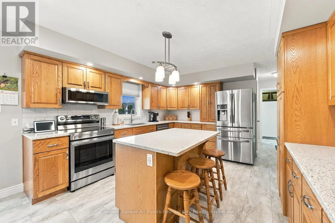
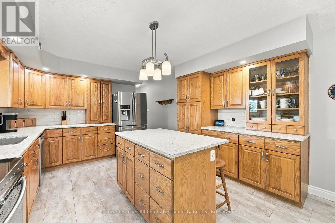
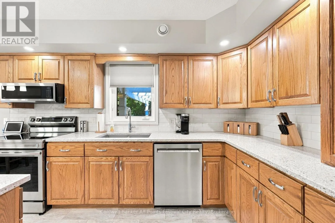
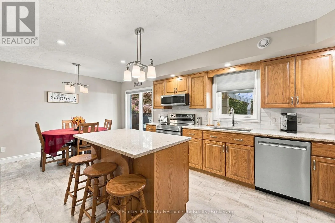
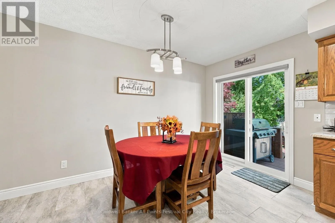
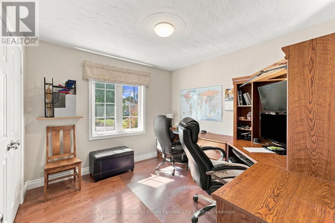
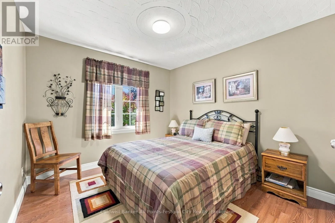
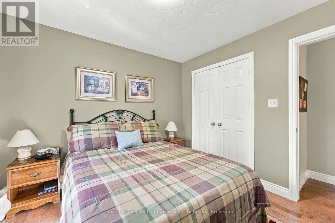
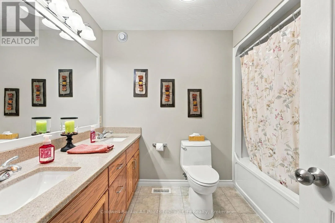
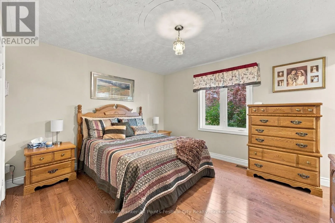
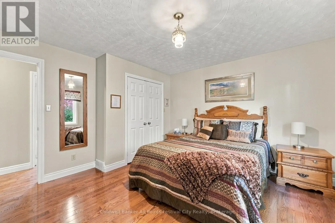
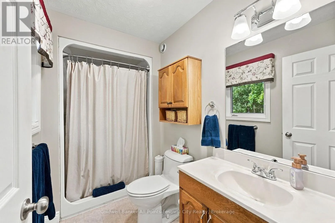
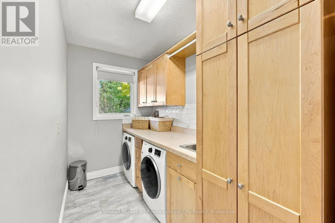
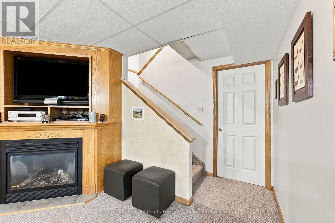
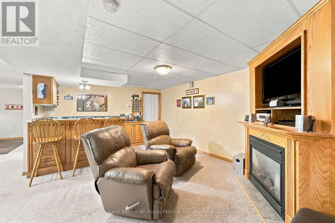
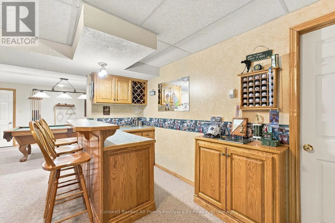
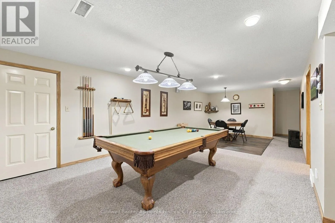
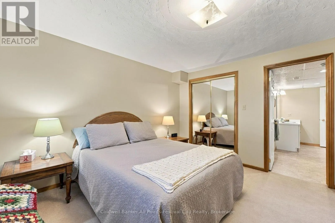
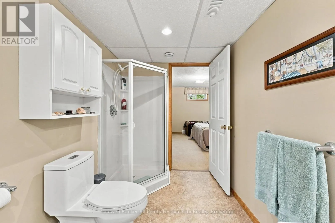
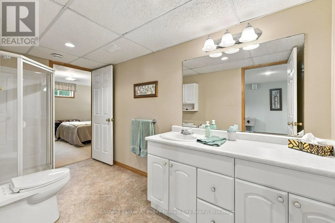
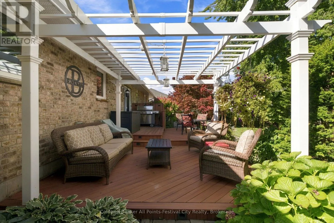
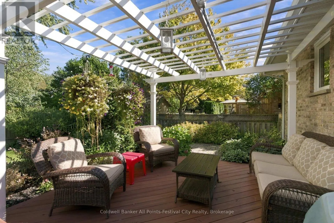
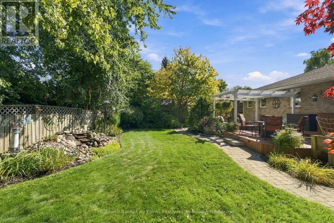
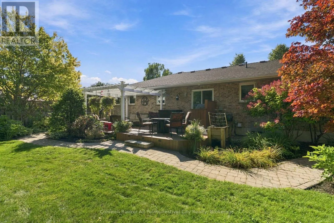
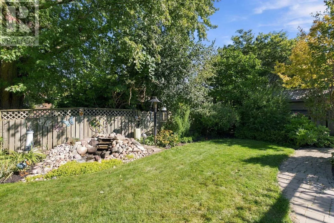
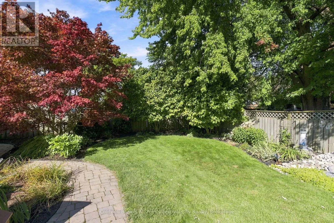
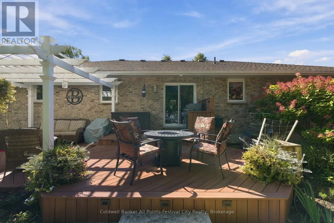
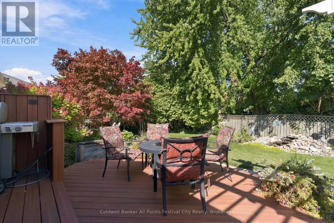
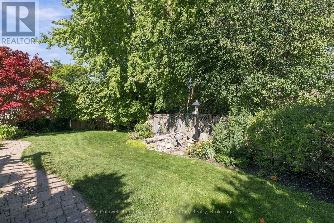
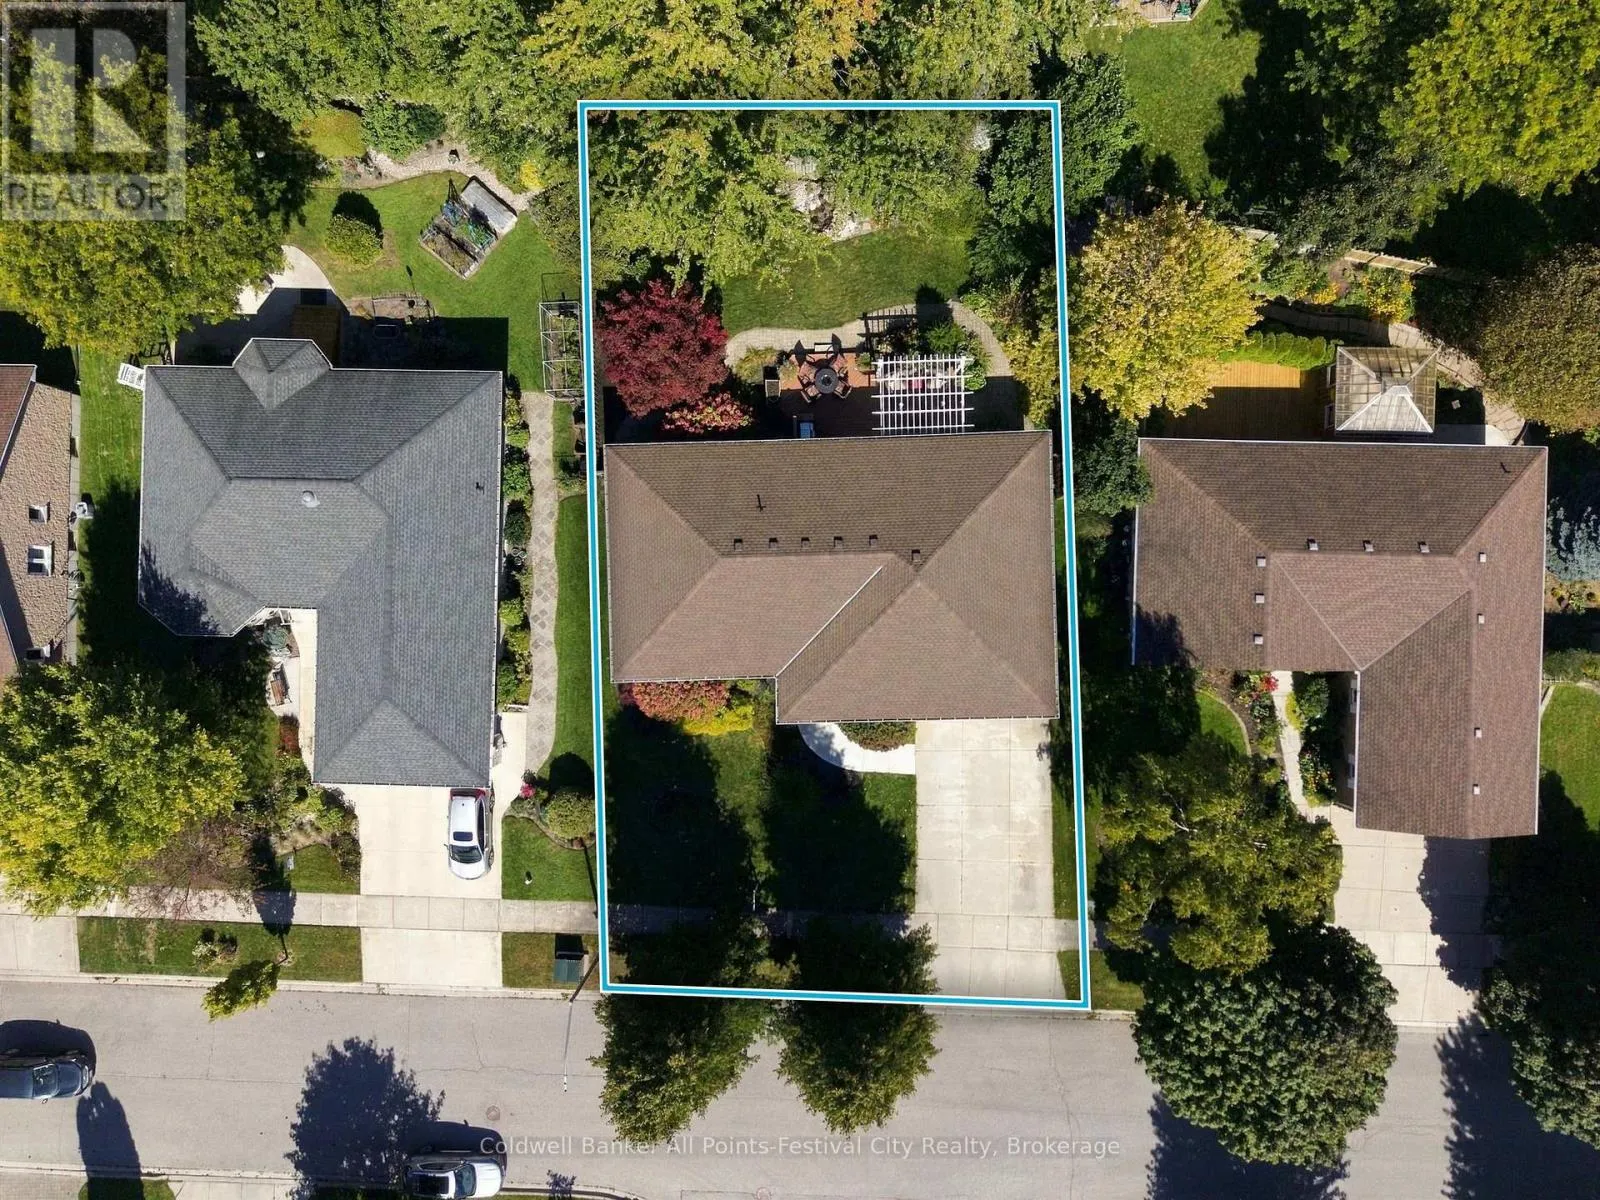
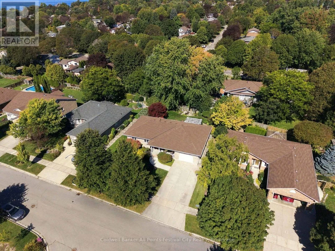
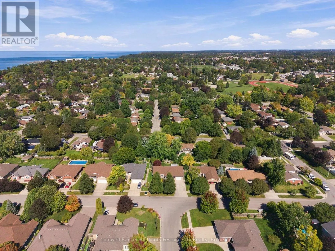
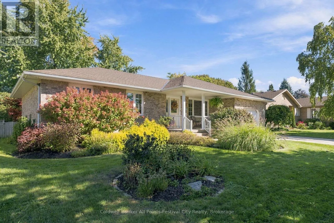
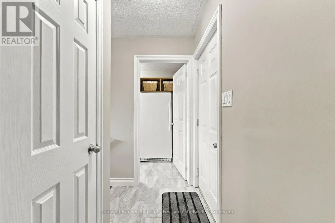
Cross Streets: Eldon St and Bethune Cres. ** Directions: Suncoast Dr W to Eldon St, south on Eldon, west on Brimicombe. Discover the charm of lakeside living in one of Goderich's most sought-after neighbourhoods, just moments from the shores of Lake Huron. This custom-built home has been meticulously maintained and thoughtfully designed to offer comfortable, spacious living with the convenience of main-floor amenities and a fully finished basement. Inside, you'll find beautiful hardwood floors, generous principal rooms, and a spacious primary bedroom complemented by two additional bedrooms. The main floor laundry adds everyday convenience, while direct access to the single-car garage makes coming and going a breeze. Step outside and enjoy your own private backyard oasis. Designed for relaxing and entertaining, the beautifully landscaped space features low-maintenance decking, a pergola, water feature, in-ground sprinklers, and excellent privacy. Whether you're looking for the ease and accessibility of one-floor living or a welcoming home for your family, this property offers the space, comfort, and location to suit a variety of lifestyles. If you've been waiting for your Goderich home, welcome to 130 Brimicombe Crescent! (id:27476)

Property Highlights

MLS® Number
X13827644
Type
Single Family
Community Name
Goderich (Town)
Ownership Type
Freehold
Land Size
70 FT|under 1/2 acre
Parking Space Total
5

Building

Building Type
House
Storeys
1.00
Square Footage
1100 - 1500 sqft
Bathrooms Total
3
Bedrooms Above Ground
3
Bedrooms Total
4
Amenities
Fireplace(s) Beach, Golf Nearby, Schools, Park
Exterior Finish
Brick
Fireplace Present
Yes
Basement Type
N/A (Finished)
Basement Features
Building Heating Type
Forced air
Heating Fuel
Natural gas
Building Cooling Type
Central air conditioning, Ventilation system

Utilities

Water
Municipal water
Utility Sewer
Sanitary sewer

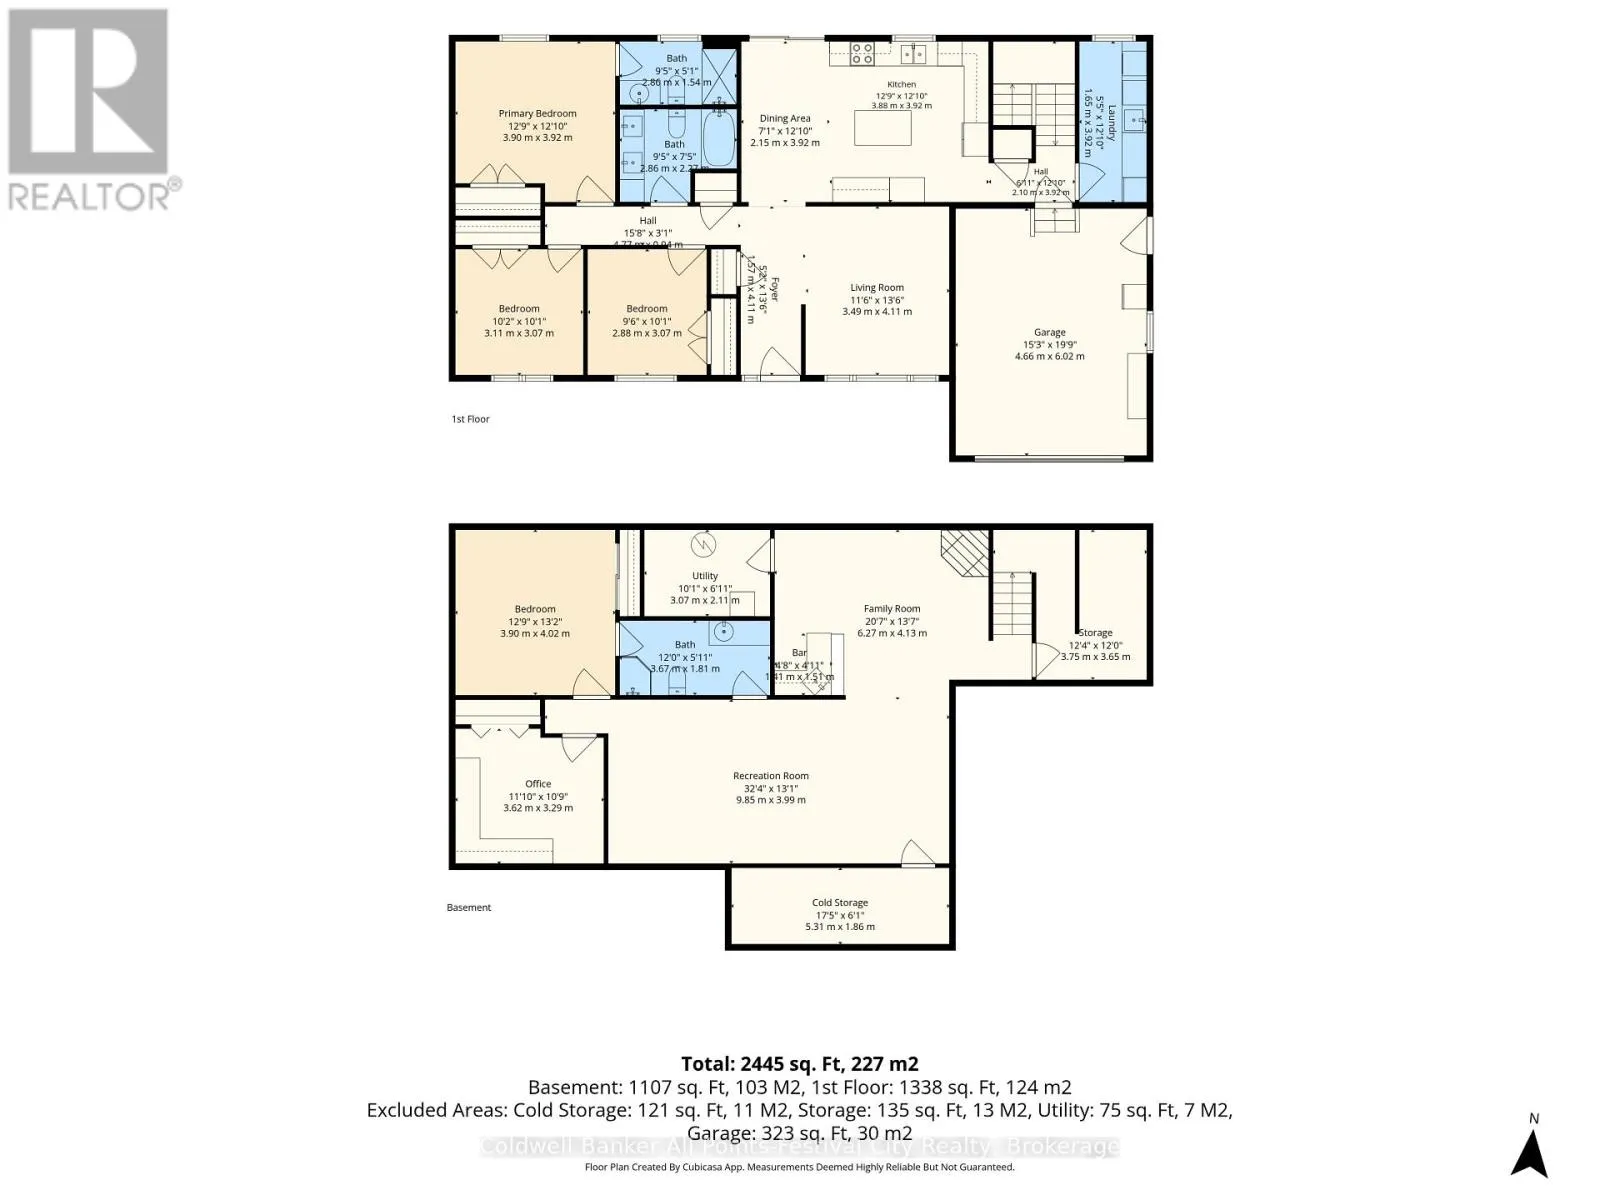
Room Layout

Family room
Basement
6.27 m x 4.13 m
Utility room
Basement
3.07 m x 2.11 m
Cold room
Basement
5.31 m x 1.86 m
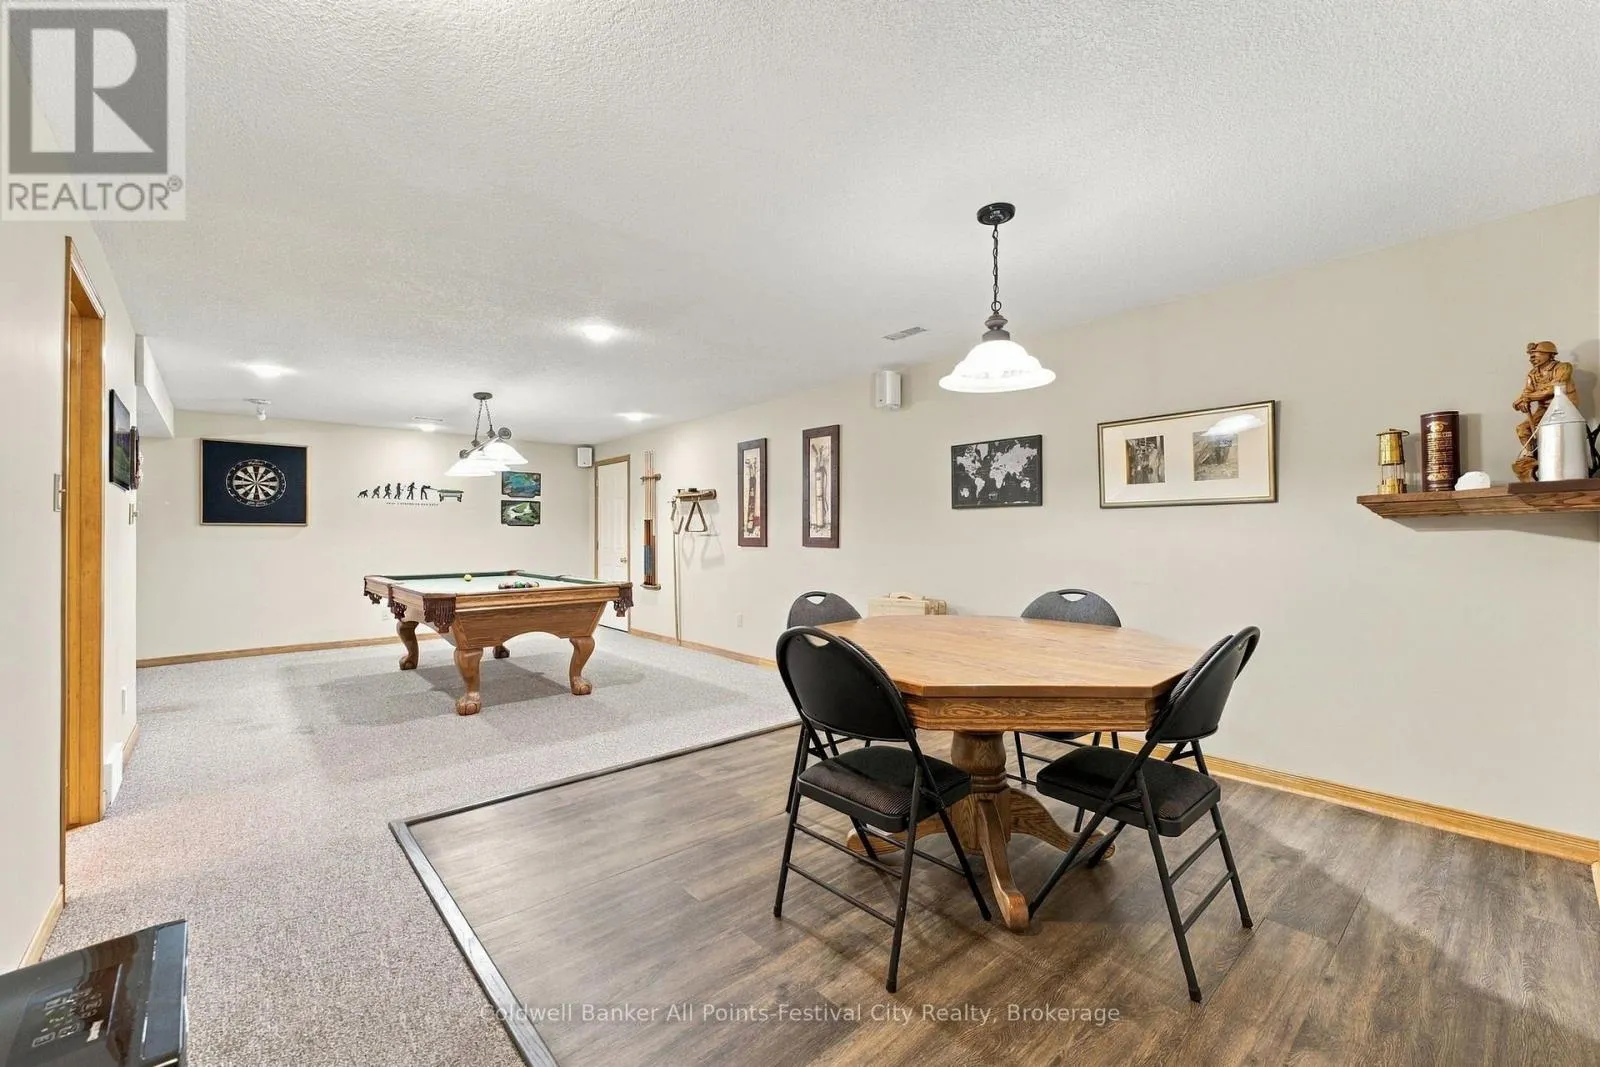
Recreational, Games room
Basement
9.85 m x 3.99 m
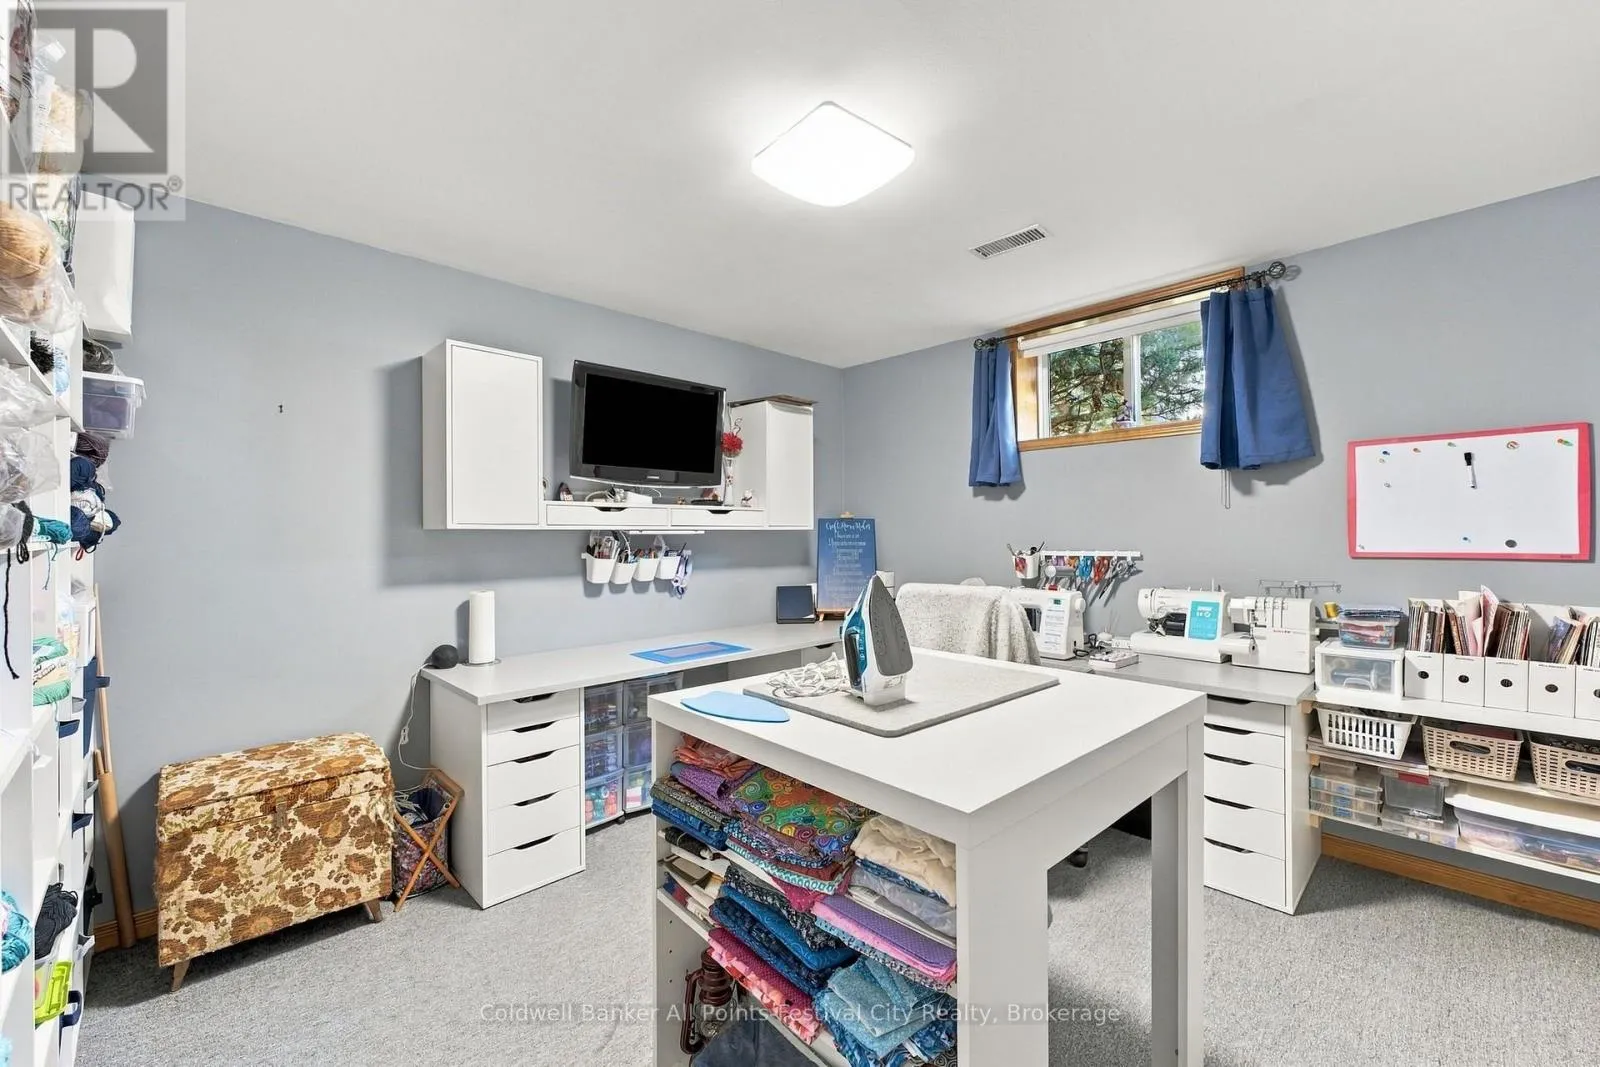
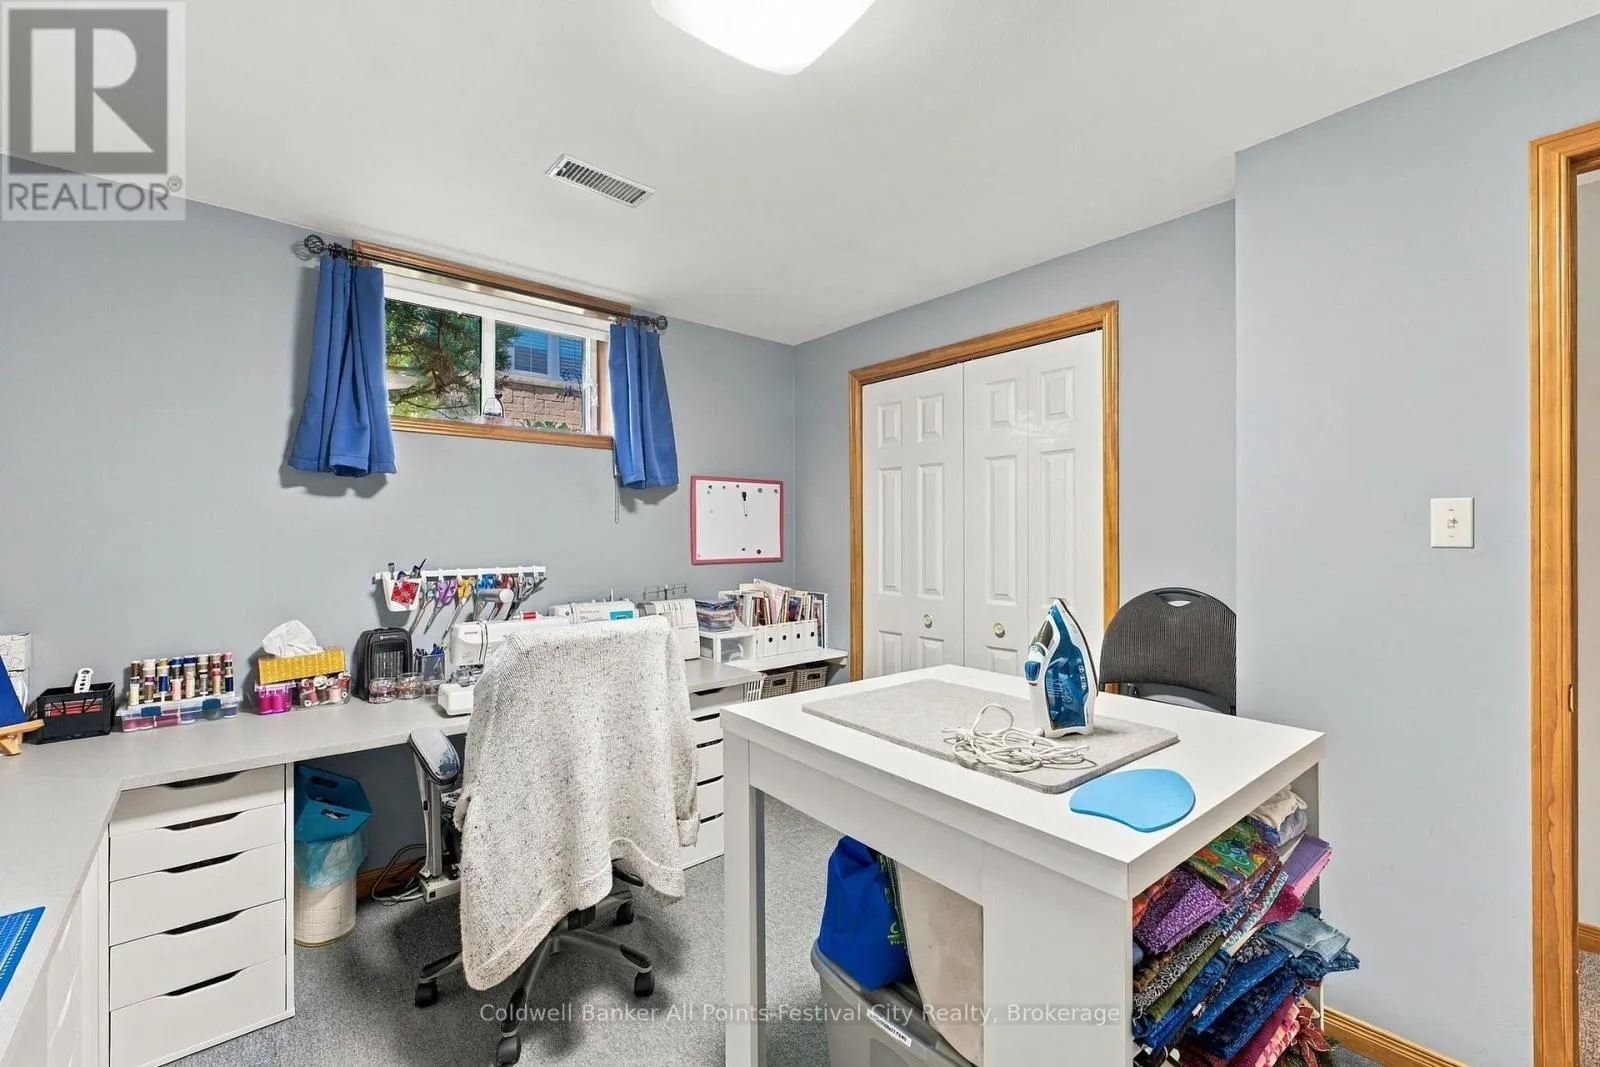
Office
Basement
3.62 m x 3.29 m
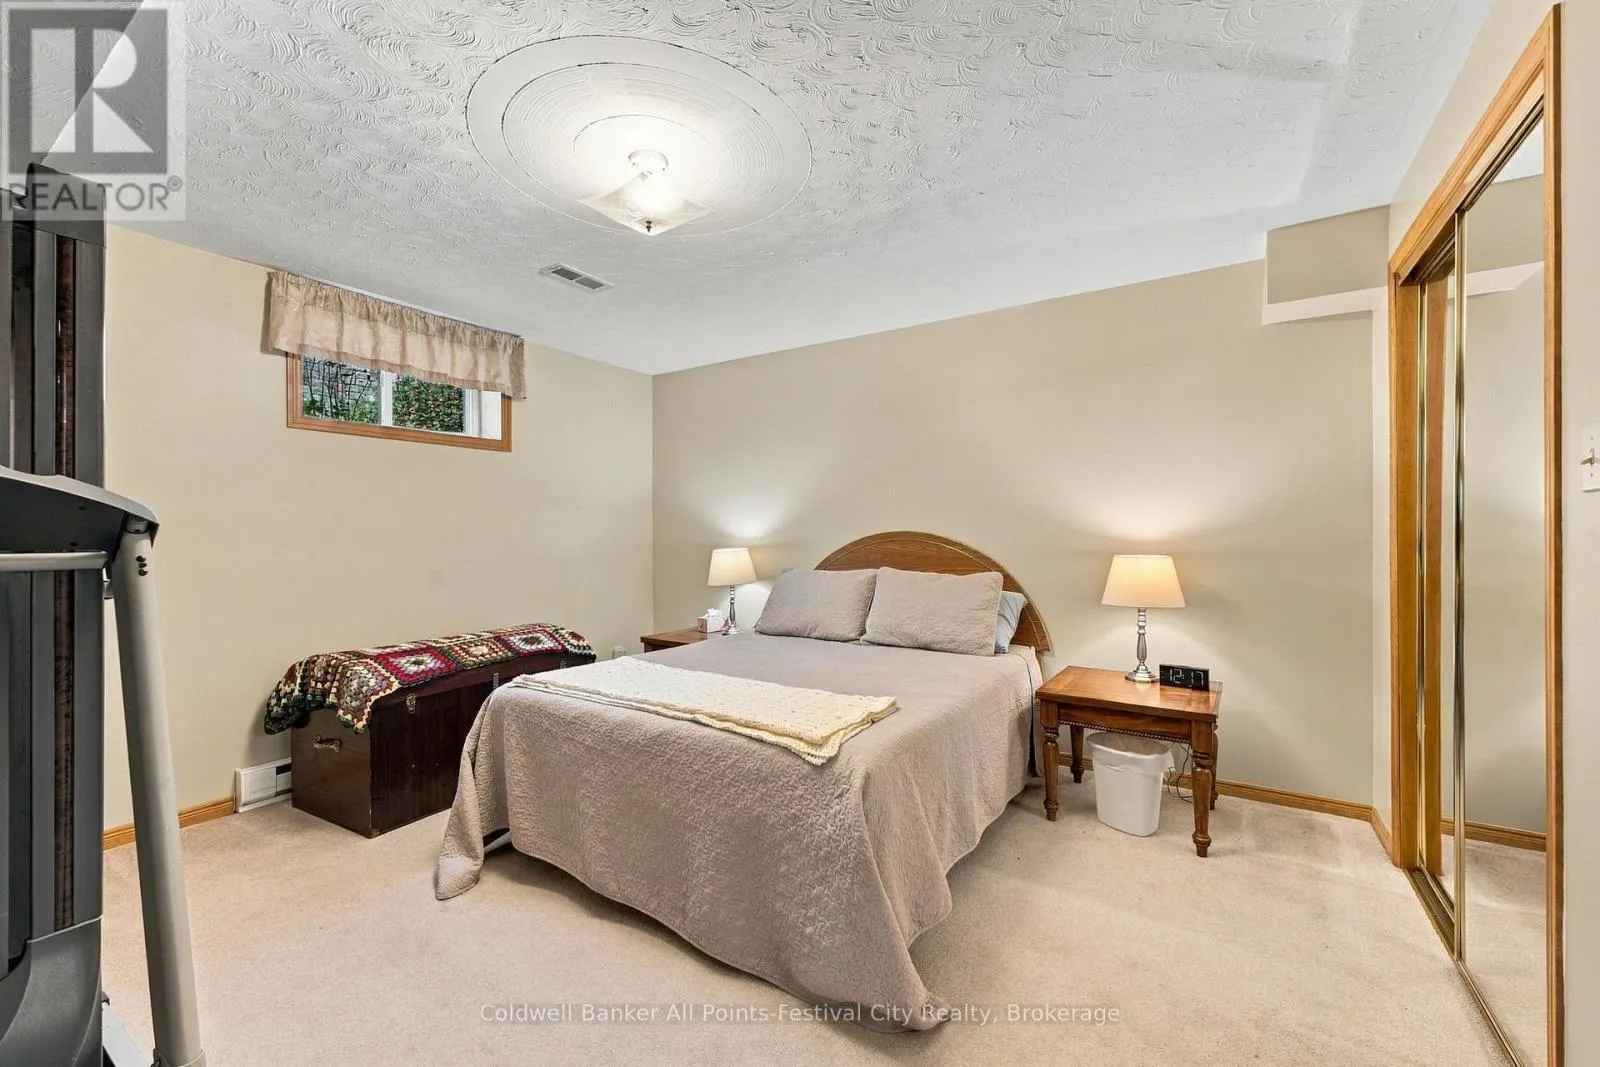
Bedroom 4
Basement
3.9 m x 4.02 m
Living room
Main level
3.49 m x 4.11 m
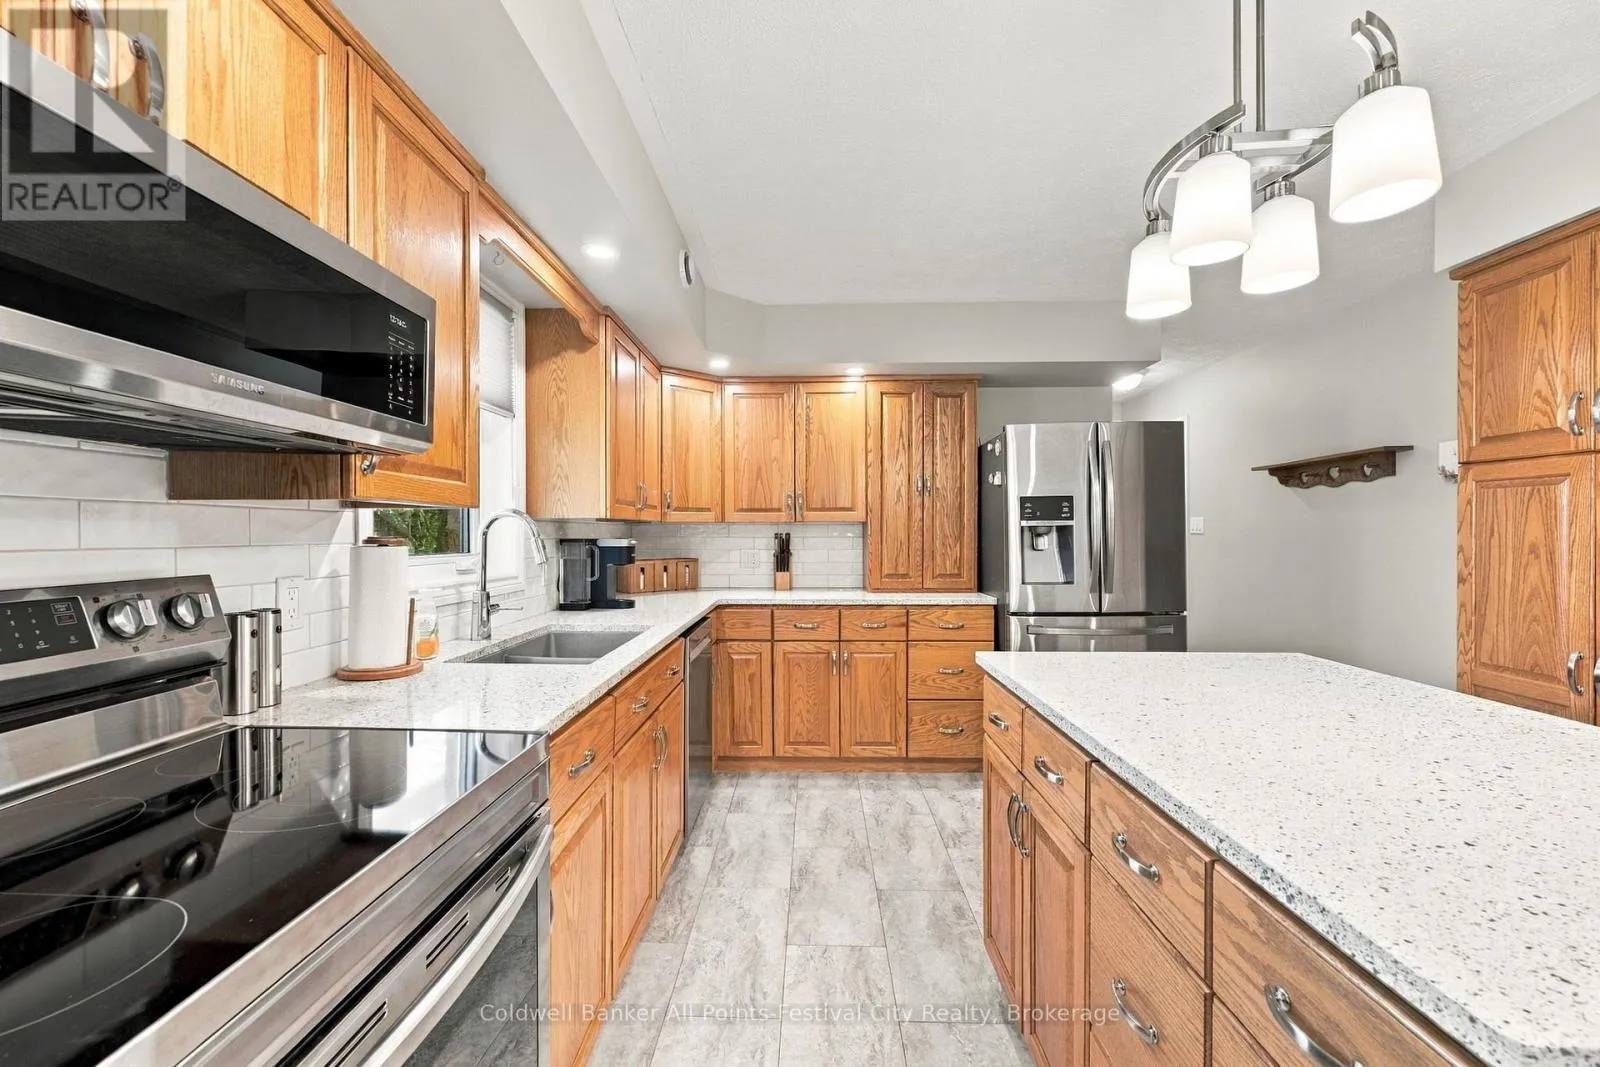
Kitchen
Main level
3.88 m x 3.92 m
Dining room
Main level
2.15 m x 3.92 m
Laundry room
Main level
1.65 m x 3.92 m
Primary Bedroom
Main level
3.9 m x 3.92 m
Bedroom 2
Main level
3.11 m x 3.07 m
Bedroom 3
Main level
2.88 m x 3.07 m

Location

Learn more about this property
Listing provided by:
Coldwell Banker All Points-Festival City Realty
MLS® number:
X13827644
Agent:
Donny Rivers
*Indicates required field
Name is required
Email is required
Please enter a valid phone number (e.g., 416-111-1111).

Community Spotlight: Homes For sale in Your Neighborhood