163 Adelphi Street, Greater Napanee, Ontario K7R 1T6

Listed for:
$449,900
3 beds
2 baths
Listed 31 days ago
House for rent: 163 Adelphi Street, Greater Napanee, Ontario K7R 1T6

View all 38 photos

About

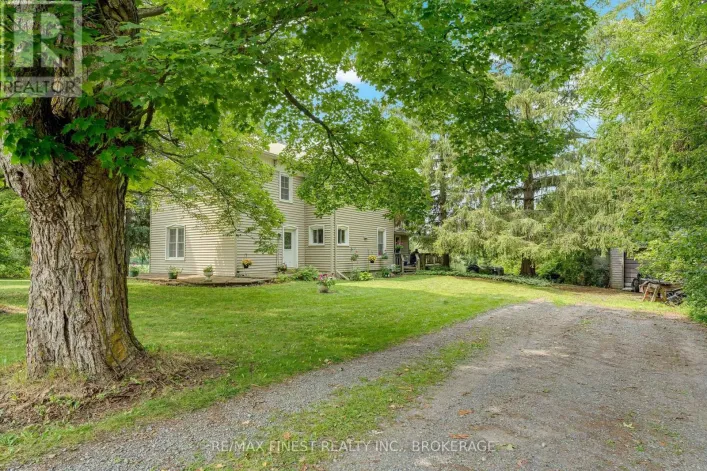
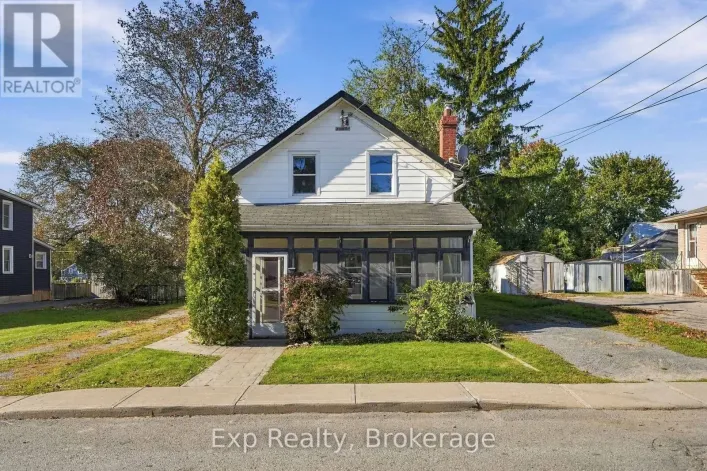
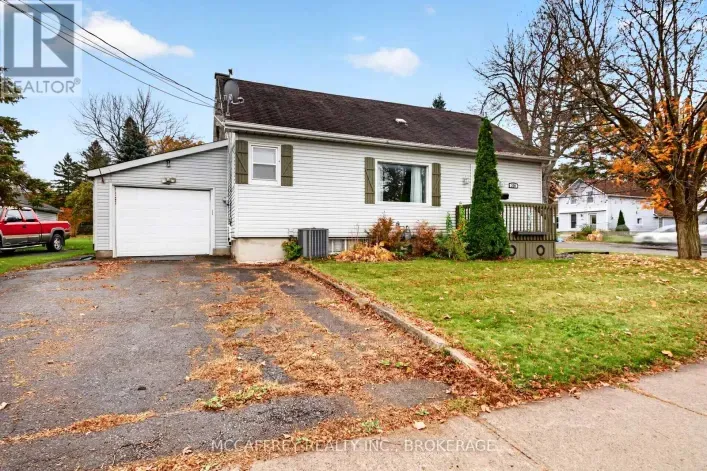
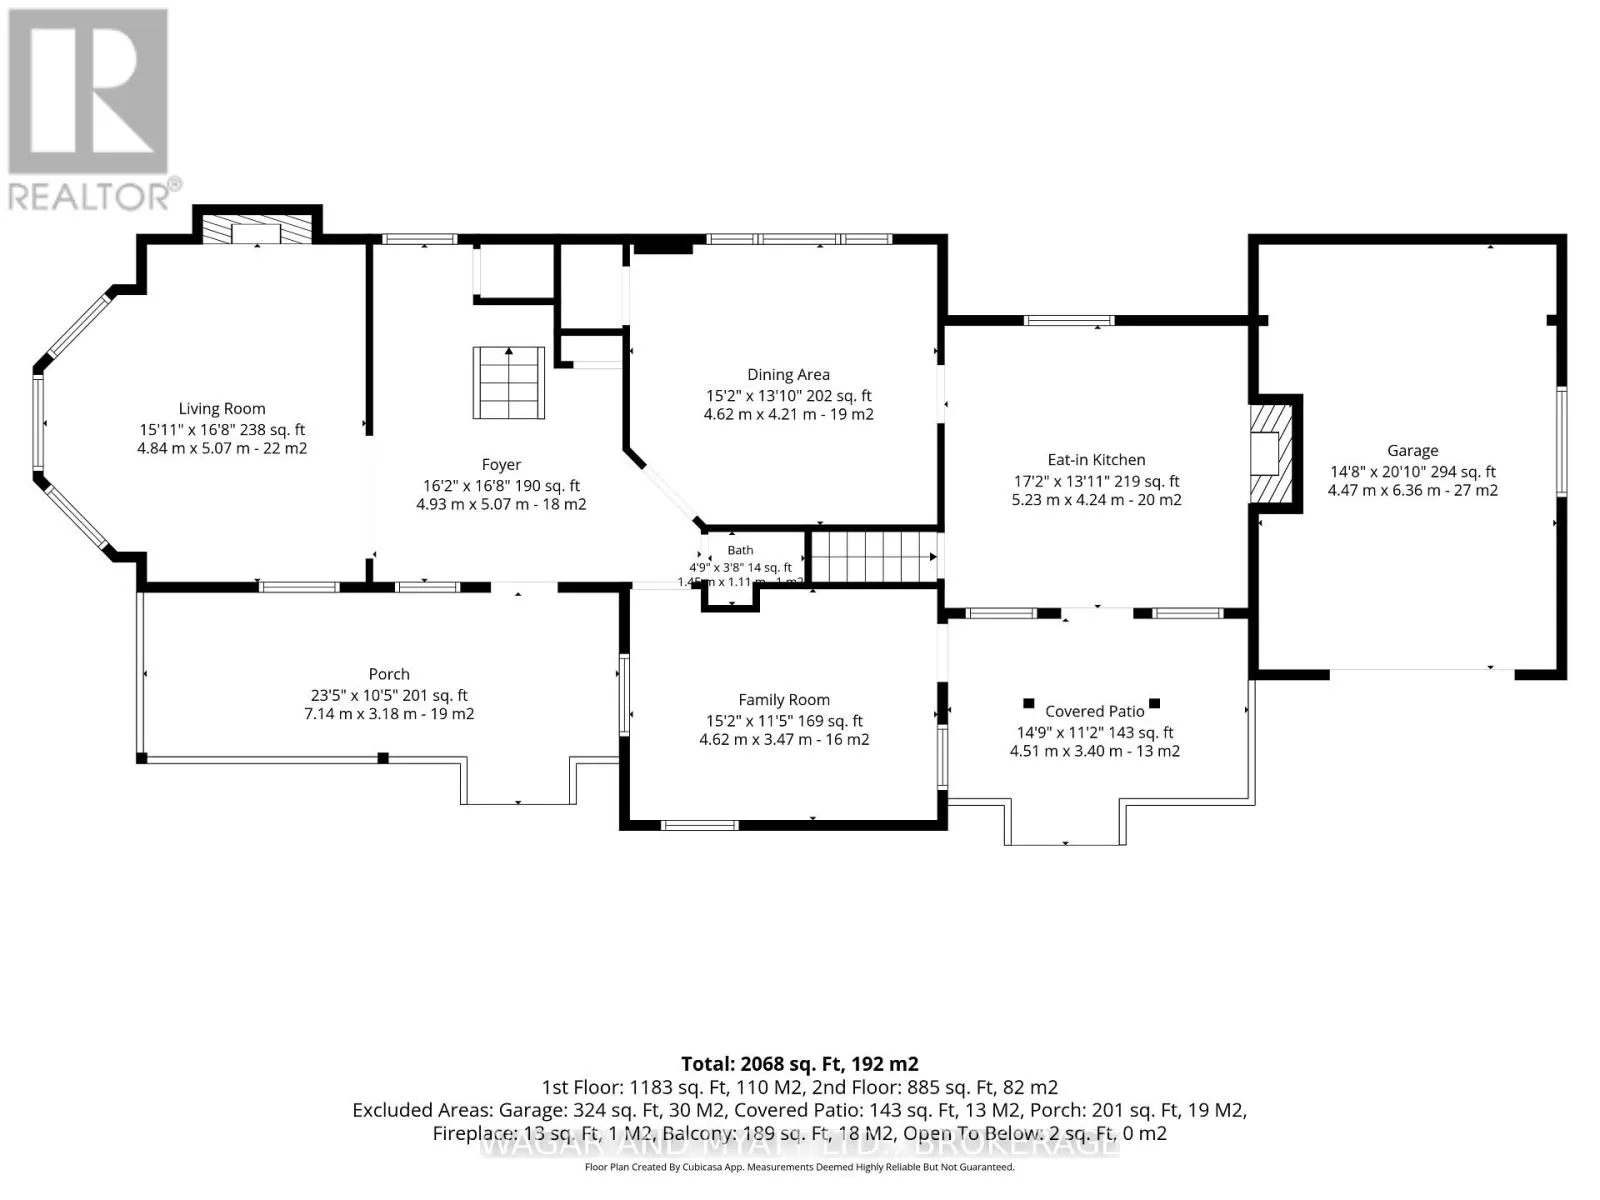
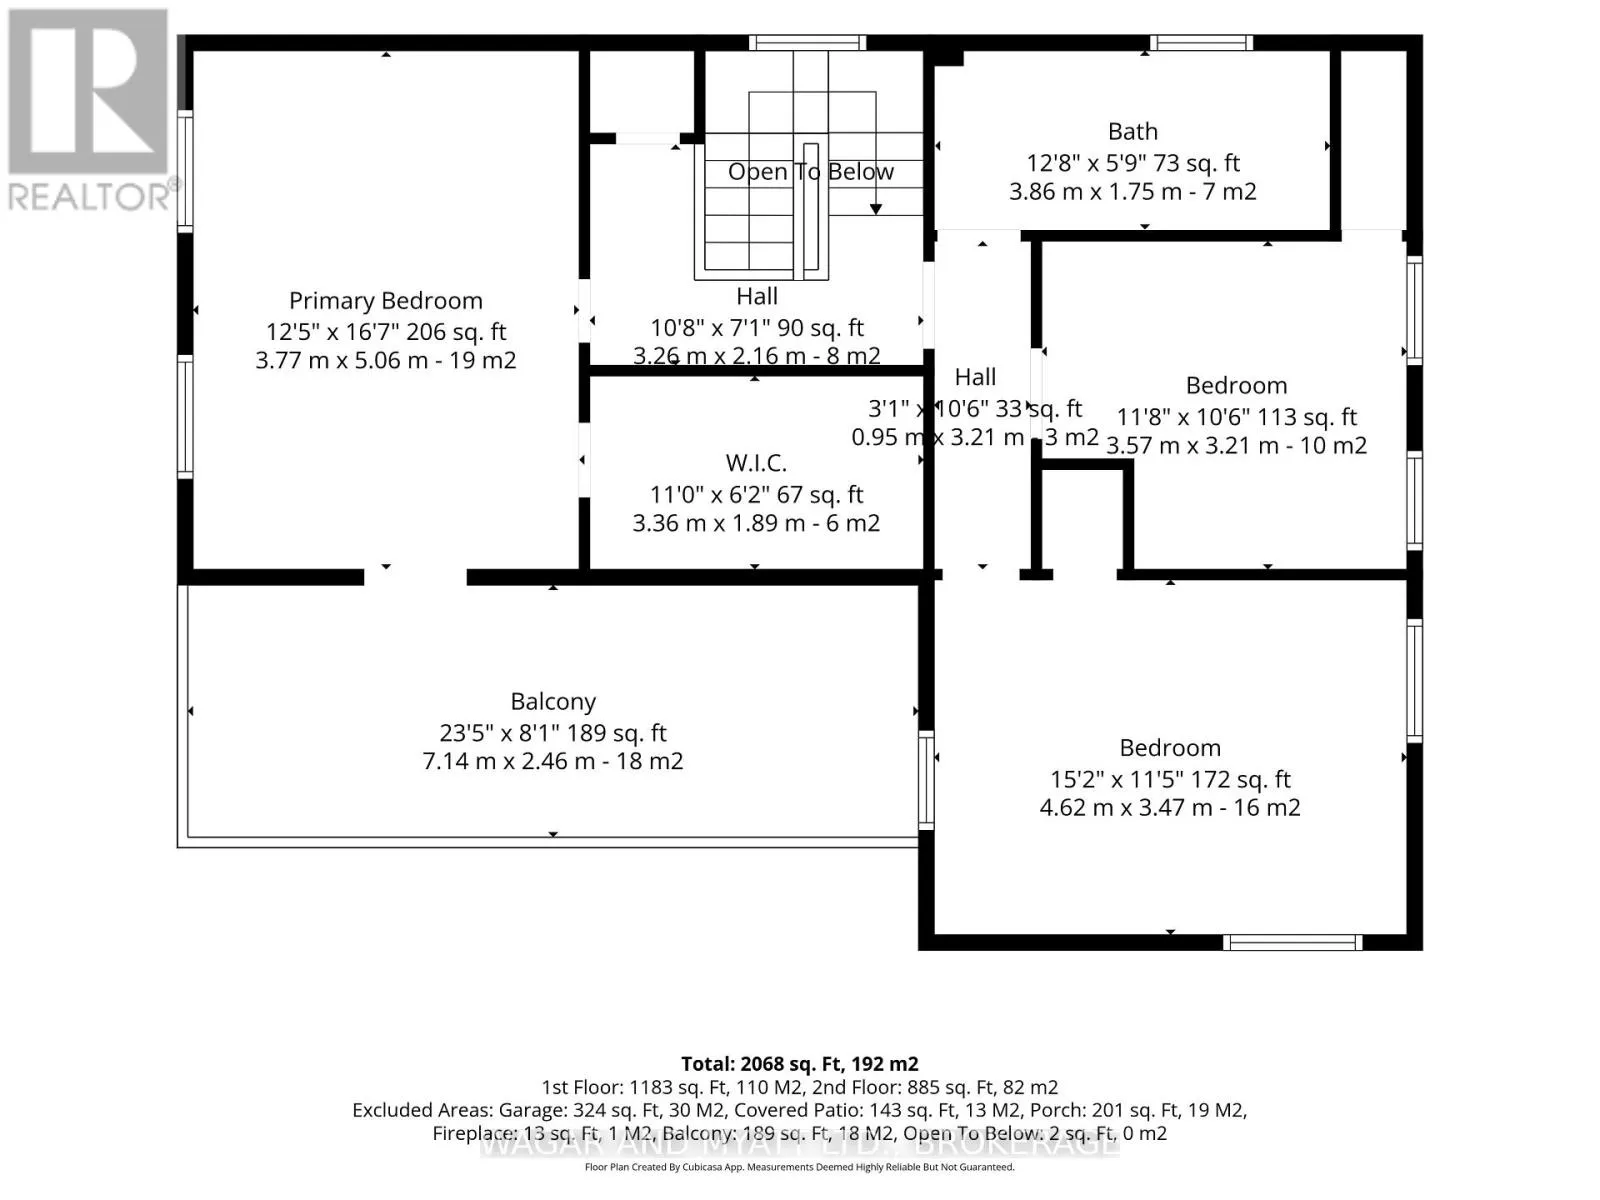
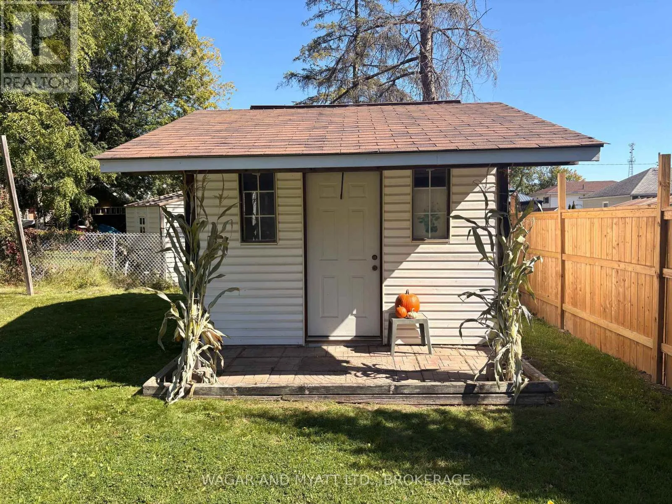
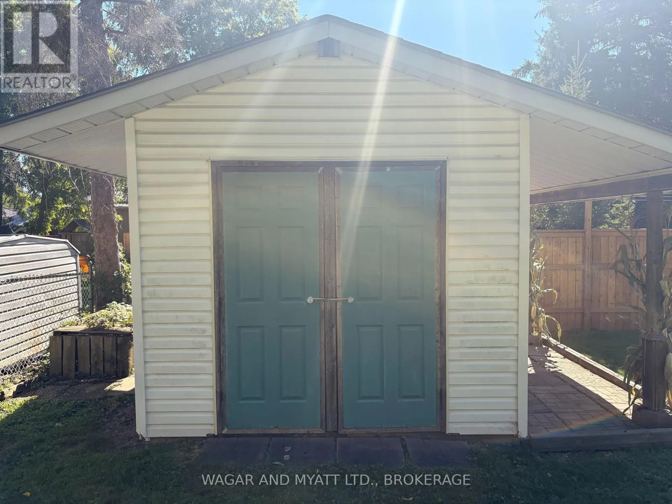
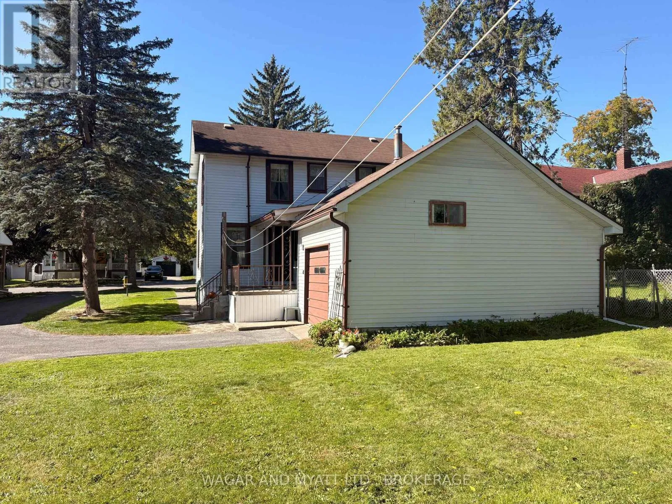
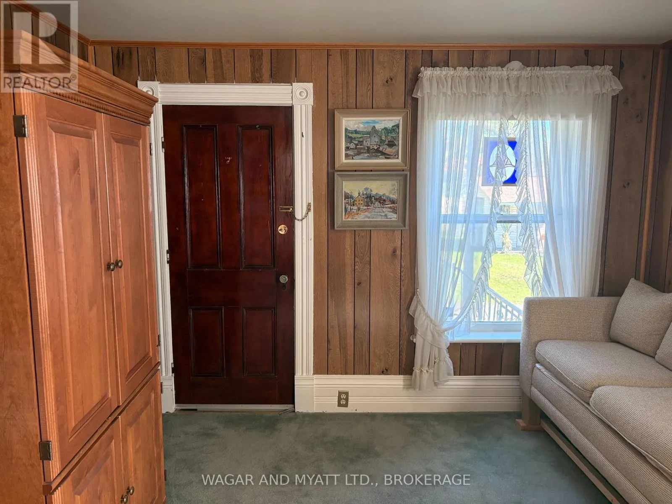
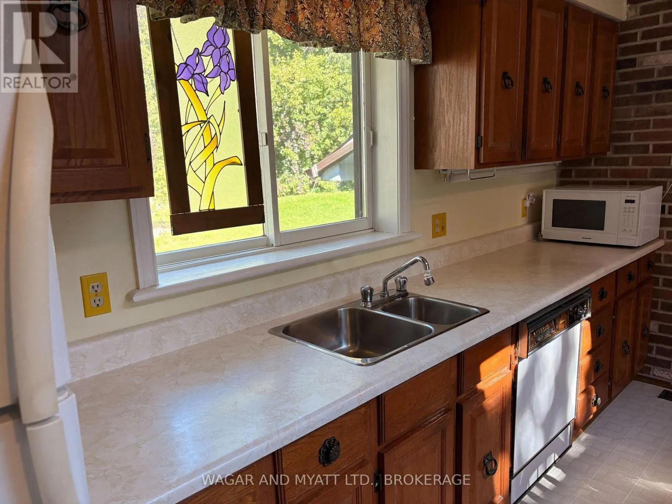
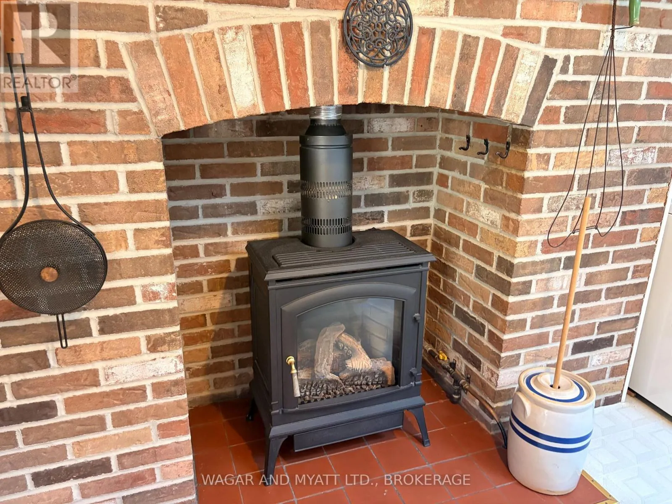
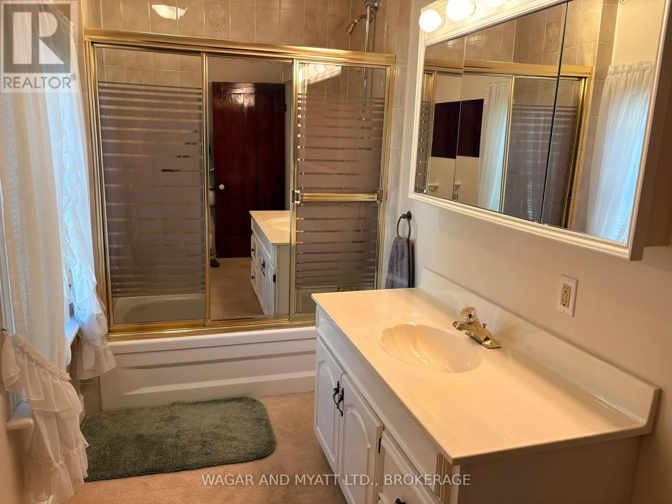
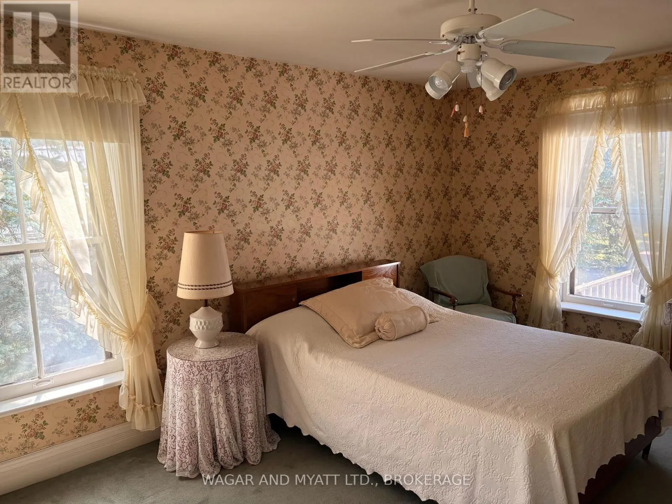
Cross Streets: Bridge and Adelphi Streets. ** Directions: Bridge Street and Adelphi Street.. Charm and elegance await your visit to this century home with large spacious rooms and original stained -glass window throughout. The large eat in kitchen has a working gas fireplace and large skylight. The foyer boasts a second skylight and has large French doors leading into the living room, which highlights a second working gas fireplace. Upstairs the master bedroom has a large walk -in closet and French doors that open to the second-floor balcony. The basement has a newer (2022) high efficiency gas furnace and comes with a large cold cellar. There is an attached garage that is partially insulated and features an electric door opener with access from the house, outside or from your vehicle. This home is located close to downtown on a quiet street with a large back yard, storage shed and two separate porches. All appliances are included along with all window coverings. Feel the home coming of this beautifully kept century home as soon as you walk through the door and view today. (Excluded - Free Standing Framed Stained glass in kitchen.) (id:27476)

Property Highlights

MLS® Number
X13208010
Type
Single Family
Community Name
58 - Greater Napanee
Ownership Type
Freehold
Land Size
66 x 132 FT
Parking Space Total
11

Building

Building Type
House
Storeys
2.00
Square Footage
1100 - 1500 sqft
Bathrooms Total
2
Bedrooms Above Ground
3
Bedrooms Total
3
Amenities
Fireplace(s)
Exterior Finish
Vinyl siding
Fireplace Present
Yes
Basement Type
N/A (Unfinished)
Basement Features
Building Heating Type
Forced air
Heating Fuel
Natural gas
Building Cooling Type
Central air conditioning

Utilities

Water
Municipal water
Utility Sewer
Sanitary sewer

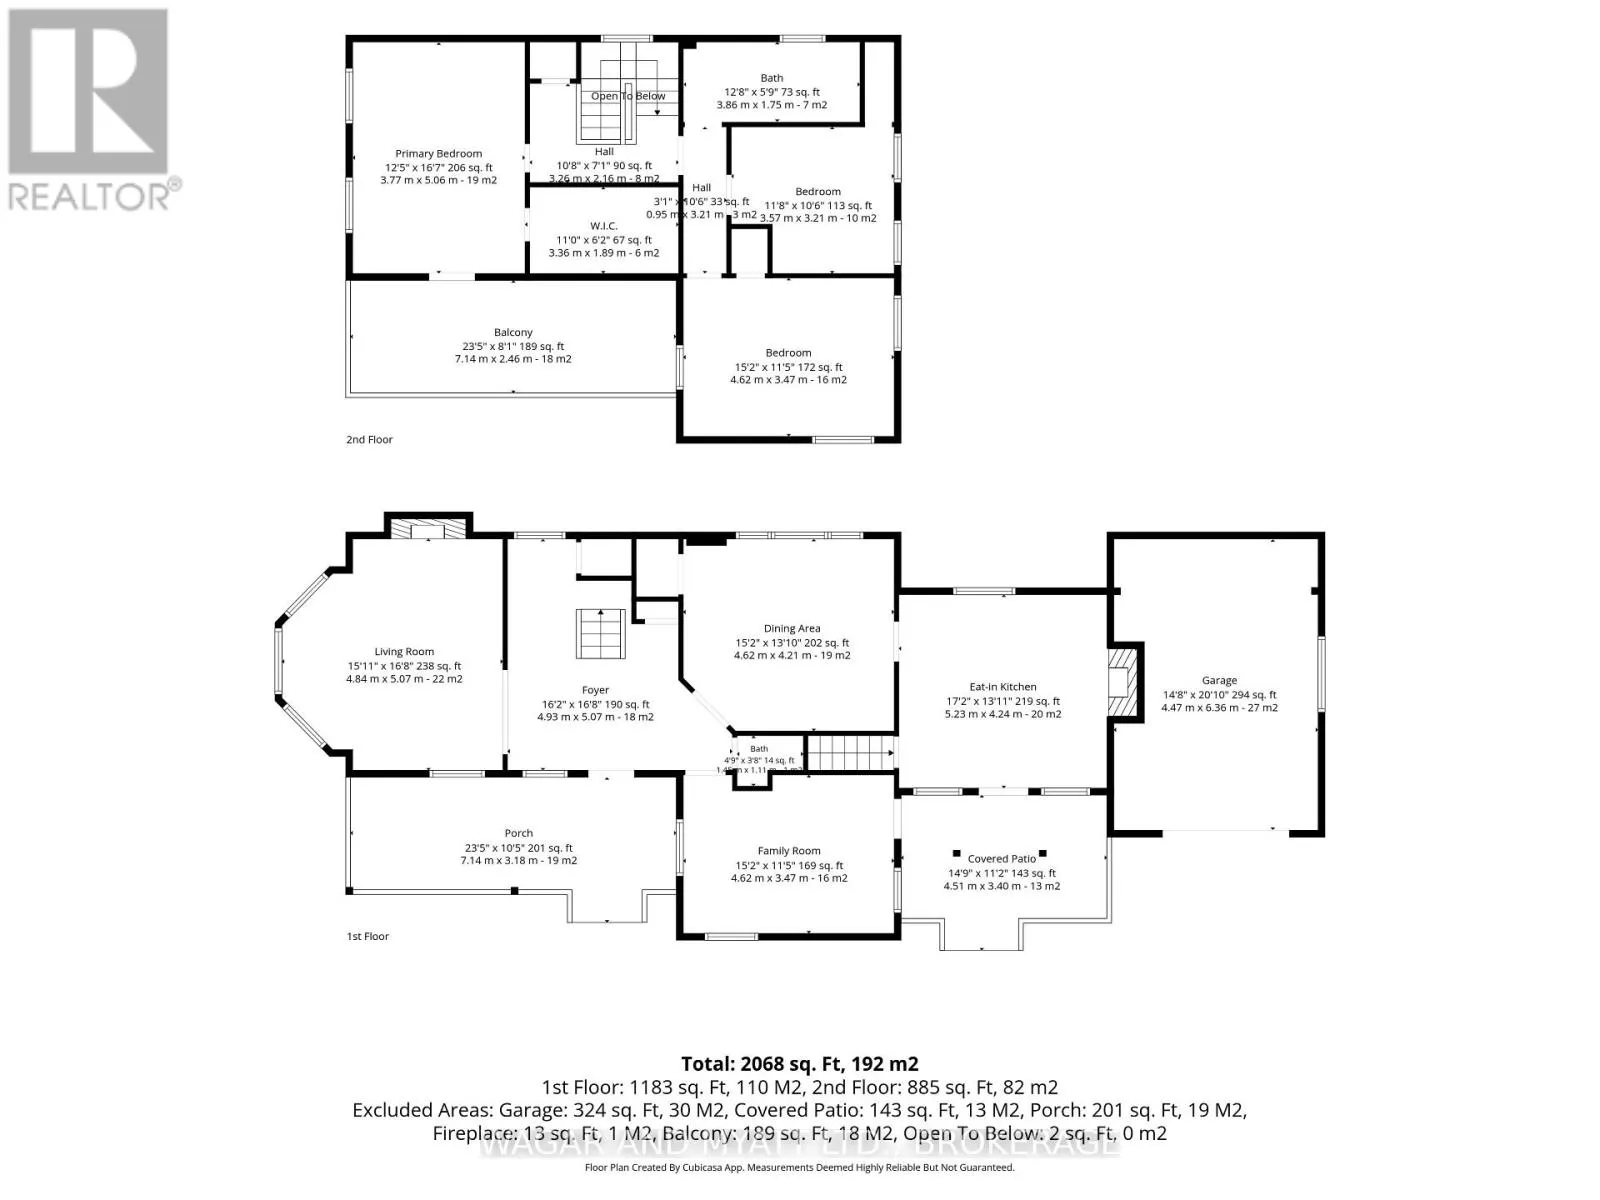
Room Layout

Bathroom
Second level
1.52 m x 3.66 m
Bedroom
Second level
5.6 m x 3.7 m
Bedroom 2
Second level
4.9 m x 3.7 m
Bedroom 3
Second level
3.7 m x 3.4 m
Kitchen
Main level
4.6 m x 4 m
Living room
Main level
5.3 m x 4.9 m
Dining room
Main level
4.6 m x 4 m
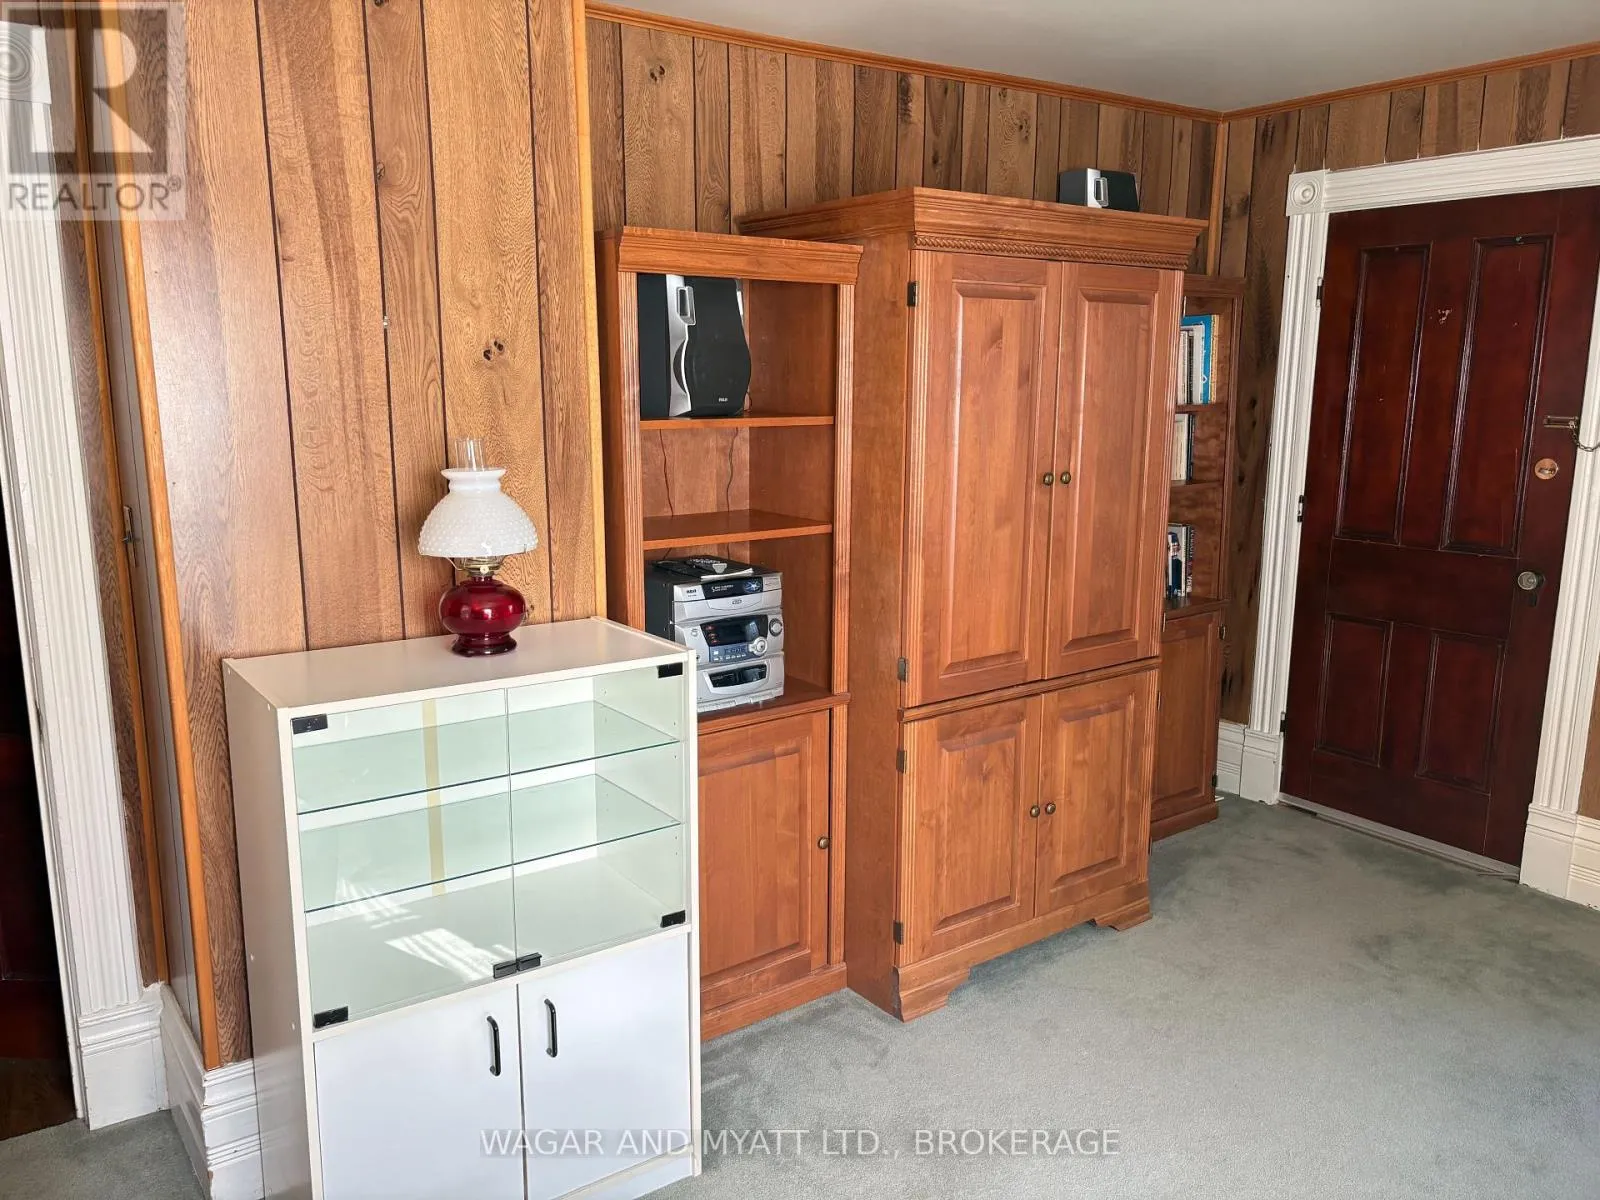
Den
Main level
5 m x 3.7 m
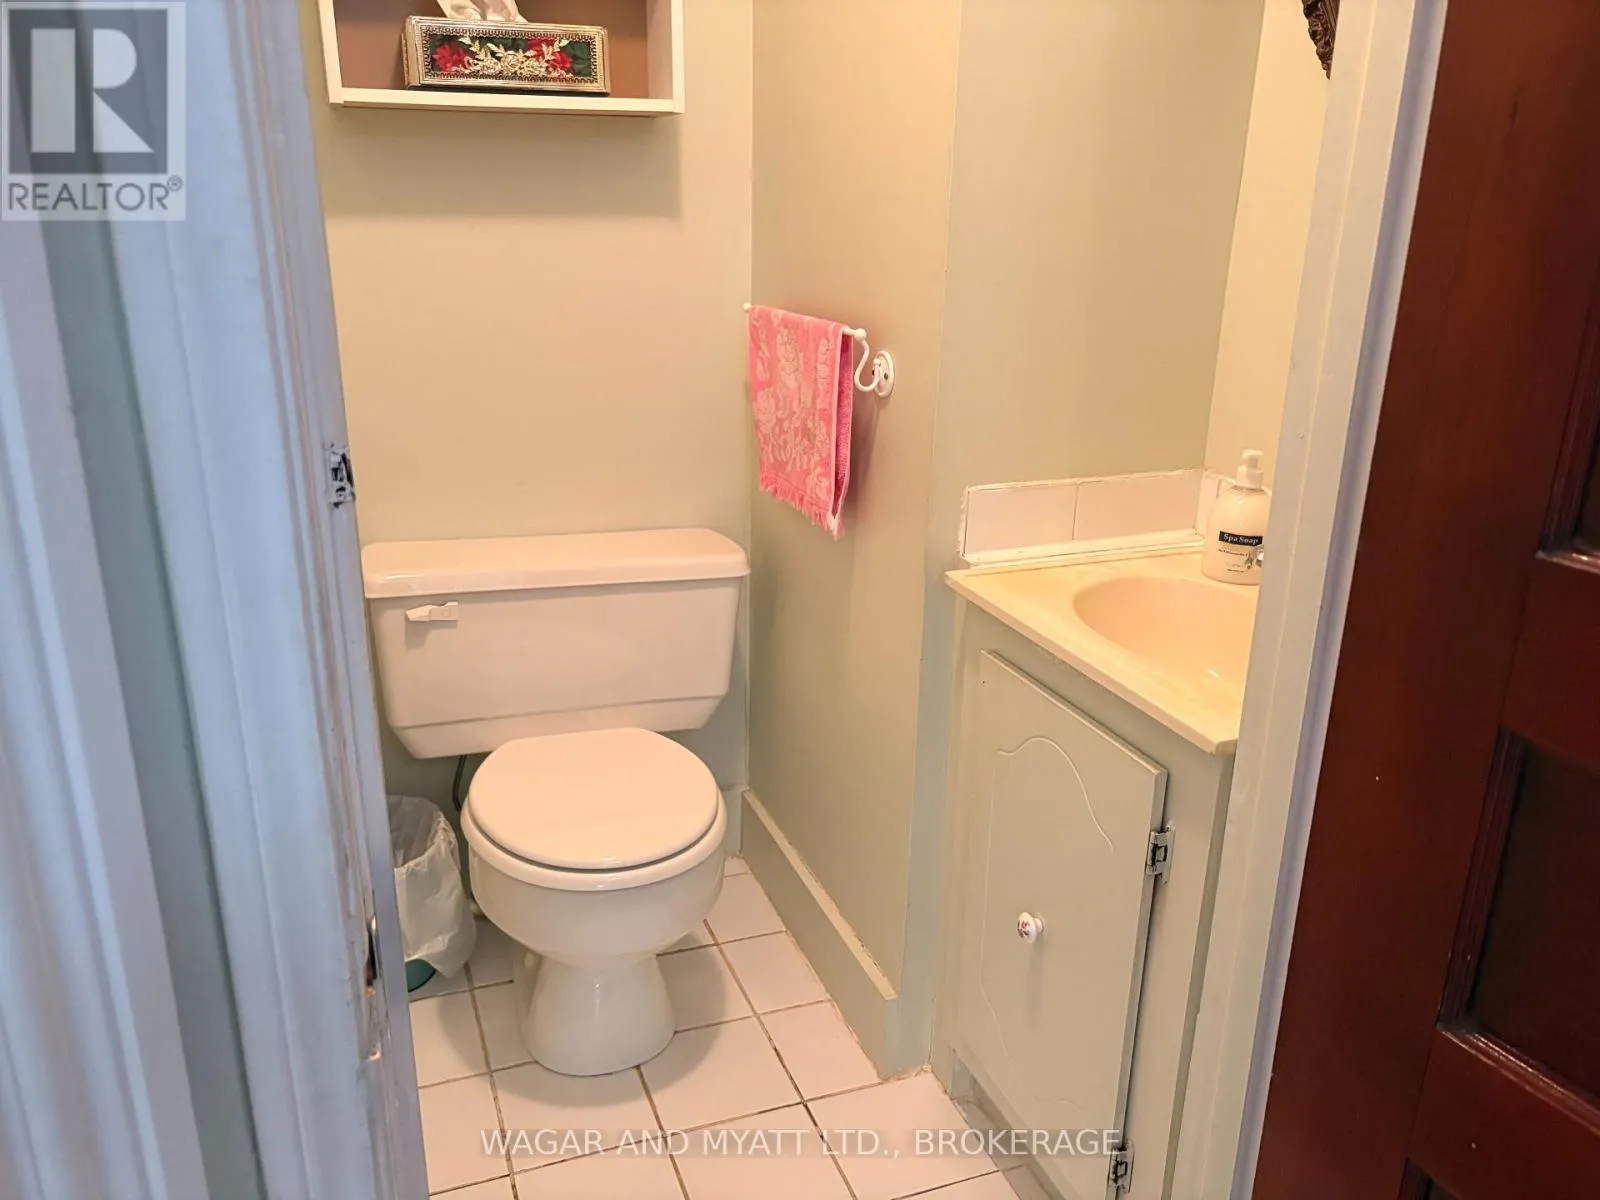
Bathroom
Main level
Measurements not available

Location

Learn more about this property
Listing provided by:
WAGAR AND MYATT LTD., BROKERAGE
MLS® number:
X13208010
Agent:
Wayne Elder
*Indicates required field
Name is required
Email is required
Please enter a valid phone number (e.g., 416-111-1111).

Community Spotlight: Homes For sale in Your Neighborhood