607 Fitchett Road, Greater Napanee, Ontario K7R 3K8

Listed for:
$599,000
2 beds
1 baths
Listed 4 days ago
House for rent: 607 Fitchett Road, Greater Napanee, Ontario K7R 3K8

View all 40 photos

About

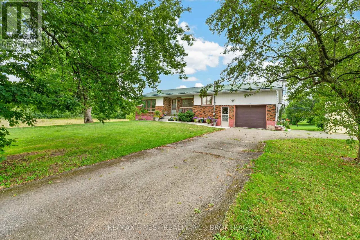
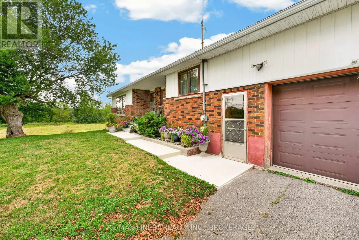
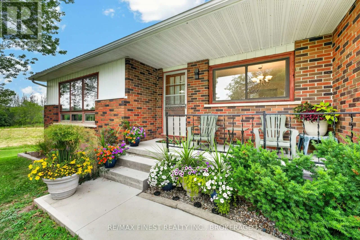
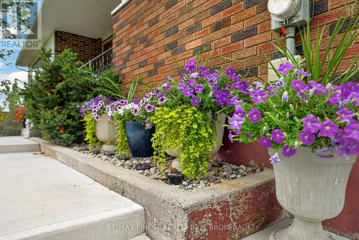
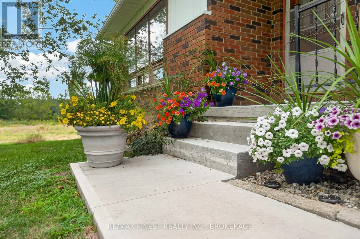
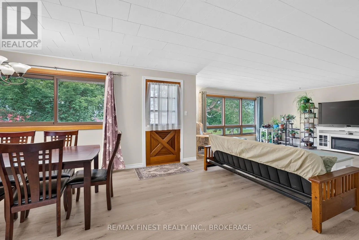
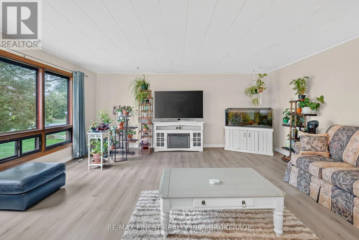
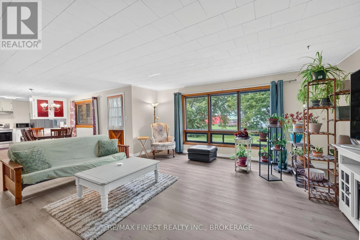
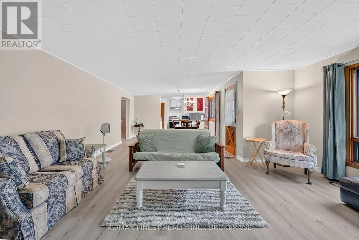
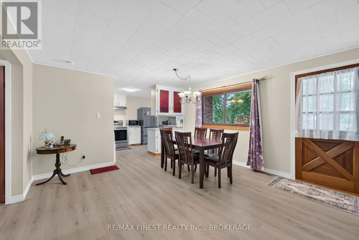
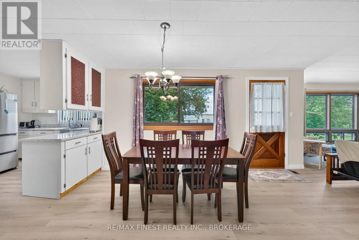
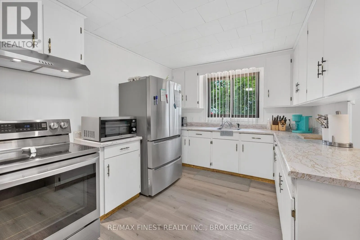
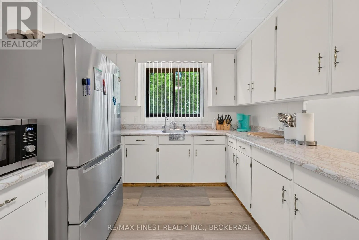
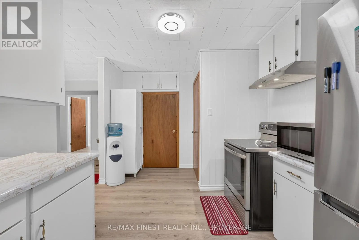
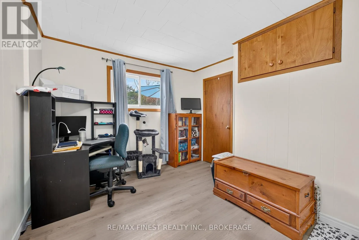
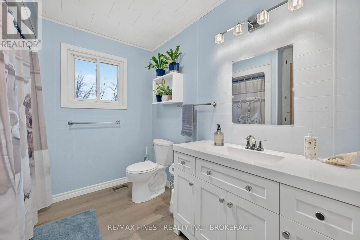
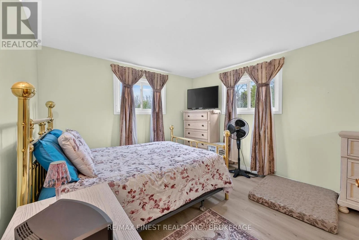
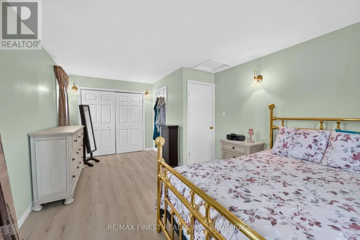
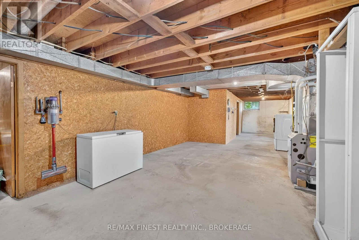
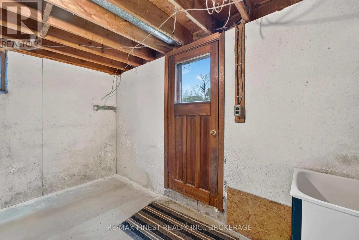
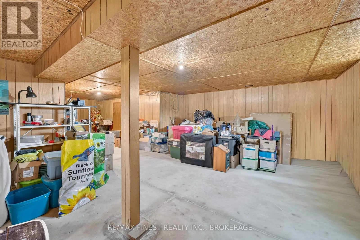
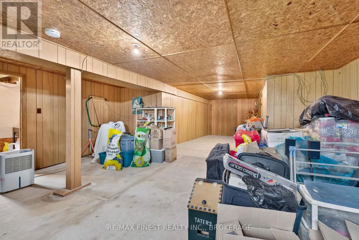
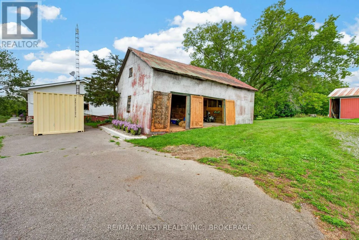
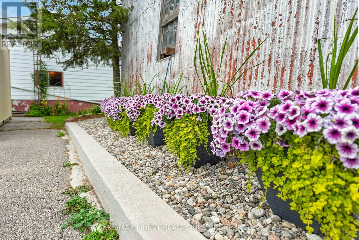
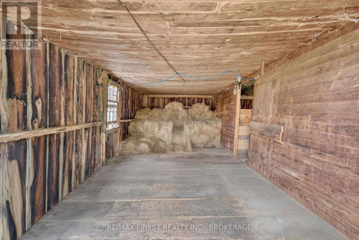
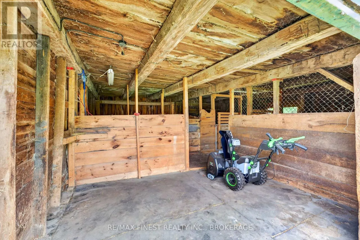
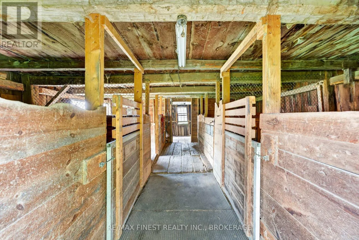
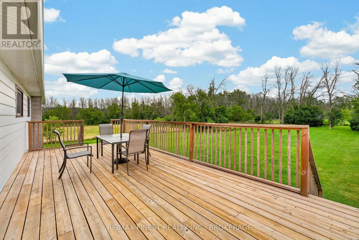
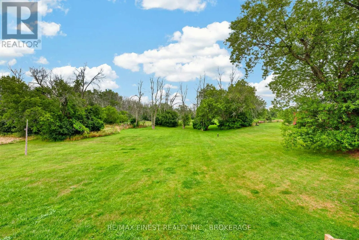
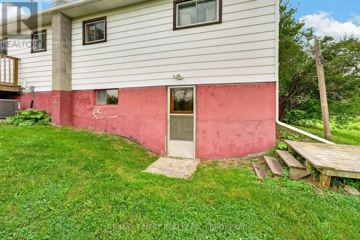
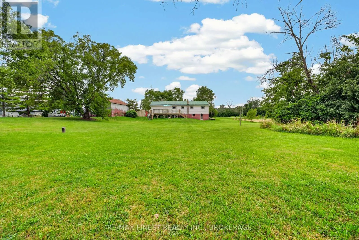
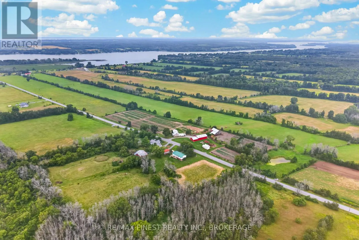
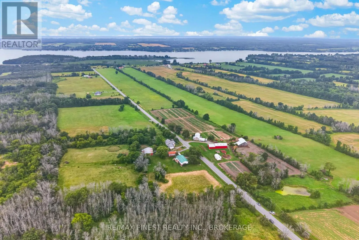
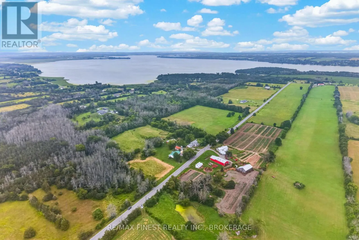
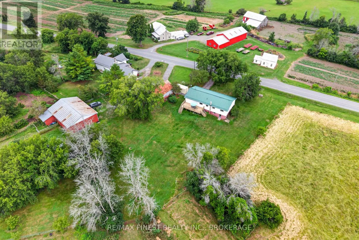
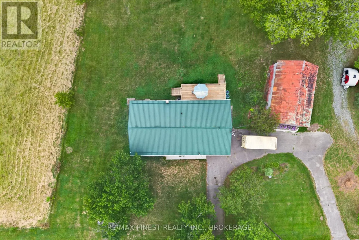
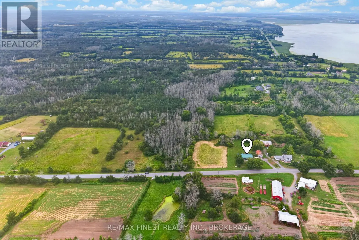
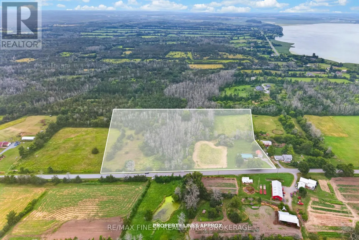
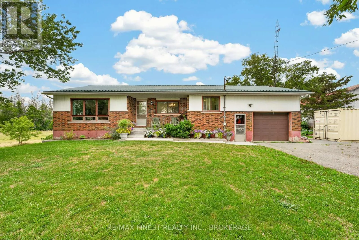
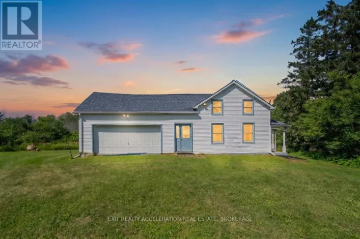
Fitchett road and county road 9 Beautifully updated bungalow with barn set on approximately 11 beautiful acres, this charming home offers the perfect blend of rural tranquility and modern convenience, located just 12minutes from downtown Napanee. The well-maintained 2-bedroom, 1-bathroom home features a number of recent updates, including updated furnace and AC 2021, all new main level flooring and drywall in 2024. The durable steel roof provides added peace of mind, while the spacious basement complete with walkout offers excellent potential to create additional bedrooms, living space, or a recreation area to suit your needs. Step outside and enjoy the beautifully landscaped grounds, with plenty of space to garden, explore, pursue your hobby-farm dreams, or simply relax and take in the peaceful country setting. The large deck is the perfect spot to unwind and enjoy warm summer evenings, dine outdoors, or entertain family and friends. A barn adds versatility to the property, providing space for storage, animals, equipment, or a variety of rural pursuits. With approximately 11 acres to work with, there is plenty of room to make the property your own. Whether you're looking for a country retreat, a hobby farm, or a property with room to grow, this charming acreage offers an appealing combination of space, updates, outdoor enjoyment, and convenience. (id:27476)

Property Highlights

MLS® Number
X13670996
Type
Single Family
Community Name
58 - Greater Napanee
Ownership Type
Freehold
Land Size
751.4 x 620.9 FT|10 - 24.99 acres
Parking Space Total
7

Building

Building Type
House
Storeys
1.00
Square Footage
1100 - 1500 sqft
Bathrooms Total
1
Bedrooms Above Ground
2
Bedrooms Total
2
Amenities
Golf Nearby, Hospital, Schools
Exterior Finish
Brick, Vinyl siding
Fireplace Present
No
Basement Type
Full, N/A, N/A (Unfinished), N/A
Basement Features
Separate entrance, Walk out
Building Heating Type
Forced air
Heating Fuel
Propane
Building Cooling Type
Central air conditioning

Utilities

Water
Cistern, Drilled Well
Utility Sewer
Septic System

Room Layout

Utility room
Lower level
6.2 m x 10.43 m
Other
Lower level
4.41 m x 2.6 m
Other
Lower level
4.42 m x 12.68 m
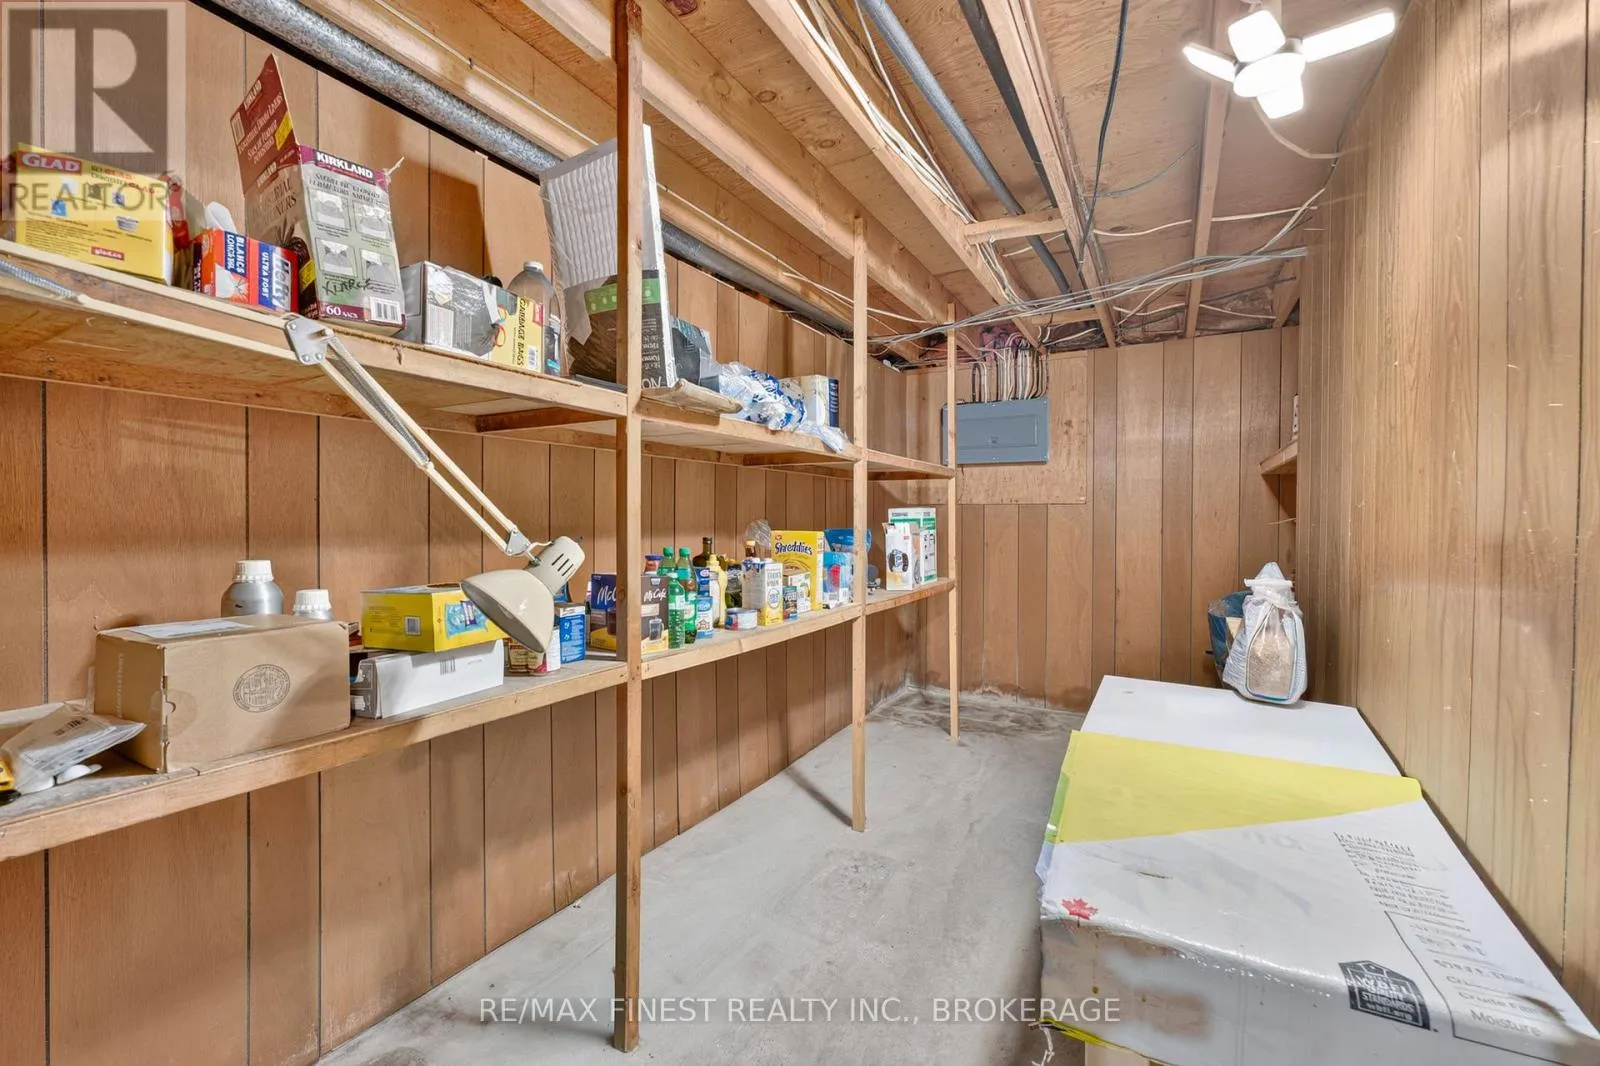
Cold room
Lower level
1.11 m x 4.38 m
Dining room
Main level
4.11 m x 4.78 m
Kitchen
Main level
4.78 m x 2.94 m
Living room
Main level
5.44 m x 5.19 m
Primary Bedroom
Main level
3.56 m x 5.78 m
Bedroom 2
Main level
3.59 m x 3.16 m
Bathroom
Main level
2.59 m x 2.37 m

Location

Learn more about this property
Listing provided by:
RE/MAX FINEST REALTY INC., BROKERAGE
MLS® number:
X13670996
Agent:
Ryan Malcolm
*Indicates required field
Name is required
Email is required
Please enter a valid phone number (e.g., 416-111-1111).