74 Cottage Lane, Greater Napanee, Ontario K0K 2L0

Listed for:
$679,900
4 beds
3 baths
Listed 38 days ago
House for rent: 74 Cottage Lane, Greater Napanee, Ontario K0K 2L0

View all 45 photos

About

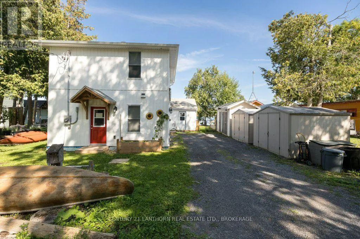
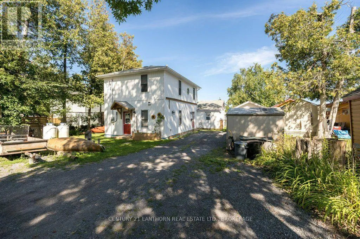
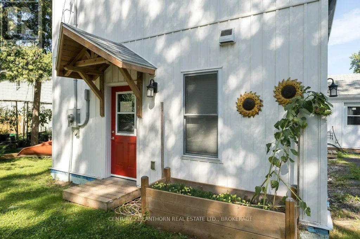
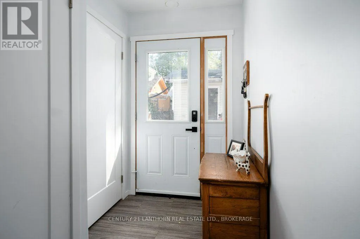
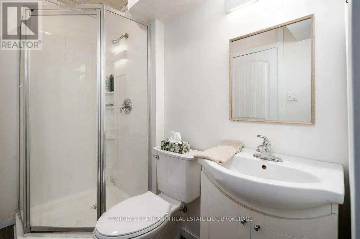
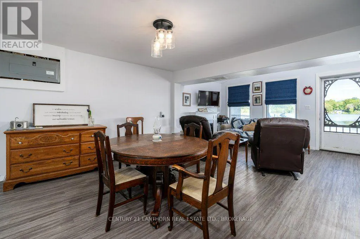
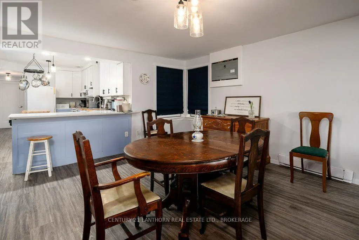
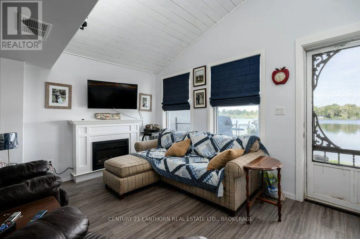
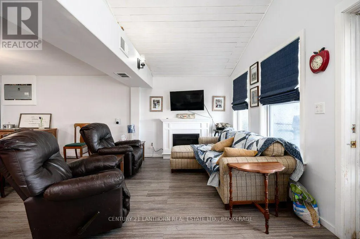
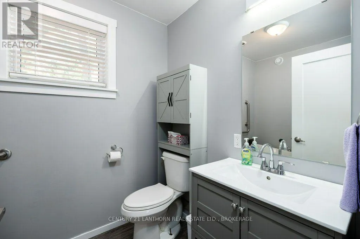
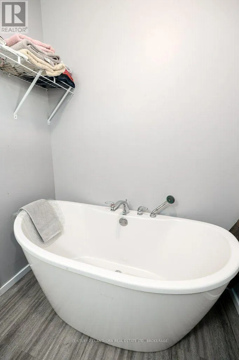
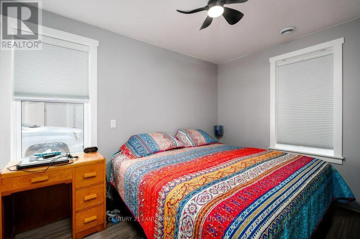
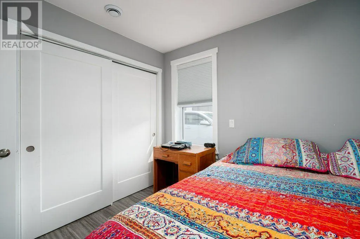
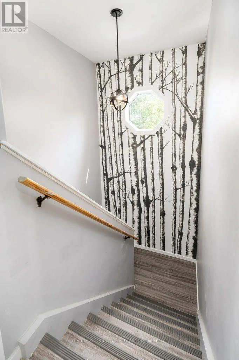
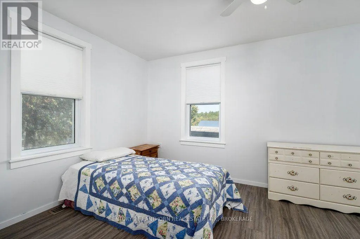
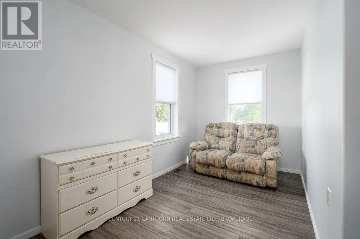
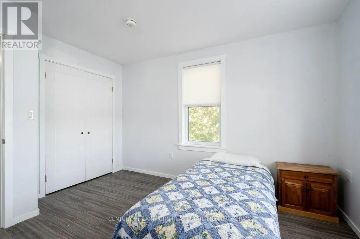
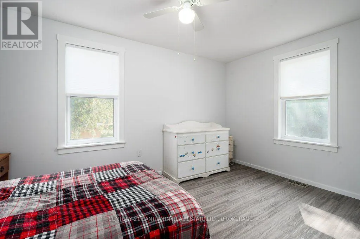
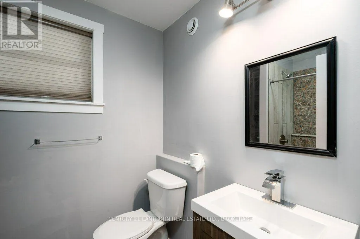
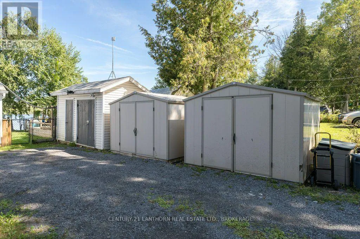
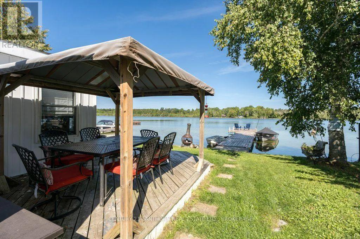
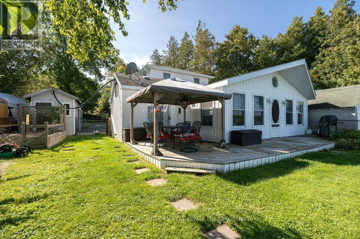
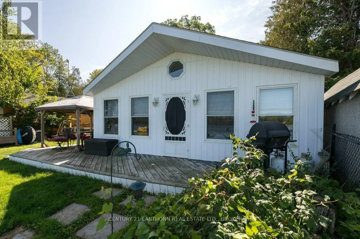
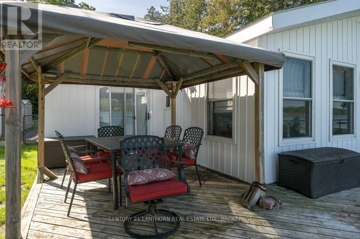
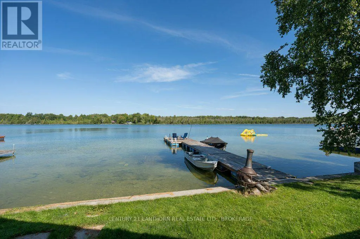
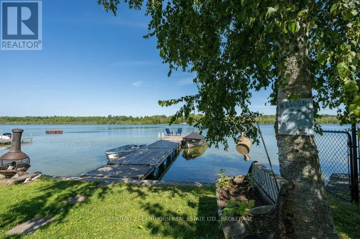
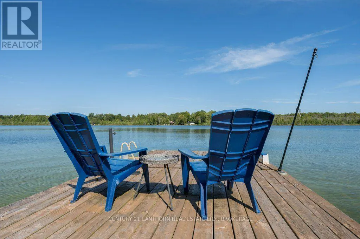
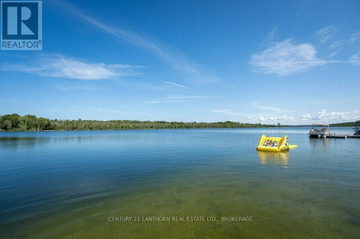
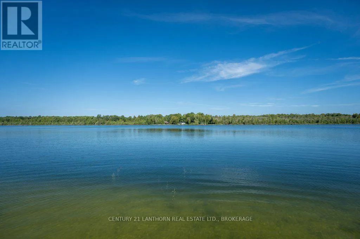
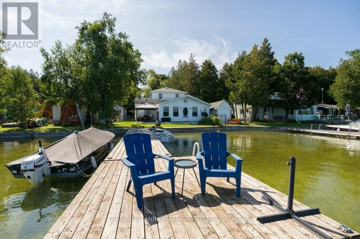
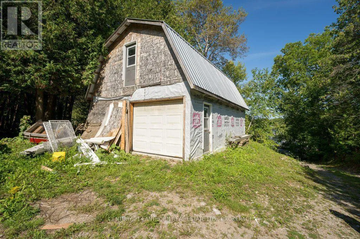
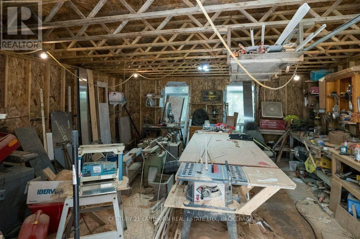
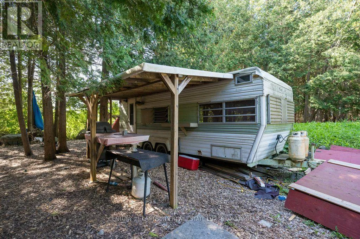
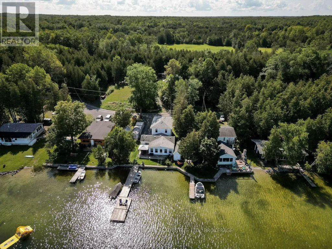
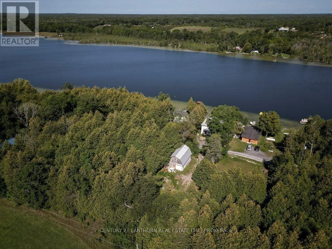
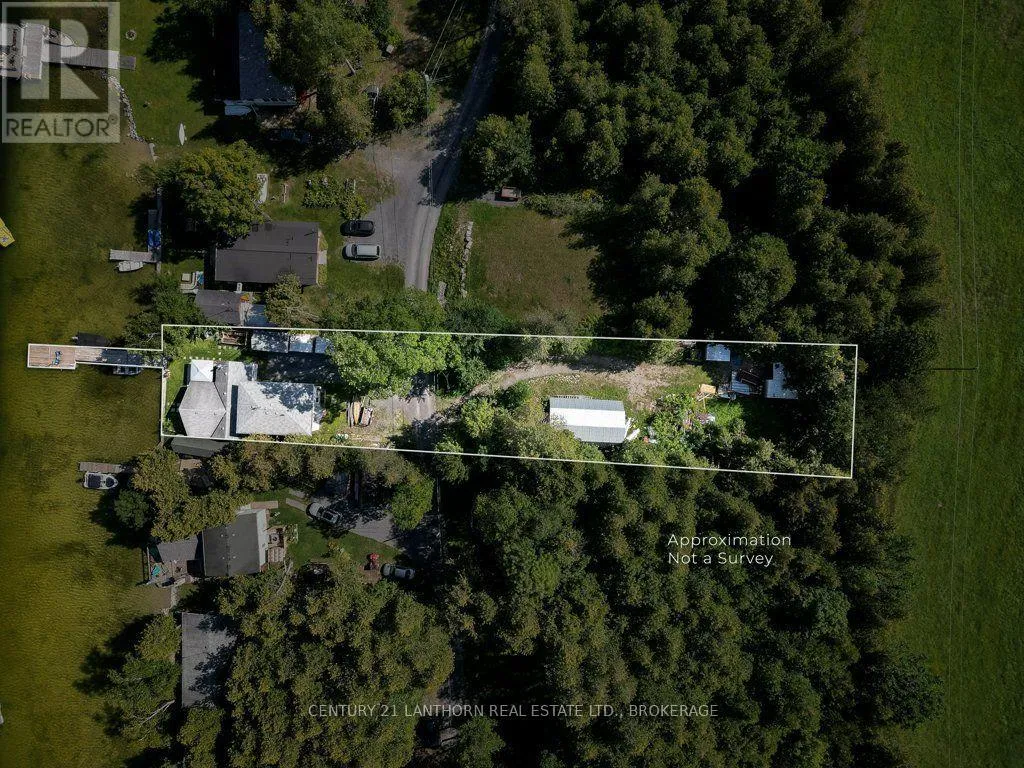
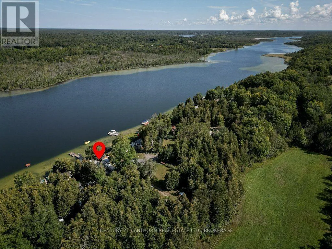
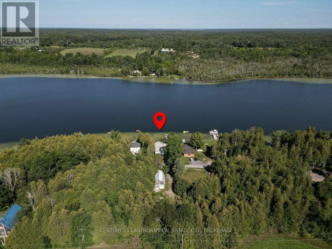
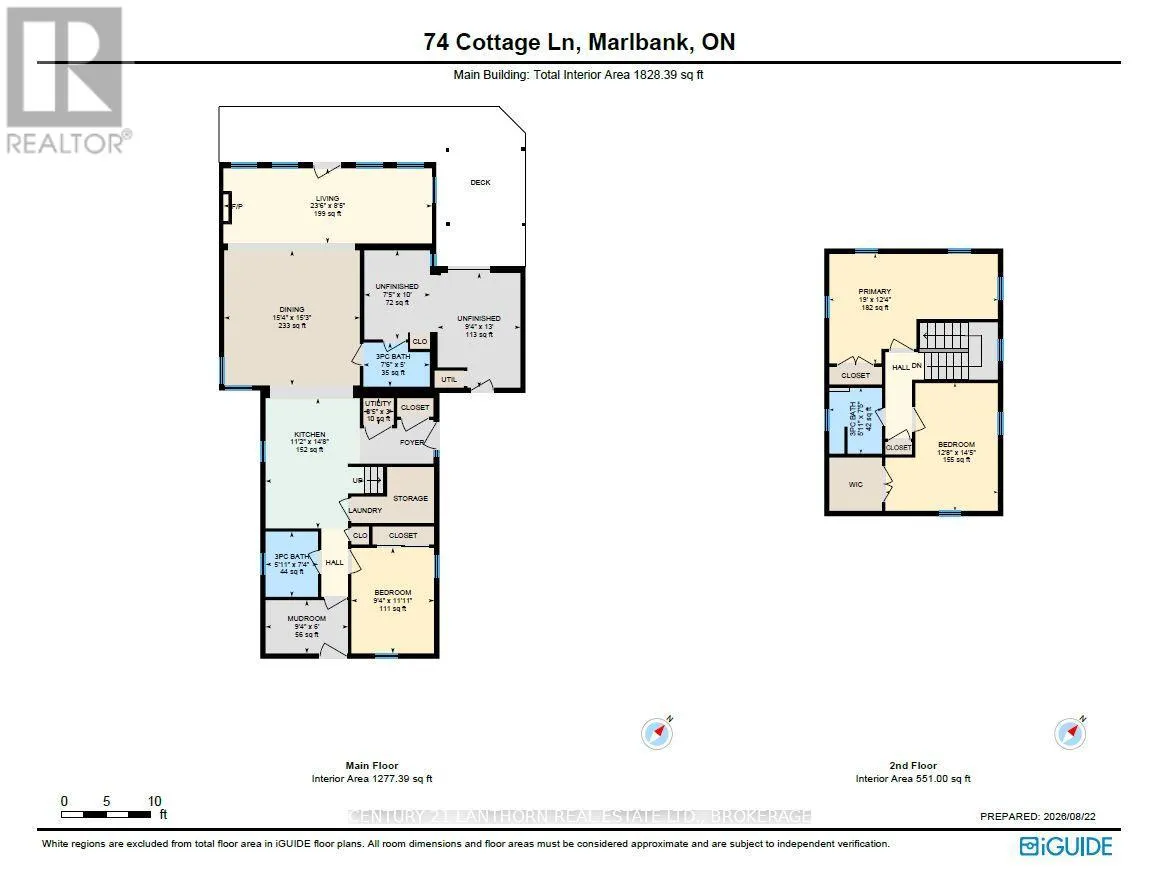
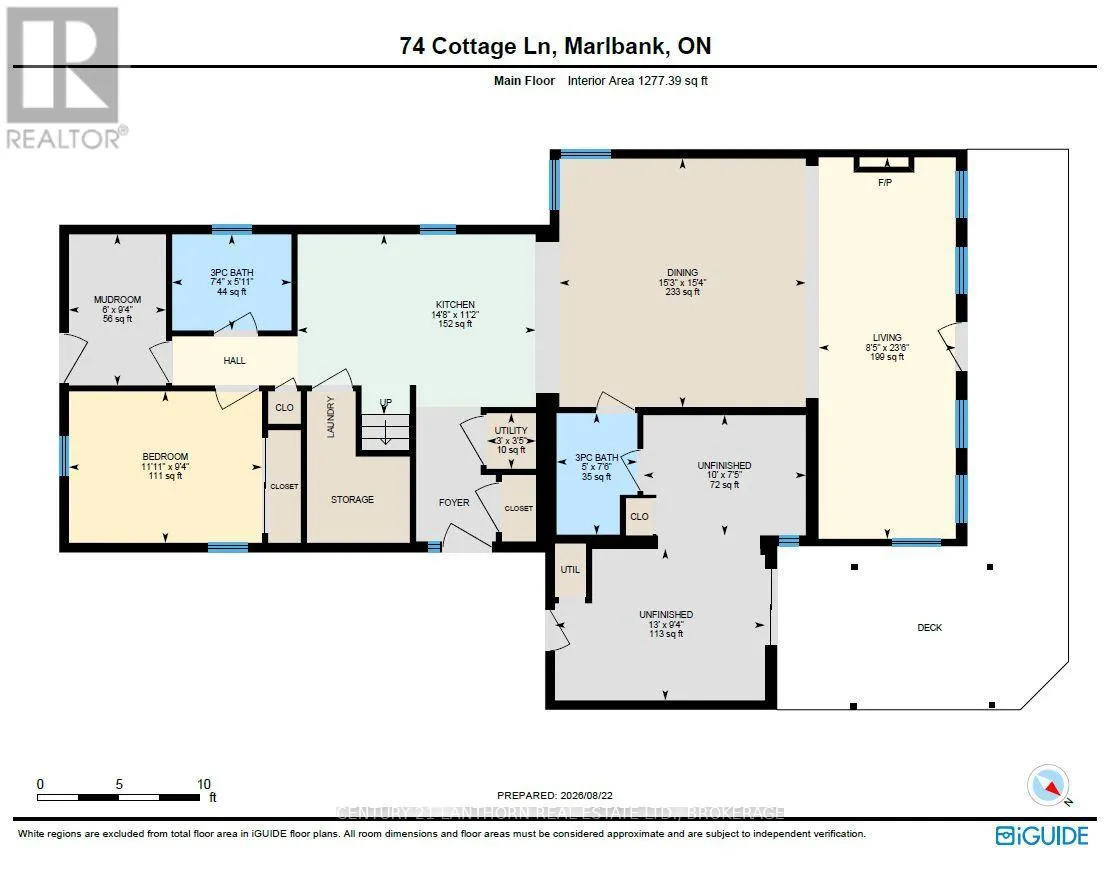
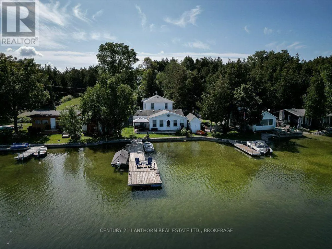
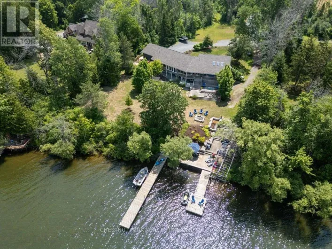
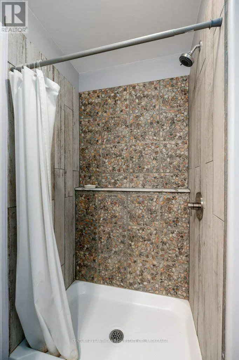
Cross Streets: Westplain Rd and Lime Lake rd. ** Directions: North of Napanee on County road 41, left on westplain road, right on lime lake road, right on cottage lane. Are you looking for a waterfront home on a quiet lake? Take a look at this great property. The original cottage was built in 1956 and a large addition added in 2019 at which point the original structure was renovated and the dwelling is now a year round home. 3 or 4 bedroom home within 3 bathrooms. The house sets on the edge of the lake allowing for excellent views and quick access to the waterfront. Concrete sea wall along the lake front and ample decking. Drilled well and full septic system. The lot crosses the road where you find a detached garage/workshop. The access lane is privately maintained and the approx yearly costs for snow removal is $200 to $400. Ample parking on the lot. Located on Lime Lake which is great for swimming, water sports and fishing. Lime Lake is approx 300 acres in size. Only 25KM north of Napanee, 60KM to Kingston or 40KM to Belleville. (id:27476)

Property Highlights

MLS® Number
X13711058
Type
Single Family
Community Name
58 - Greater Napanee
Ownership Type
Freehold
Land Size
52 x 290 FT
Parking Space Total
3

Building

Building Type
House
Storeys
2.00
Square Footage
2000 - 2500 sqft
Bathrooms Total
3
Bedrooms Above Ground
3
Bedrooms Total
4
Amenities
Fireplace(s)
Exterior Finish
Vinyl siding
Fireplace Present
Yes
Basement Type
None
Basement Features
Building Heating Type
Forced air
Heating Fuel
Propane
Building Cooling Type
Central air conditioning

Utilities

Water
Drilled Well
Utility Sewer
Septic System

Room Layout

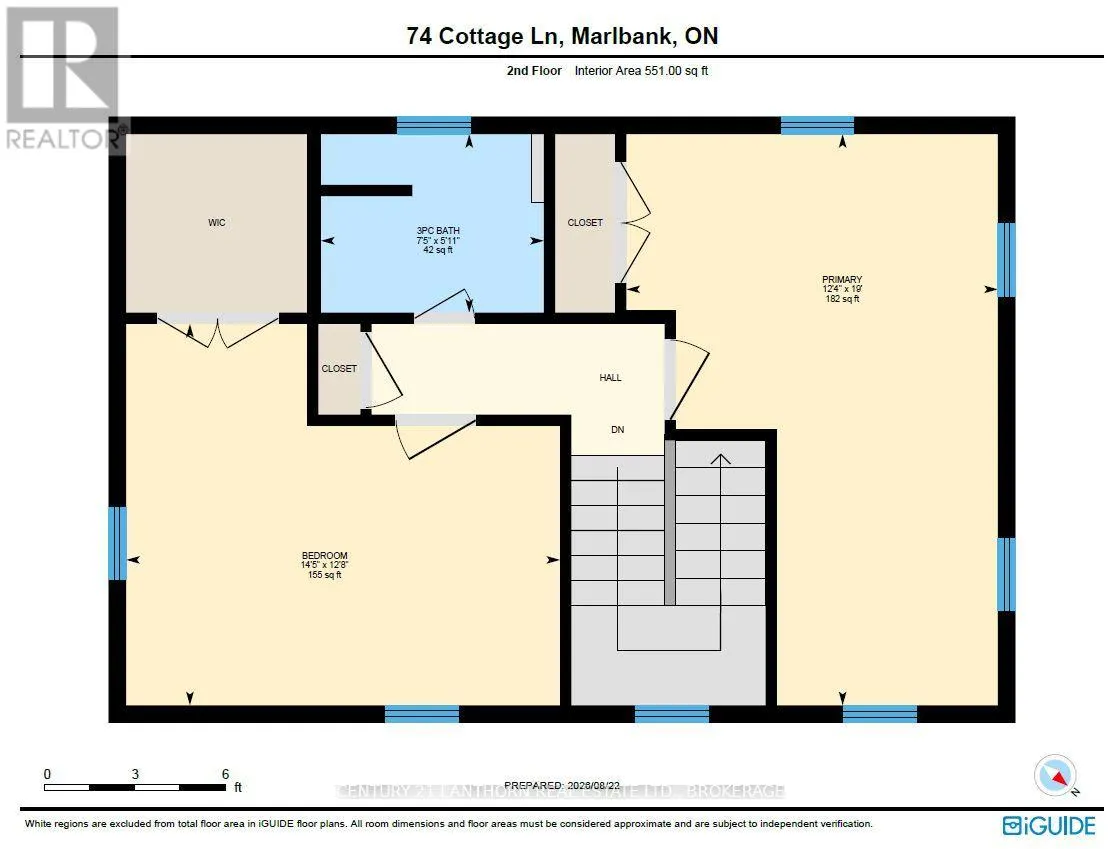
Primary Bedroom
Second level
4.4 m x 3.81 m
Bedroom 3
Second level
5.79 m x 3 m
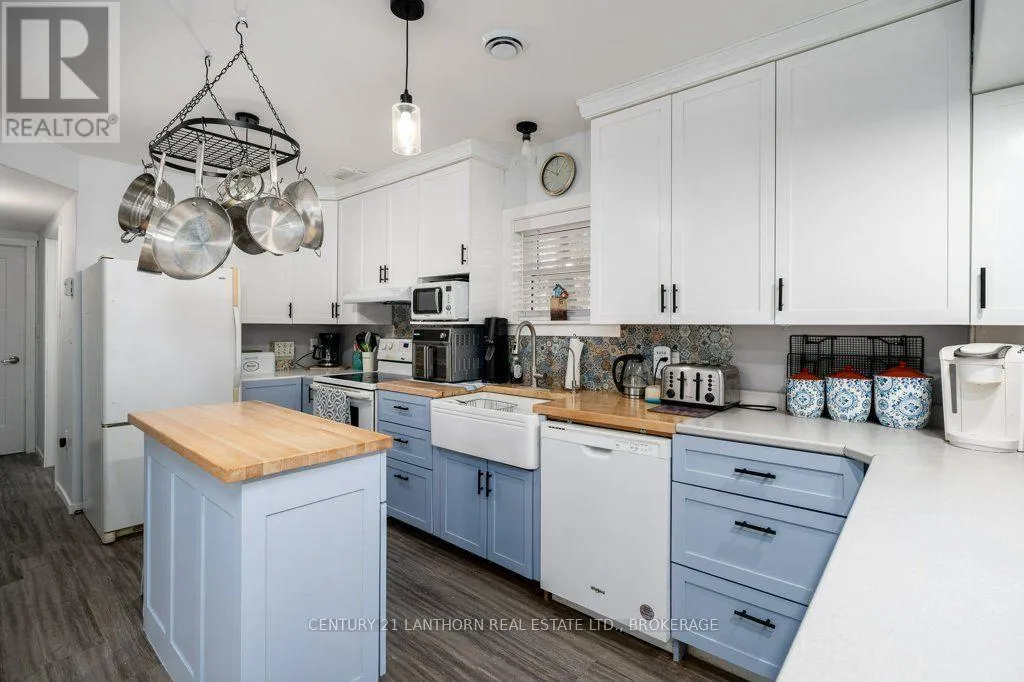
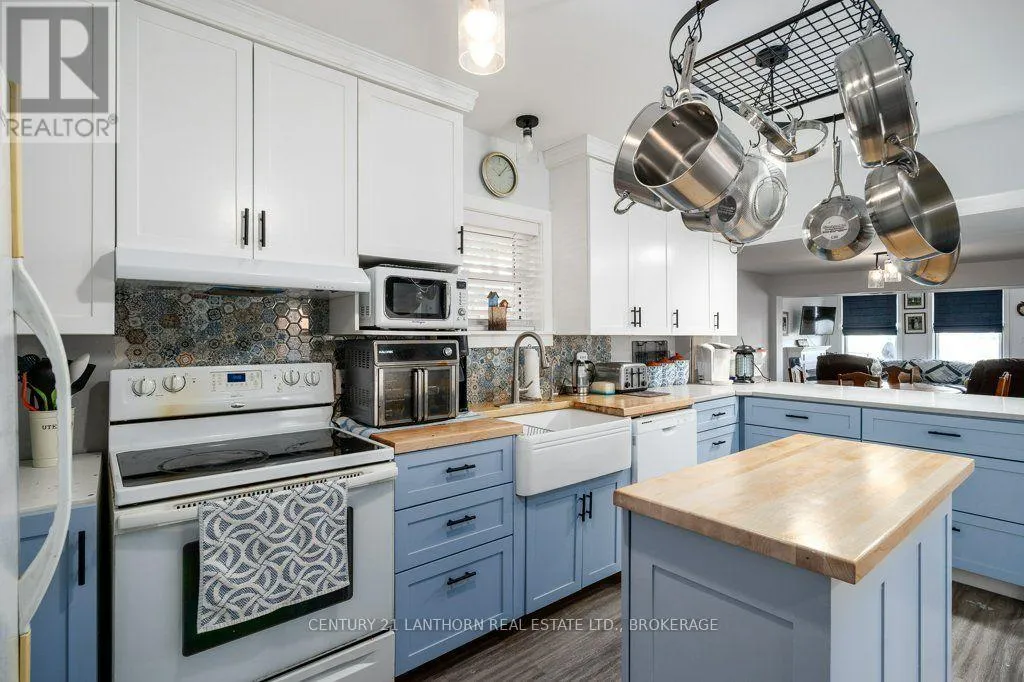
Kitchen
Main level
5 m x 3.2 m
Bedroom 2
Main level
3.5 m x 2.89 m
Utility room
Main level
2.74 m x 1.8 m
Dining room
Main level
4.4 m x 4.4 m
Living room
Main level
7.3 m x 2.89 m
Family room
Main level
5.1 m x 3 m

Location

Learn more about this property
Listing provided by:
CENTURY 21 LANTHORN REAL ESTATE LTD., BROKERAGE
MLS® number:
X13711058
Agent:
Bill Mccutcheon
*Indicates required field
Name is required
Email is required
Please enter a valid phone number (e.g., 416-111-1111).

Community Spotlight: Homes For sale in Your Neighborhood