24 Southwood Crescent, Greater Napanee, Ontario K7R 3L2

Listed for:
$499,900
3 beds
2 baths
Listed 10 days ago
House for rent: 24 Southwood Crescent, Greater Napanee, Ontario K7R 3L2

View all 23 photos

About

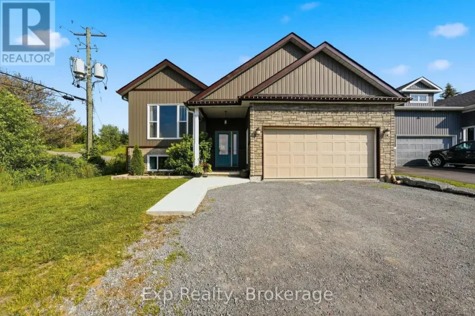
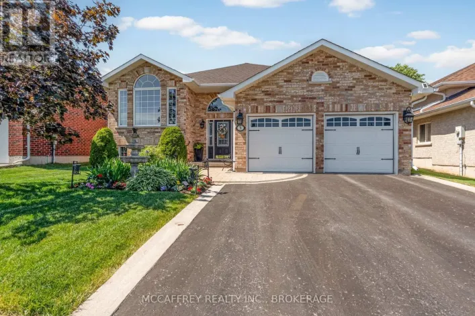
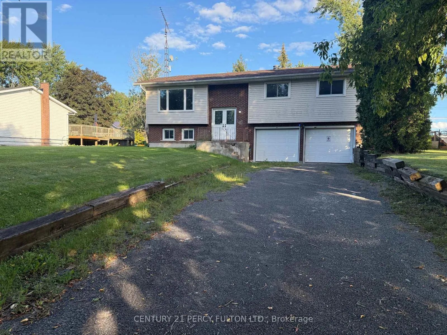
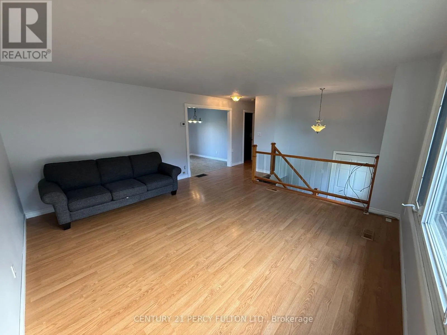
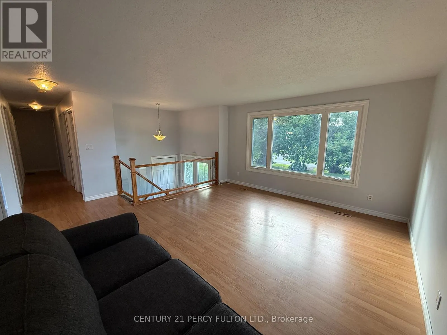
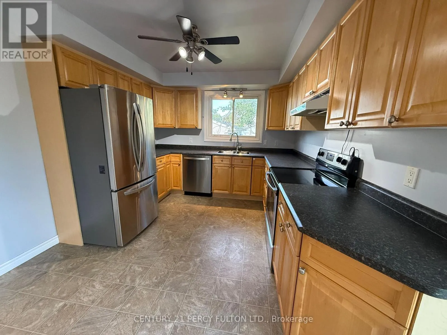
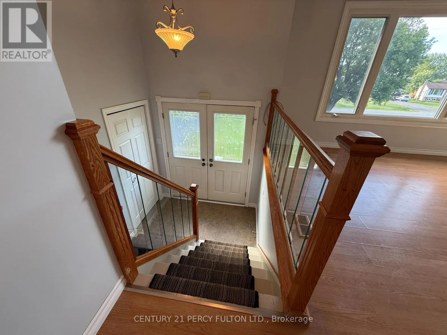
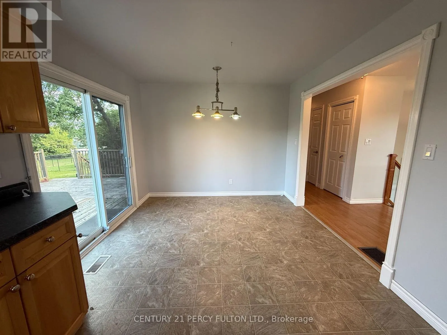
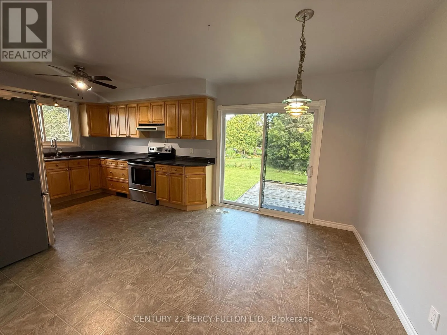
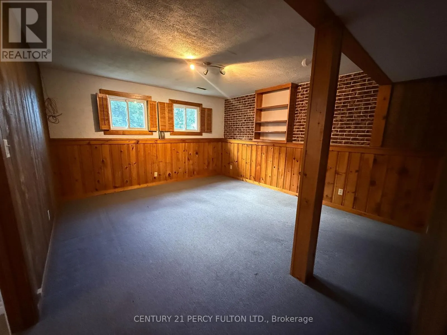
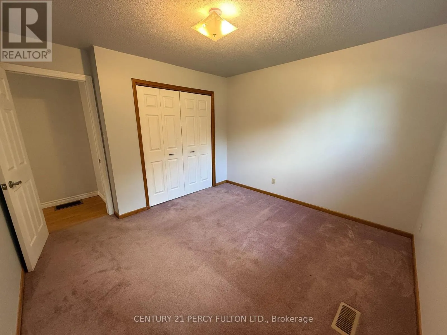
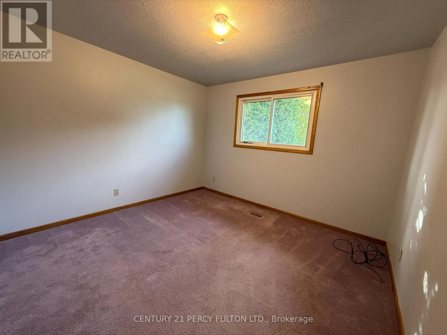
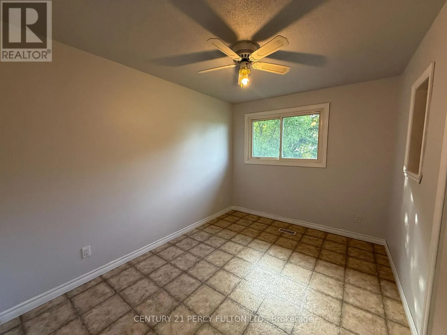
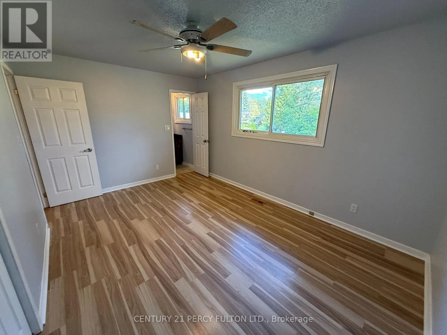
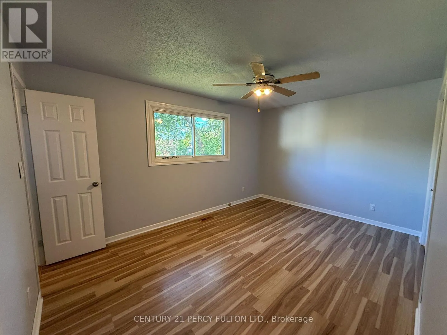
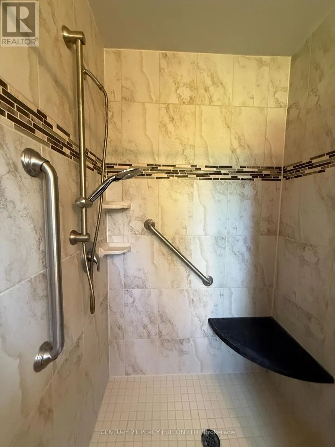
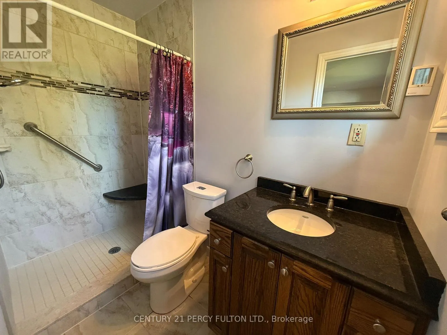
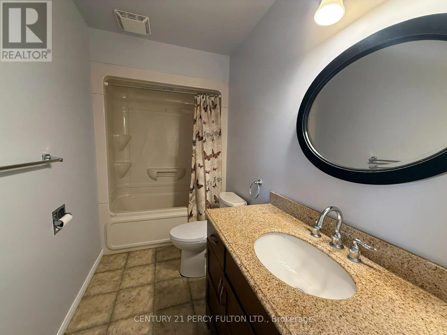
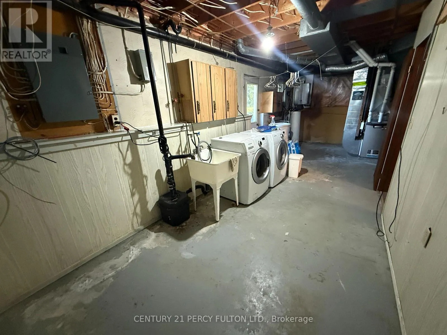
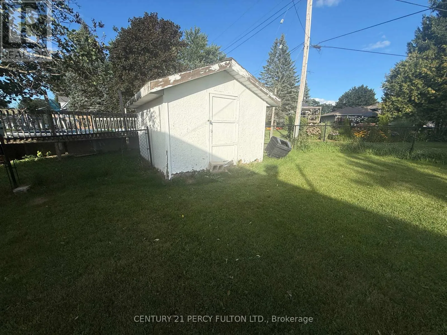
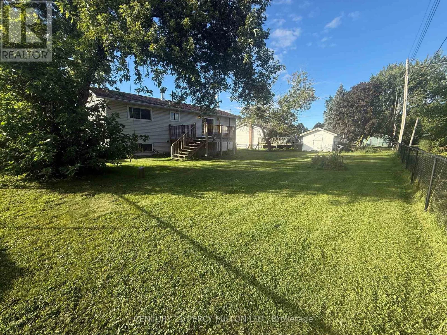
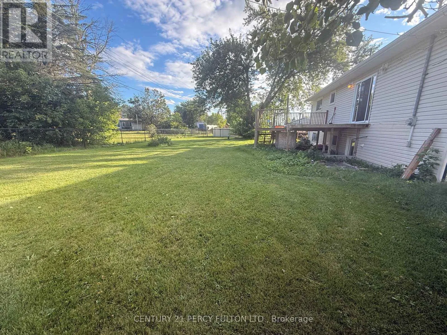
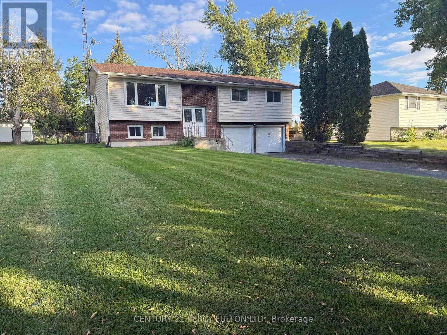
Southwood Cres. & Huron St. Welcome to this spacious 3-bedroom, 2-bathroom raised bungalow, freshly painted throughout and ready for its next owner. The bright main level offers a functional layout with a generous living room featuring a large picture window, an open dining area, and an eat-in kitchen with plenty of cabinetry, stainless steel appliances and a walkout to the rear deck and backyard. Three well-sized bedrooms and two full bathrooms complete the main level, including a bathroom with a tiled walk-in shower. The lower level adds valuable additional living space with a large finished recreation room, perfect for a family room, games area, home office or gym. A generous utility and laundry area provides plenty of additional storage. The home also features an attached two-car garage and double driveway for ample parking. Step outside to a large, fully fenced backyard offering plenty of space for children, pets, entertaining or gardening, along with a rear deck and storage shed. With fresh neutral paint throughout, spacious principal rooms, a versatile lower level and an impressive backyard, this home offers a great combination of indoor and outdoor space with plenty of potential to make it your own. (id:27476)

Property Highlights

MLS® Number
X13810072
Type
Single Family
Community Name
58 - Greater Napanee
Ownership Type
Freehold
Land Size
90 x 167.1 FT|under 1/2 acre
Parking Space Total
6

Building

Building Type
House
Storeys
1.00
Square Footage
1100 - 1500 sqft
Bathrooms Total
2
Bedrooms Above Ground
3
Bedrooms Total
3
Exterior Finish
Brick Facing, Vinyl siding
Fireplace Present
No
Basement Type
N/A, N/A (Partially finished)
Basement Features
Separate entrance
Building Heating Type
Forced air
Heating Fuel
Natural gas
Building Cooling Type
Central air conditioning

Utilities

Utility Sewer
Septic System

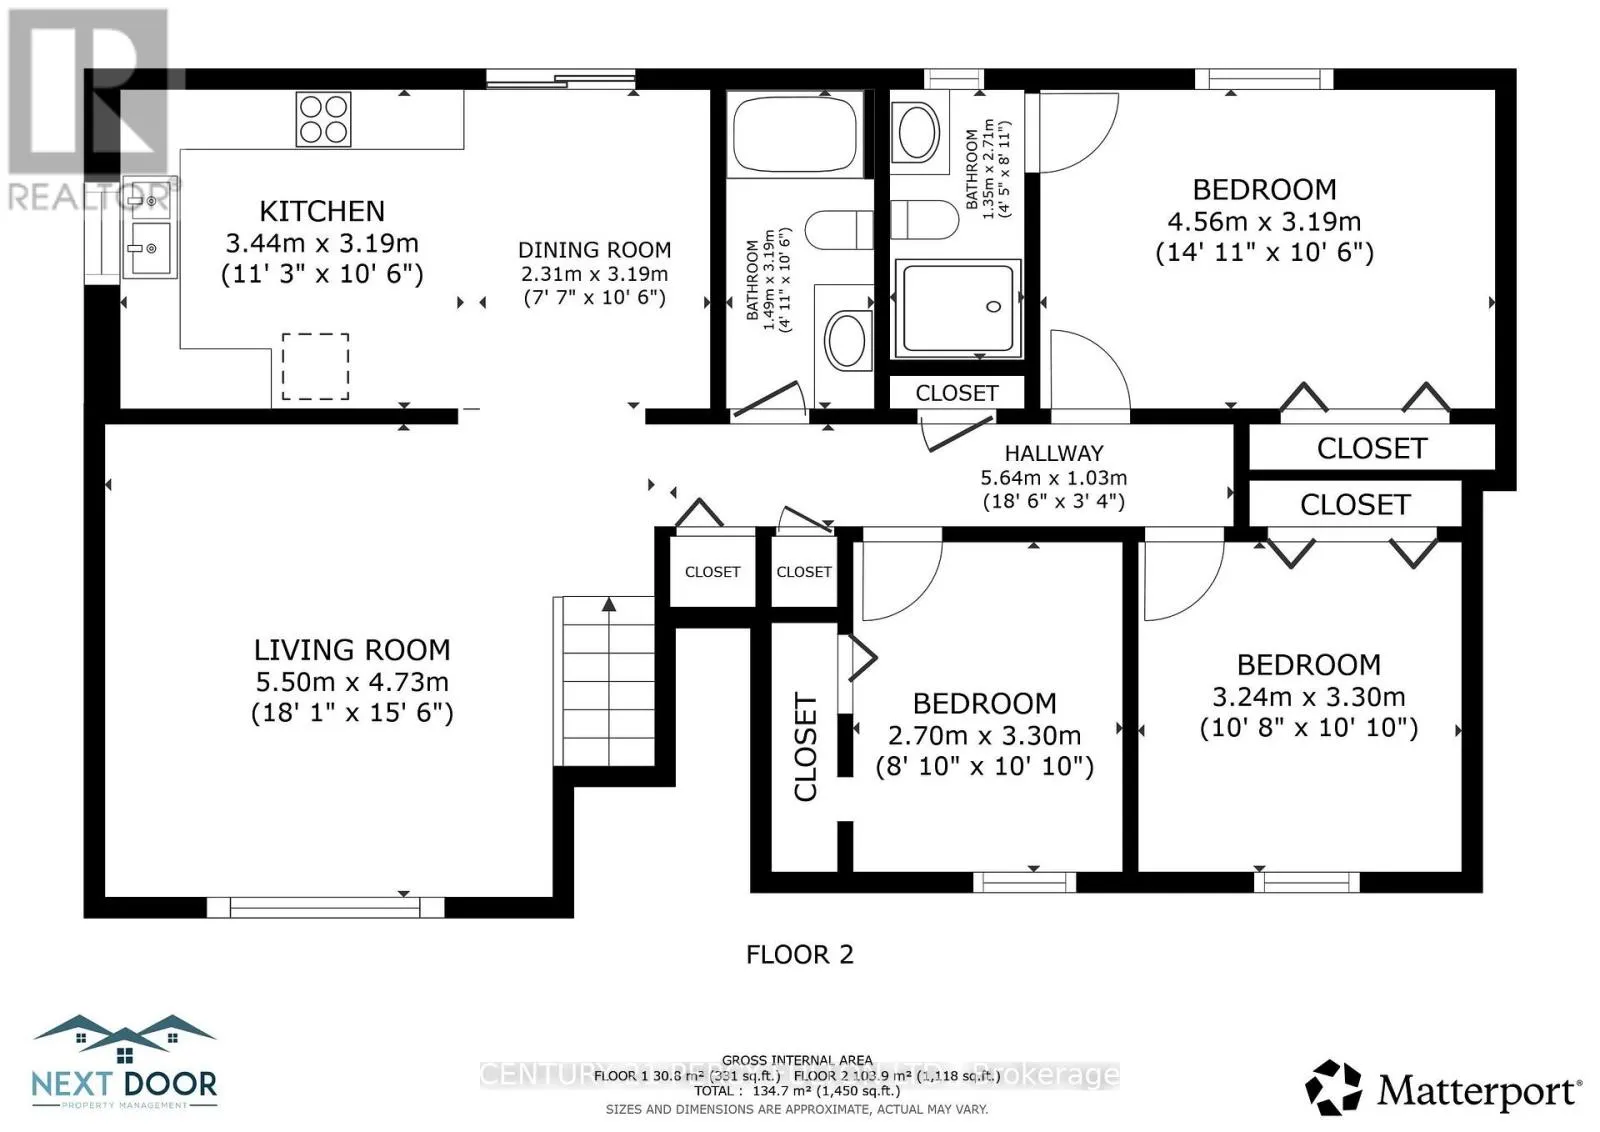
Room Layout

Kitchen
Main level
3.46 m x 3.12 m
Dining room
Main level
2.6 m x 3.12 m
Living room
Main level
4.56 m x 4.29 m
Bedroom
Main level
4.6 m x 3.22 m
Bedroom
Main level
3.2 m x 3.1 m
Bedroom
Main level
3.45 m x 2.65 m
Bathroom
Main level
3.1 m x 1.48 m
Bathroom
Main level
2.76 m x 1.37 m
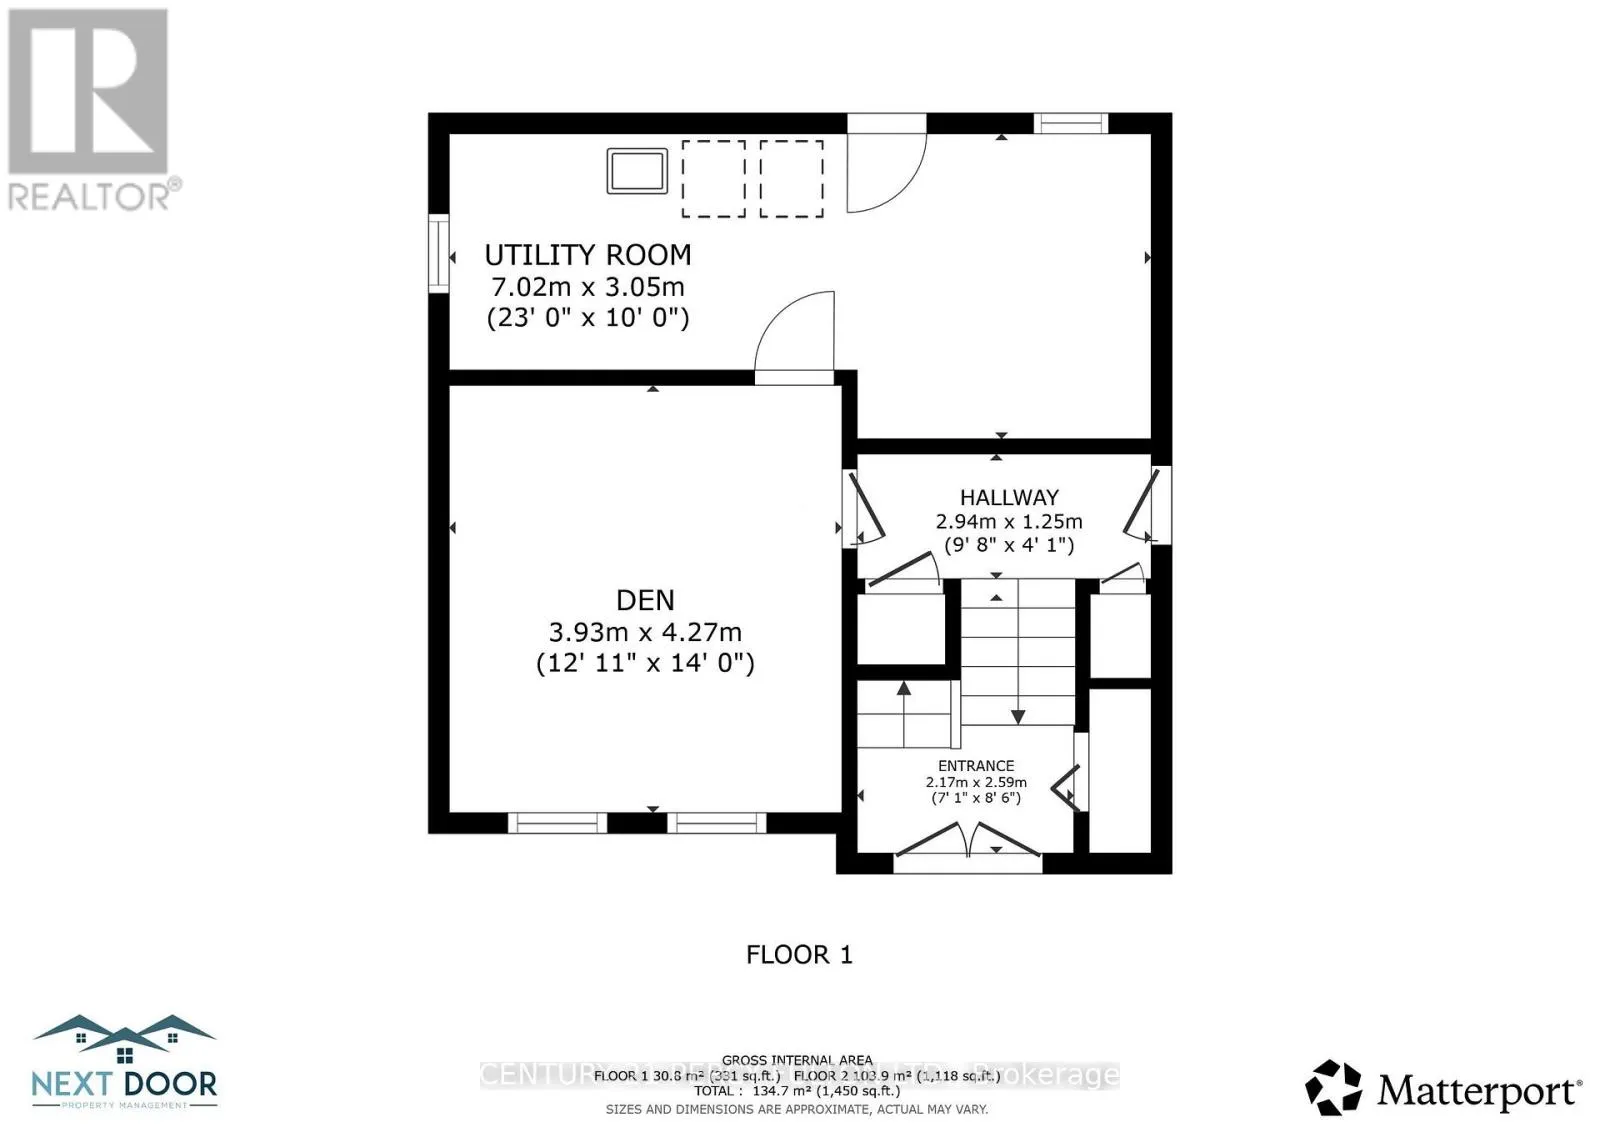
Den
Main level
4.4 m x 3.82 m
Utility room
Main level
7.06 m x 2.08 m

Location

Learn more about this property
Listing provided by:
CENTURY 21 PERCY FULTON LTD.
MLS® number:
X13810072
Agent:
Joshua Mann
*Indicates required field
Name is required
Email is required
Please enter a valid phone number (e.g., 416-111-1111).

Community Spotlight: Homes For sale in Your Neighborhood