1696 Storey Street, Greater Napanee, Ontario K0H 1G0

Listed for:
$649,975
4 beds
2 baths
Listed 1 day ago
House for rent: 1696 Storey Street, Greater Napanee, Ontario K0H 1G0

View all 47 photos

About

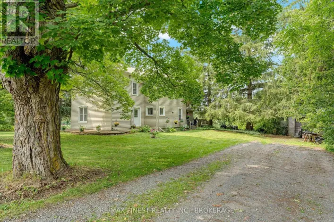
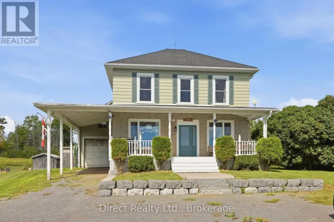
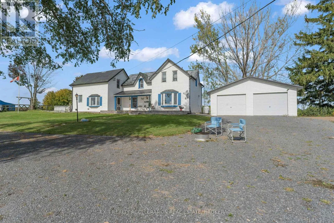
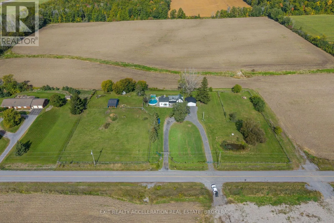
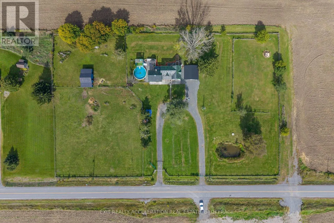
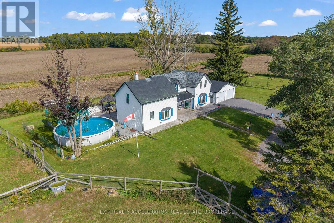
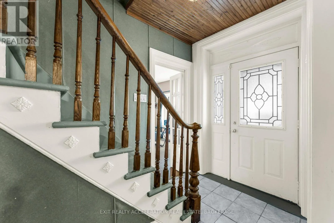
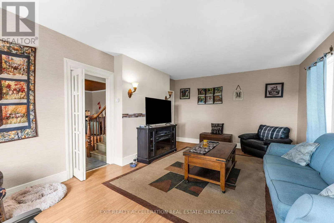
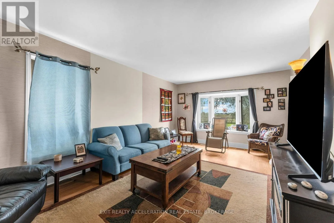
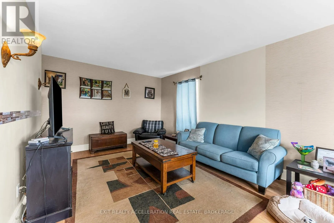
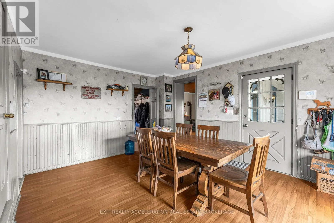
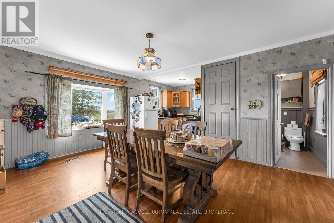
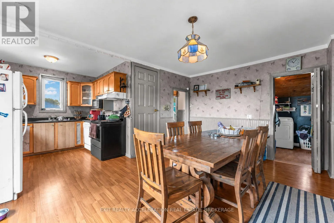
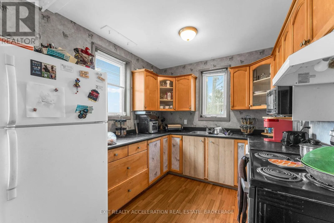
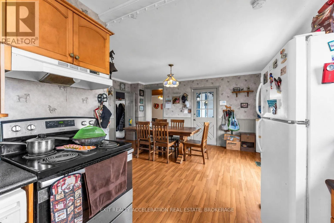
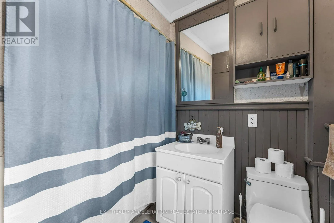
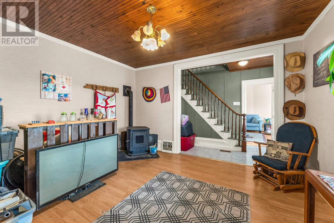
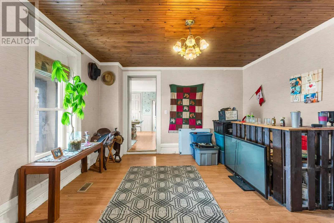
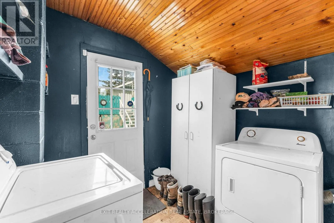
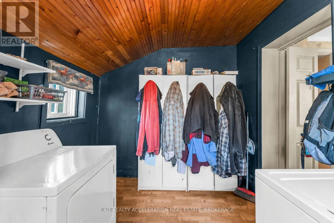
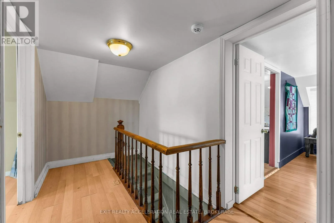
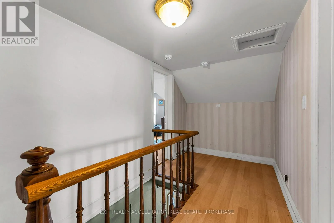
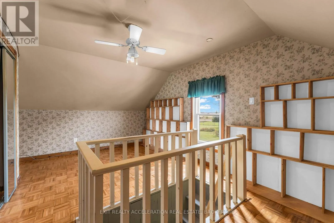
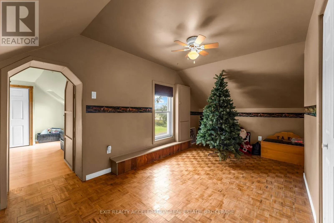
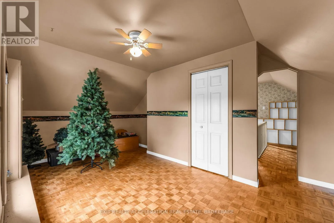
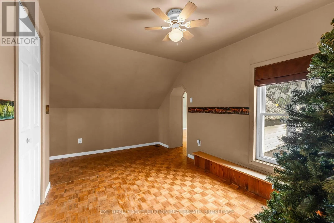
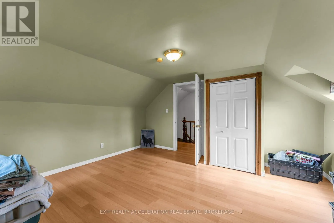
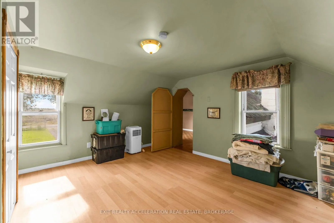
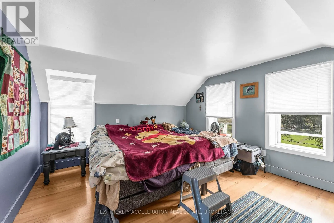
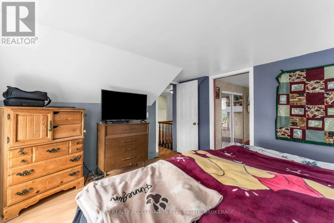
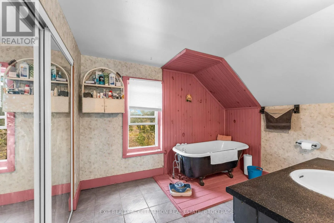
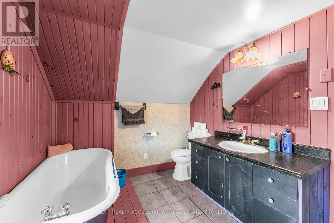
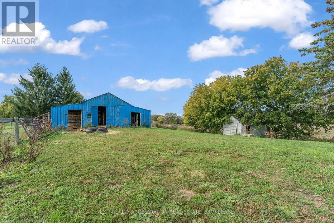
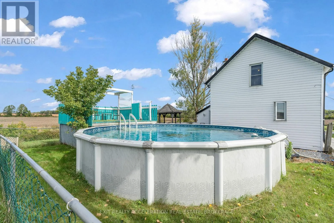
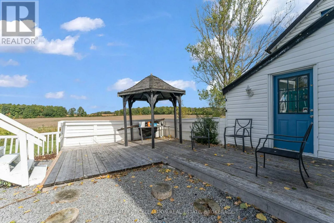
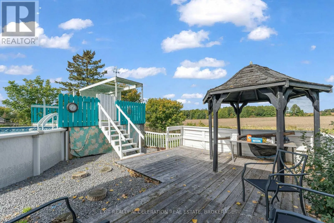
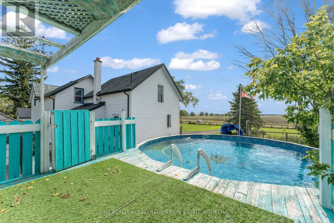
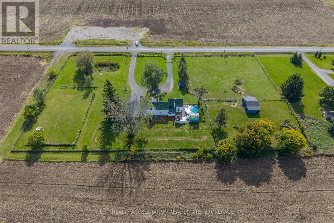
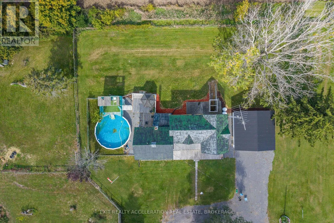
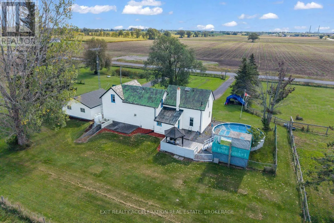
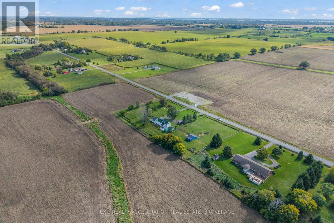
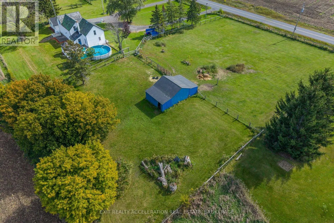
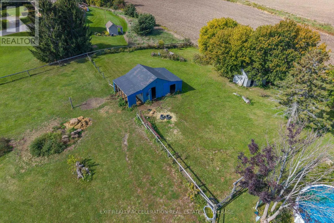
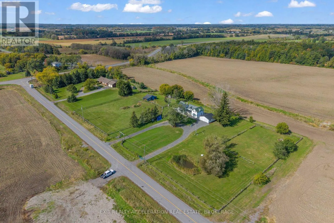
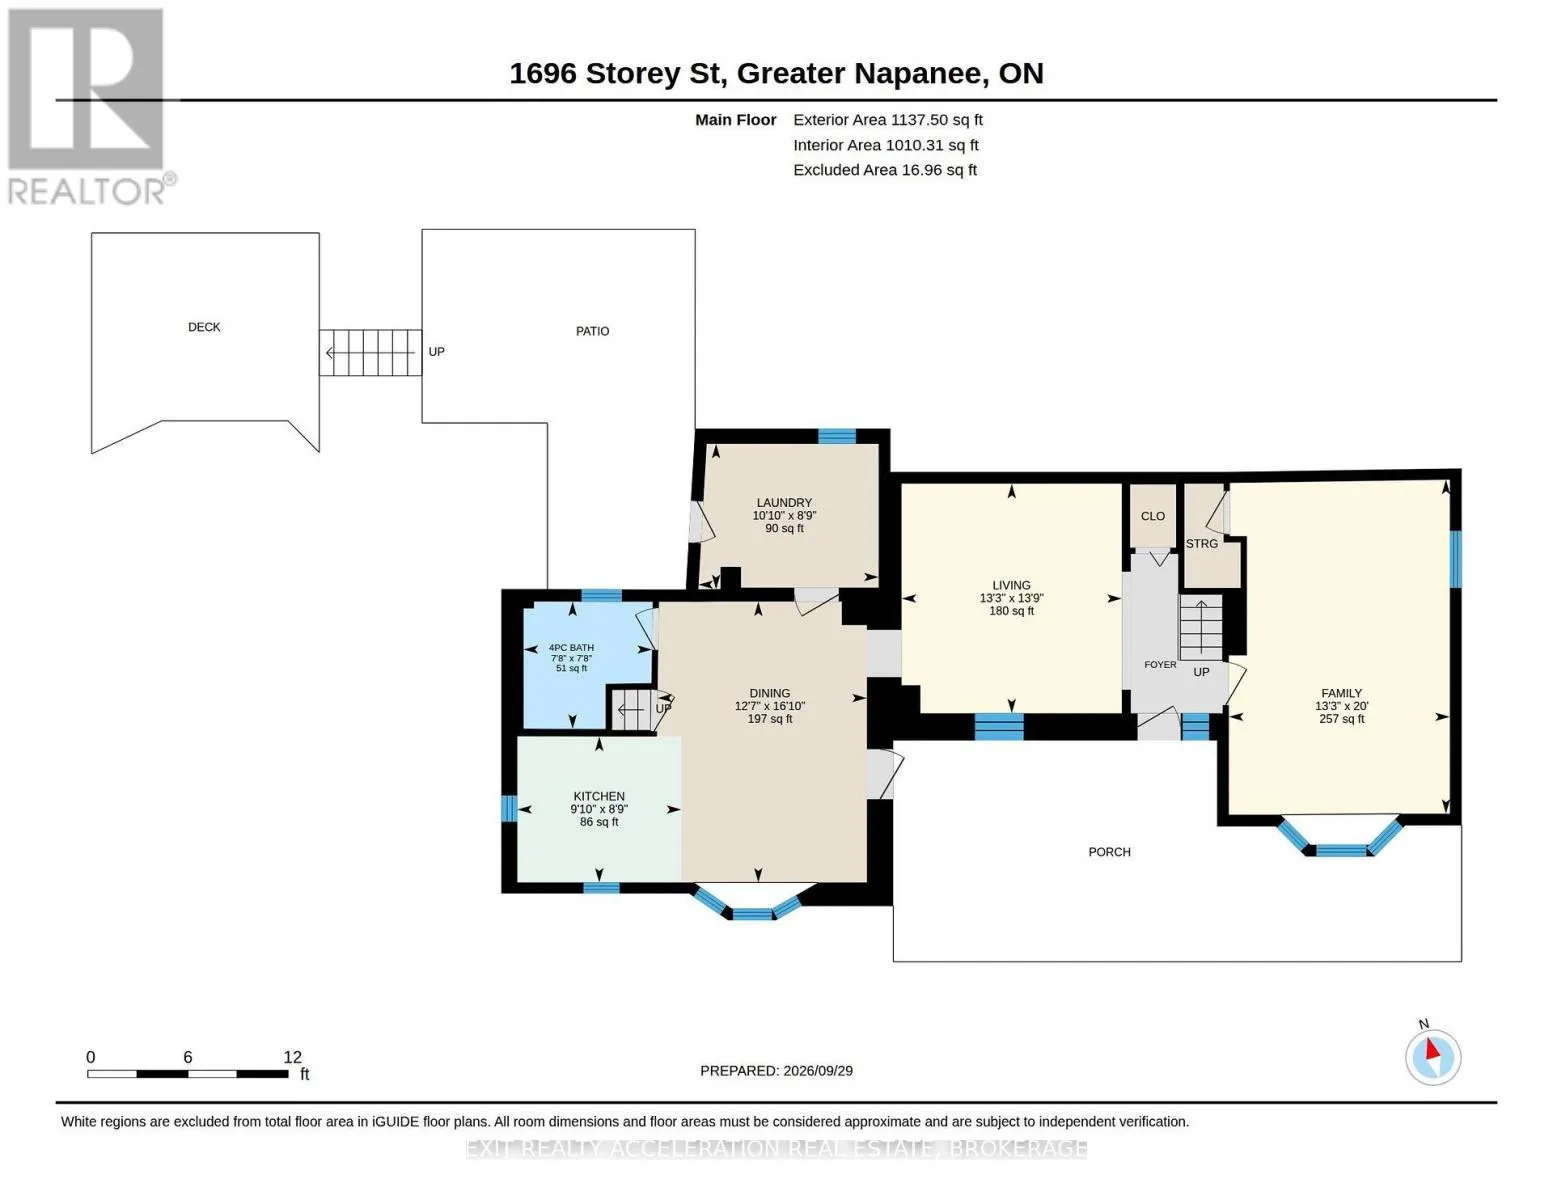
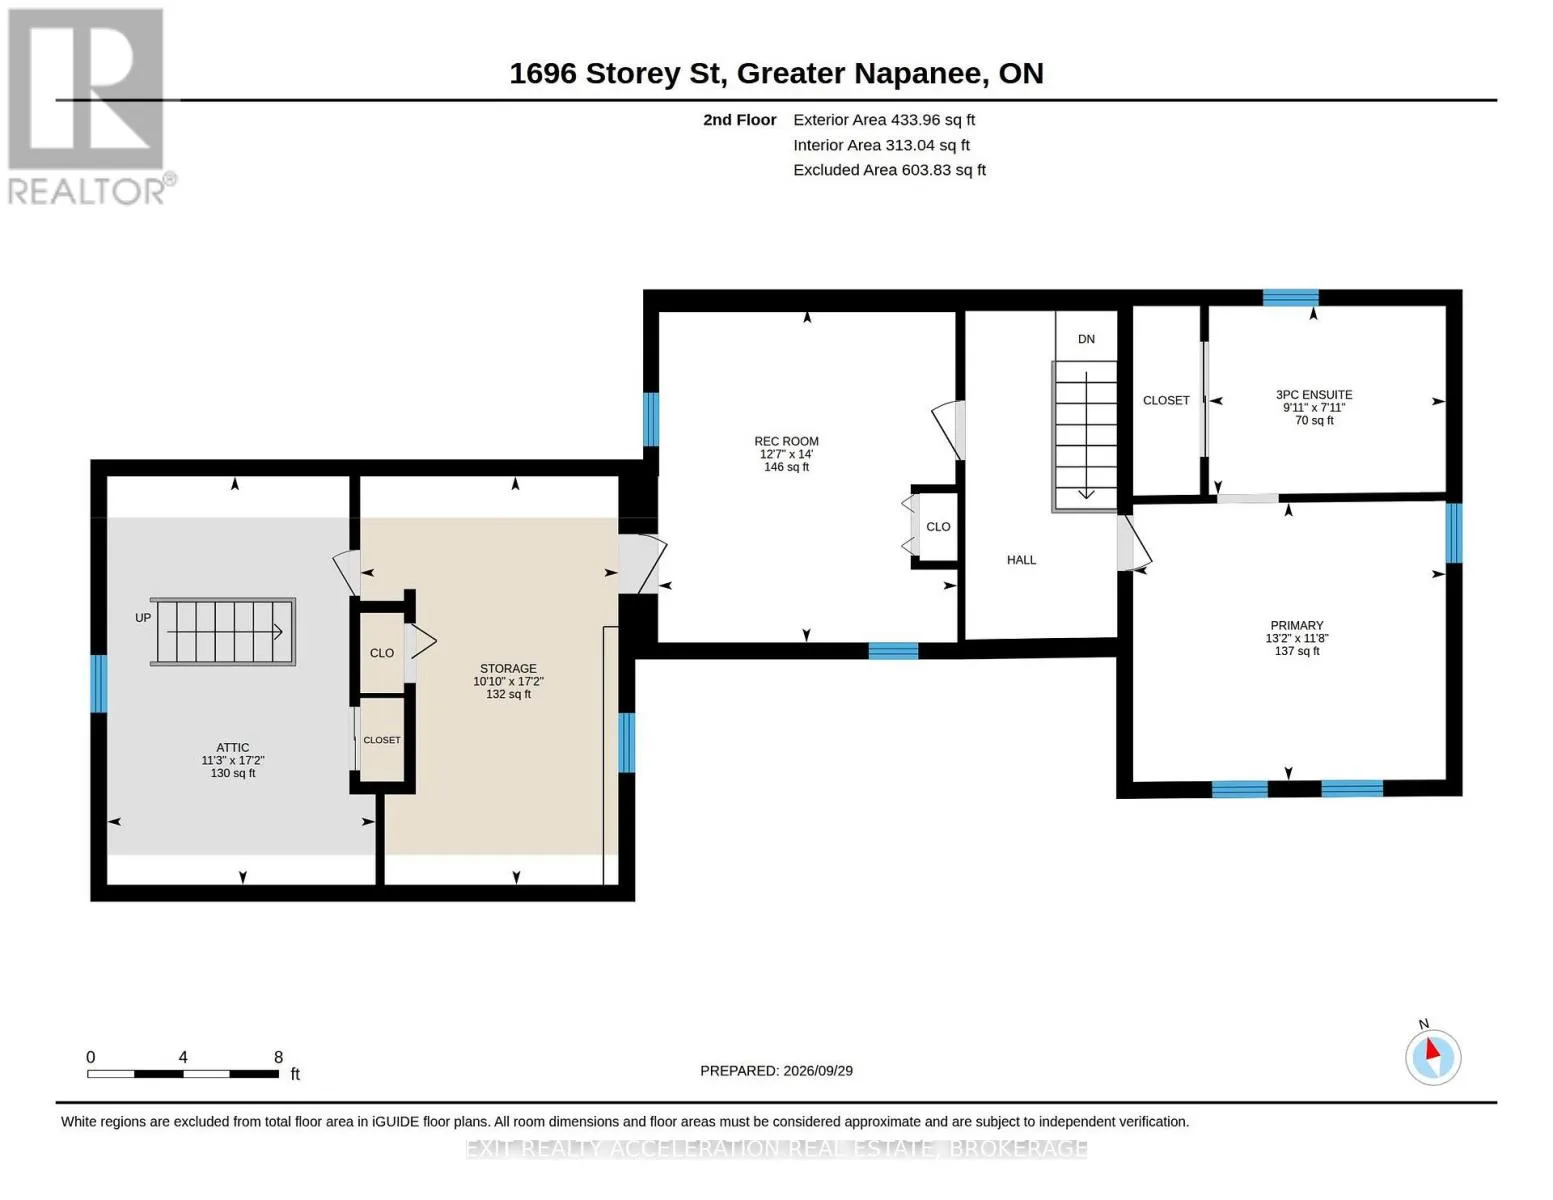
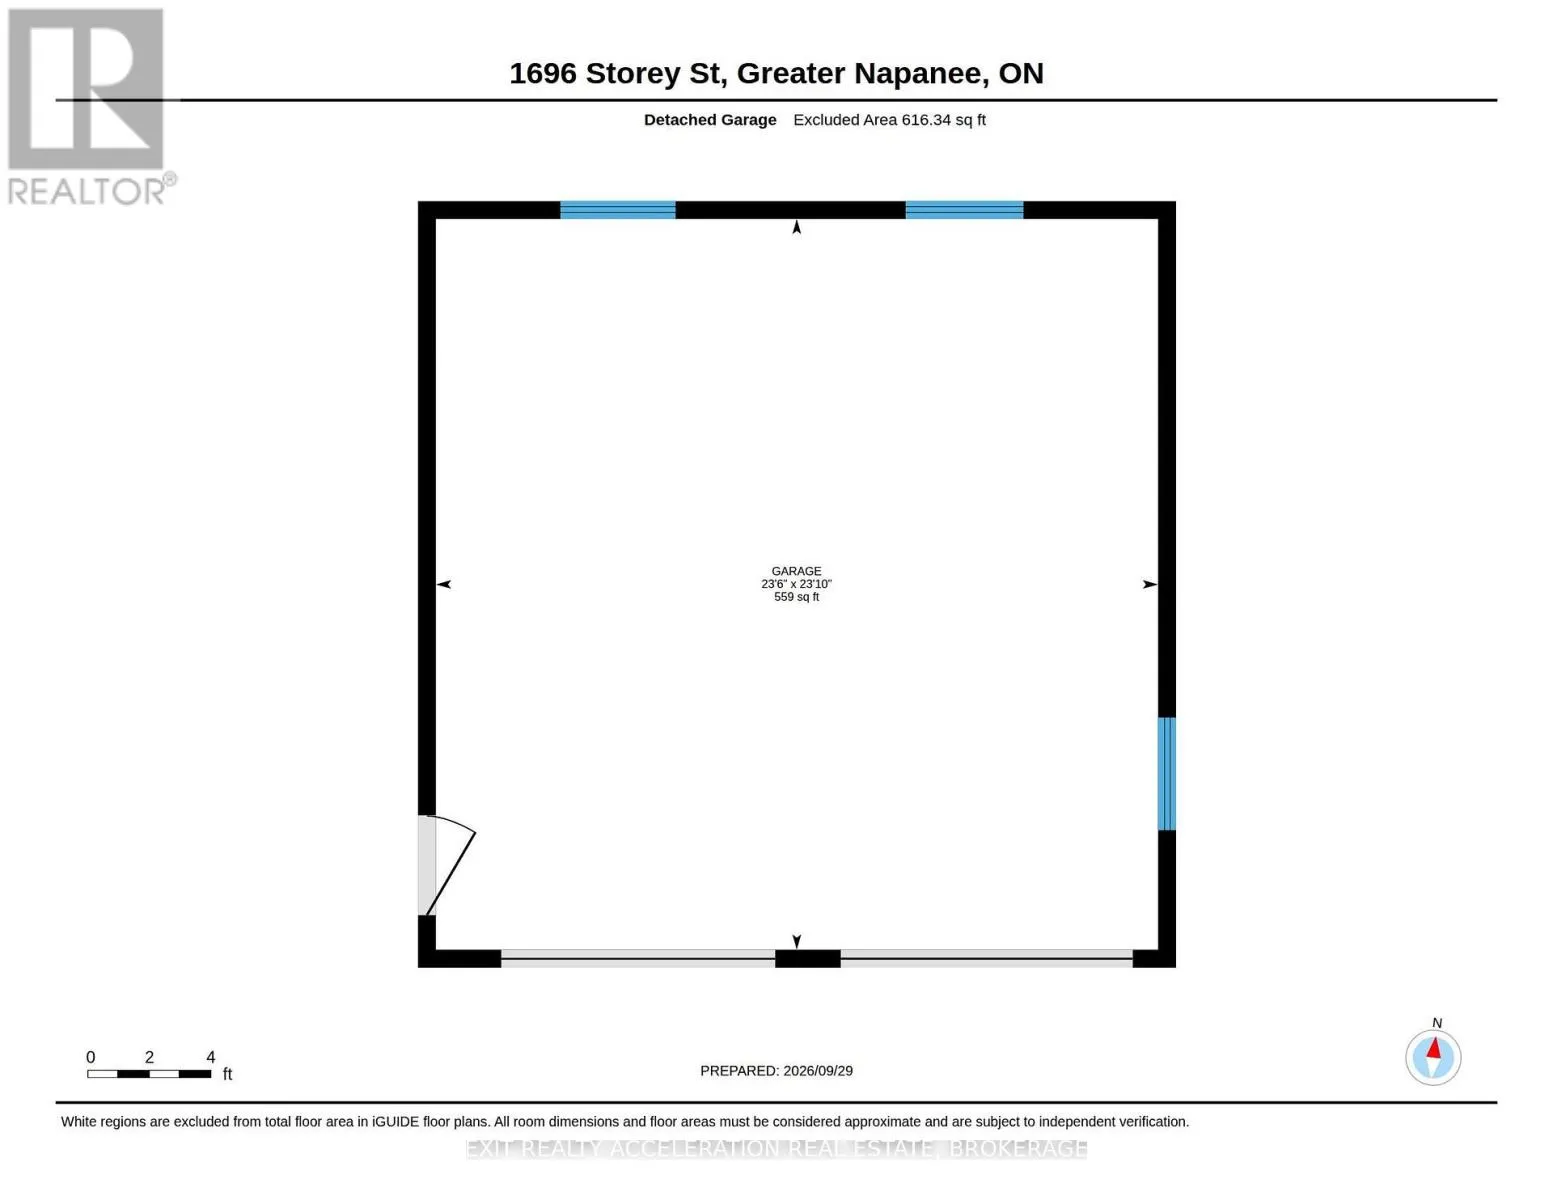
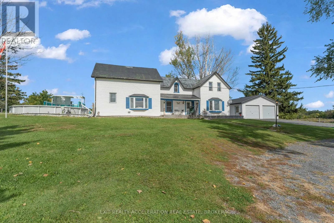
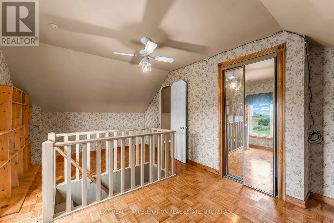
Cross Streets: County Road 8. ** Directions: South on County Rd 8 to Storey Street. Welcome to 1696 Storey Street, a country property offering approximately 2.5 acres and plenty of opportunity to enjoy the hobby farm lifestyle. With fenced areas, stalls and barns/storage buildings already in place, the property is well suited for animals, equipment and all the extras that come with country living. The 4-bedroom home offers generous space throughout, with two full bathrooms, main floor laundry, an eat-in kitchen and a separate dining room. Mature trees and established surroundings give the property a private, peaceful feel, while the above-ground pool provides a great spot to enjoy the warmer months. A detached double garage offers additional room for vehicles, storage, recreational toys or a workshop. For those looking for a manageable rural property with room for animals, hobbies and outdoor living, this is a wonderful opportunity to create your own version of country life just a short drive from Napanee. (id:27476)

Property Highlights

MLS® Number
X13843108
Type
Single Family
Community Name
58 - Greater Napanee
Ownership Type
Freehold
Land Size
425 x 270 FT
Parking Space Total
12

Building

Building Type
House
Storeys
2.00
Square Footage
1500 - 2000 sqft
Bathrooms Total
2
Bedrooms Above Ground
4
Bedrooms Total
4
Amenities
Fireplace(s)
Exterior Finish
Vinyl siding
Fireplace Present
Yes
Basement Type
Full, N/A, N/A (Unfinished)
Basement Features
Walk-up
Building Heating Type
Forced air
Heating Fuel
Propane
Building Cooling Type
Window air conditioner

Utilities

Water
Dug Well
Utility Sewer
Septic System

Room Layout

Bathroom
Second level
2.41 m x 3.02 m
Primary Bedroom
Second level
3.56 m x 4.01 m
Bedroom 2
Second level
5.23 m x 3.43 m
Bedroom 3
Second level
4.27 m x 3.84 m
Bedroom 4
Second level
5.23 m x 3.3 m
Kitchen
Main level
2.67 m x 3 m
Dining room
Main level
5.13 m x 3.84 m
Family room
Main level
6.1 m x 4.04 m
Living room
Main level
4.19 m x 4.04 m
Laundry room
Main level
2.67 m x 3.3 m
Bathroom
Main level
2.34 m x 2.34 m

Location

Learn more about this property
Listing provided by:
EXIT REALTY ACCELERATION REAL ESTATE, BROKERAGE
MLS® number:
X13843108
Agent:
Charlotte Ratte
*Indicates required field
Name is required
Email is required
Please enter a valid phone number (e.g., 416-111-1111).

Community Spotlight: Homes For sale in Your Neighborhood