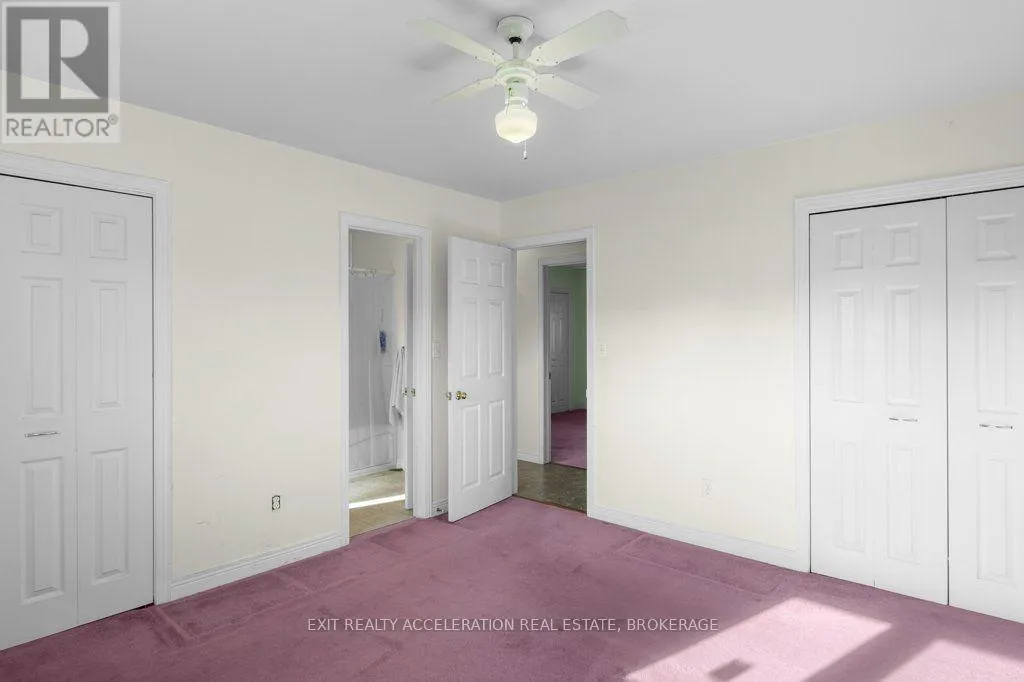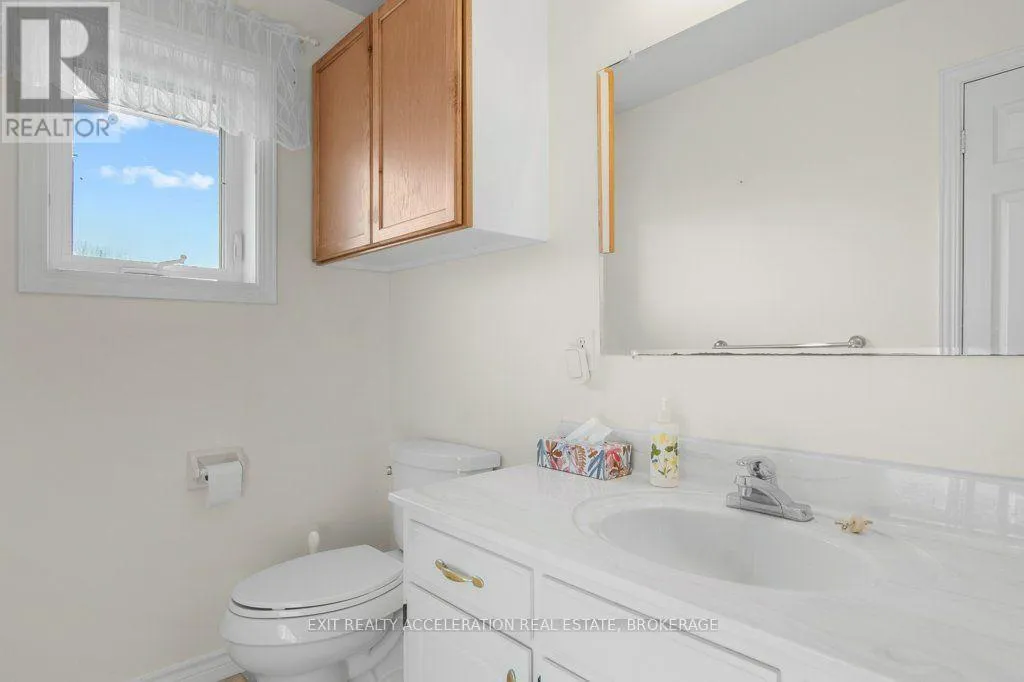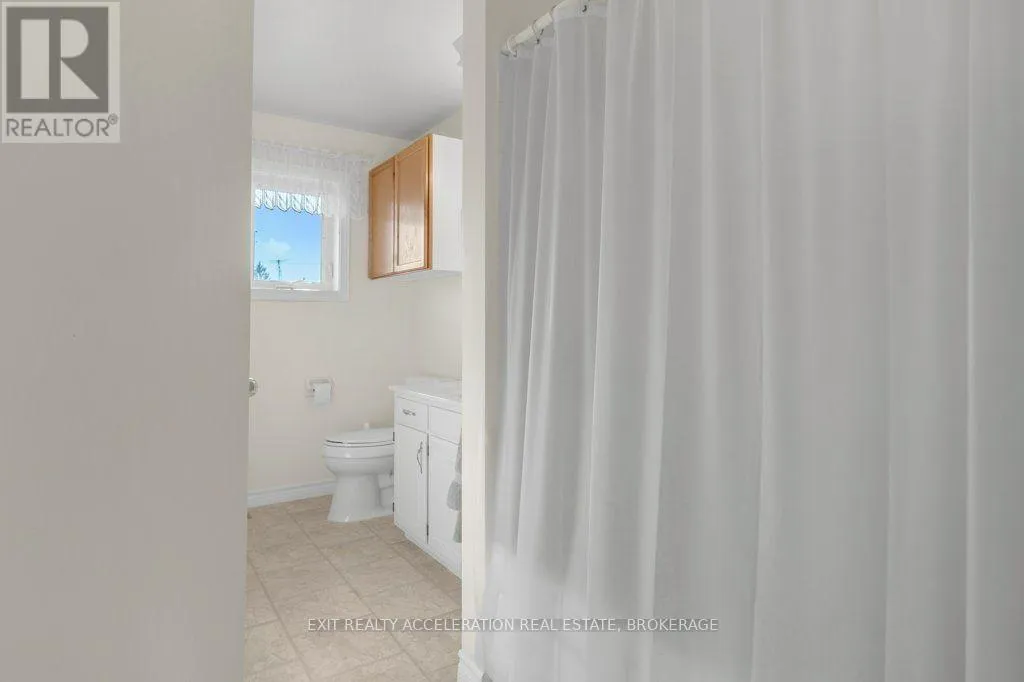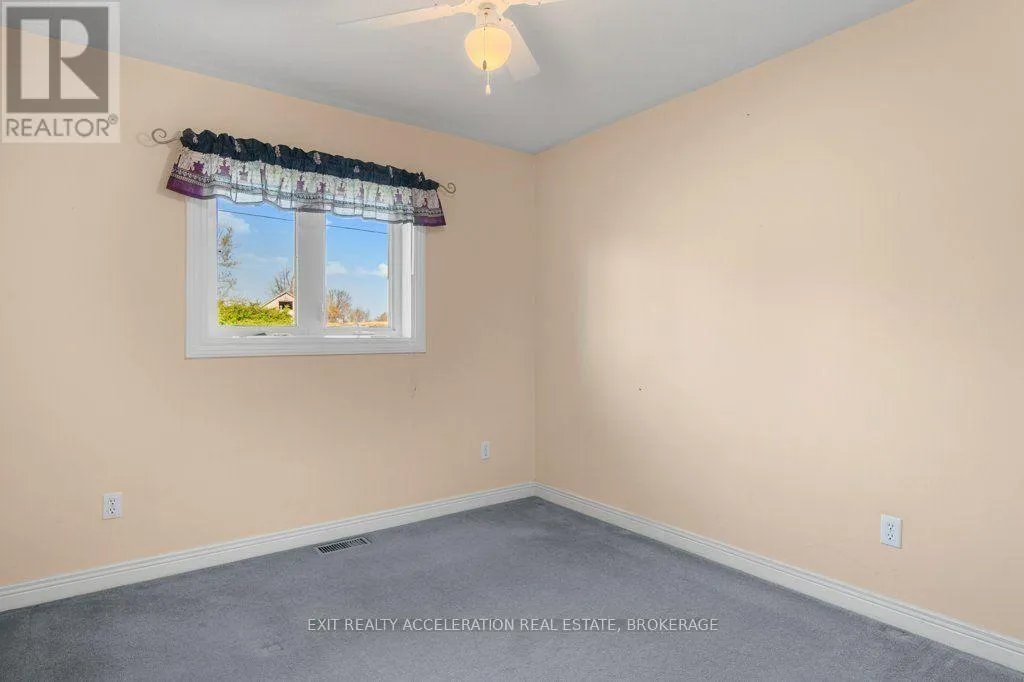
654 County Rd 1 E, Greater Napanee, Ontario K7R 3L2

Listed for:
$525,000
3 beds
2 baths
Listed 16 days ago
House for rent: 654 County Rd 1 E, Greater Napanee, Ontario K7R 3L2

View all 50 photos

About

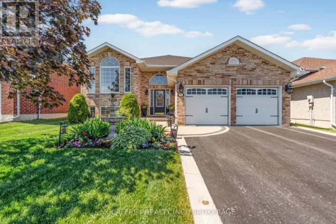
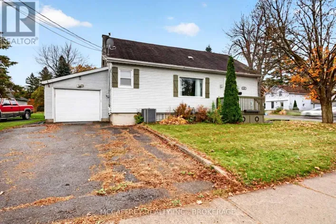
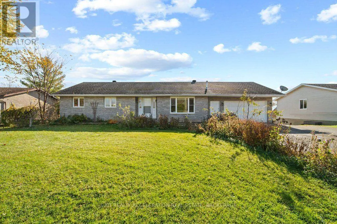
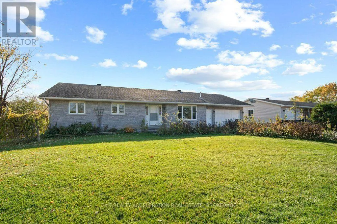
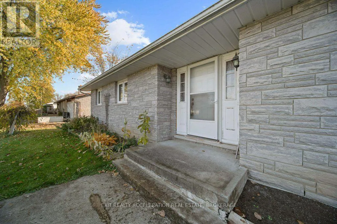
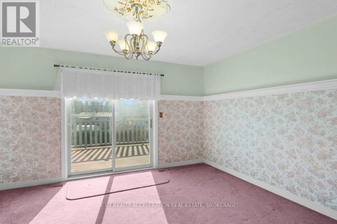
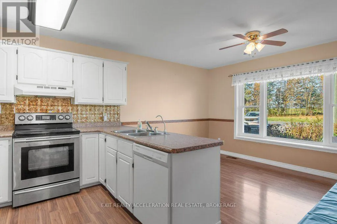
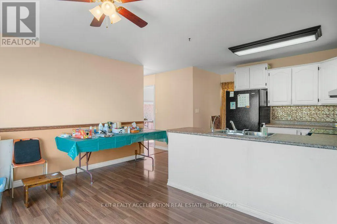
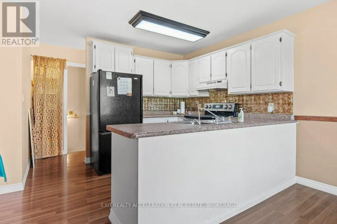
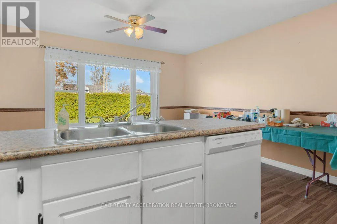
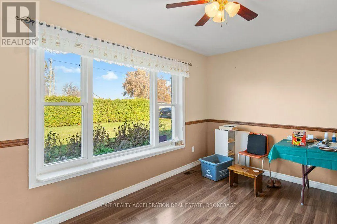
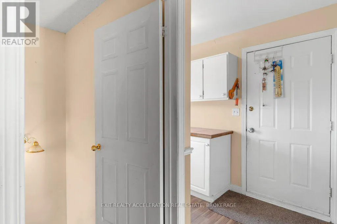
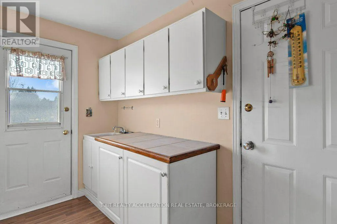
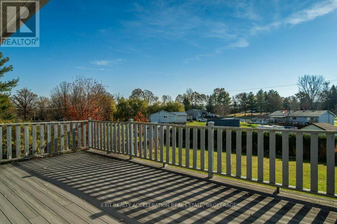
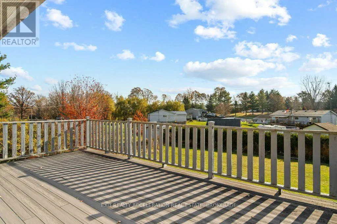
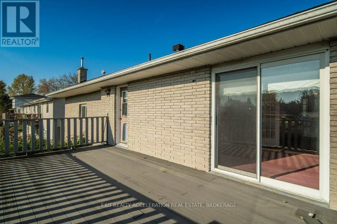
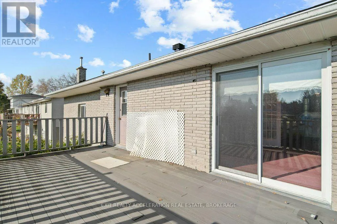
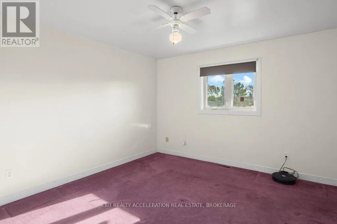
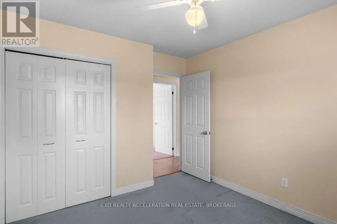
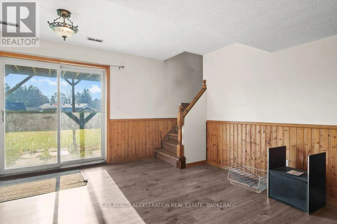
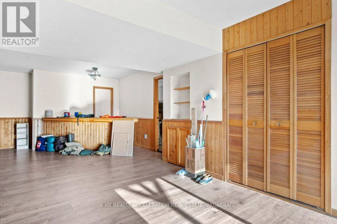
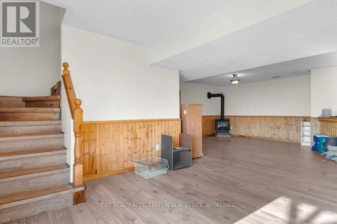
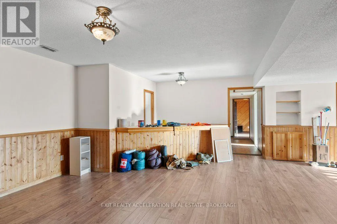
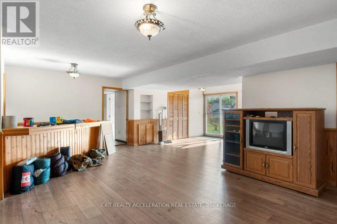
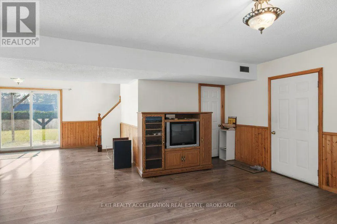
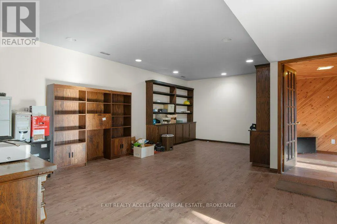
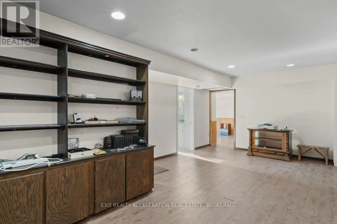
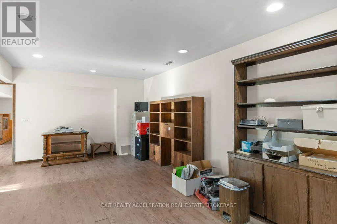
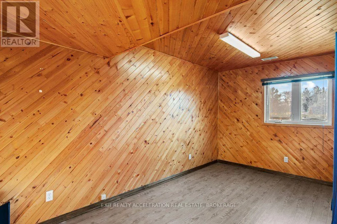
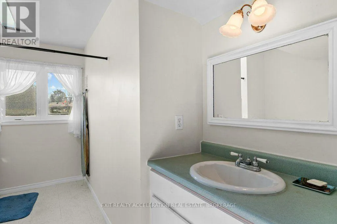
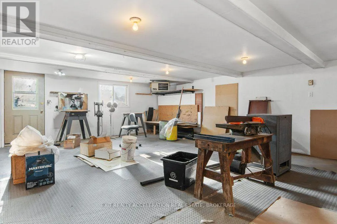
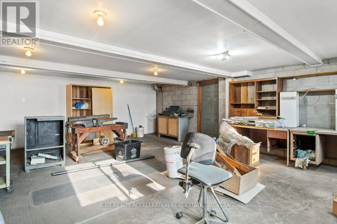
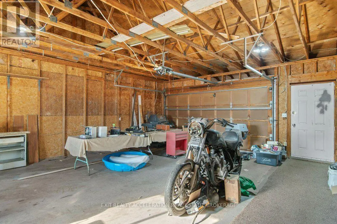
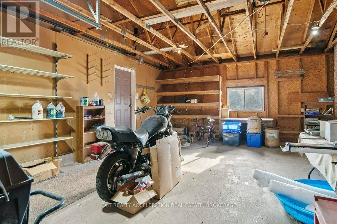
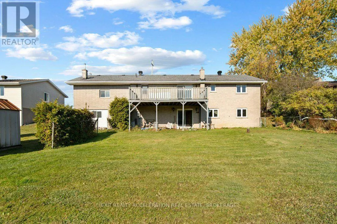
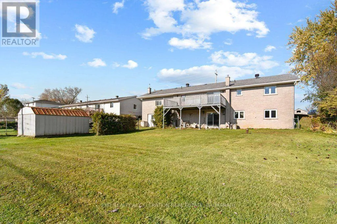
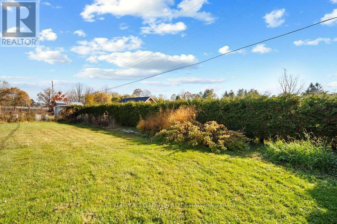
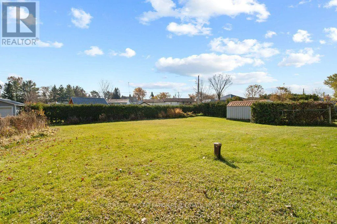
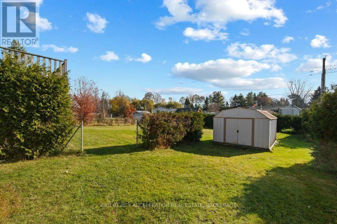
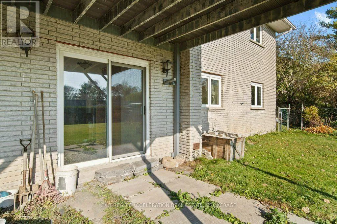
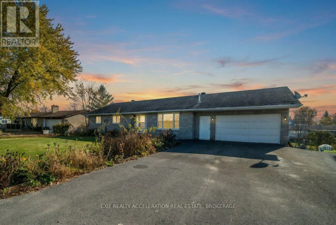
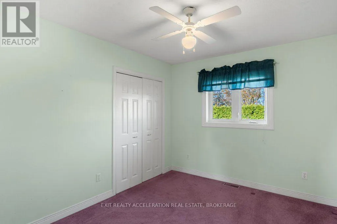
Cross Streets: Huron St and County Rd 1 E. ** Directions: County Rd 1, East of Napanee. Welcome home to 654 County Rd 1 E, Napanee! This all-brick bungalow offers comfortable living with added flexibility for a variety of needs. Featuring 3 bedrooms, 2 bathrooms and a large eat-in kitchen, there is plenty of room for everyday living. Patio doors off the living room lead to the deck, providing a great spot to relax or entertain. The walkout lower level offers potential for an in-law suite, while the double-car garage and heated workshop provide excellent space for vehicles, hobbies or projects. With natural gas heating and a convenient location just minutes from Highway 401 and everyday amenities, this property is well worth a look! (id:27476)

Property Highlights

MLS® Number
X14132410
Type
Single Family
Community Name
58 - Greater Napanee
Ownership Type
Freehold
Land Size
90 x 167 FT|under 1/2 acre
Parking Space Total
4

Building

Building Type
House
Storeys
1.00
Square Footage
1100 - 1500 sqft
Bathrooms Total
2
Bedrooms Above Ground
3
Bedrooms Total
3
Amenities
Fireplace(s) Hospital
Exterior Finish
Brick
Fireplace Present
Yes
Basement Type
N/A (Finished)
Basement Features
Walk out
Building Heating Type
Forced air
Heating Fuel
Natural gas
Building Cooling Type
Central air conditioning

Utilities

Water
Drilled Well
Utility Sewer
Septic System

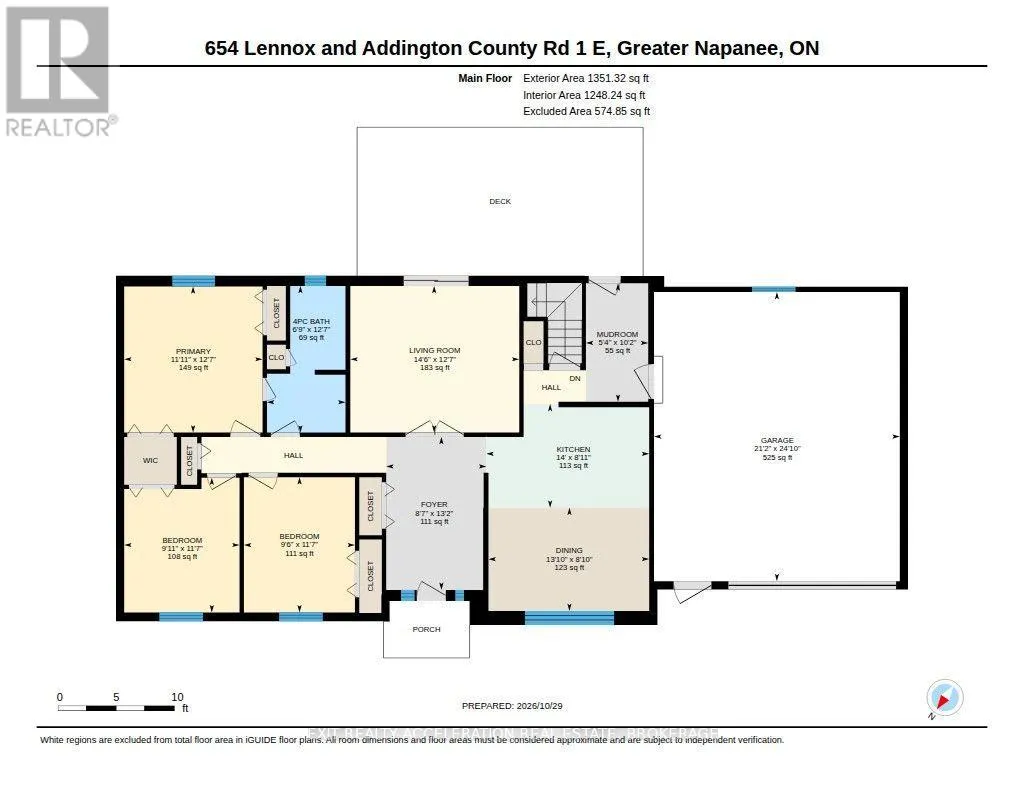
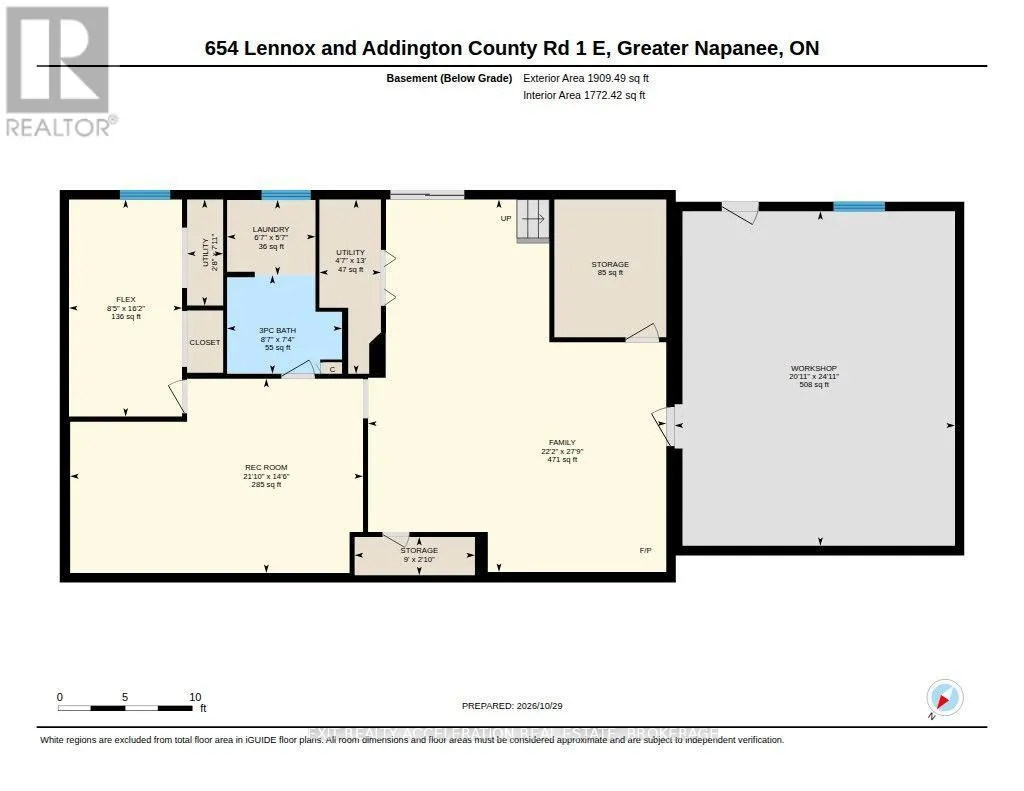
Room Layout

Family room
Basement
8.46 m x 6.76 m
Other
Basement
4.93 m x 2.57 m
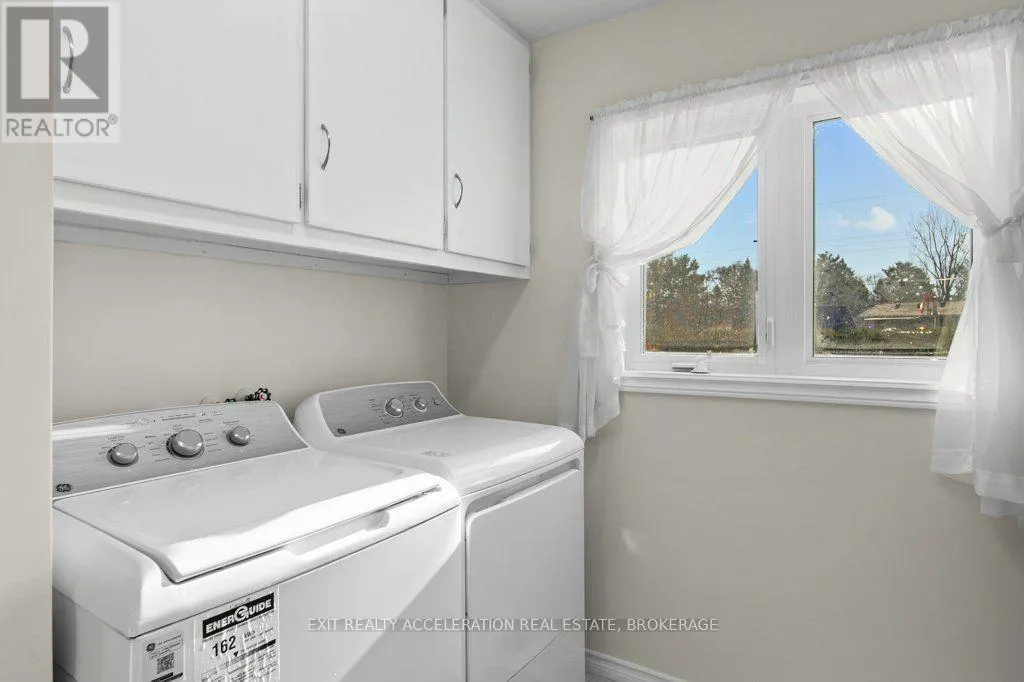
Laundry room
Basement
1.7 m x 2.01 m
Recreational, Games room
Basement
4.42 m x 6.66 m
Utility room
Basement
3.96 m x 1.4 m
Utility room
Basement
2.41 m x 0.81 m
Workshop
Basement
7.6 m x 6.38 m
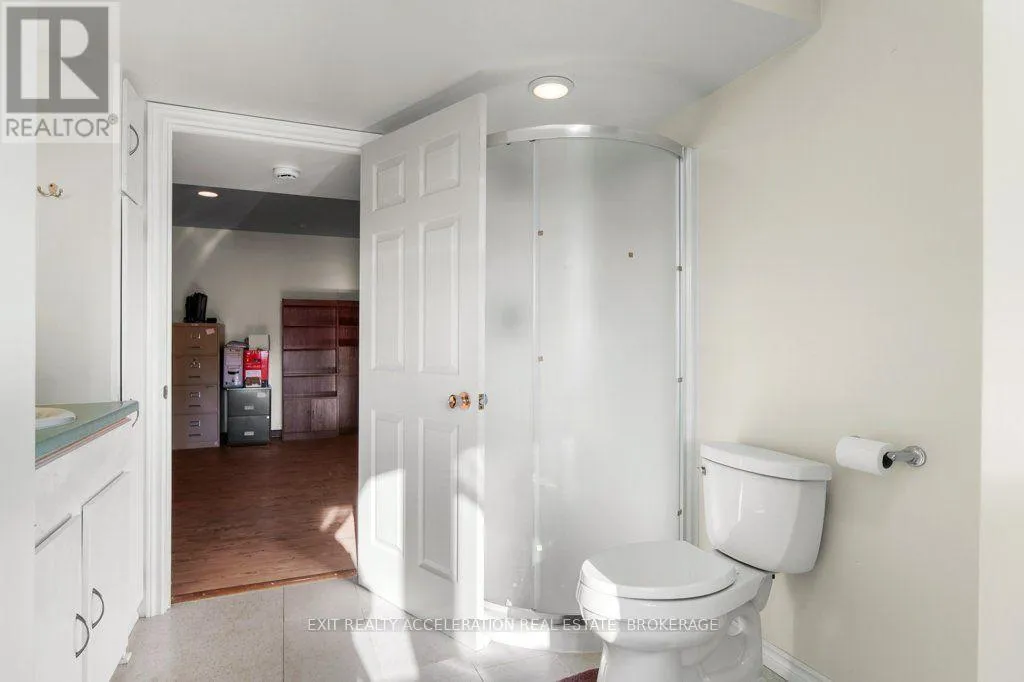
Bathroom
Basement
2.24 m x 2.62 m
Bathroom
Main level
3.84 m x 2.06 m
Bedroom
Main level
3.53 m x 2.9 m
Bedroom
Main level
3.53 m x 3.02 m
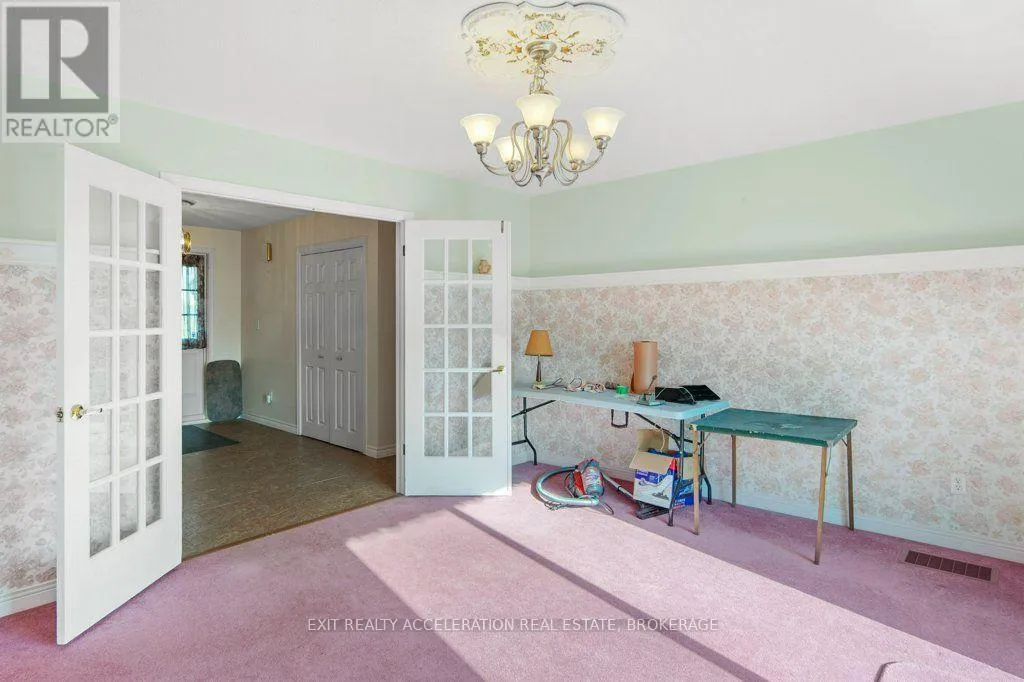
Dining room
Main level
2.69 m x 4.22 m
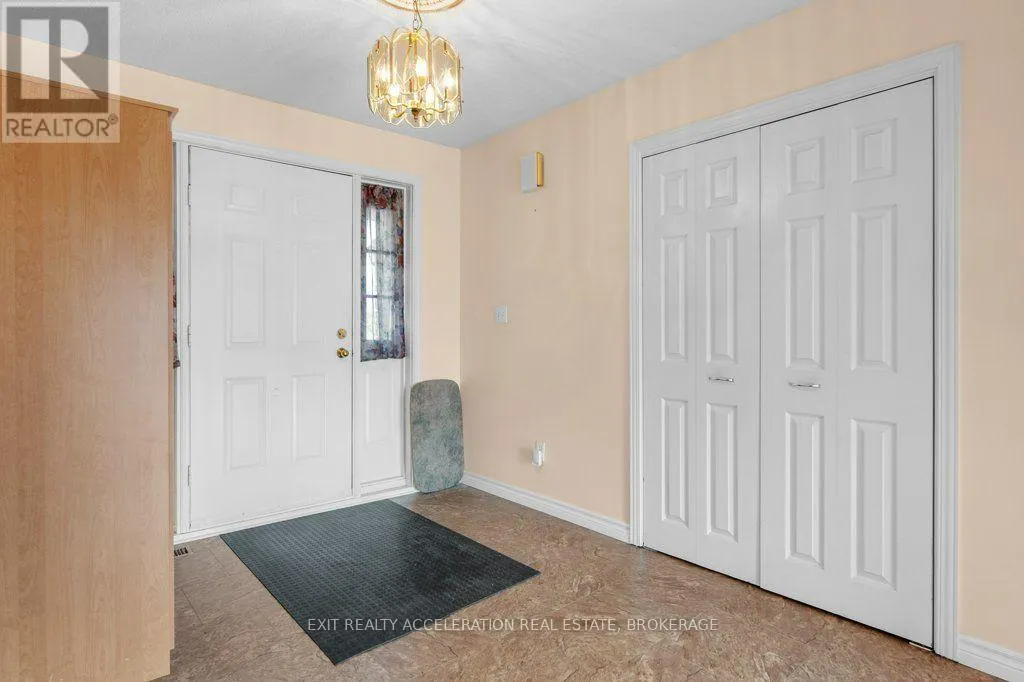
Foyer
Main level
4.01 m x 2.62 m
Kitchen
Main level
2.72 m x 4.27 m
Living room
Main level
3.84 m x 3.63 m
Mud room
Main level
3.1 m x 1.63 m
Primary Bedroom
Main level
3.84 m x 3.38 m

Location

Learn more about this property
Listing provided by:
EXIT REALTY ACCELERATION REAL ESTATE, BROKERAGE
MLS® number:
X14132410
Agent:
Kelly Percival-green
*Indicates required field
Name is required
Email is required
Please enter a valid phone number (e.g., 416-111-1111).

Community Spotlight: Homes For sale in Your Neighborhood