154 Mill Street W, Greater Napanee, Ontario K7R 1Y3

Listed for:
$489,900
4 beds
2 baths
Listed 3 days ago
House for rent: 154 Mill Street W, Greater Napanee, Ontario K7R 1Y3

View all 50 photos

About

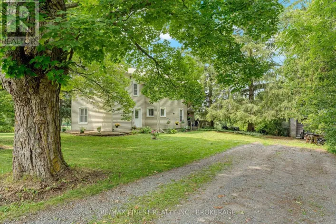
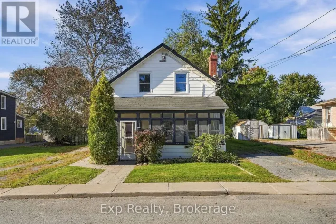
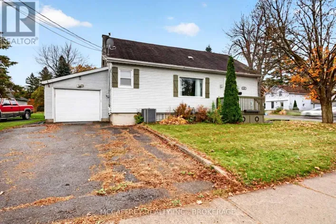
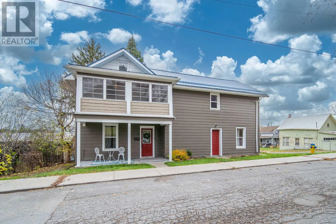
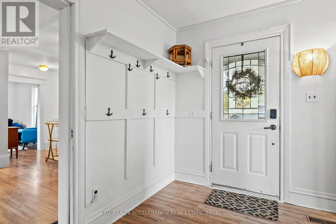
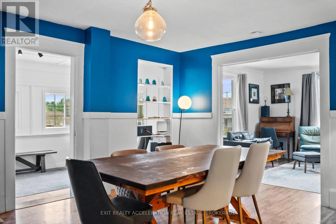
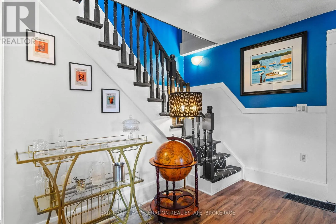
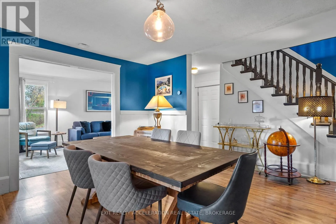
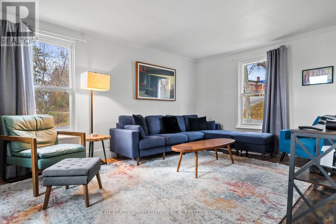
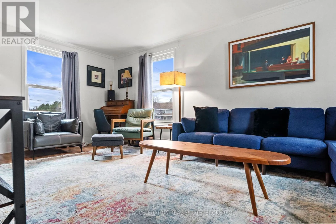
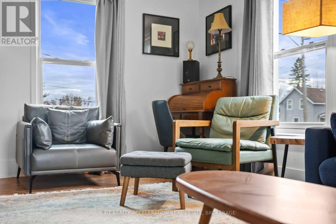
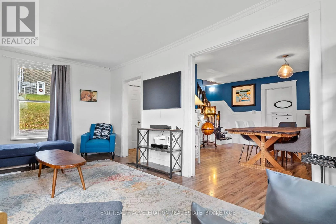
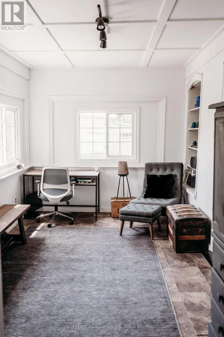
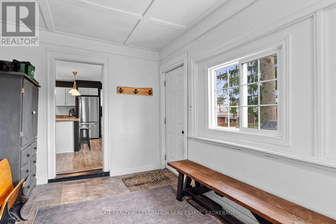
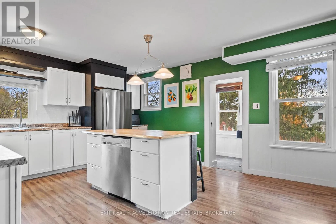
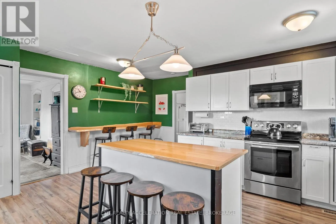
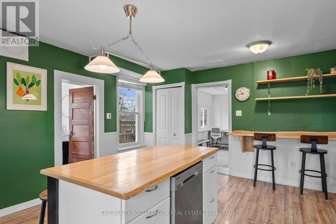
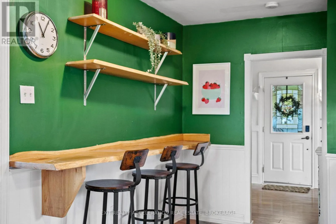
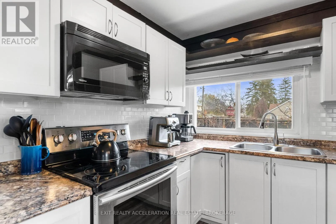
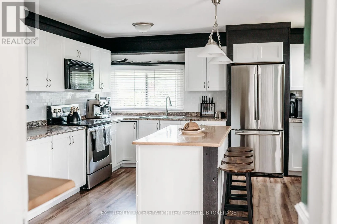
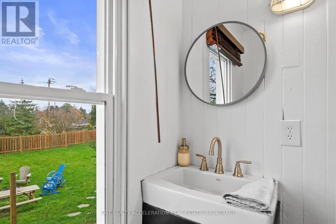
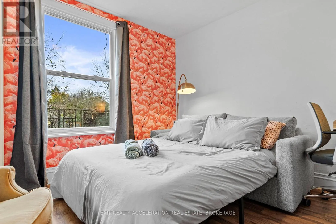
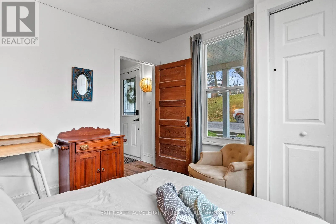
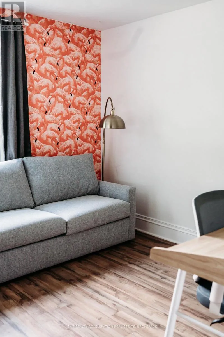
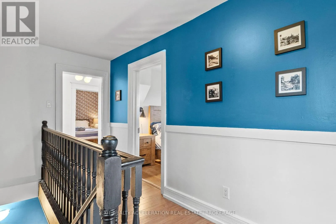
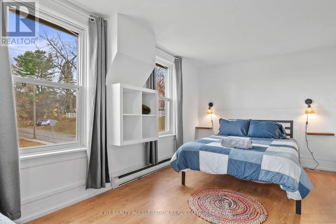
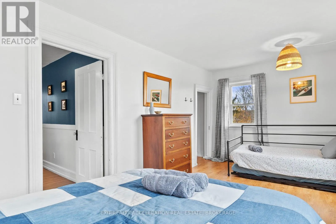
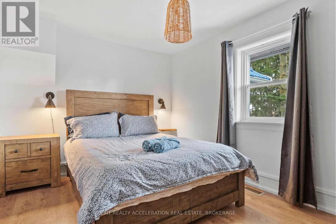
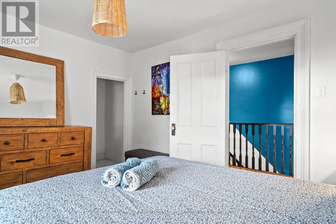
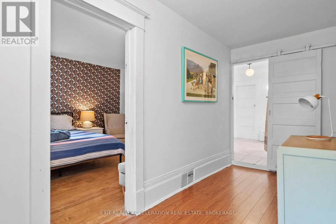
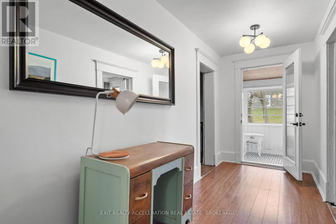
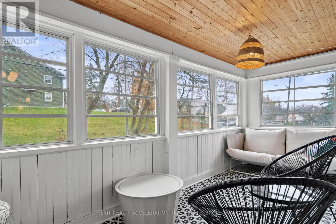
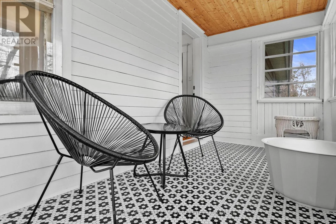
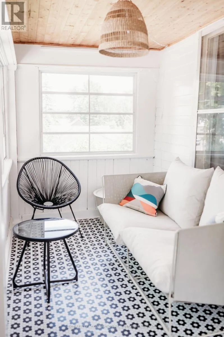
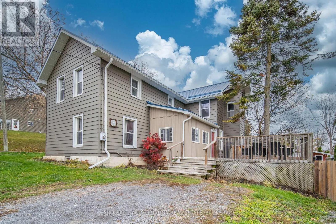
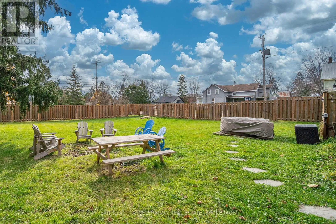
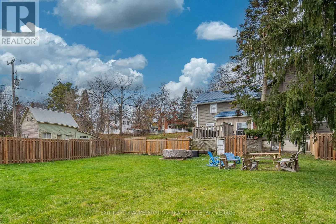
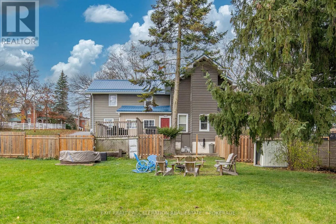
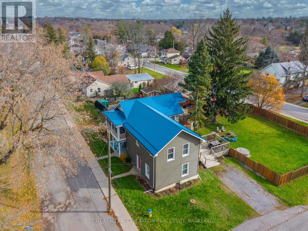
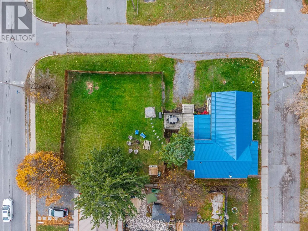
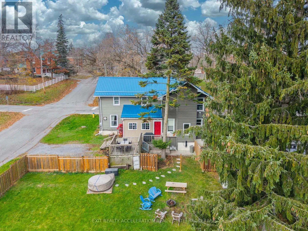
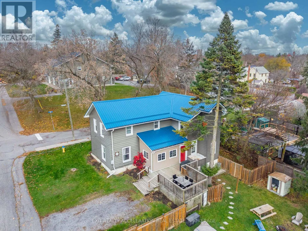
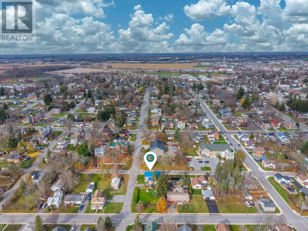
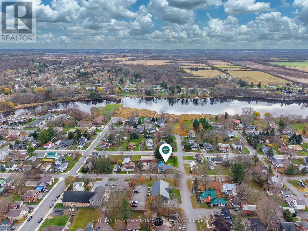
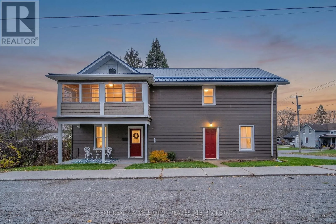
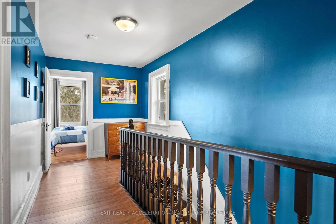
Cross Streets: Donald Street. ** Directions: Dundas St to Donald St, south to Mill St. Driveway is on Donald St. Historic charm meets modern comfort at 154 Mill Street West in the heart of Napanee! This beautifully updated two-storey character home offers approximately 2,125 sq. ft. of living space, featuring 4 bedrooms, 2 bathrooms, and an inviting blend of timeless character and thoughtful improvements. Extensively updated inside and out, this home offers the charm of an older property with the convenience of modern living. Major improvements include a new steel roof, updated landscaping, fencing, and a refreshed three-season sunroom featuring new four-track windows. The landscaped backyard provides a wonderful space to relax, entertain, and unwind. Situated on a generous lot in downtown Napanee, you'll enjoy convenient access to local shops, restaurants, parks, and amenities, with Prince Edward County and Kingston just a short drive away. Whether you're searching for a spacious family home, a charming getaway, or an investment opportunity, this property offers exceptional versatility. A wonderful opportunity to own a piece of Napanee's character with the major updates already completed! (id:27476)

Property Highlights

MLS® Number
X14173968
Type
Single Family
Community Name
58 - Greater Napanee
Ownership Type
Freehold
Land Size
66 x 132 FT
Parking Space Total
2

Building

Building Type
House
Storeys
2.00
Square Footage
2000 - 2500 sqft
Bathrooms Total
2
Bedrooms Above Ground
4
Bedrooms Total
4
Amenities
Hospital
Exterior Finish
Aluminum siding, Vinyl siding
Fireplace Present
No
Basement Type
N/A (Unfinished)
Basement Features
Building Heating Type
Baseboard heaters, Forced air
Heating Fuel
Electric, Natural gas
Building Cooling Type
Central air conditioning

Utilities

Water
Municipal water
Utility Sewer
Sanitary sewer

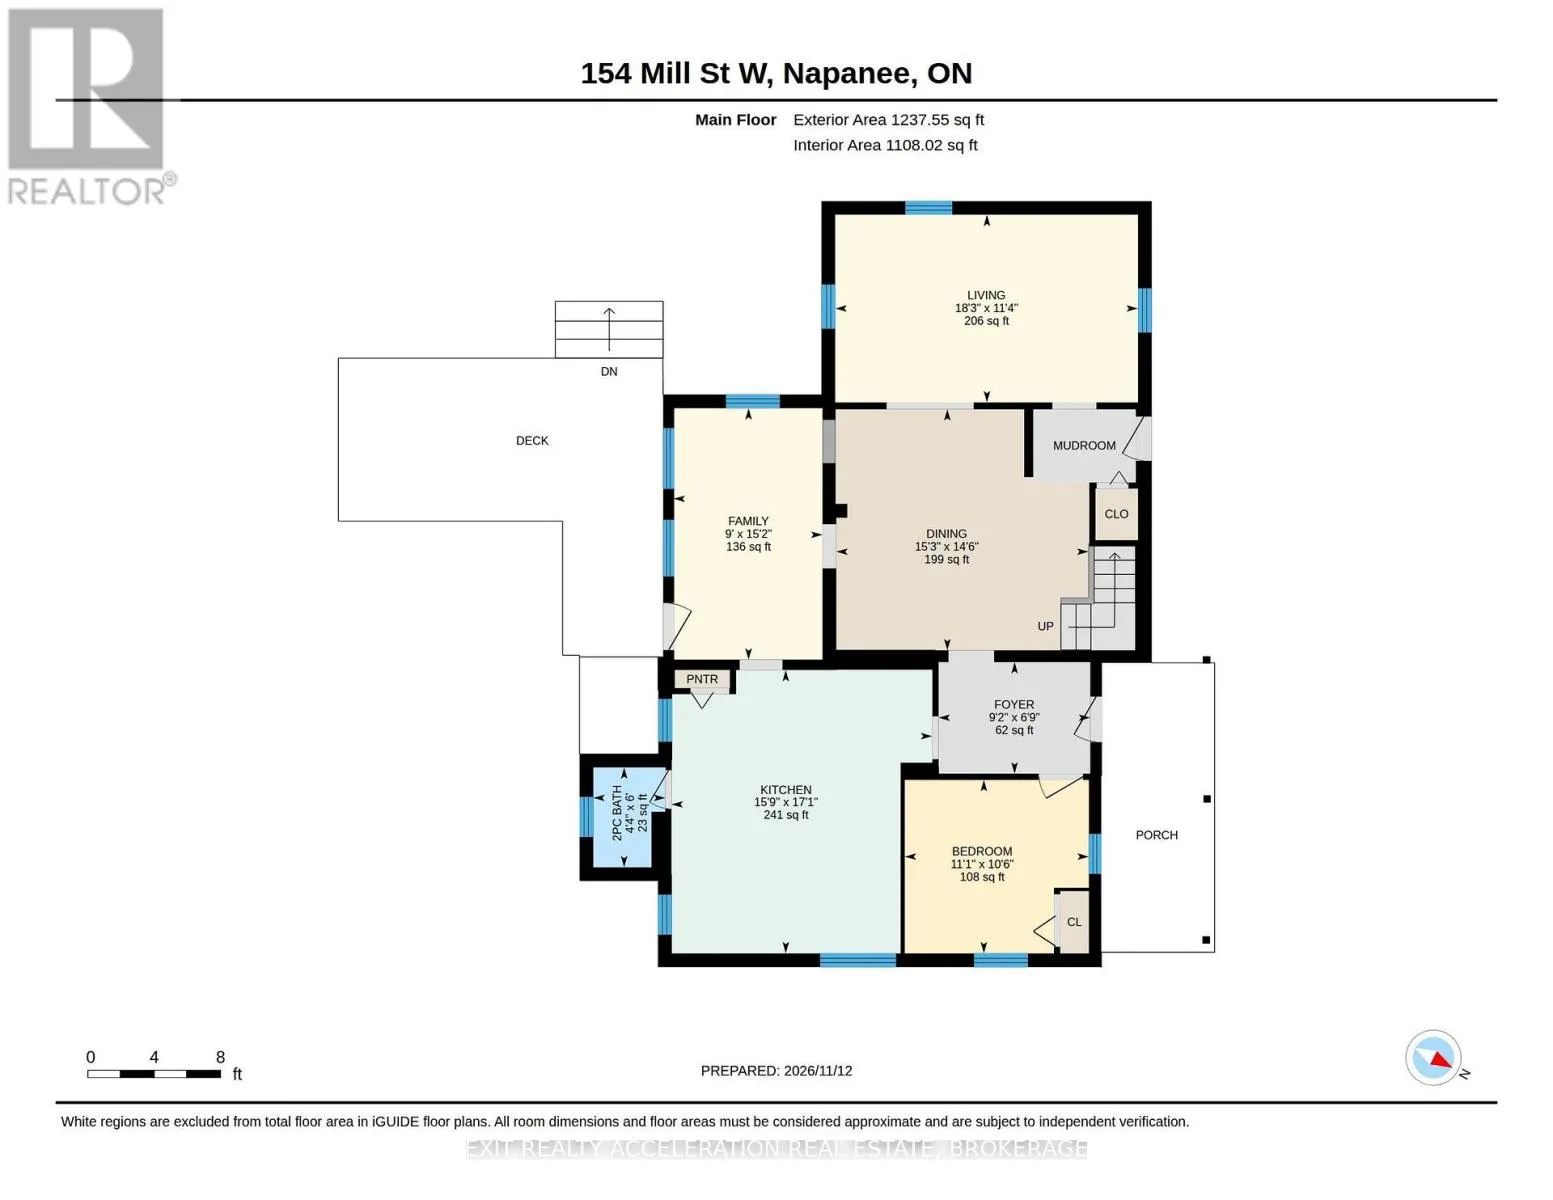
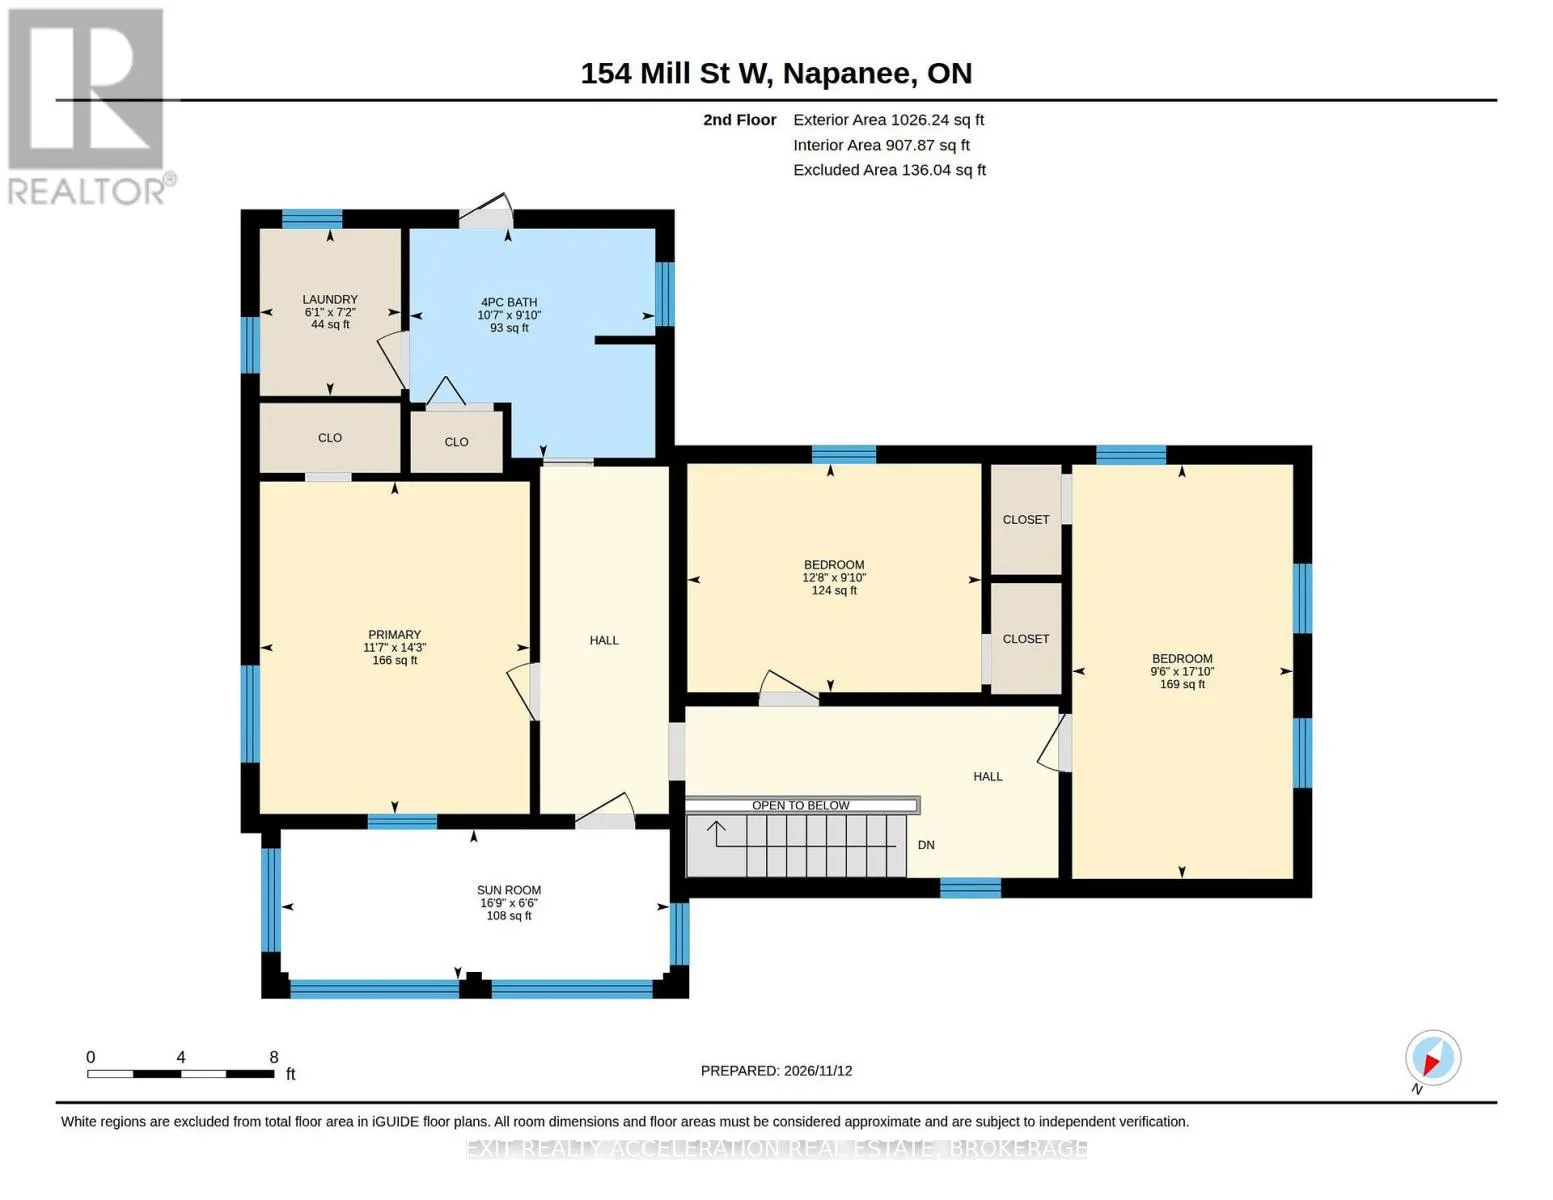
Room Layout

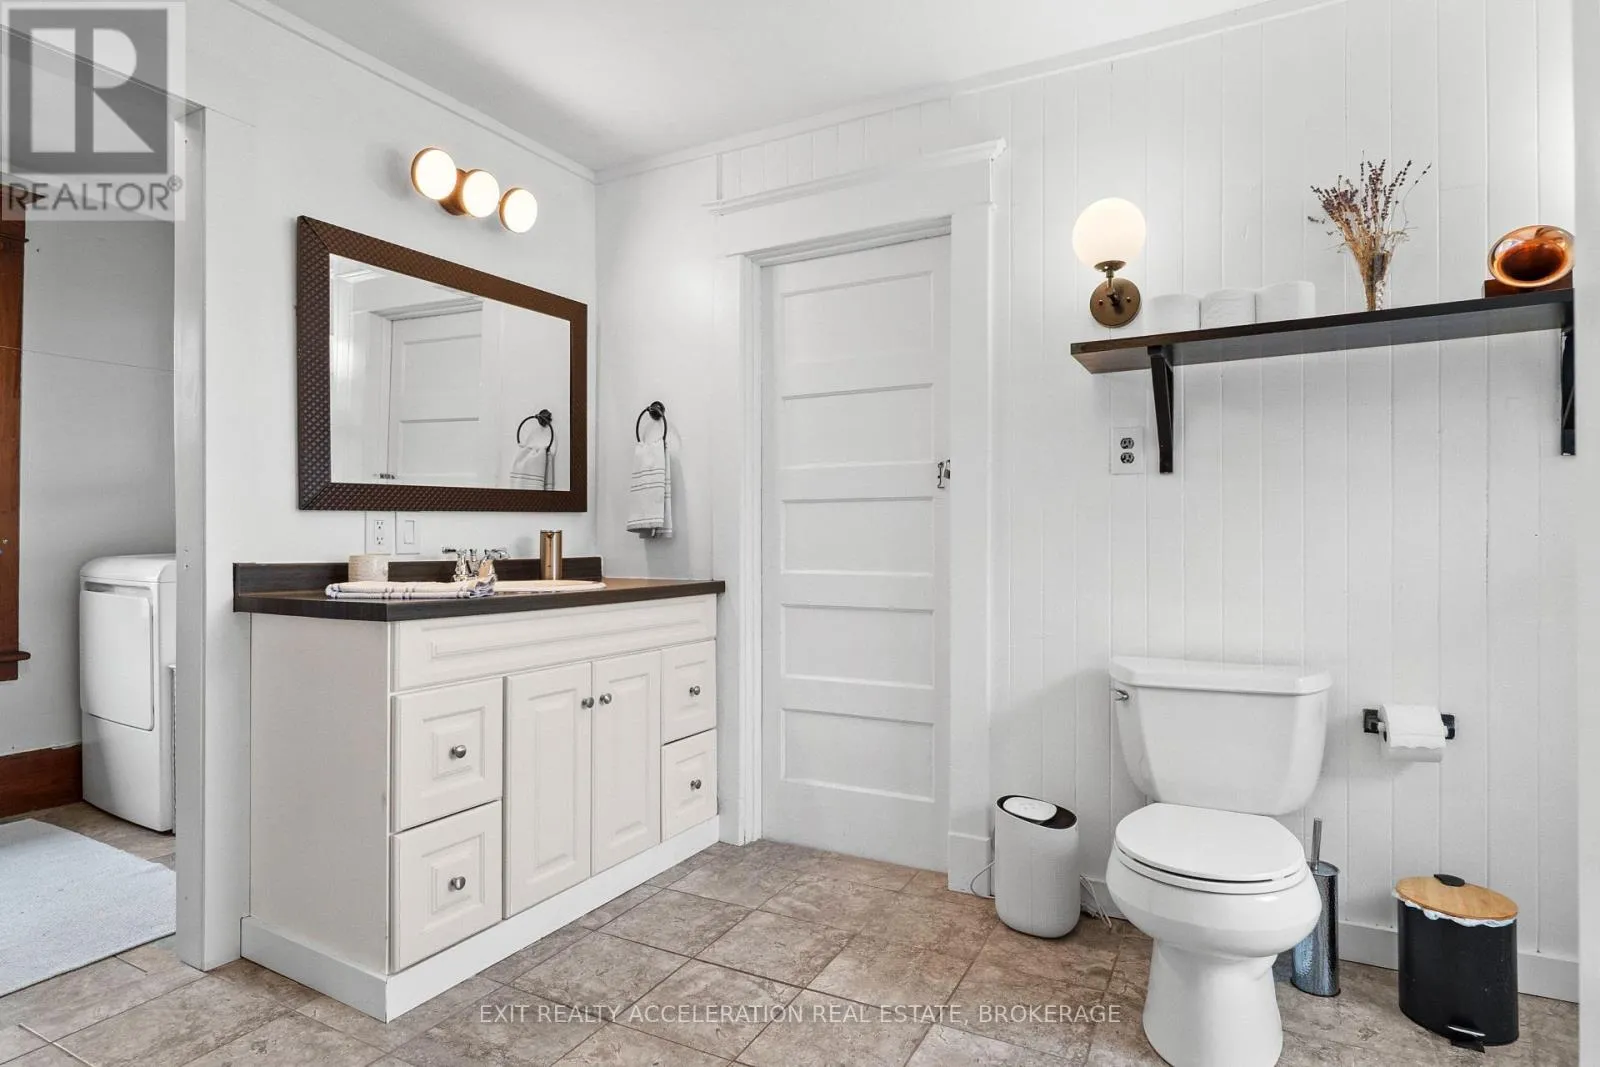
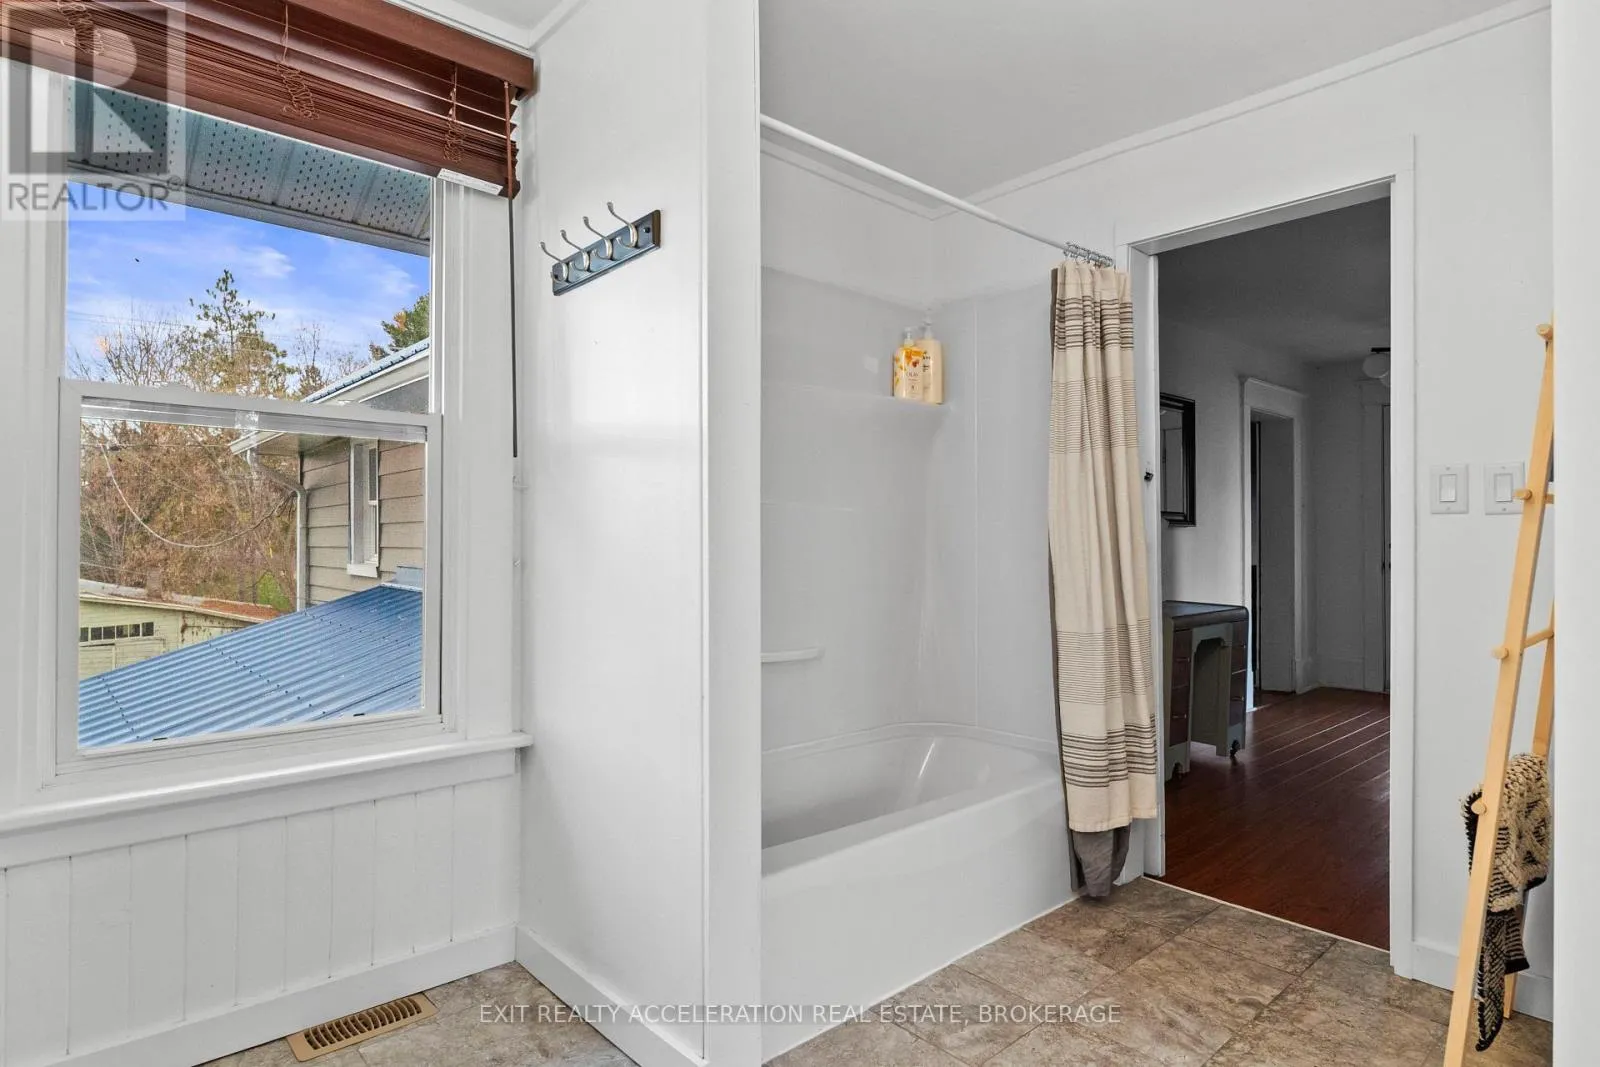
Bathroom
Second level
3 m x 3.23 m
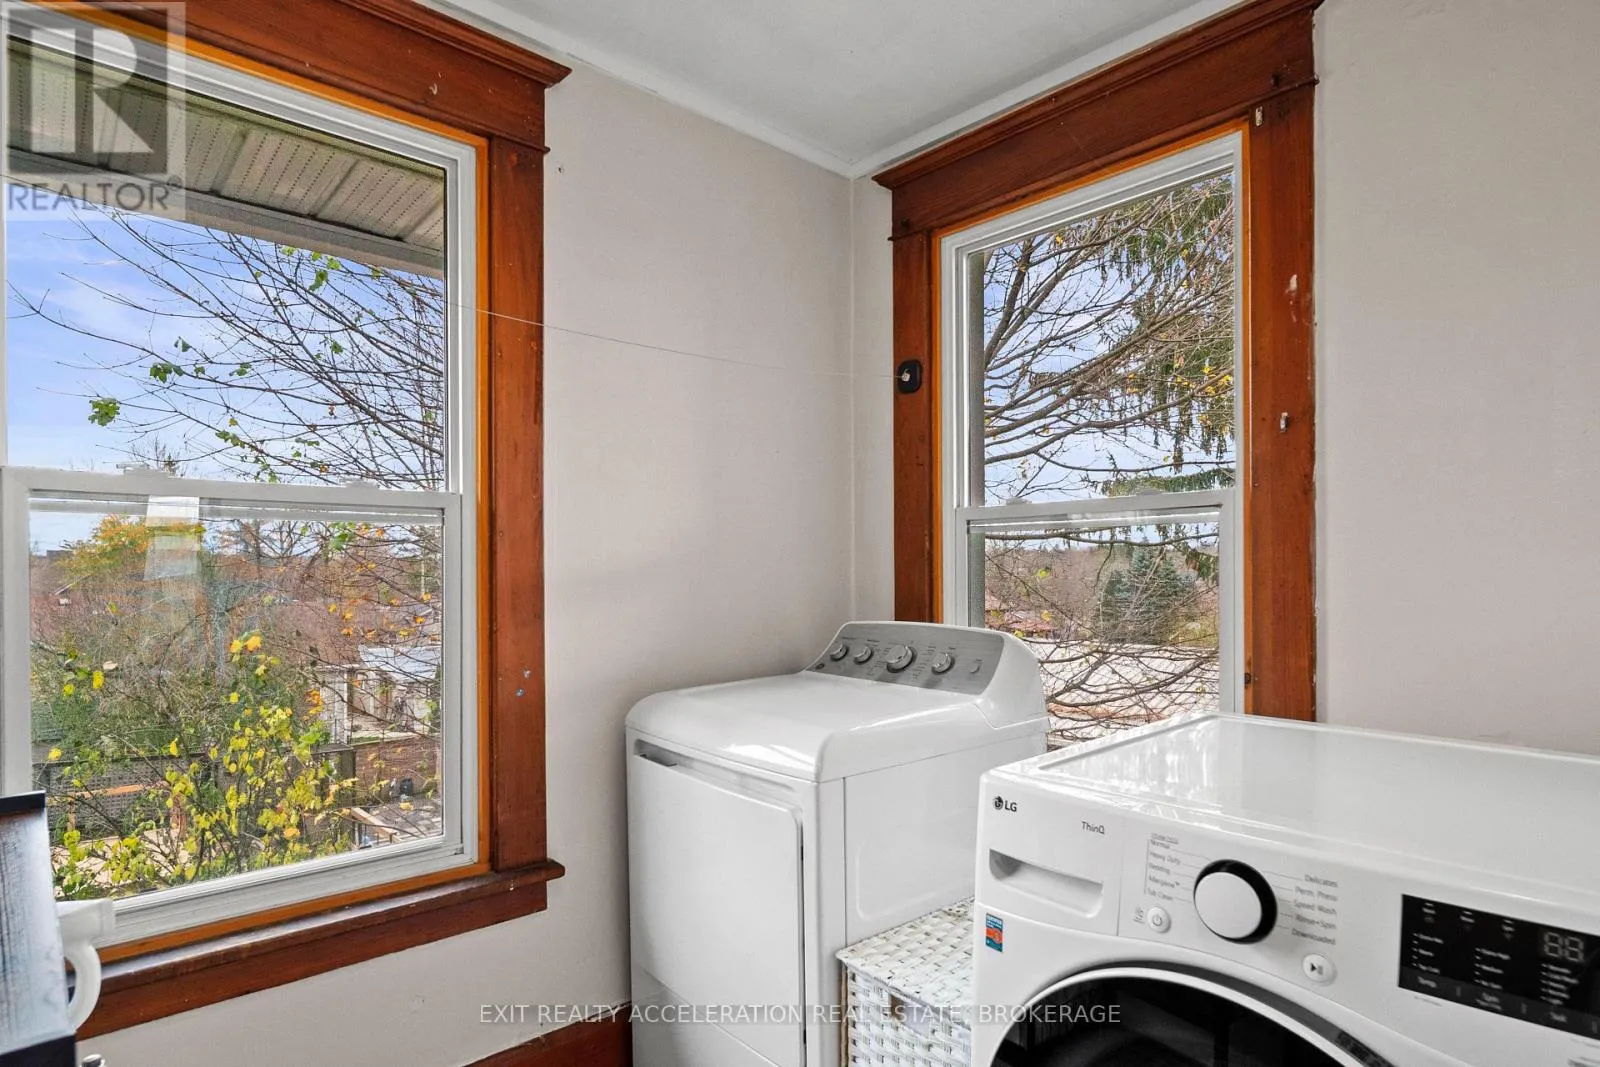
Laundry room
Second level
2.18 m x 1.85 m
Sunroom
Second level
1.98 m x 5.11 m
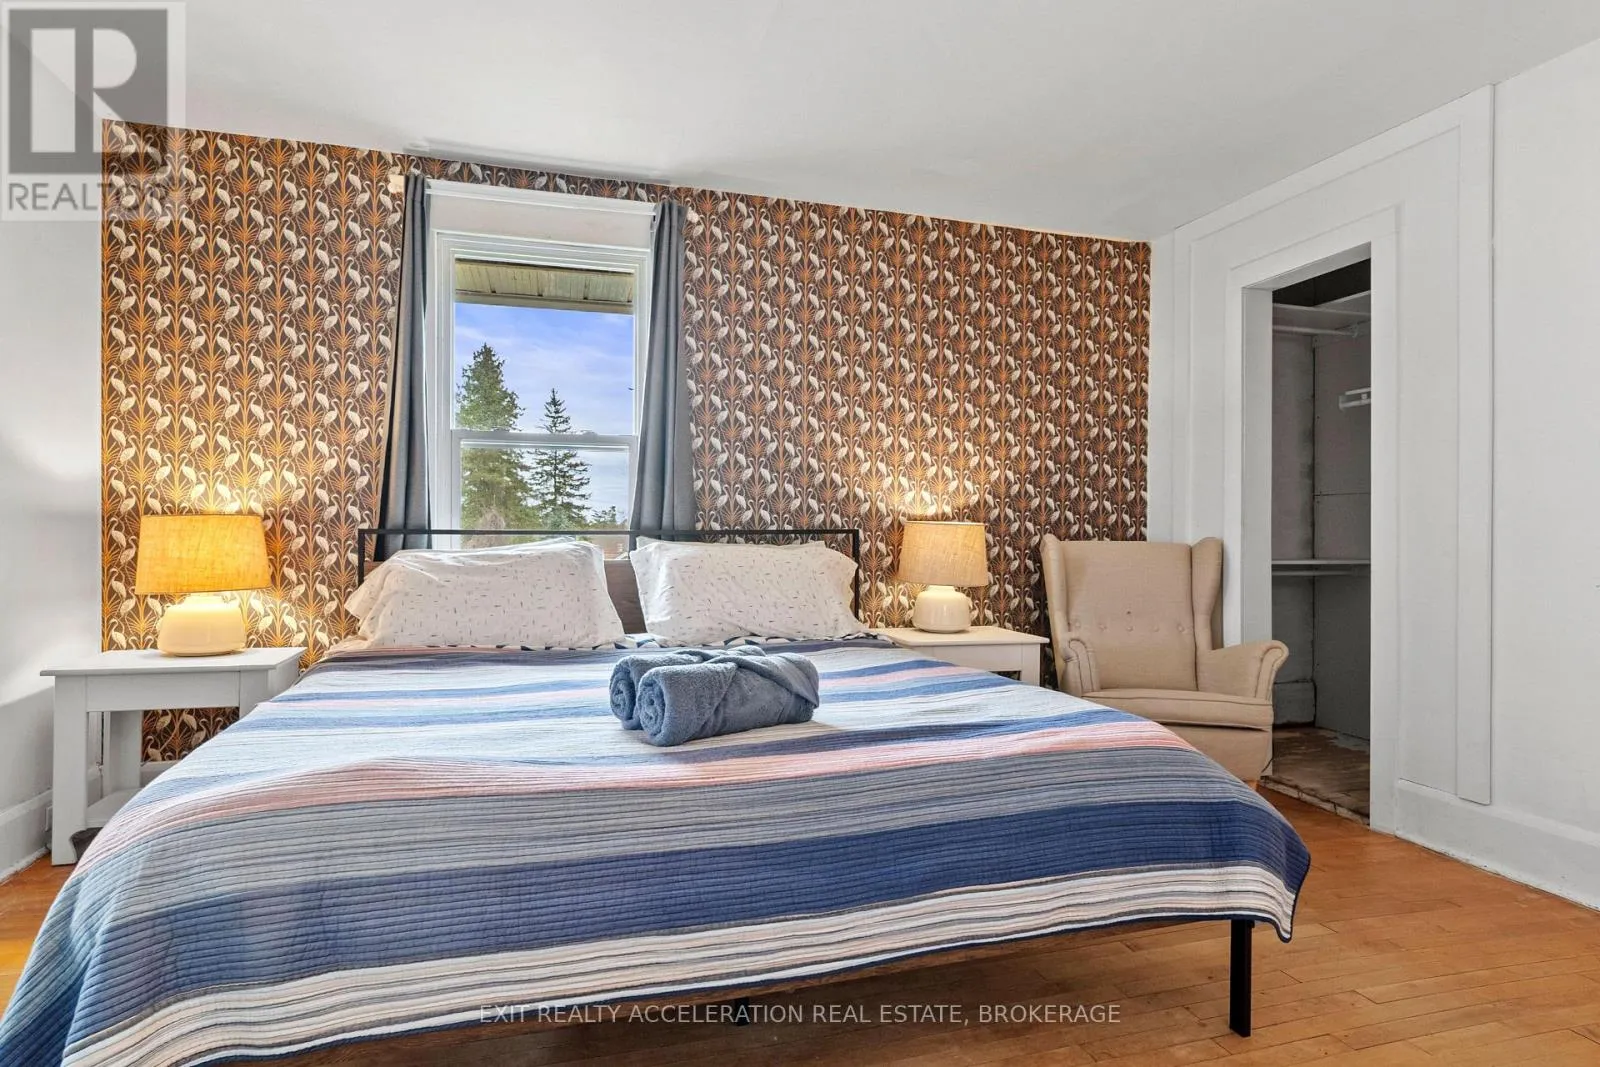
Primary Bedroom
Second level
4.34 m x 3.53 m
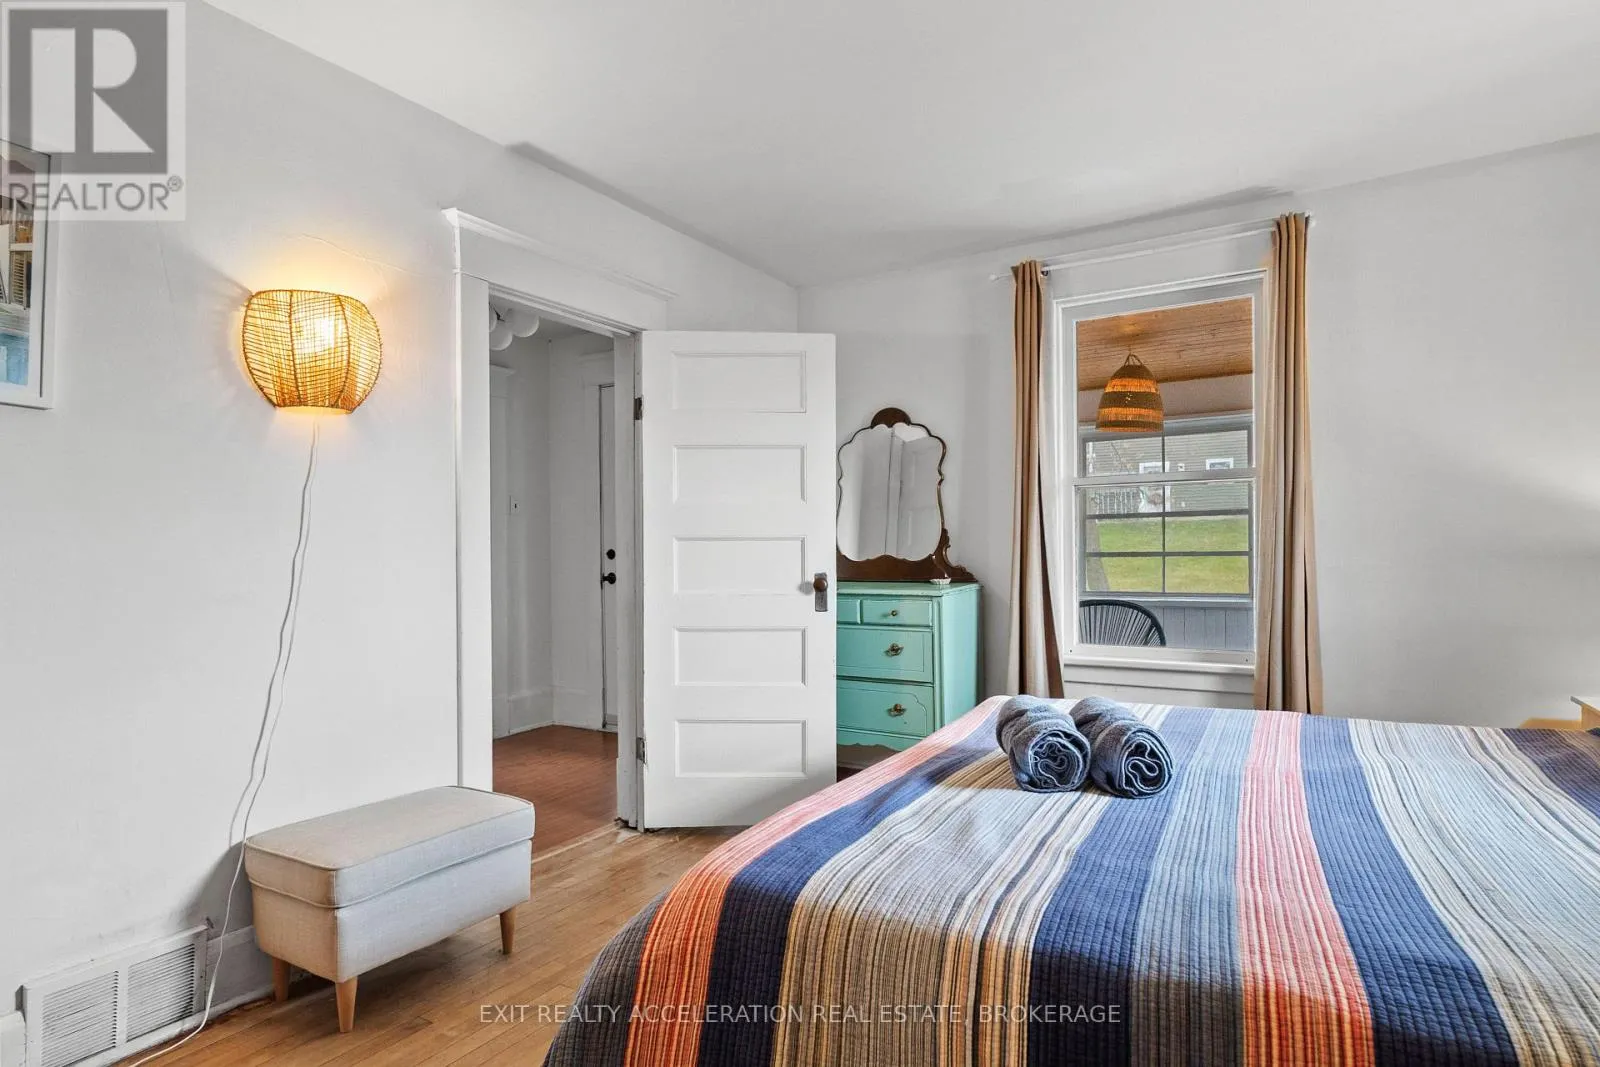
Bedroom
Second level
5.44 m x 2.9 m
Bedroom
Second level
3 m x 3.86 m
Foyer
Main level
2.79 m x 2.06 m
Dining room
Main level
4.65 m x 4.42 m
Family room
Main level
2.74 m x 4.62 m
Kitchen
Main level
4.8 m x 5.21 m
Living room
Main level
5.56 m x 3.45 m
Bedroom
Main level
3.38 m x 3.2 m
Bathroom
Main level
1.32 m x 1.83 m

Location

Learn more about this property
Listing provided by:
EXIT REALTY ACCELERATION REAL ESTATE, BROKERAGE
MLS® number:
X14173968
Agent:
Wade Mitchell
*Indicates required field
Name is required
Email is required
Please enter a valid phone number (e.g., 416-111-1111).

Community Spotlight: Homes For sale in Your Neighborhood