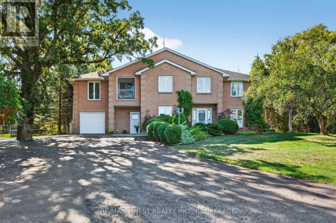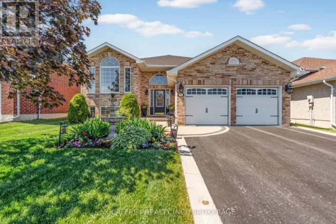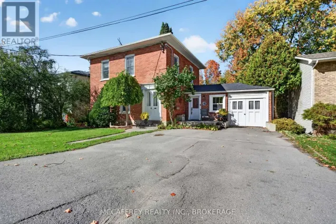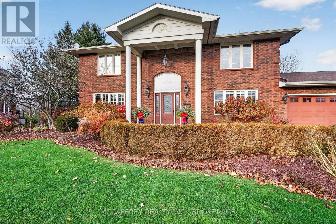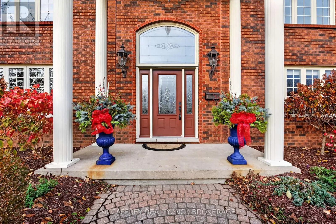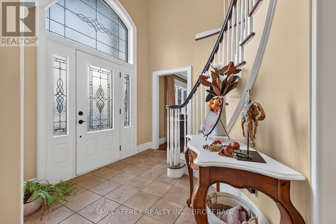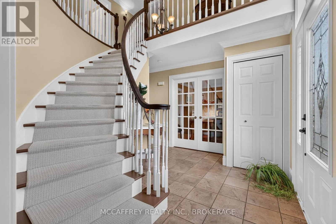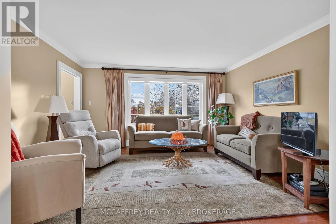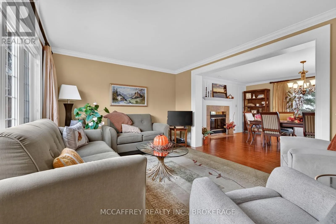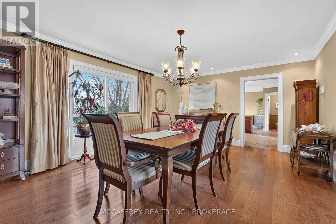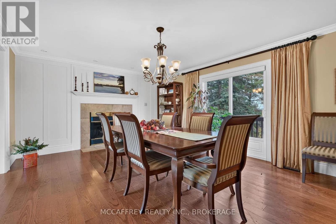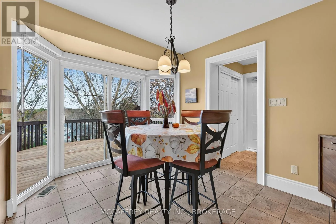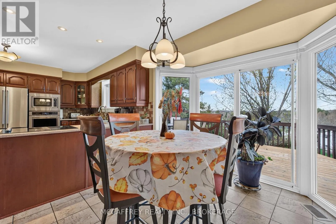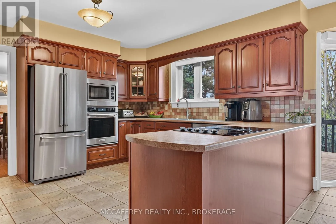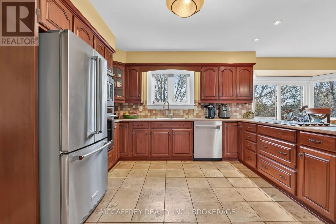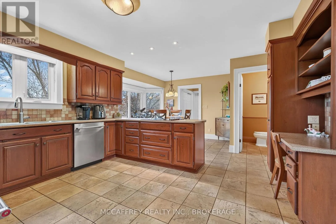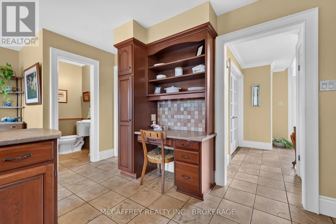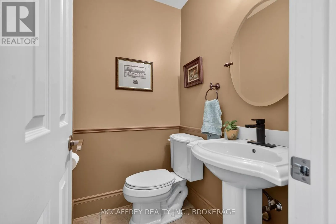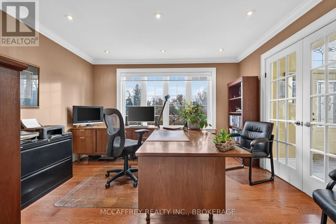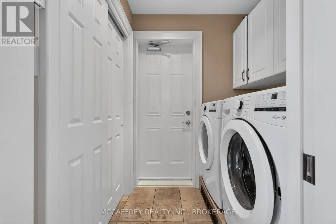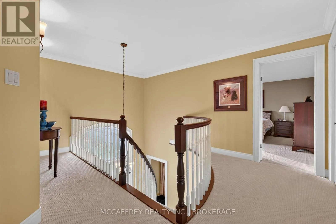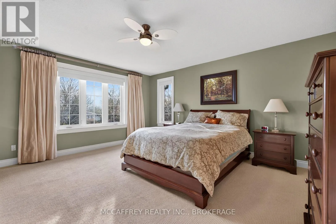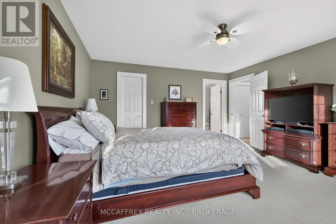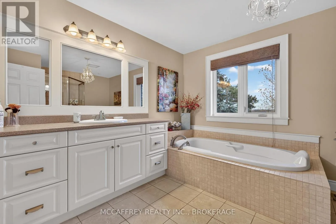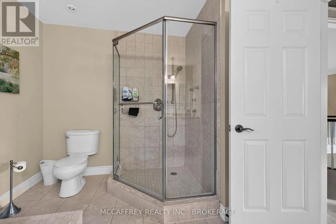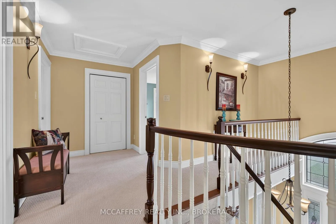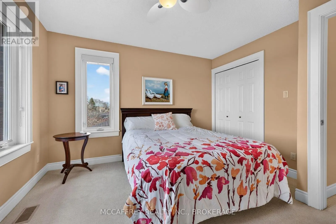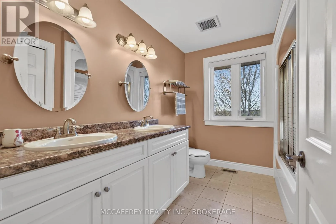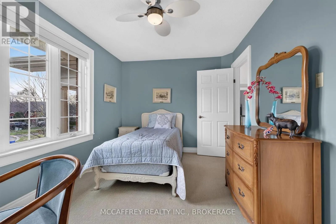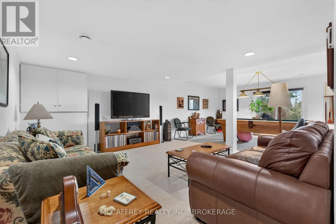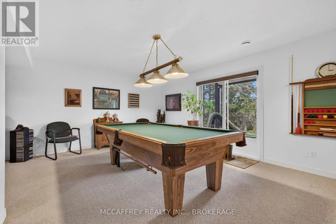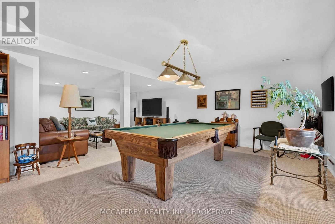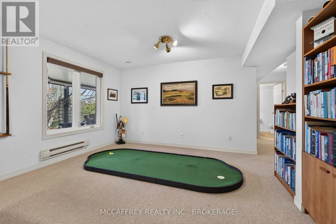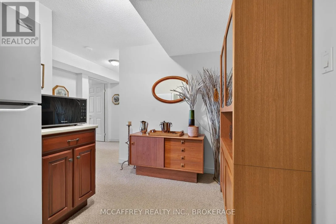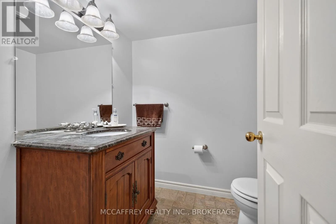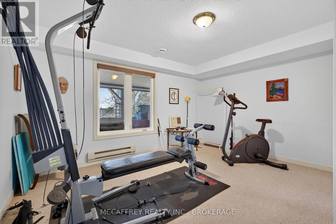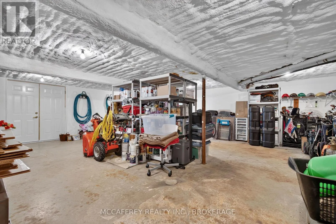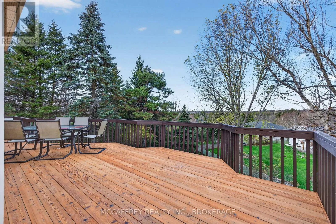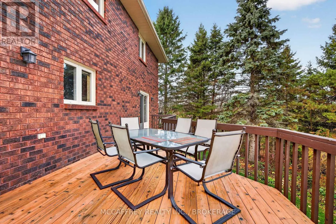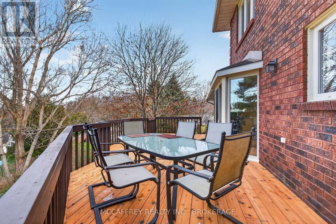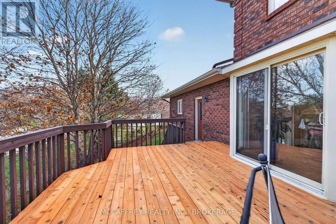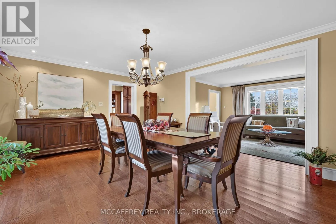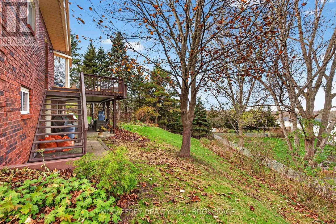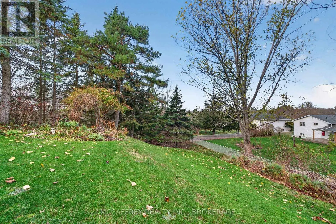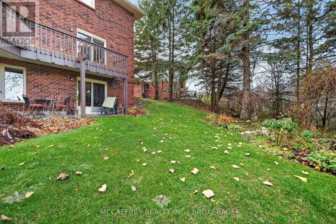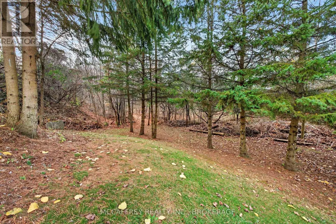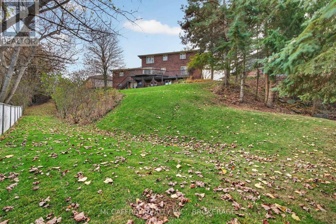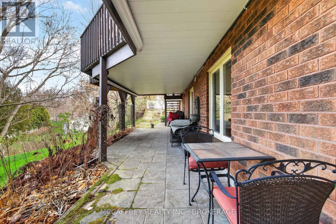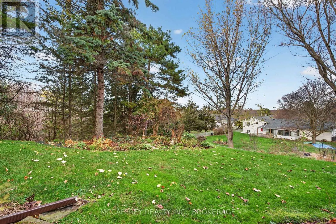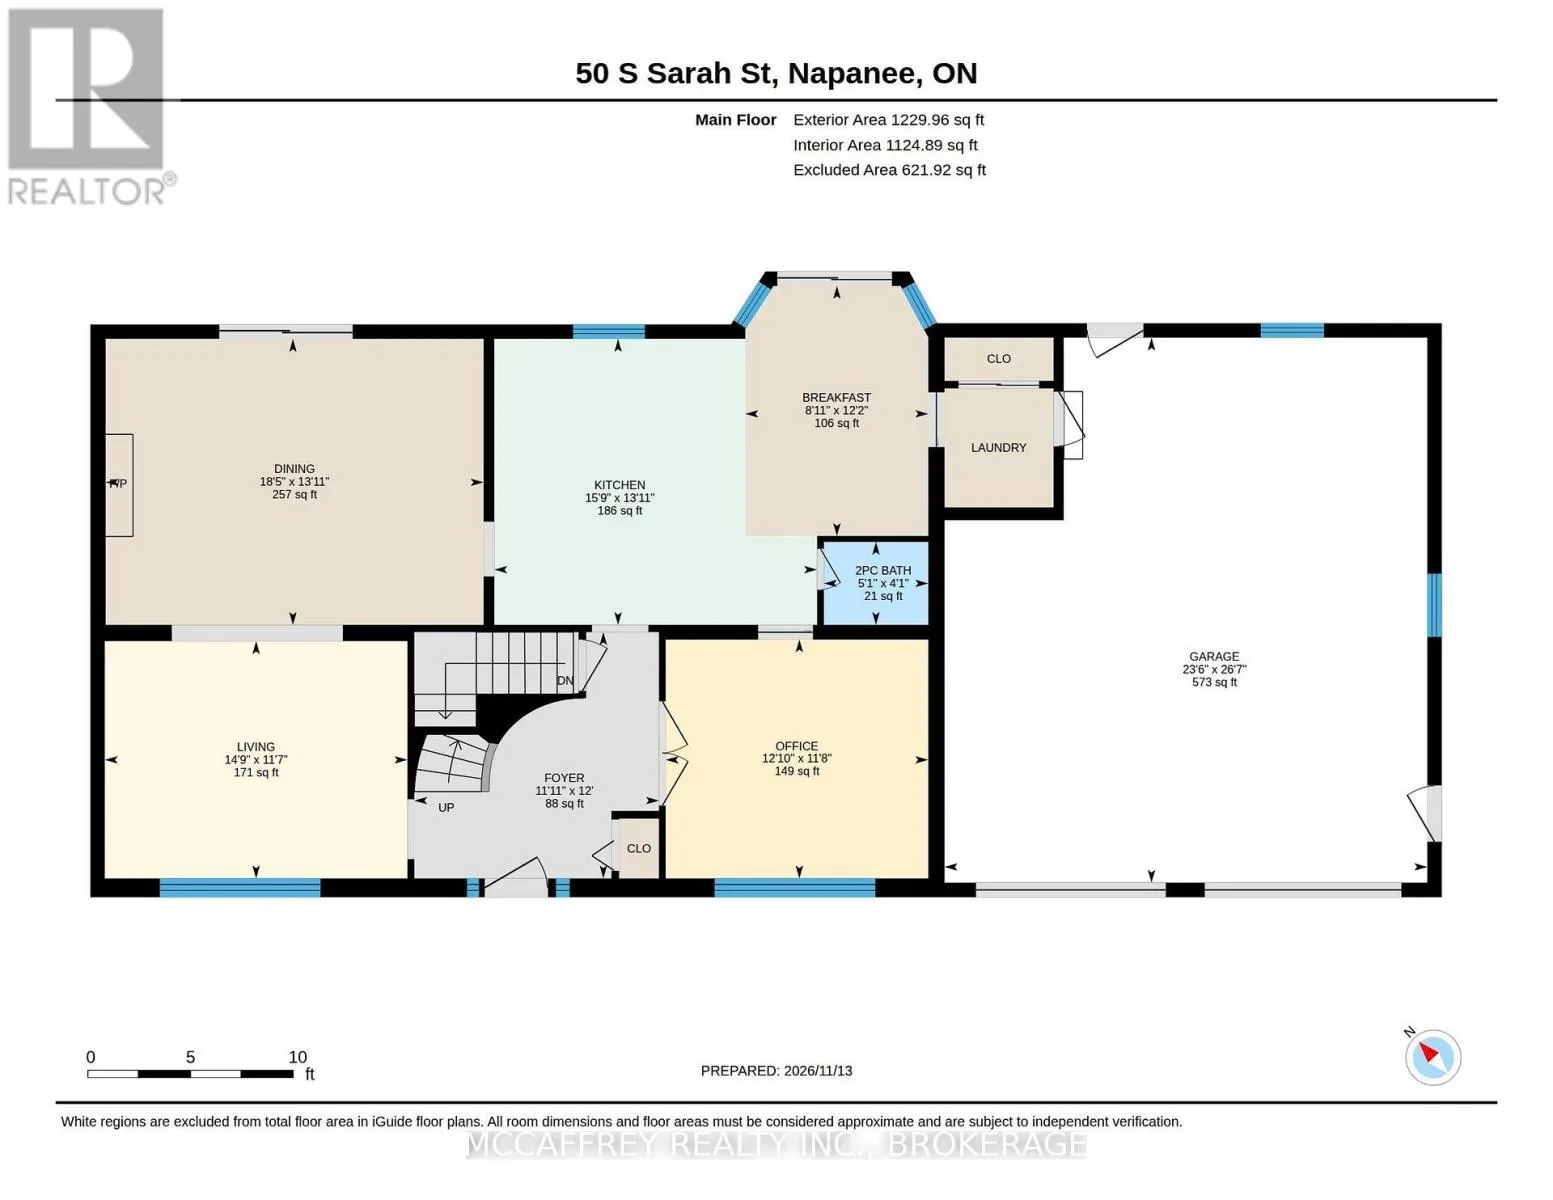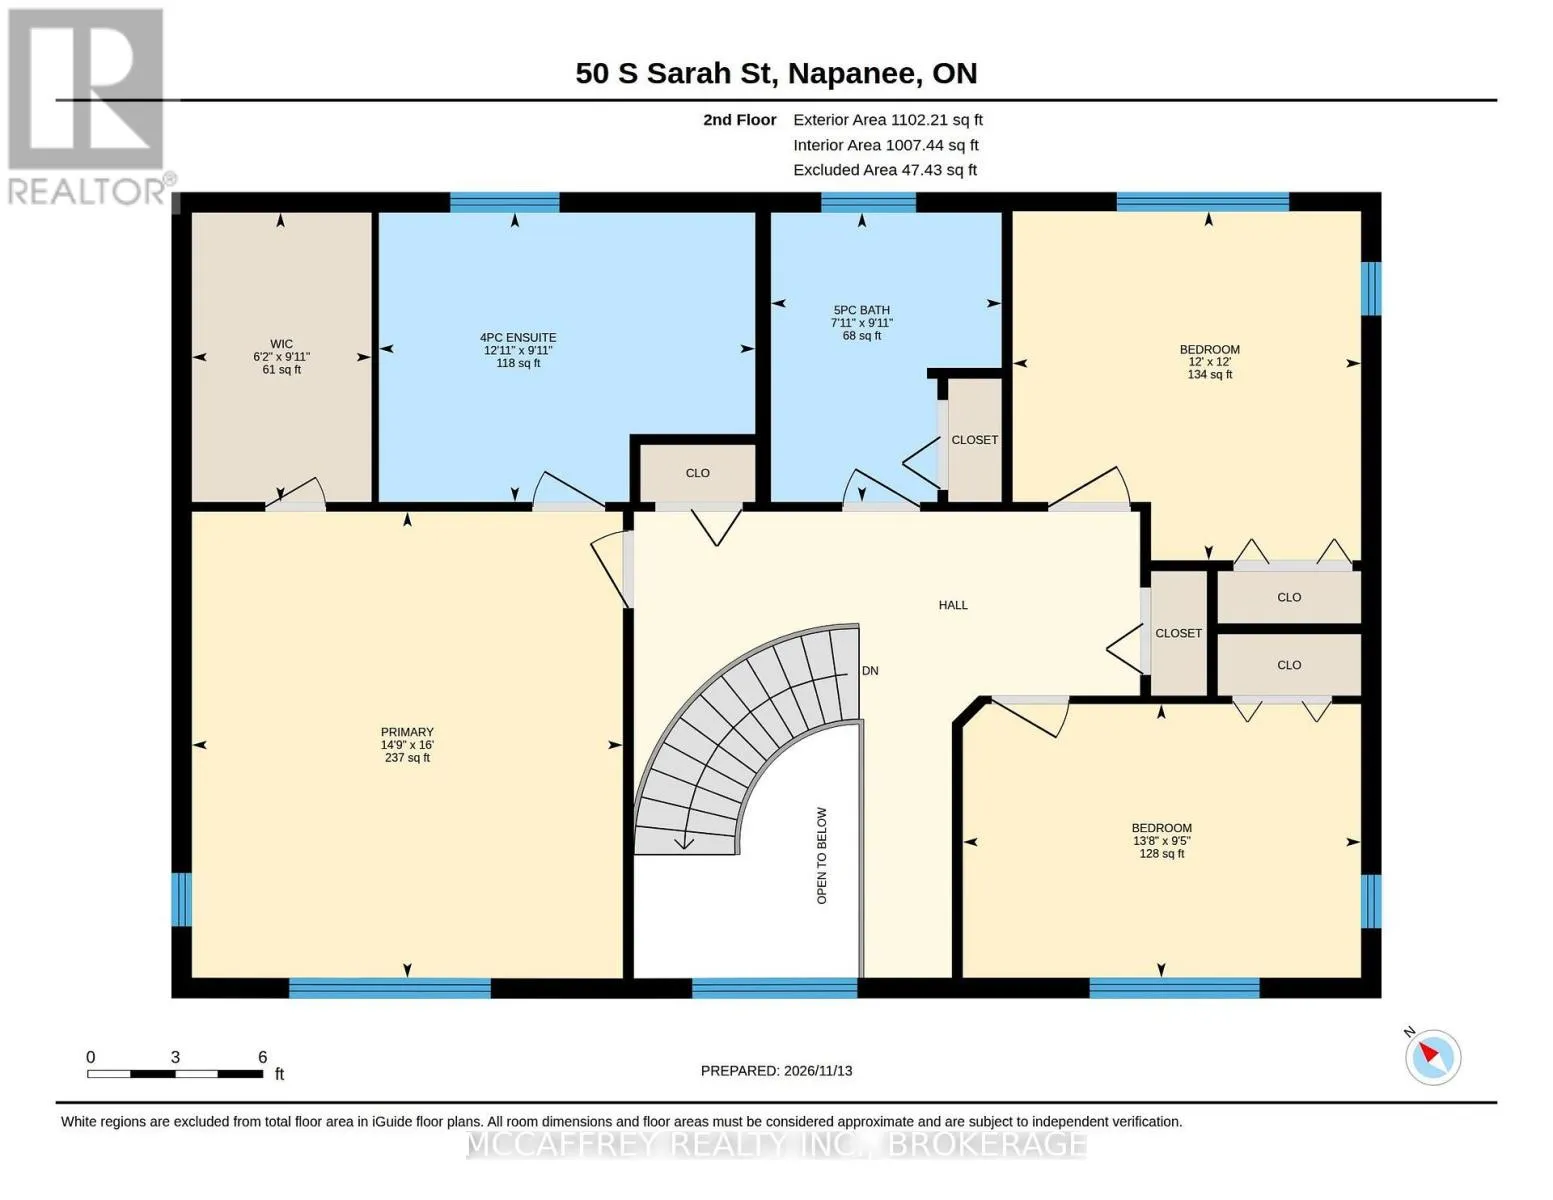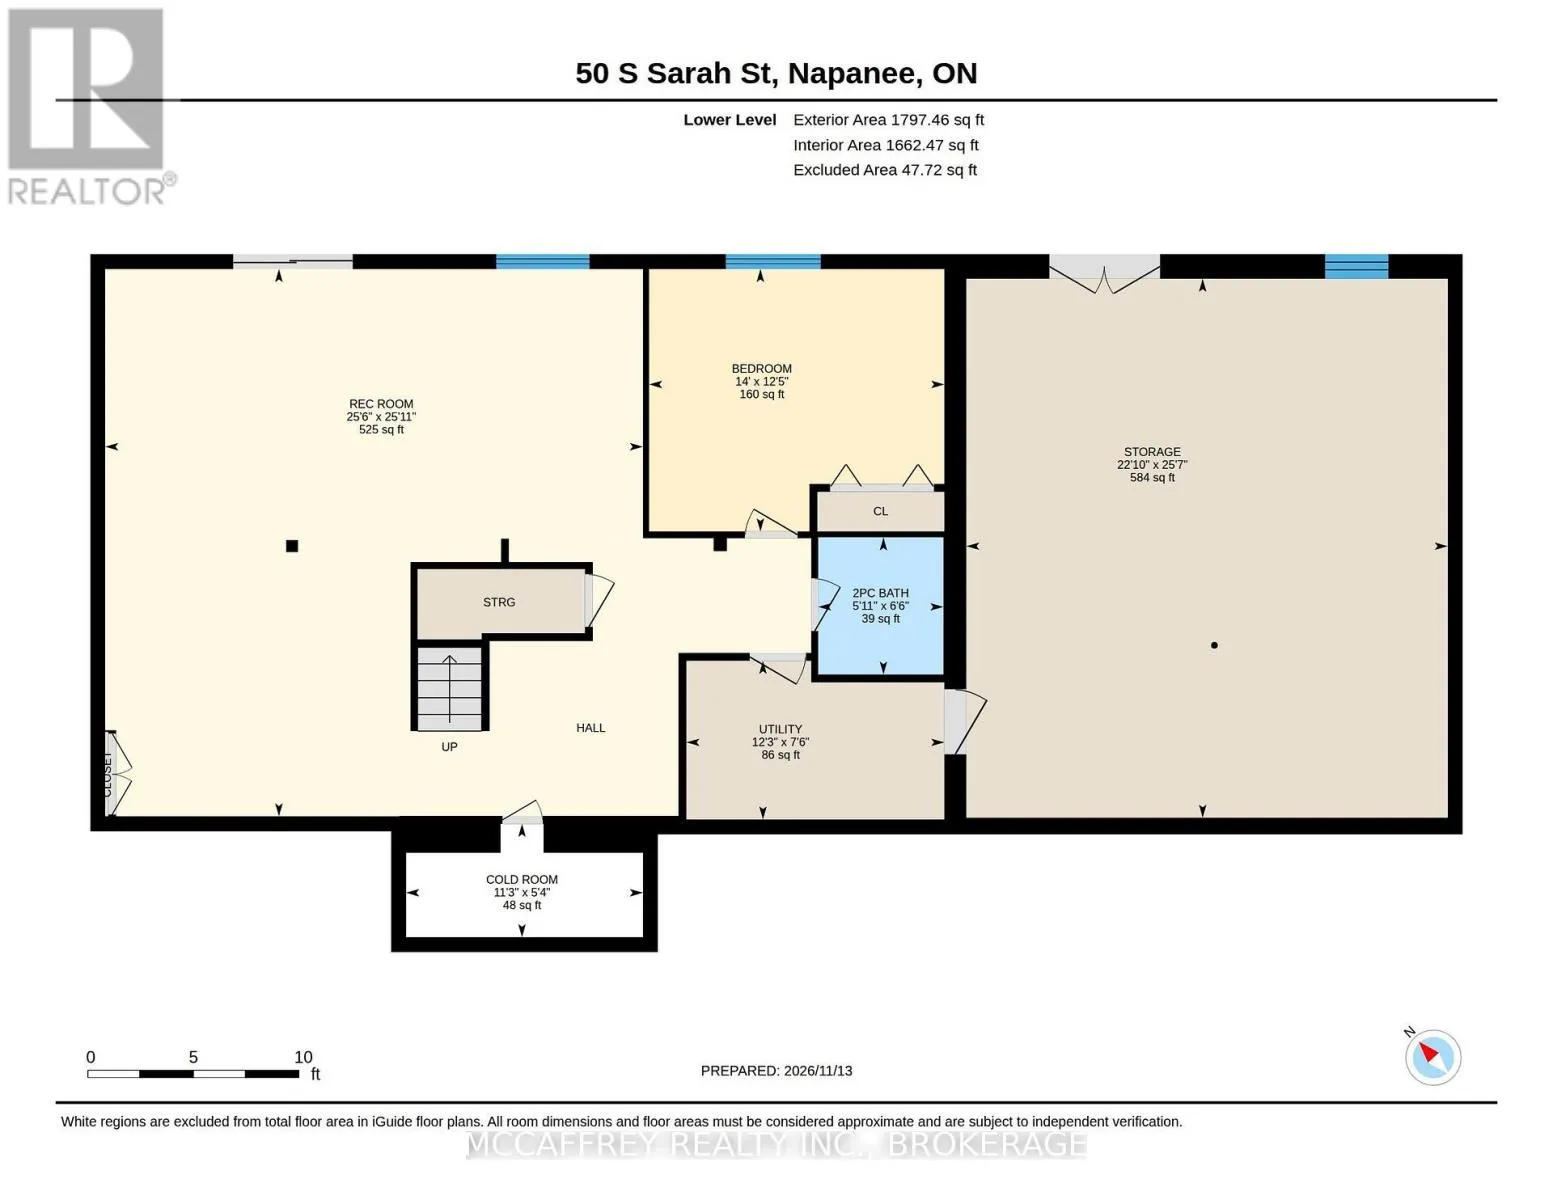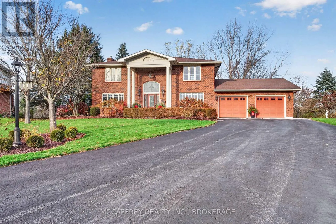
Cross Streets: Sarah St/James St. ** Directions: County Rd 8 to James st, then onto Sarah St. Discover timeless charm and spacious living at 50 S Sarah St! Set on a quiet dead-end street with no through traffic, this stately two-storey brick home pairs classic curb appeal with everyday comfort. Mature landscaping, a columned entrance and an attached double garage create a welcoming first impression. Inside, a curved staircase anchors the foyer, while separate living and dining rooms offer space to relax and entertain. The dining room features a fireplace, elegant wall detailing and access to the deck. The spacious kitchen offers ample cabinetry, stainless steel appliances, a built-in oven and a cooktop, opening to a bright breakfast nook with expansive windows overlooking the backyard. A dedicated main-floor office, laundry room and powder room add everyday convenience. Upstairs, the generous primary suite includes a walk-in closet and four-piece ensuite. Two additional bedrooms and a five-piece main bathroom complete this level. The walk-out basement adds a fourth bedroom, a large recreation room, a two-piece bathroom and a cold room, providing flexibility for guests, hobbies and movie nights. A standout feature is the insulated basement storage area, with double doors leading directly to the backyard-ideal for accessing gardening supplies, outdoor furniture and recreational gear. Enjoy outdoor dining or a peaceful morning coffee on the spacious deck, featuring cedar deck boards replaced just one year ago. Practical features include a combination heat pump/natural gas furnace system (2018) and a garage wired for an EV charger(60A). Enjoy Napanee's small-town charm with Napanee Golf and Country Club and Southview Public School within walking distance. Explore downtown shops and restaurants, riverside parks and scenic walking trails, with Highway 401 providing convenient connections to Kingston and Belleville. Combining a peaceful dead-end street setting with access to everyday amenities, this inviting home offers space to work, gather and unwind. (id:27476)