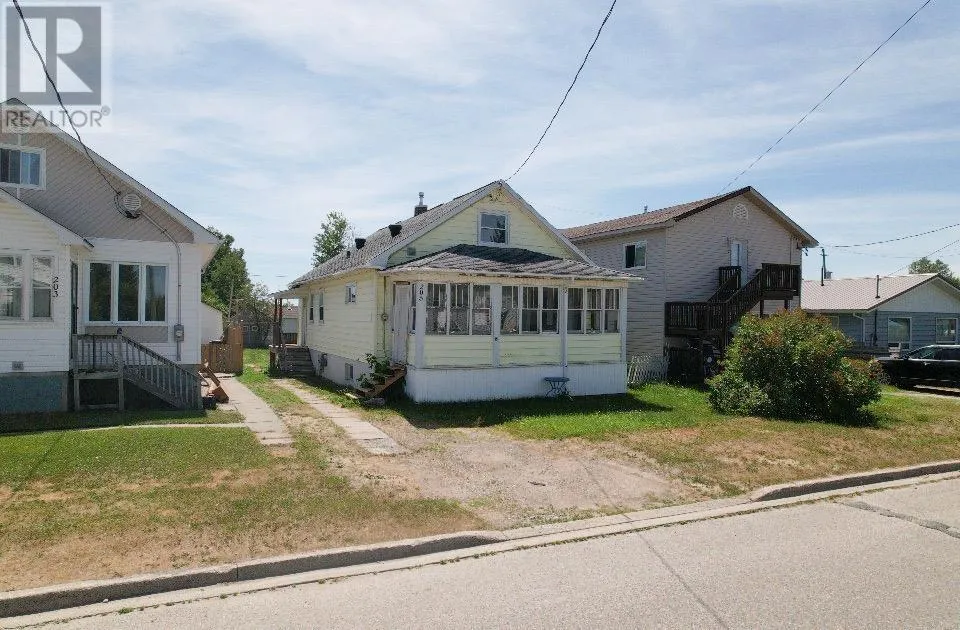
205 Second Avenue, Greenstone, Ontario P0T 1M0

Listed for:
$169,900
3 beds
2 baths
Listed 84 days ago
House for rent: 205 Second Avenue, Greenstone, Ontario P0T 1M0

View all 23 photos

About

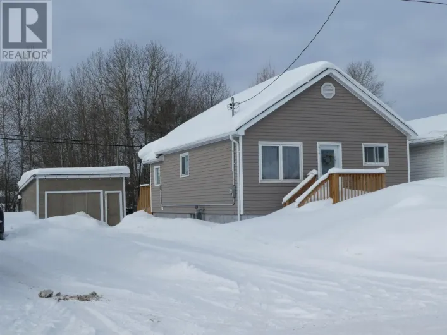
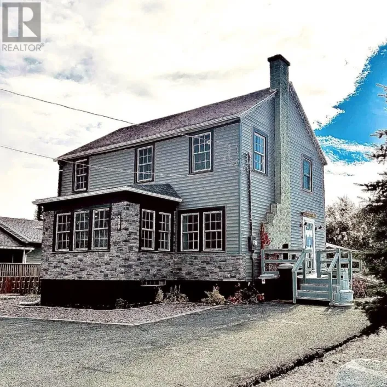
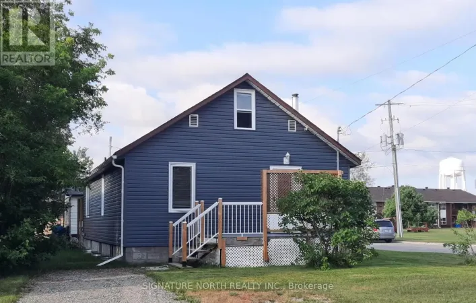
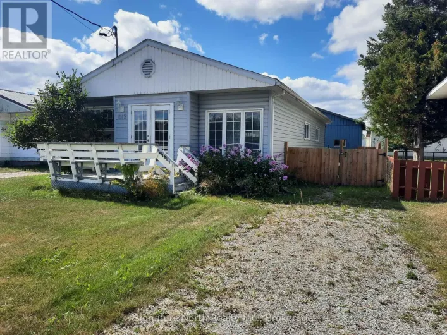
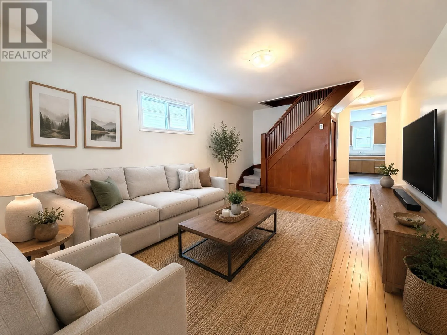
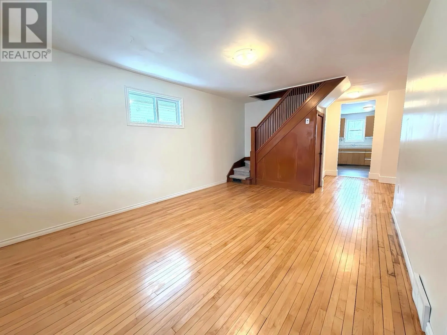
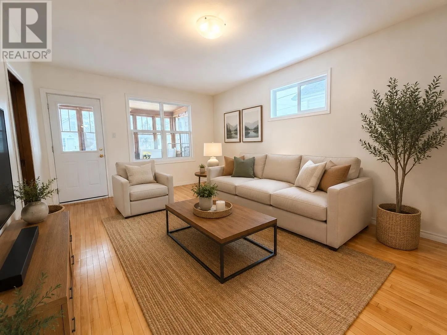
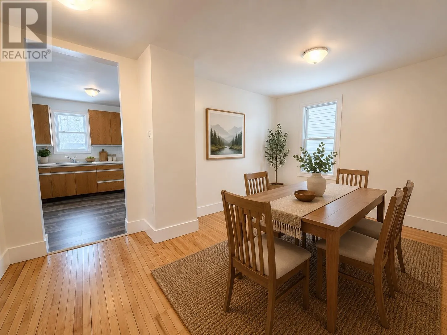
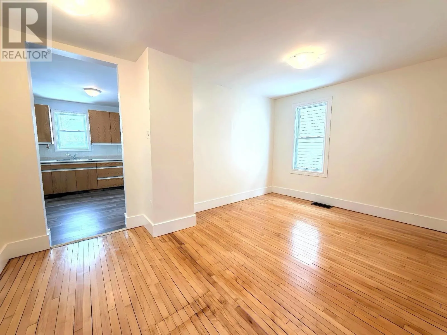
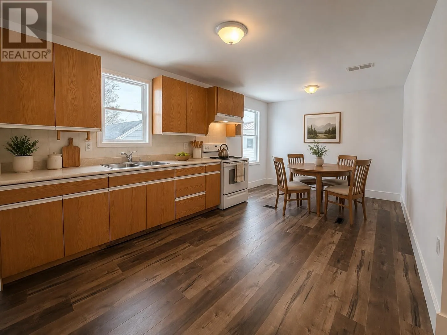
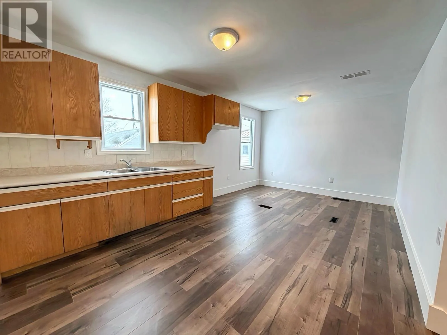
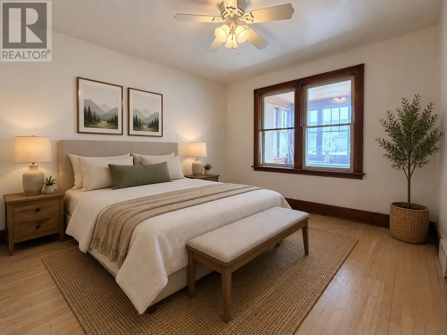
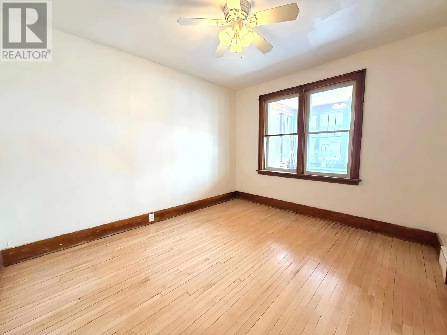
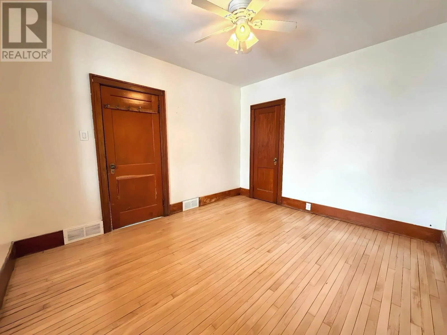
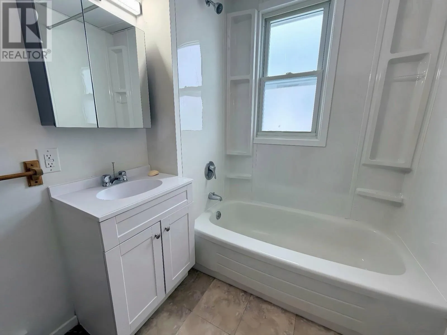
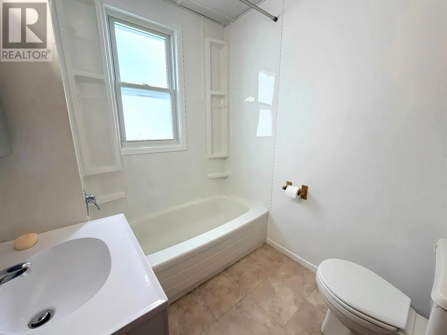
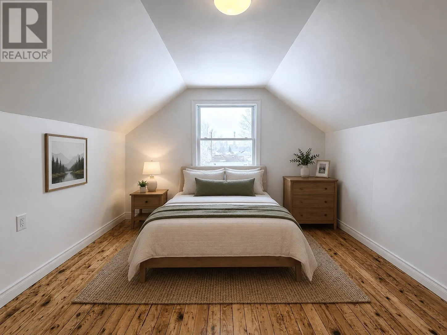
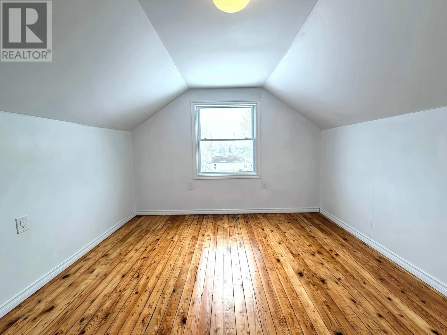
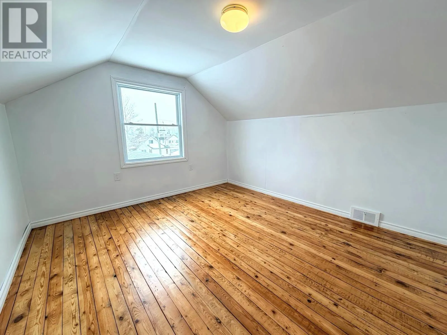
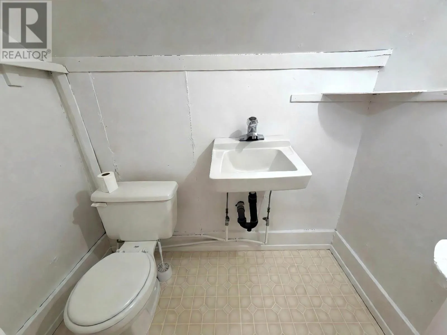
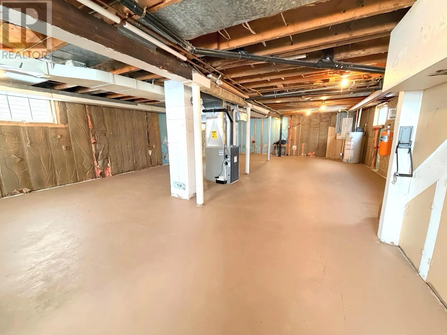
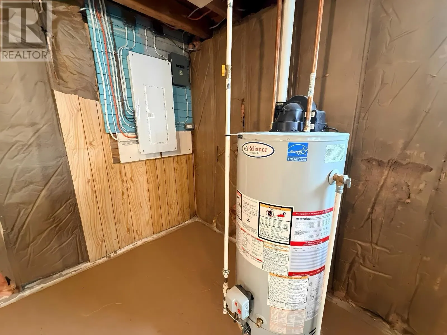
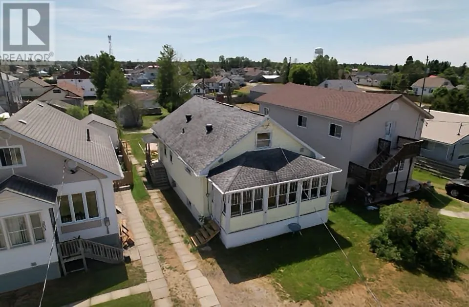
Between First and Second St W With a new roof installed just last month and a newer furnace, the big updates are already done. Now it's your turn to move in and make this home your own!This is the kind of home that just feels right the moment you walk in. Affordable, full of character, and move in ready. With 1,312 sq ft above grade plus a full, spotless basement, it's a great fit whether you're buying your first home or looking for more room for your family.The front porch is a spot you'll actually use, for morning coffee, a good book, or watching a summer storm roll in. Inside, you'll find warm wood details, gleaming hardwood floors, and higher ceilings that make the space feel bright and open. The main floor has a primary bedroom and 4 pc bath, while upstairs offers more bedrooms and a 2 pc bath so everyone has their own space.And the basement? It's clean and ready for whatever you have in mind, a rec room, extra living space, or something entirely your own. Come take a look. You'll see what I mean! (id:27476)

Property Highlights

MLS® Number
X13538754
Type
Single Family
Community Name
Geraldton
Ownership Type
Freehold
Land Size
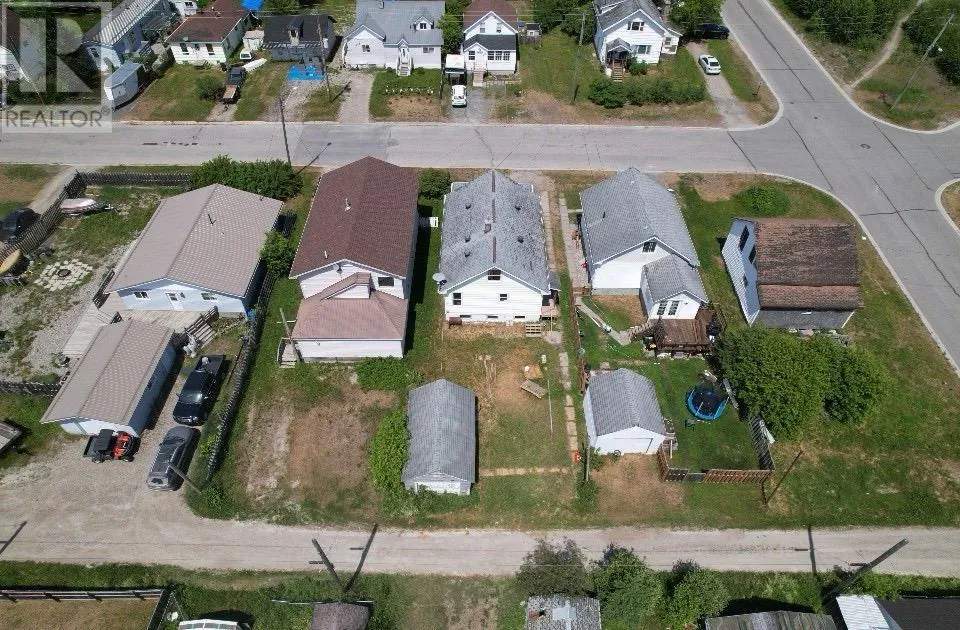
39.9 x 109.6 FT|under 1/2 acre

Building

Building Type
House
Storeys
1.50
Square Footage
1100 - 1500 sqft
Bathrooms Total
2
Bedrooms Above Ground
3
Bedrooms Total
3
Exterior Finish
Vinyl siding
Fireplace Present
No
Basement Type
Full (Unfinished)
Basement Features
Building Heating Type
Forced air
Heating Fuel
Natural gas
Building Cooling Type

Utilities

Water
Municipal water
Utility Sewer
Sanitary sewer

Room Layout

Bedroom 3
Second level
2.8 m x 3.5 m
Bedroom 2
Second level
2.8 m x 4.6 m
Other
Second level
Measurements not available
Other
Basement
7.01 m x 9.75 m
Kitchen
Main level
3.53 m x 5.73 m
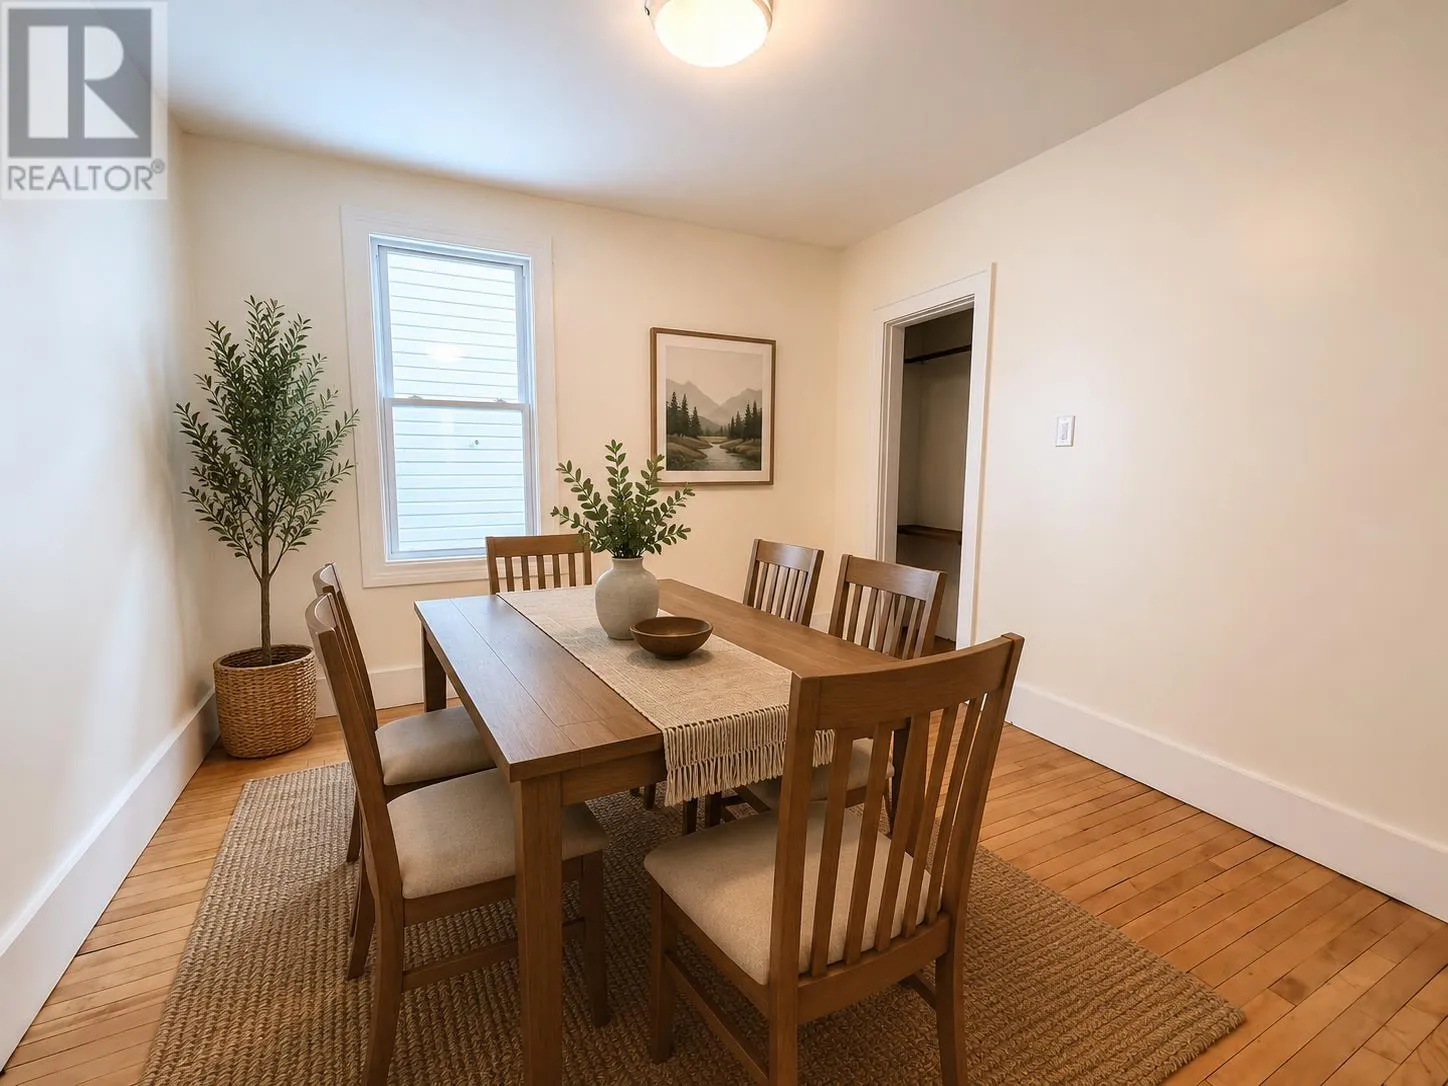
Dining room
Main level
3.26 m x 3.07 m
Living room
Main level
3.81 m x 4.99 m
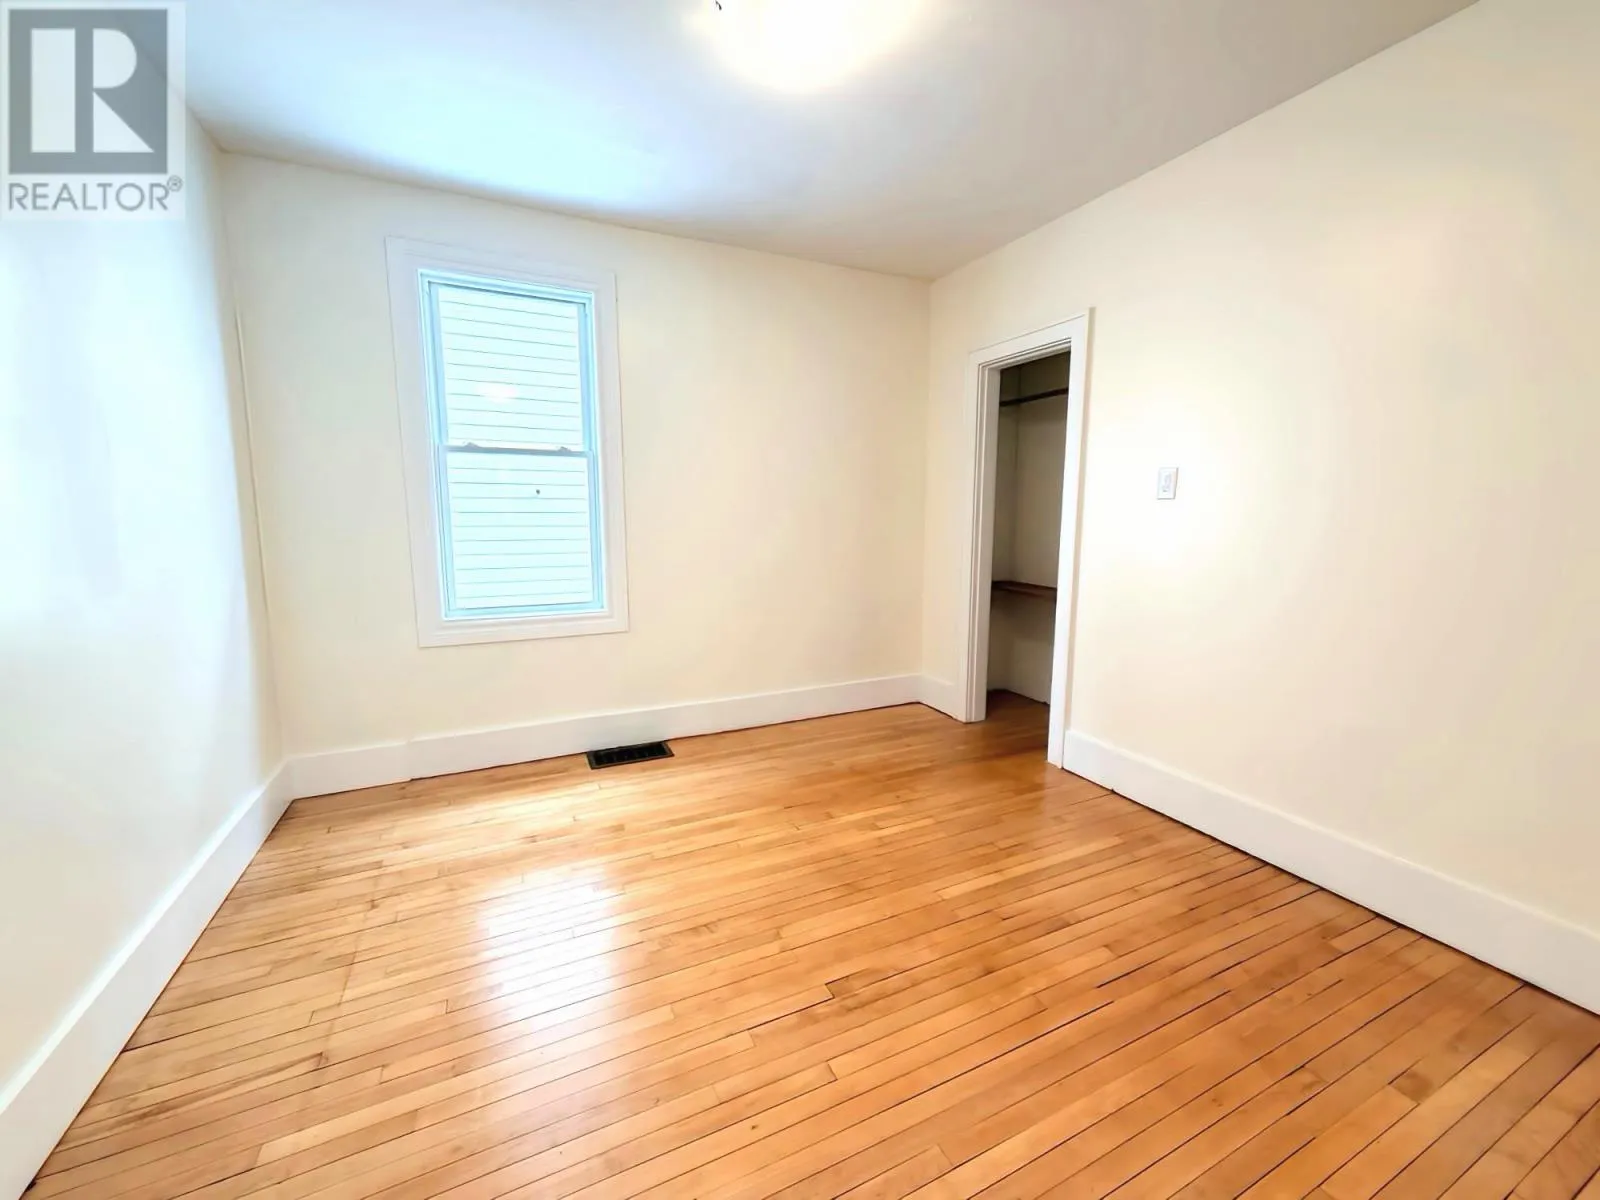
Primary Bedroom
Main level
3.2 m x 3.38 m
Bathroom
Main level
Measurements not available

Location

Learn more about this property
Listing provided by:
Royal LePage® Lannon Realty
MLS® number:
X13538754
Agent:
Kayty Oinonen
*Indicates required field
Name is required
Email is required
Please enter a valid phone number (e.g., 416-111-1111).

Community Spotlight: Homes For sale in Your Neighborhood