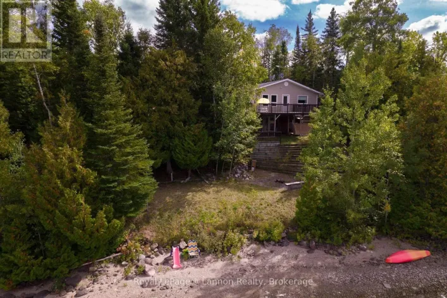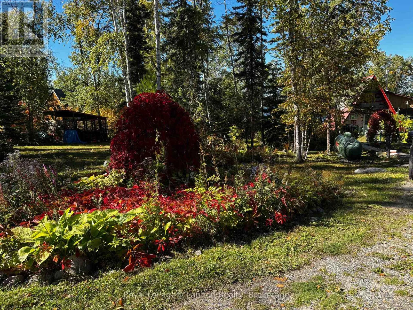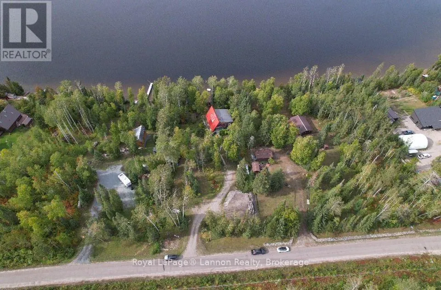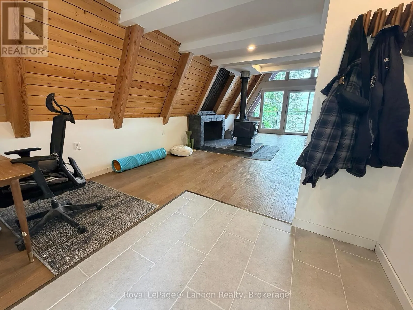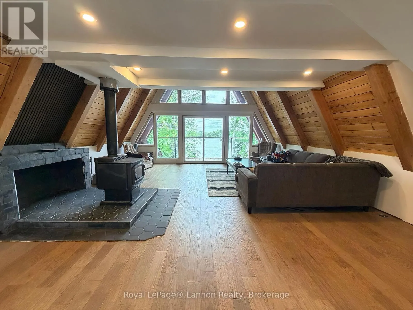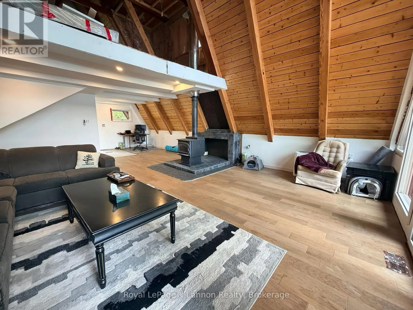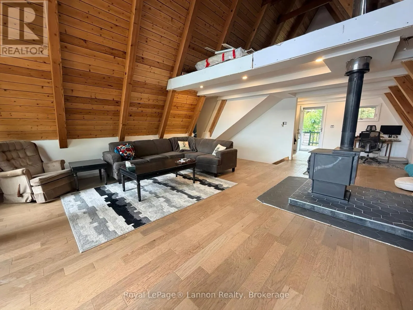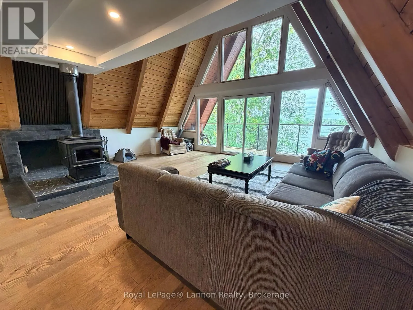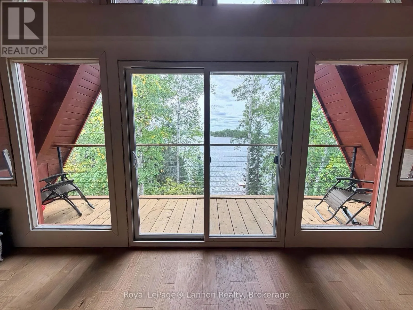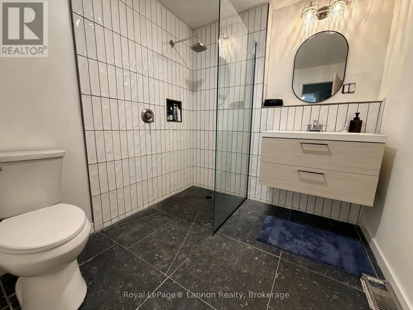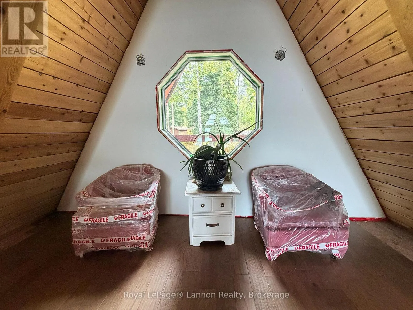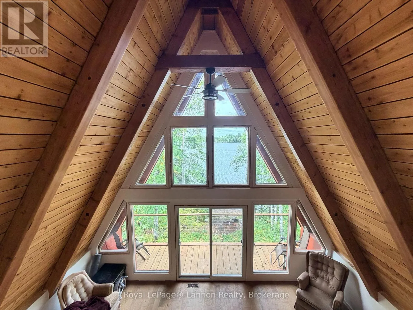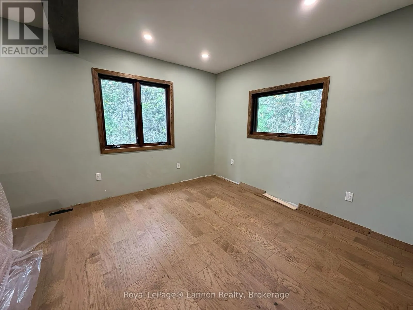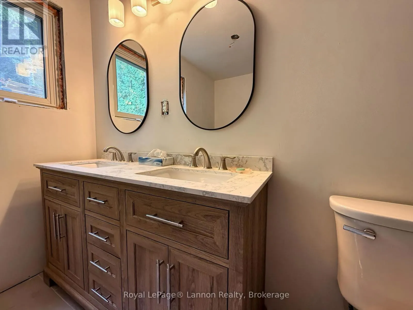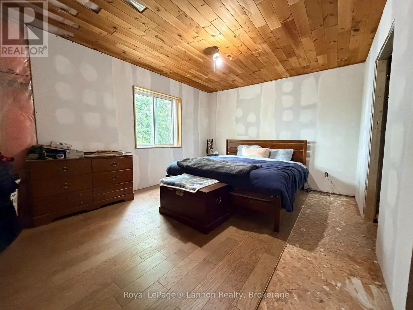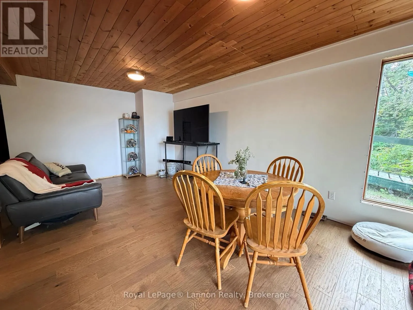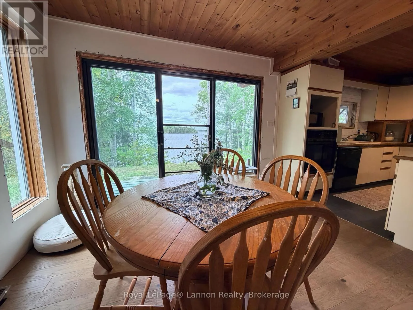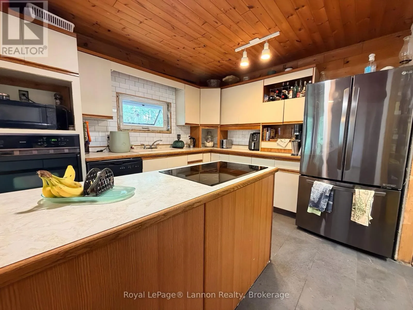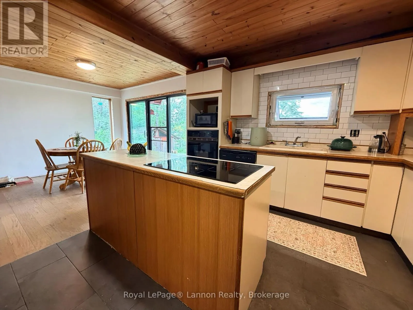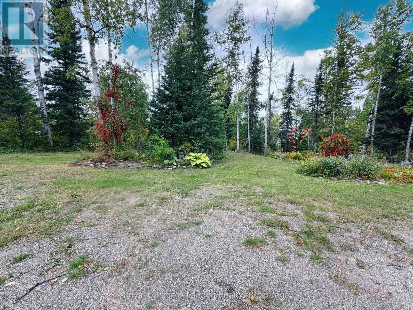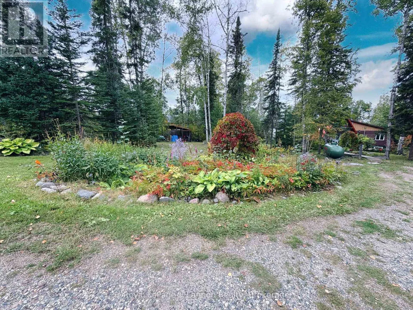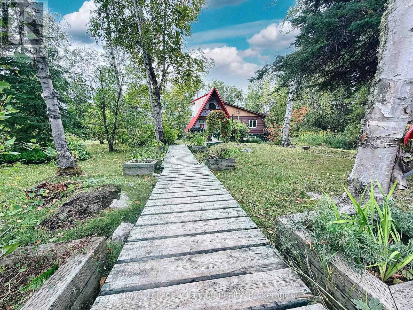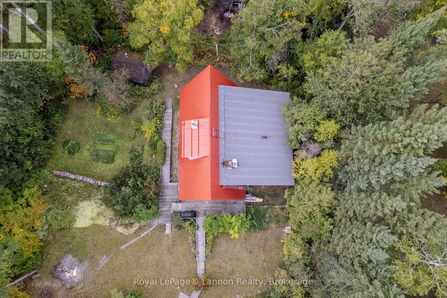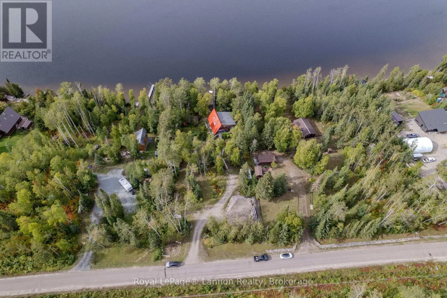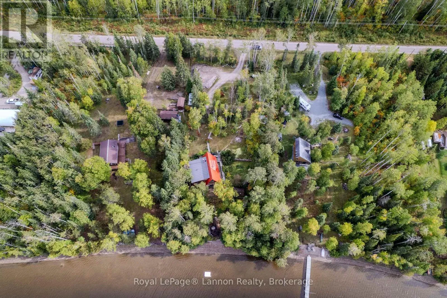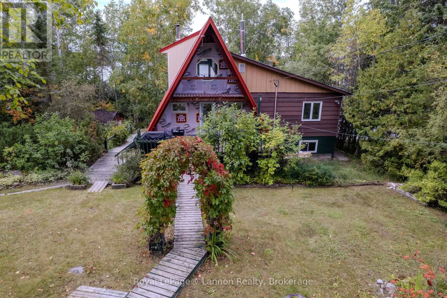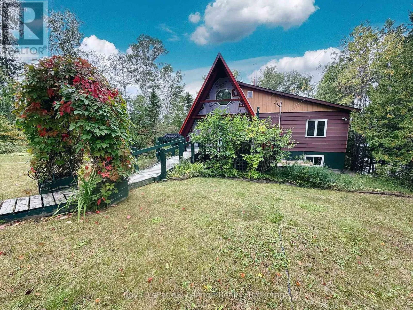
Cross Streets: Hwy 11 & Creelman Creek Rd. ** Directions: Off Hwy 11. THIS is what waterfront living is supposed to feel like! Welcome to 54 Creelman Creek Road, a truly special A frame tucked into a beautiful, private setting on the shores of Wildgoose Lake. From the moment you arrive, the winding walkway, mature trees and storybook setting make this property feel like your own little escape. Step inside and prepare to be impressed-the incredible A frame design showcases soaring wood ceilings, exposed beams and a wall of windows framing the lake, filling the main living space with character and some pretty amazing views. Cozy up by the wood stove, step outside onto the deck overlooking the water, or head upstairs to the loft where you can create the dreamiest home office or quiet sitting area with Wildgoose Lake as your backdrop.The home has undergone extensive renovations and is currently being finished for its next owners, with gorgeous engineered hardwood flooring, pot lights, two beautifully renovated bathrooms and thoughtful updates throughout, while still keeping all of the warmth and character that makes an A frame so unique. With 4 bedrooms, a walk out basement and plenty of room to spread out, this is a property you can enjoy in every season.And then there's the outside... With approximately 128 feet of direct Wildgoose Lake frontage, owned shoreline, beach frontage and a clean shoreline, you have your own piece of waterfront paradise right outside your door. Unique, private, full of character and surrounded by nature. 54 Creelman Creek Road is one of those properties you really need to experience in person. Come take a look and see just how special this one is! ** This is a linked property.** (id:27476)