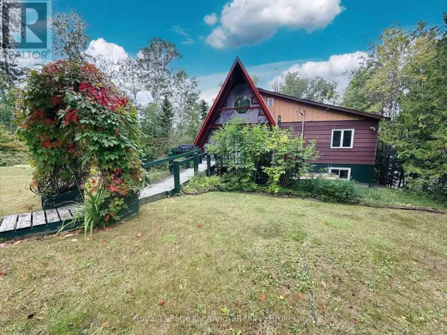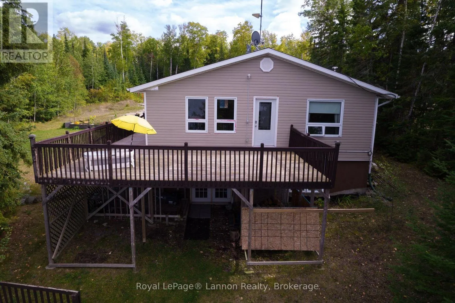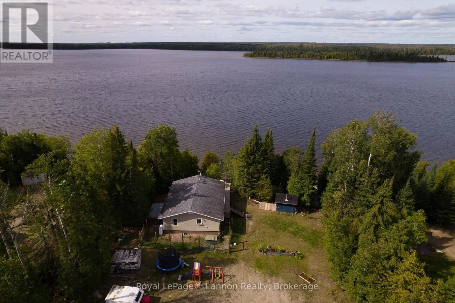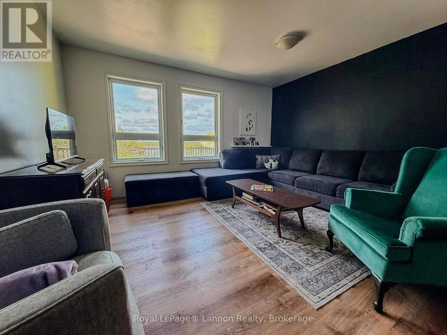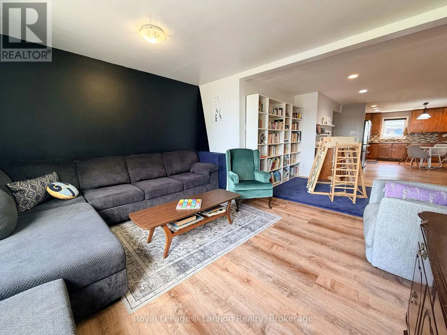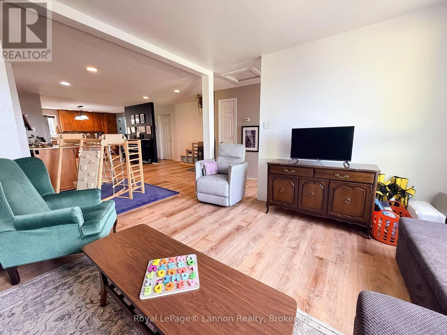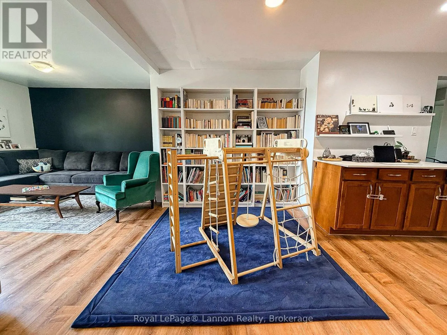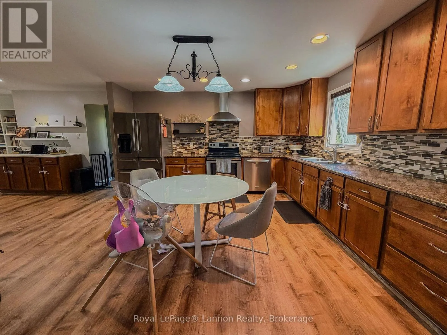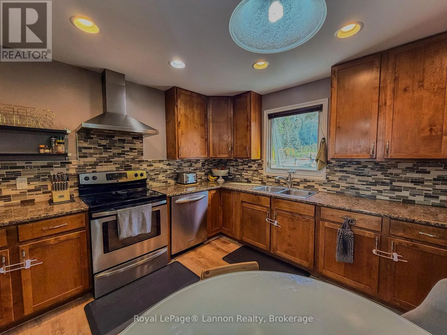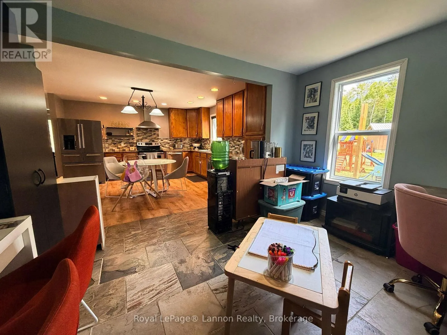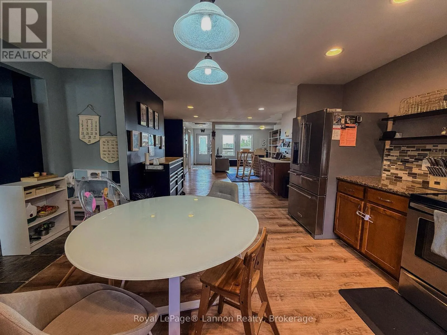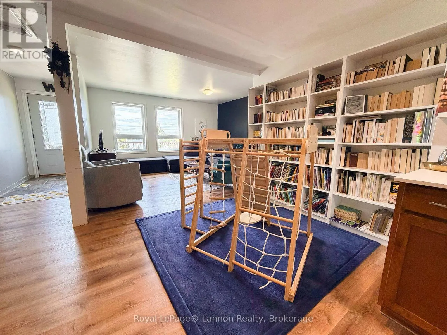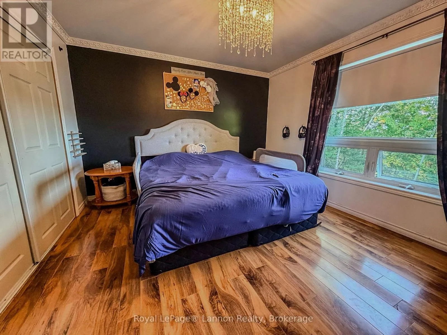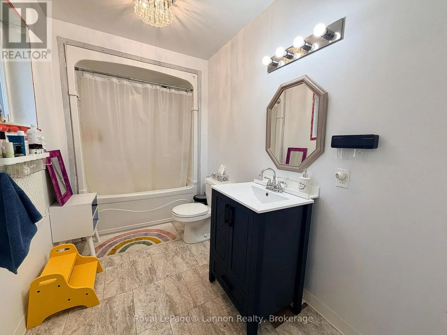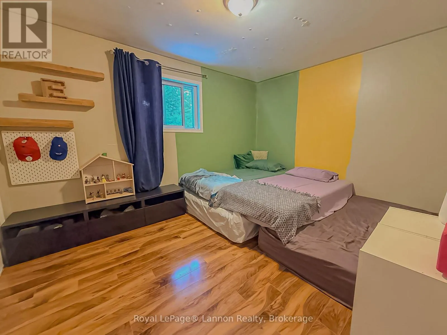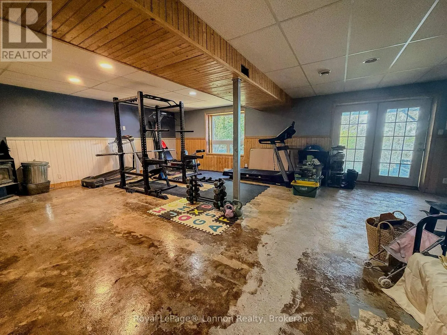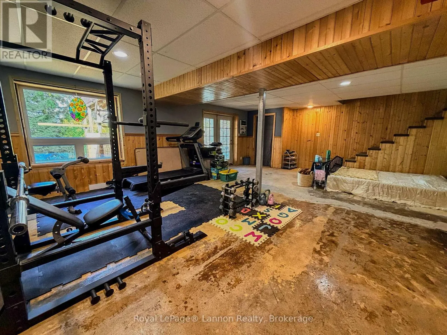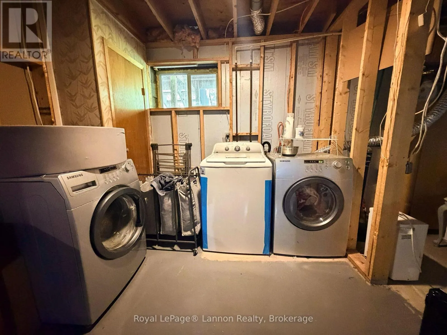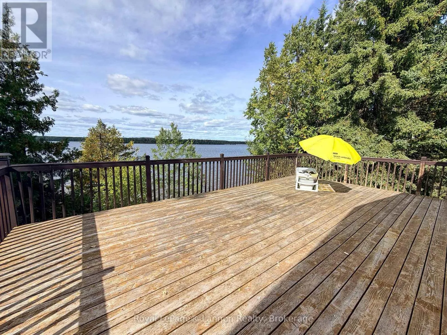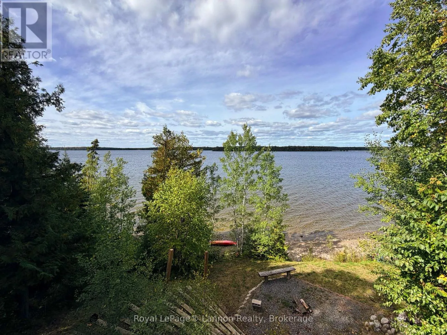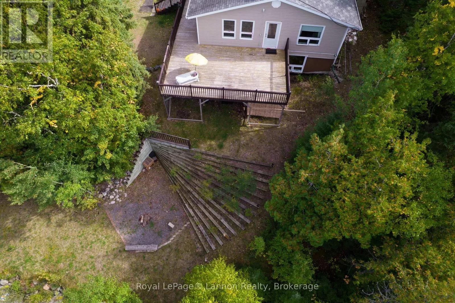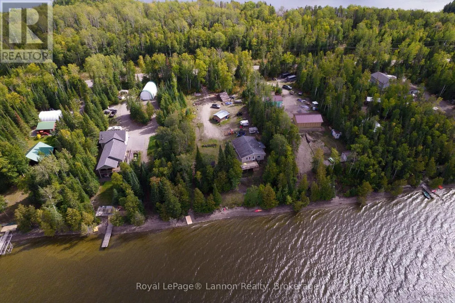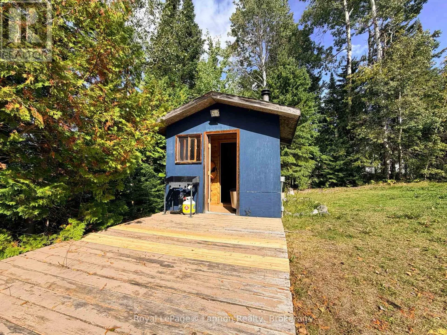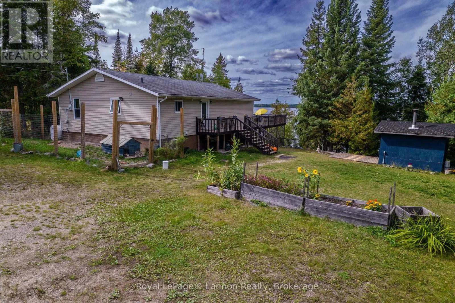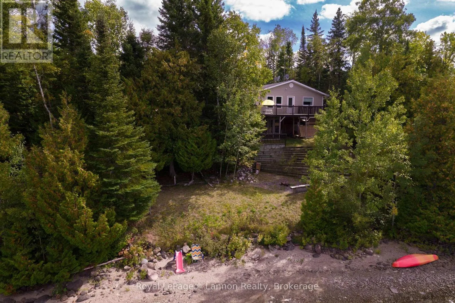
Cross Streets: Hwy 11 & MacPhail. ** Directions: Off Hwy 11. WATERFRONT LIVING ON WILDGOOSE LAKE! This is the kind of property where the view does the talking! Tucked into the trees on beautiful Wildgoose Lake, this waterfront home gives you the space to settle in, spread out and enjoy lake life every single day. Inside, you'll find a bright and spacious open concept living area with plenty of room for the whole family, a beautifully updated kitchen with tons of cabinetry, stainless steel appliances and loads of counter space, plus comfortable bedrooms and an updated bathroom. But the real showstopper? Those gorgeous lake views right from your living room! Downstairs, the walk out basement gives you even more room to grow, offering a huge rec room and third bedroom ready to be finished and made your own, plus plenty of storage space for all the extras that come with life at the lake. Step outside onto the HUGE wraparound deck overlooking the water - imagine your morning coffee out here! From there, make your way down to your own shoreline where summer days can be spent swimming, kayaking, having fires by the water and soaking up everything Wildgoose Lake has to offer. Surrounded by mature trees with beautiful privacy, plenty of outdoor space and that incredible waterfront setting, this is one of those properties where you can actually picture the lifestyle the second you arrive. This home has been truly loved and has held some incredibly special memories over the years - and now it's ready for its next family to come in, make it their own and create a whole new chapter here. Lake views. Privacy. Space for the family. Your own waterfront. Come take a look, you may just find the place you never want to leave! ** This is a linked property.** (id:27476)