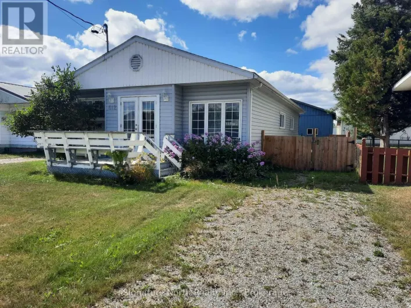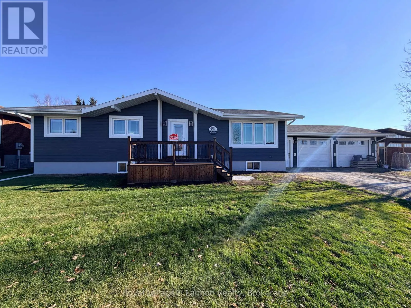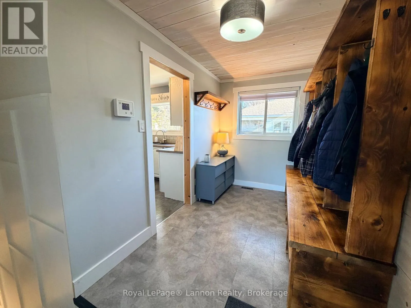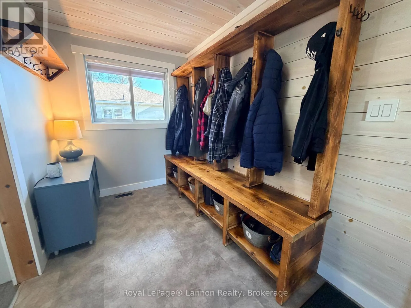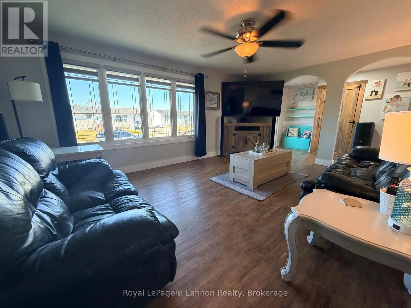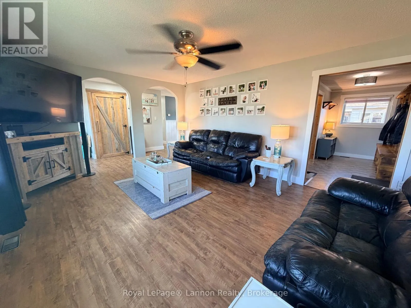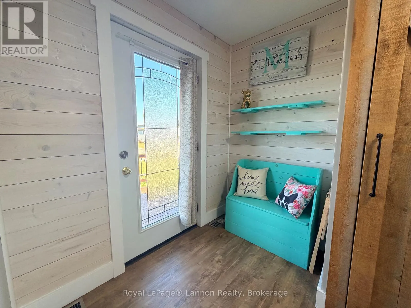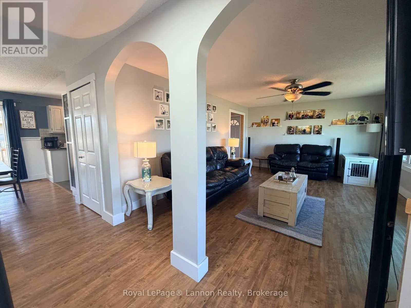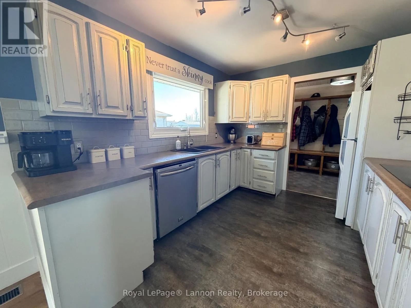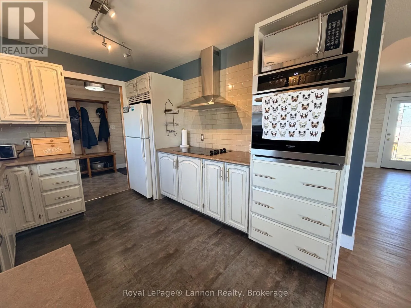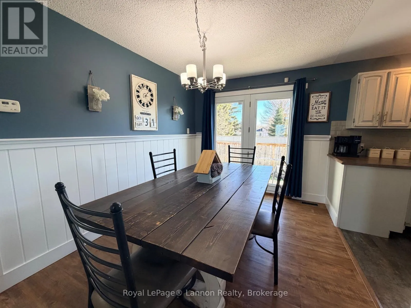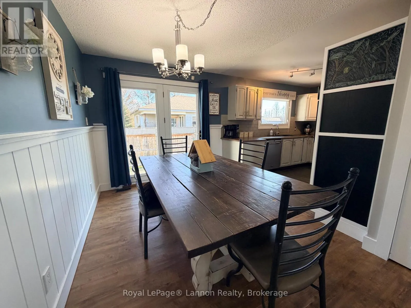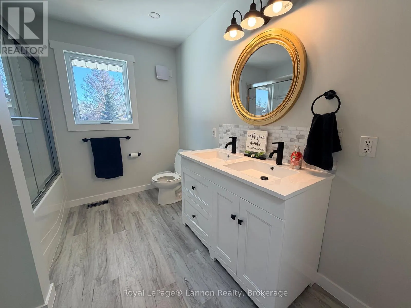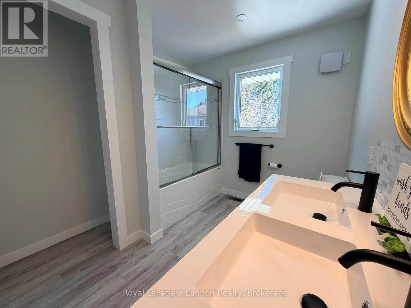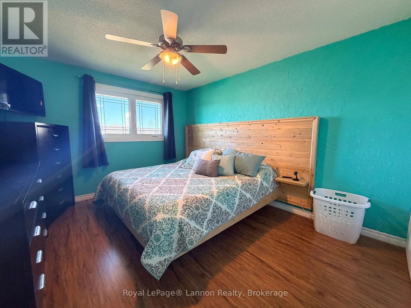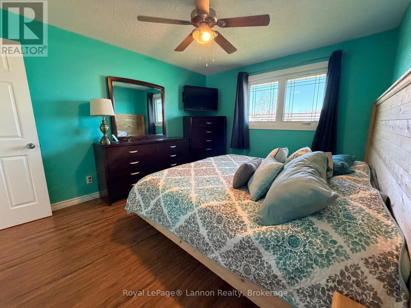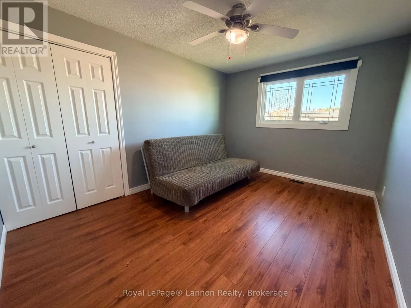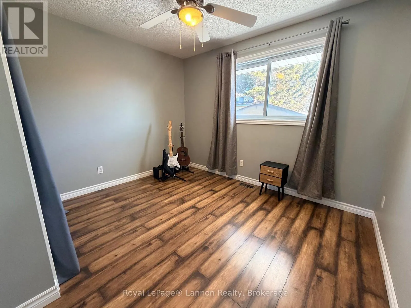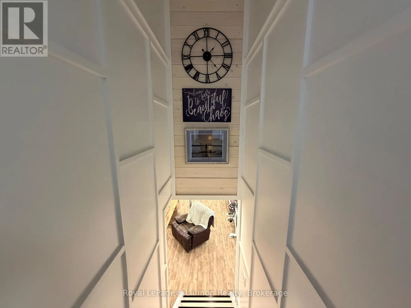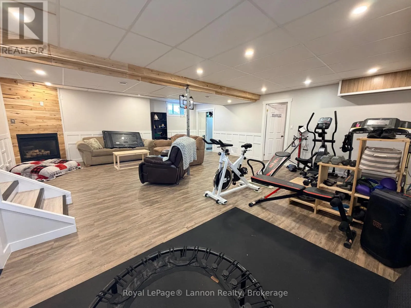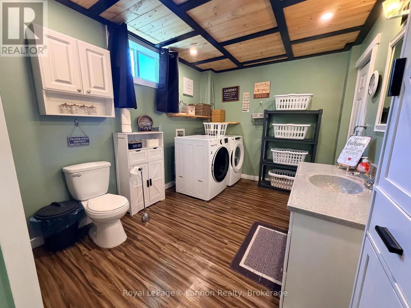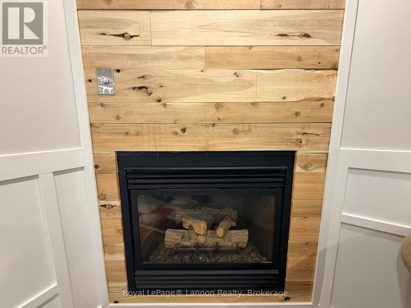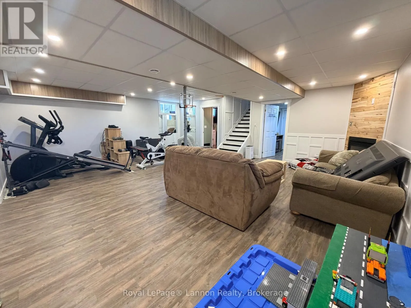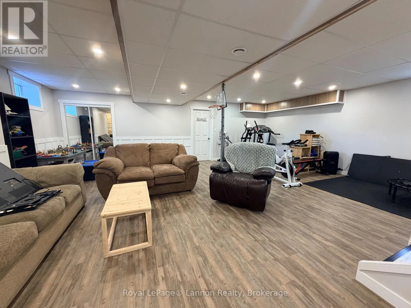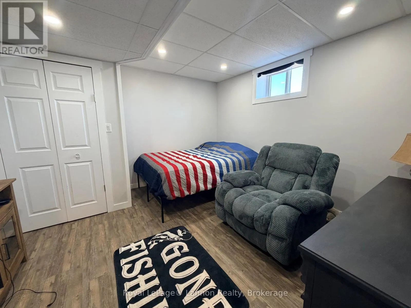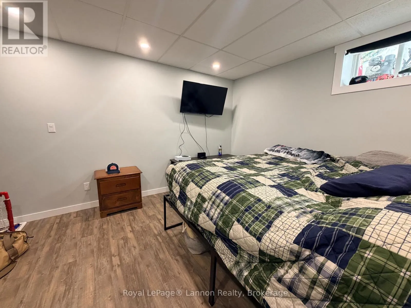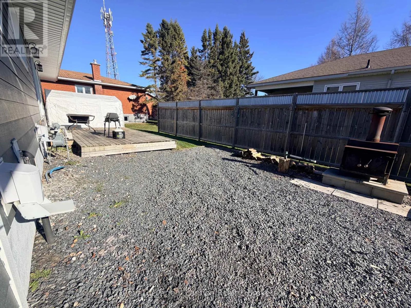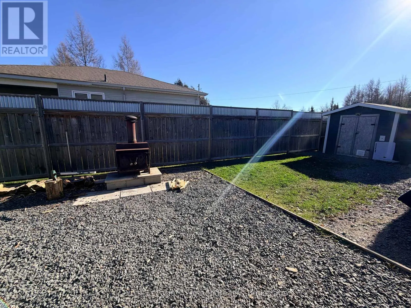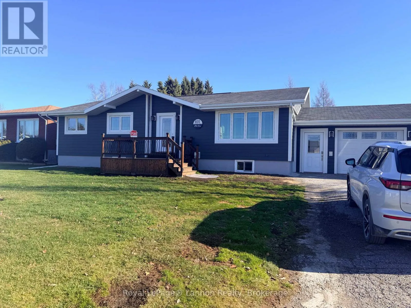
Cross Streets: Forman Pl and Barton Ave W. ** Directions: north on Main St, left on Barton Ave W, Right on Forman Pl. Geraldton buyers, THIS is the one you've been waiting for!! If you've been holding out for a home that checks all the boxes without handing you a renovation list longer than your grocery list, you're going to want to see this one! Welcome to 401 Foreman Place, where all the hard work has been done and all that's left for you to do is move in and enjoy! Offering 3+2 bedrooms, 2 full bathrooms, and approximately 1,200 sq. ft. on the main floor PLUS a beautifully renovated basement complete with a cozy fireplace, there's room for the whole family (and enough space to escape them when needed!). The perks don't stop there! Central air conditioning for those hot summer days, an attached HEATED double car garage for those lovely Geraldton winters, and a fantastic double corner lot with a fully fenced backyard and plenty of outdoor storage! Durable cement board siding adds to the appeal, and the location? Just as good! Situated close to downtown, schools, the hospital, and arena, you'll have everything you need just minutes away! Space, updates, a heated garage, a great yard, and a location that's hard to beat... what more could you possibly ask for?! Pack your bags, and bring your toolbox if you must... but it'll be for tinkering in that heated garage, not tackling a never-ending renovation list! Come take a look before someone else beats you to it! (id:27476)