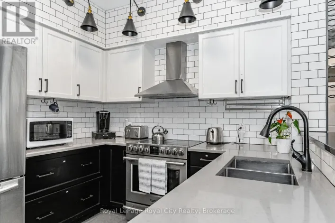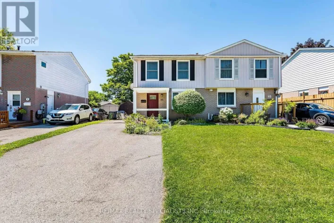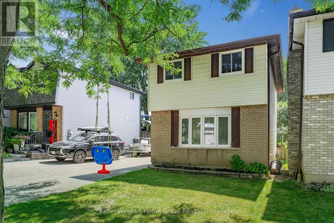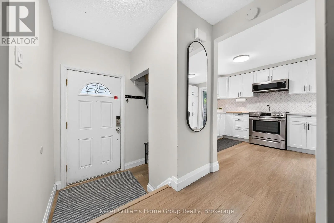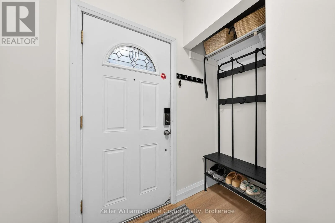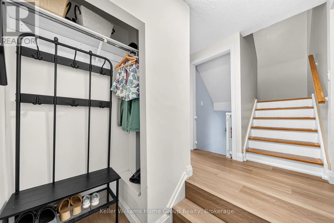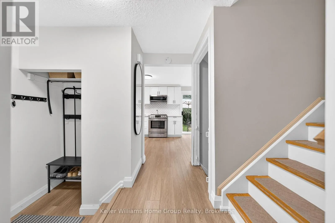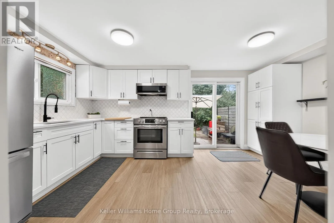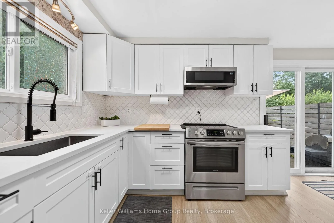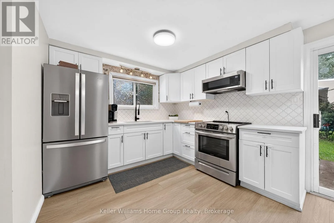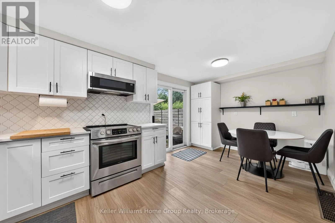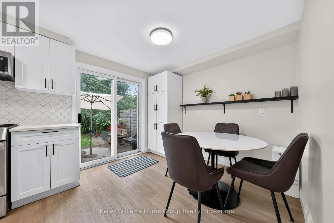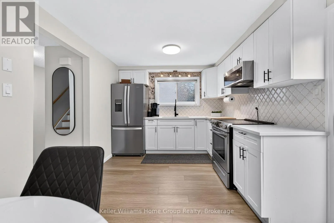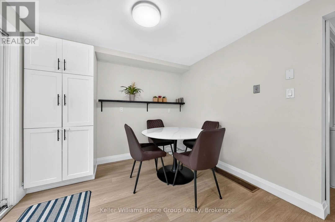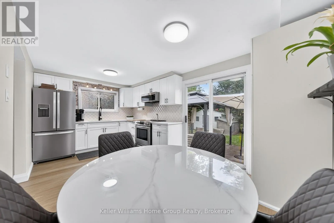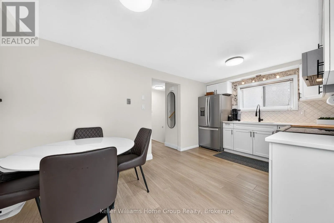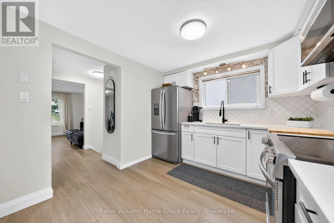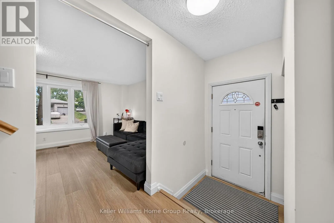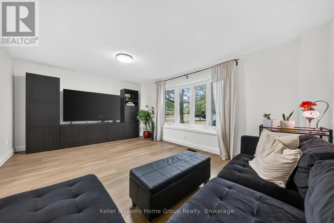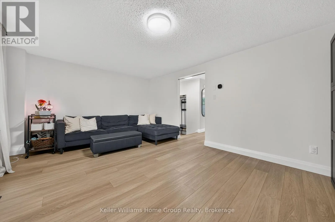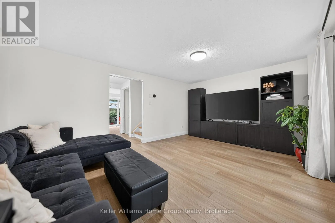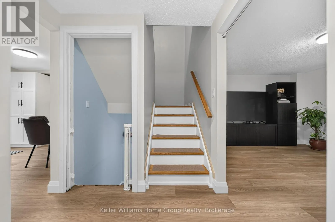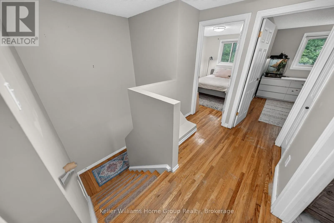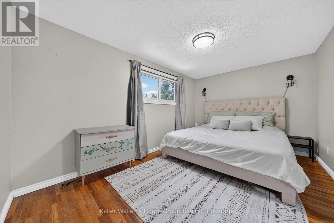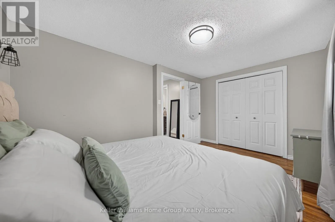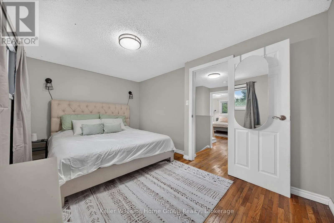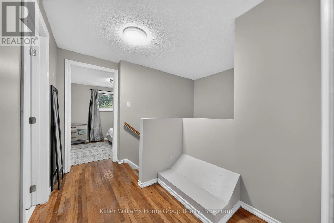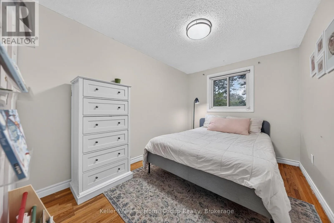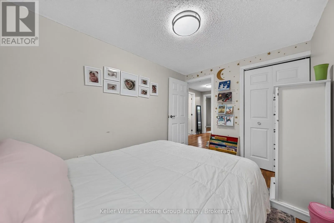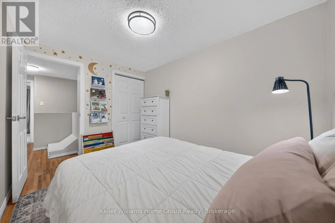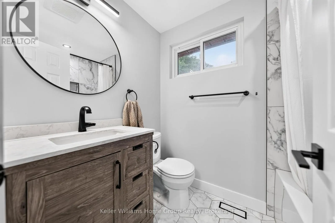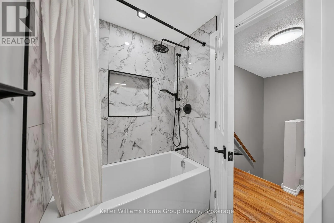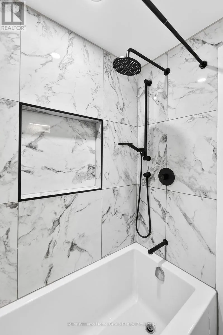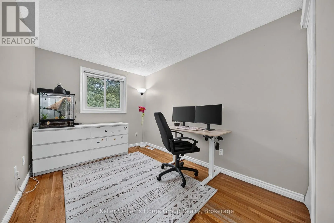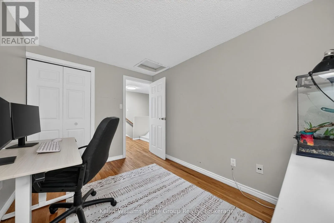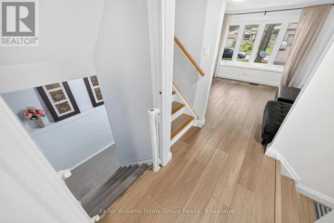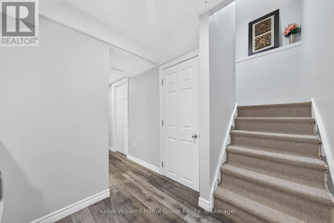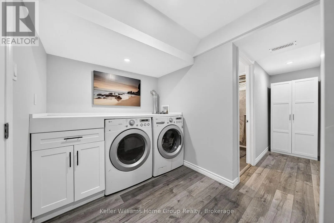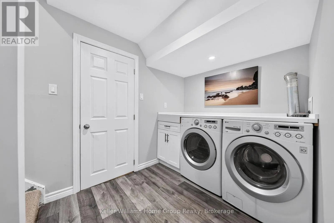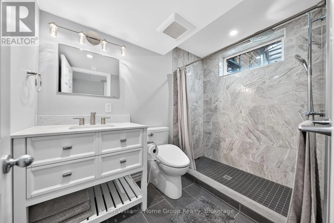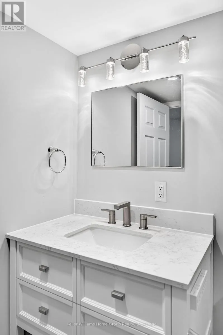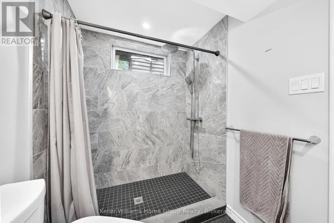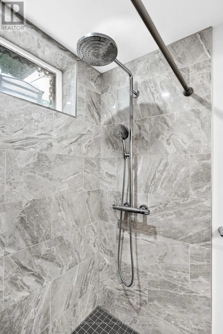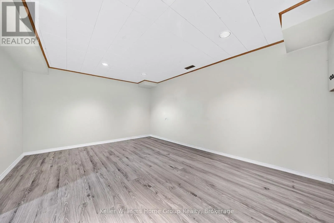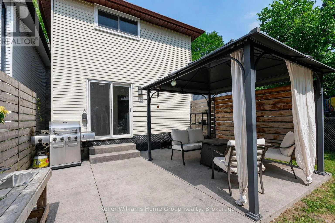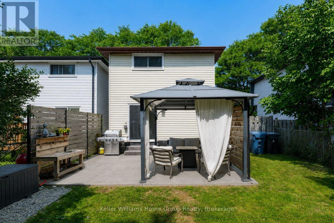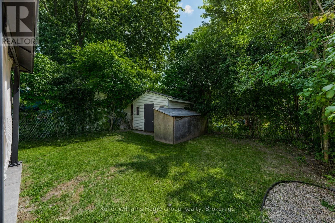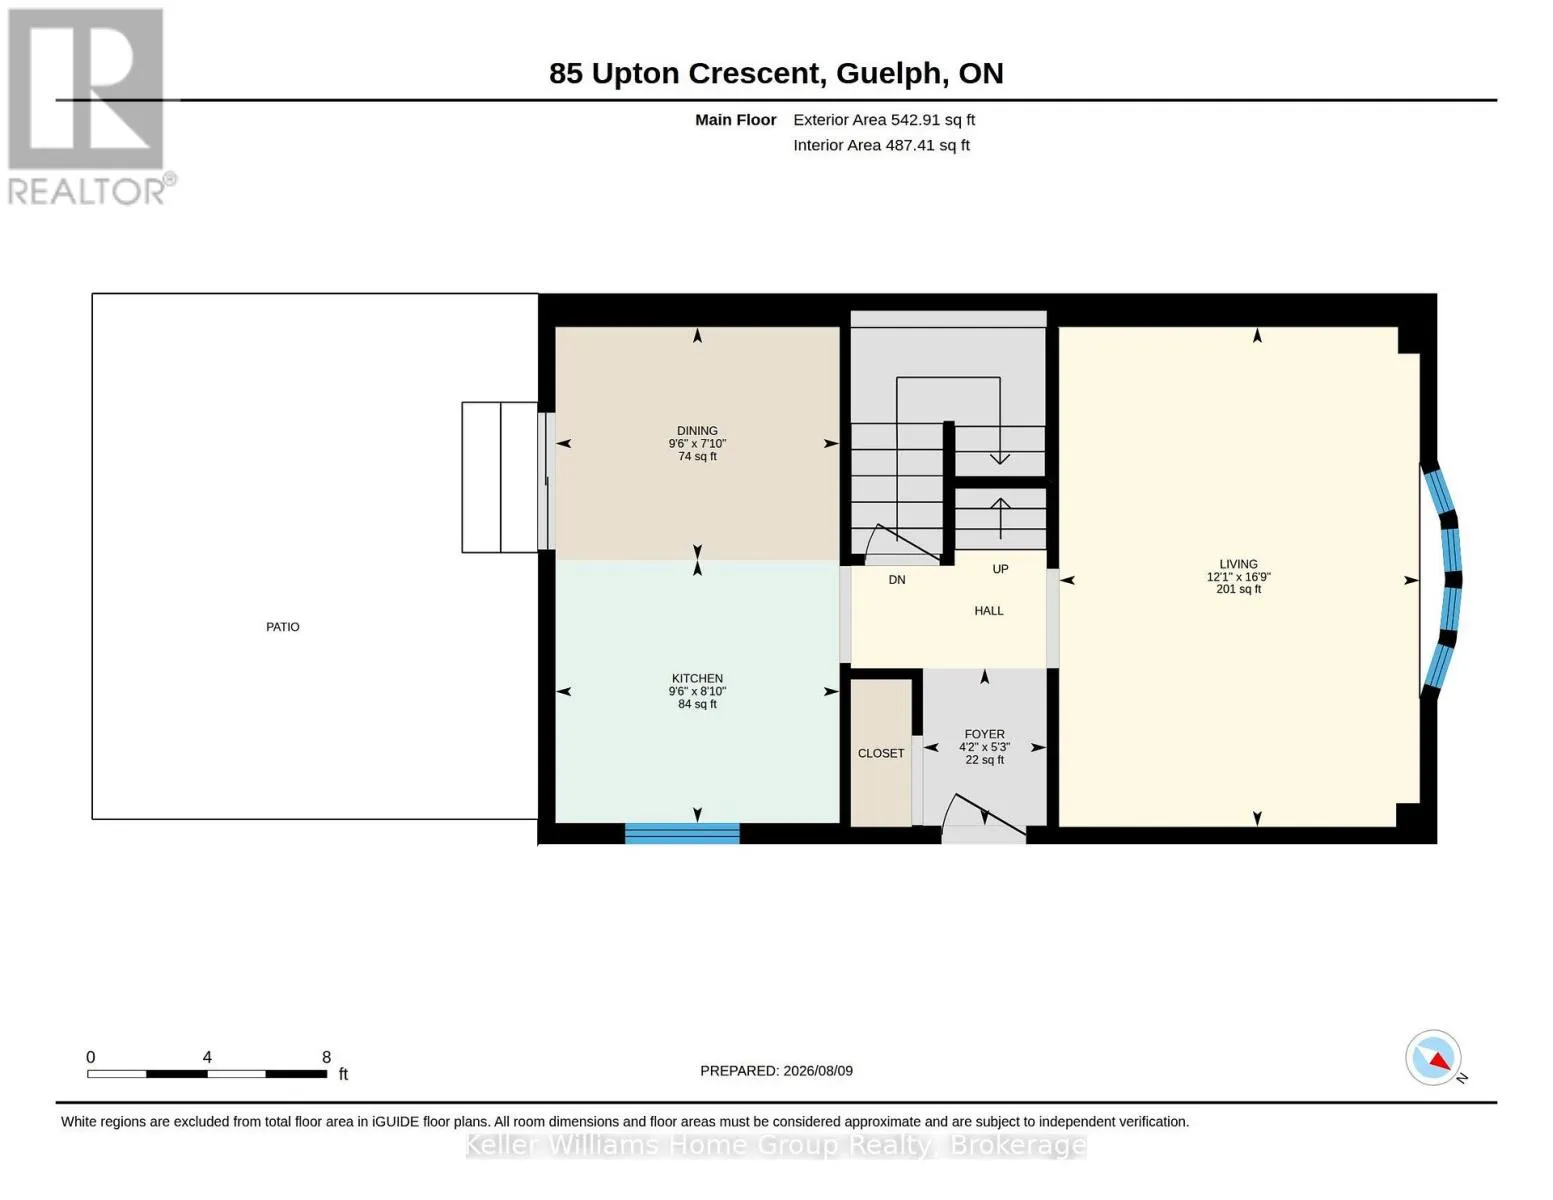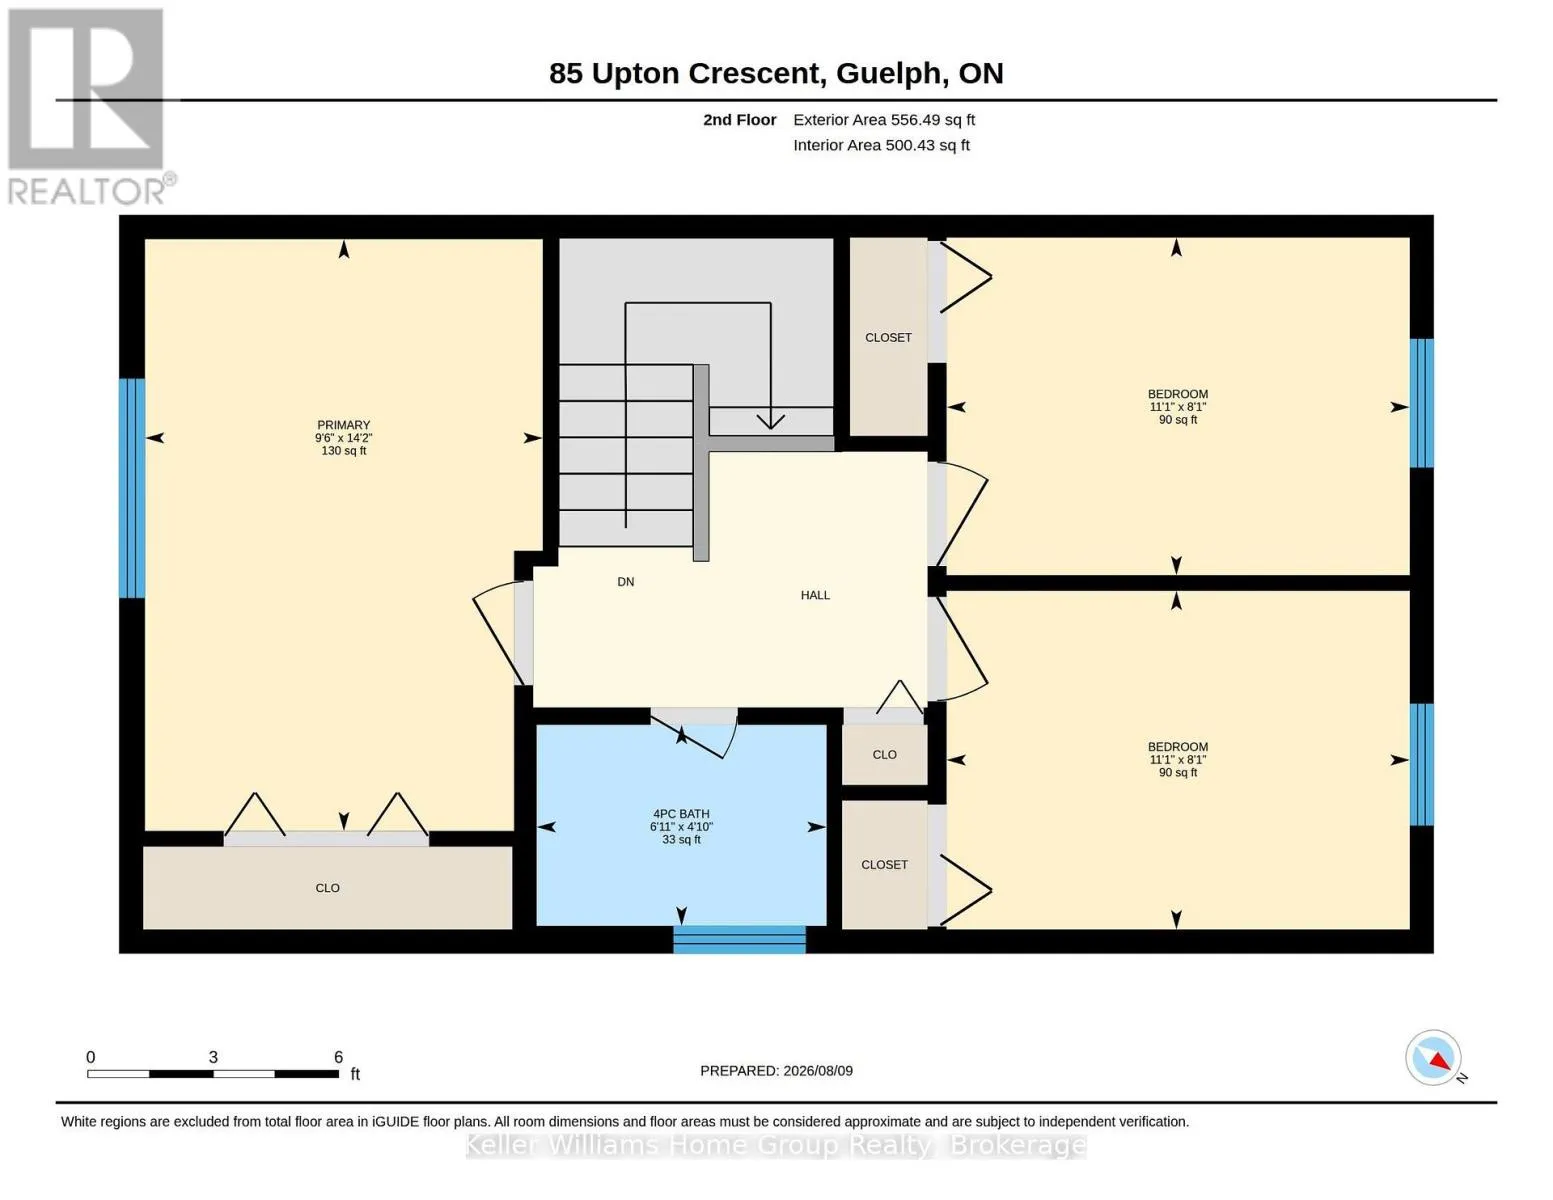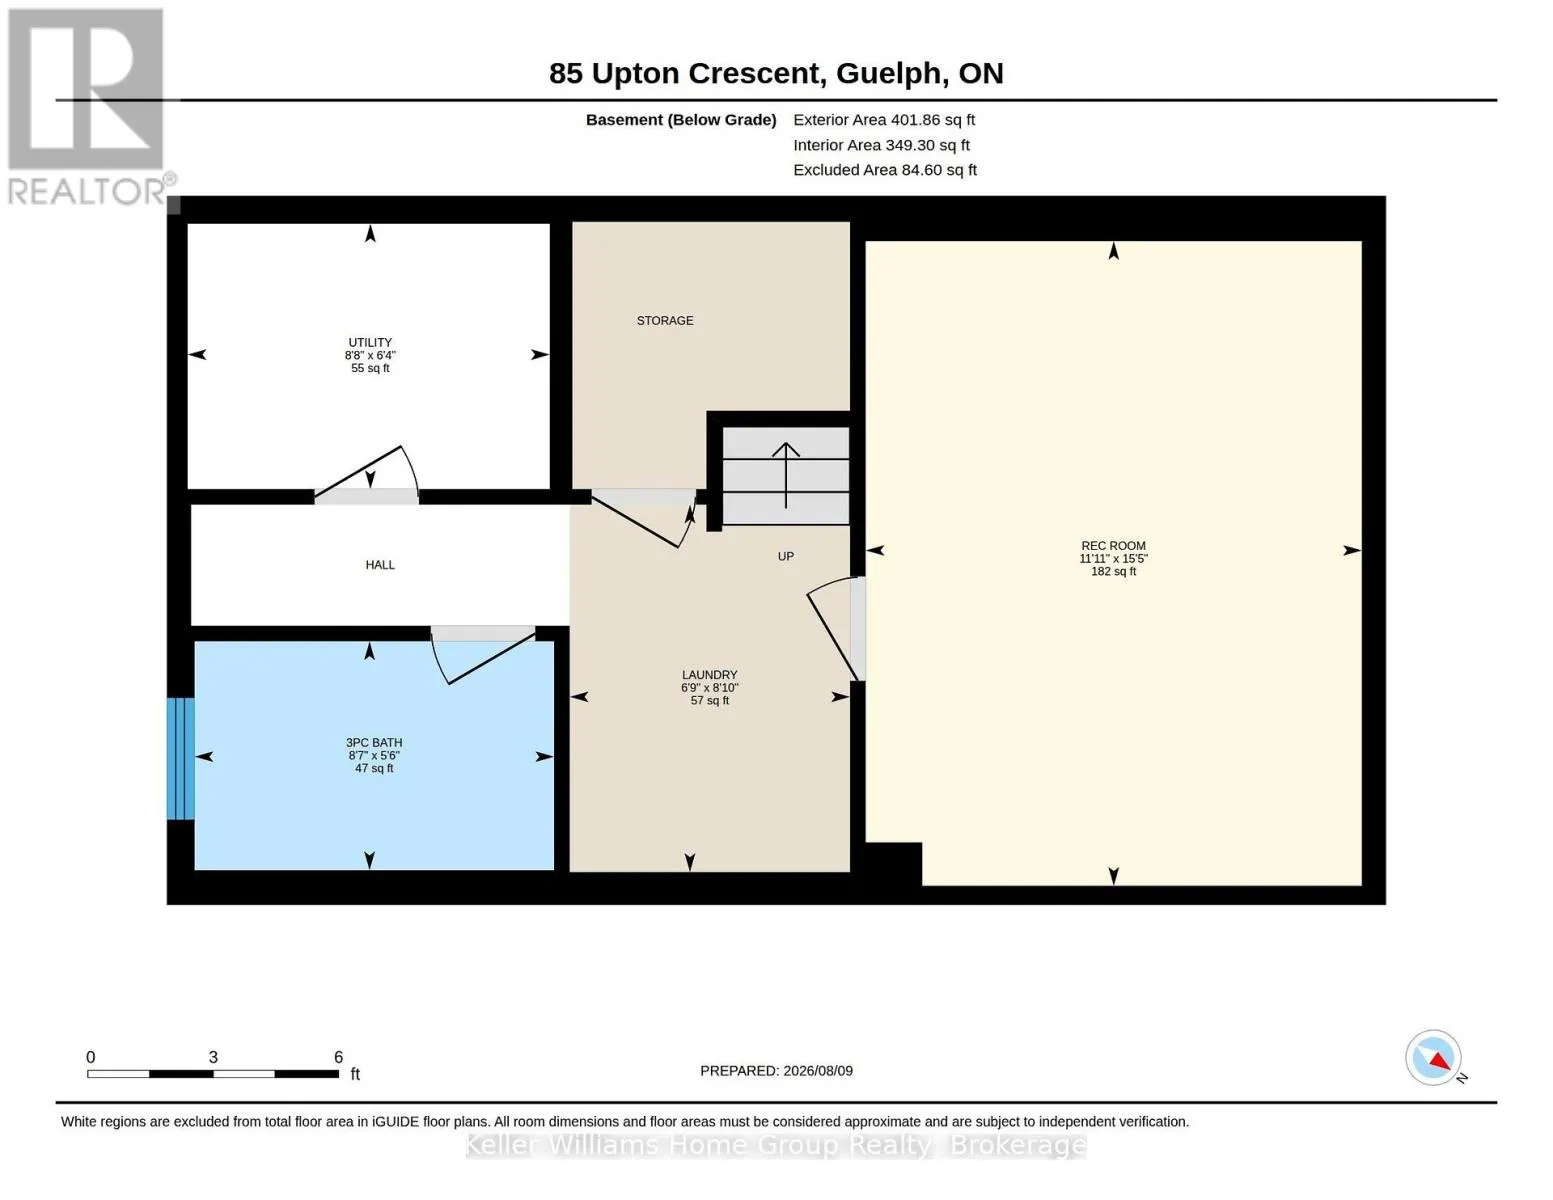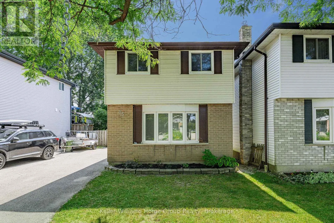
Victoria Road and Hadati Road Welcome to 85 Upton Crescent, a beautifully updated detached freehold home located in a quiet and peaceful, familyfriendly neighbourhood. This move-in-ready home offers 3 bedrooms, 2 fully renovated bathrooms that are a must see, a fully finished basement, and parking for up to 4 vehicles on the driveway. The main floor has been thoughtfully renovated in recent years and features a spacious living room, a modern updated kitchen with contemporary appliances, and a bright dining area with sliding doors leading directly to the backyard. Step outside to a fully fenced private yard complete with a metal gazebo, stamped concrete patio, and convenient storage shed, which all equals perfect for entertaining, relaxing, or enjoying time outdoors. The fully finished basement provides additional living space and features a beautifully renovated laundry area. All mechanicals are owned with no rental equipment, and both the furnace and hot water heater are approximately 2 years new, offering added peace of mind for the next owner. Ideally situated within walking distance of excellent elementary and high schools, parks, and scenic walking trails, while also being just minutes from grocery stores and everyday amenities. 85 Upton Crescent offers a fantastic combination of modern updates, additional living space, a great backyard, convenience, and a peaceful place to call home. (id:27476)