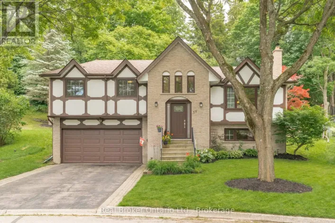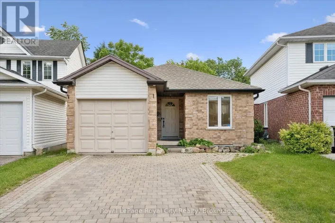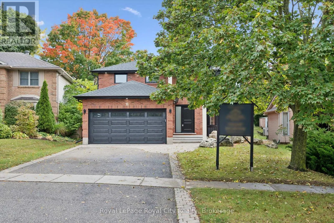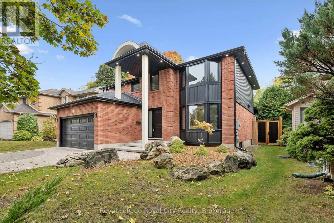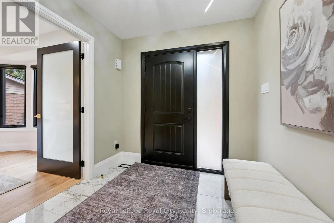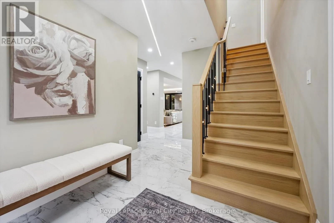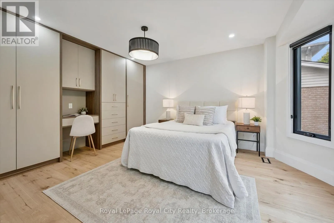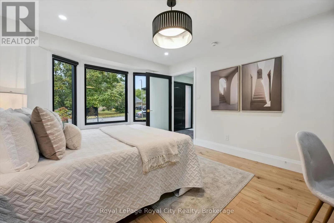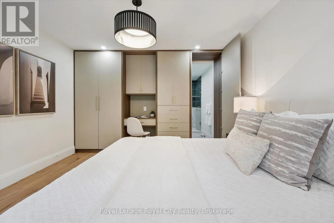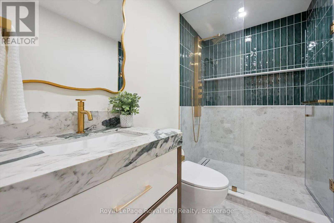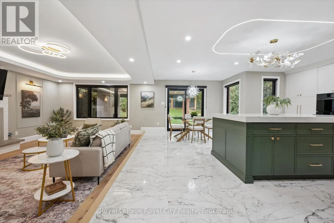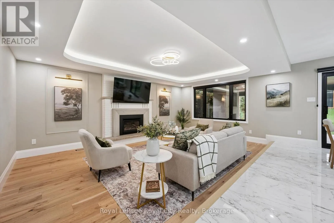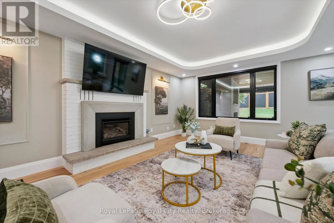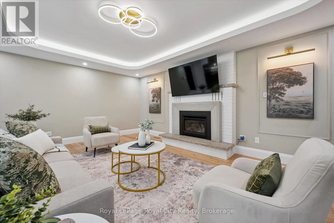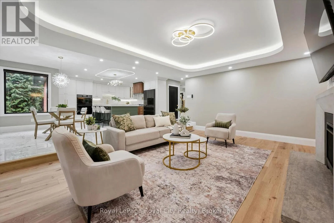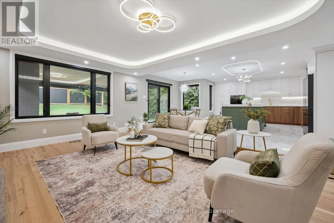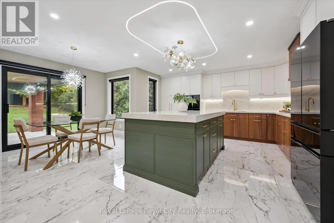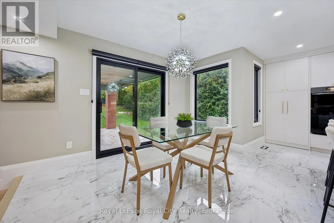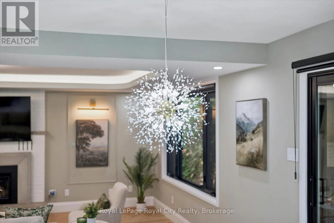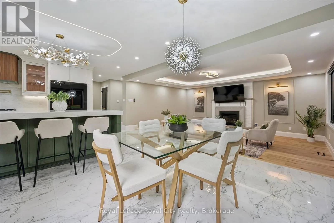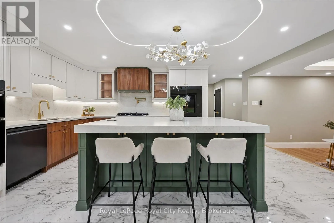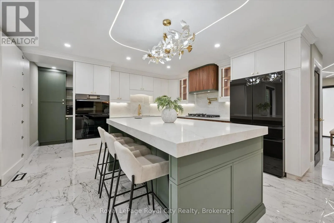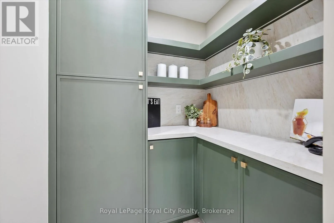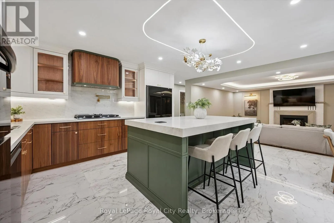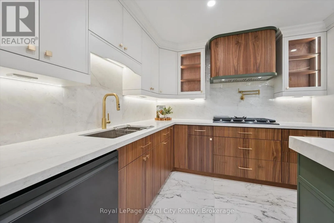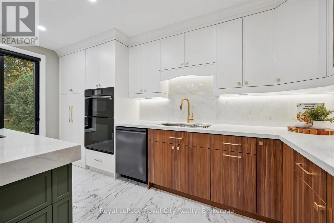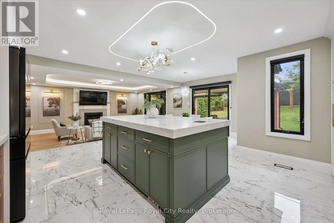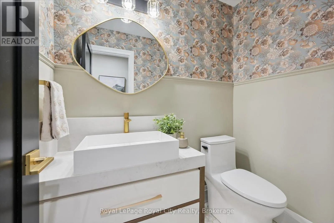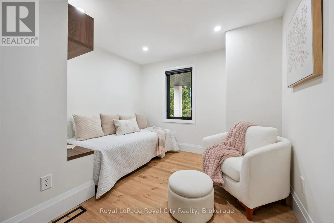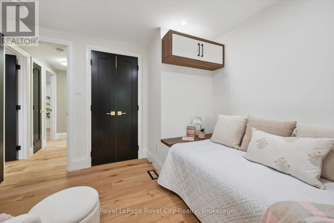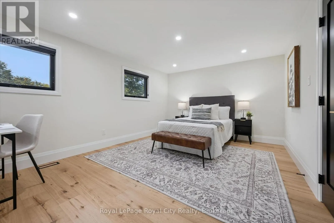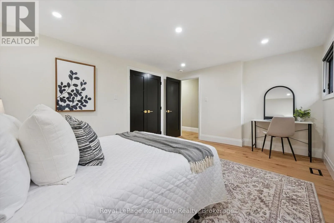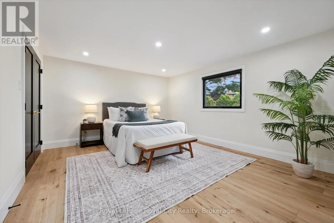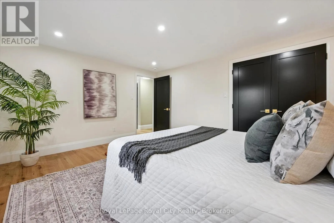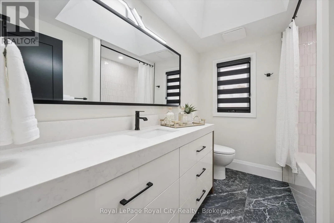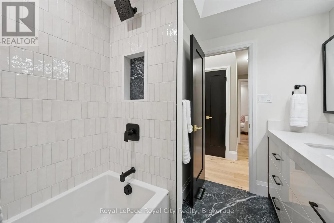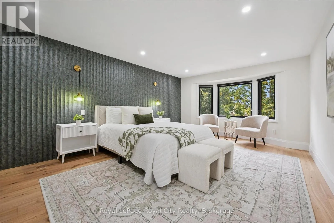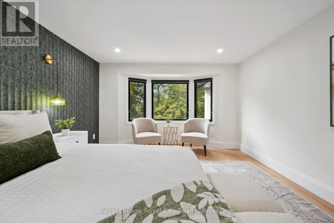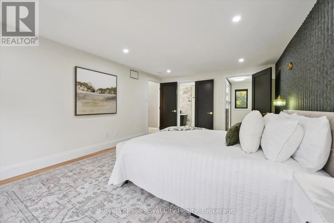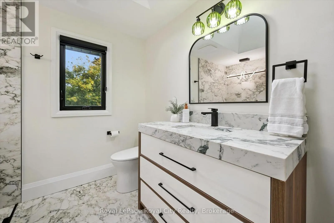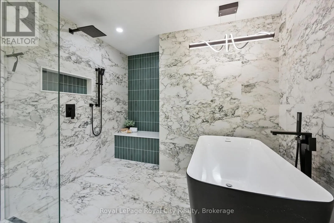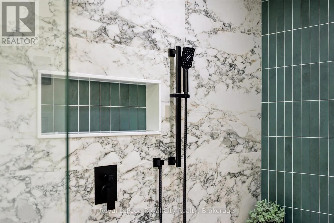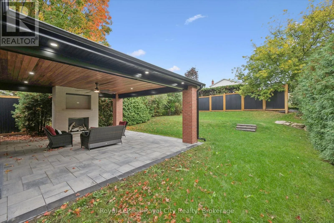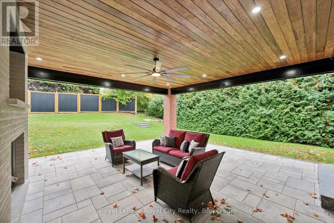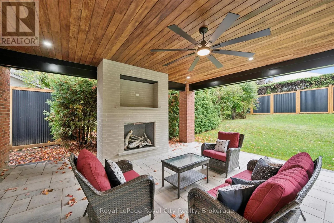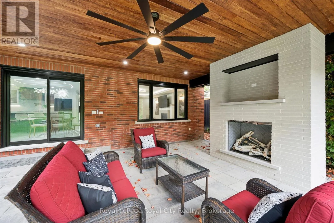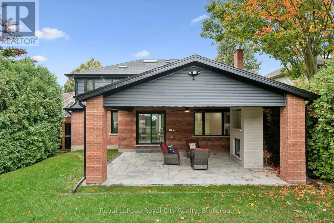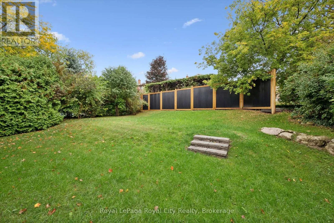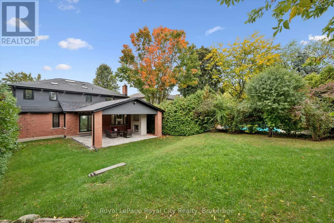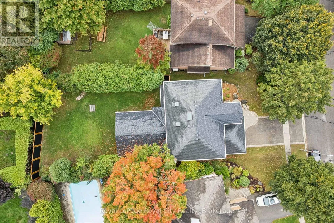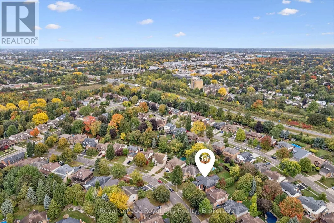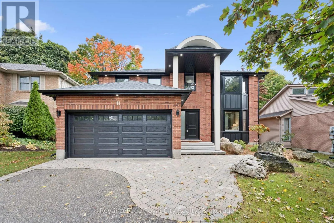
Cross Streets: Woodland Glen Dr & Bridlewood Dr. ** Directions: Downey Rd to Woodland Glen Dr to Bridlewood Dr. Exceptional curb appeal, exquisite finishes and thoughtful design come together at 11 Bridlewood Drive in Guelph's sought-after Kortright Hills neighbourhood. Immaculate from the outside in, this stunning Black Haven Homes custom renovation offers a modern, functional layout with an incredible attention to detail throughout. The main floor is anchored by a spacious bedroom with built-in storage and a cleverly concealed 3-piece ensuite, ideal for guests or flexible family living. The open-concept kitchen and living areas flow seamlessly together, featuring pot lights, beautiful wood detailing and a cozy fireplace. The showstopping kitchen offers a large island, abundant cabinetry, elegant gold hardware and a hidden walk-in pantry providing exceptional additional storage and the perfect spot to keep small appliances tucked away. A convenient 2-piece bathroom completes the main level. Upstairs, four spacious bedrooms provide room for the whole family, including an impressive primary suite with a stunning textured feature wall, large walk-in closet and luxurious 4-piece ensuite featuring a wet room and skylight. A second skylit 4-piece bathroom and convenient upper-level laundry complete the thoughtfully designed second floor. Step outside to an incredible covered patio designed for year-round enjoyment, complete with a fireplace and ceiling fan, overlooking an expansive green backyard. Stylish, sophisticated and completely move-in ready, this exceptional home truly has it all. (id:27476)