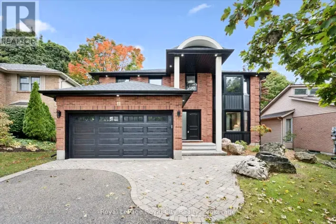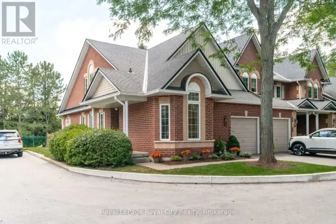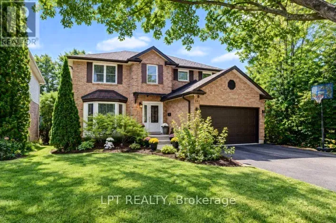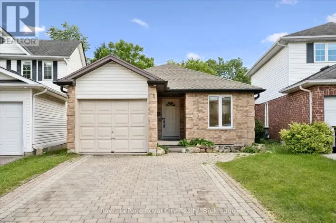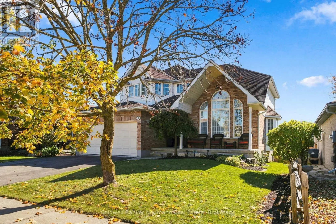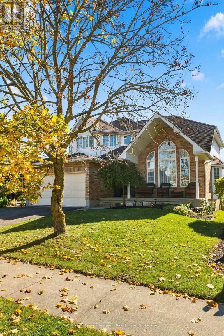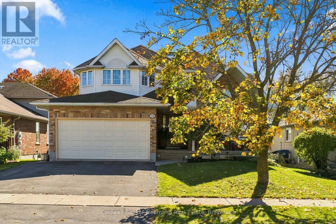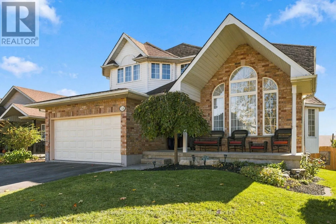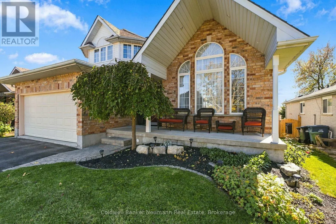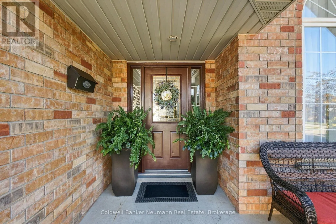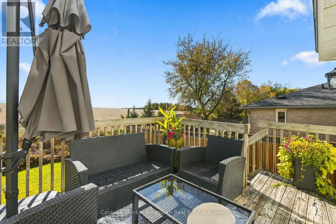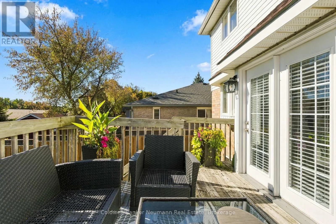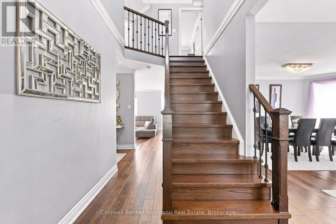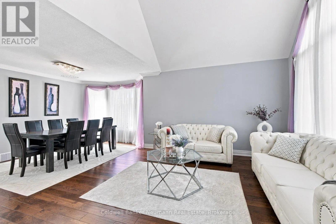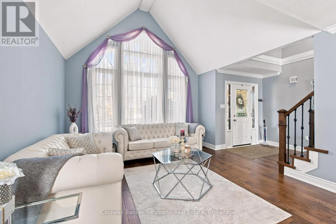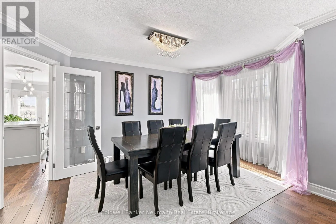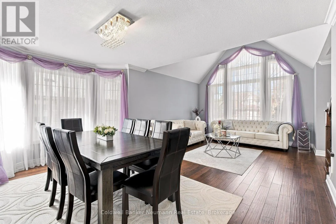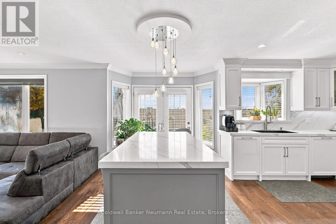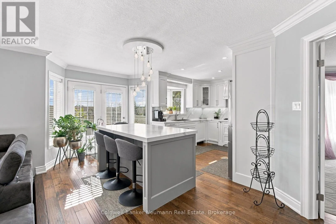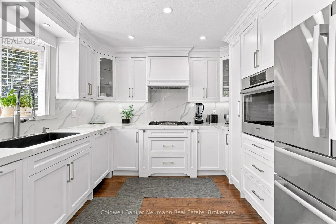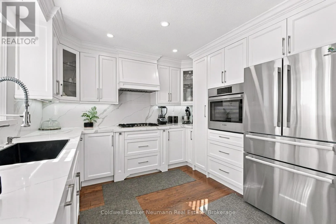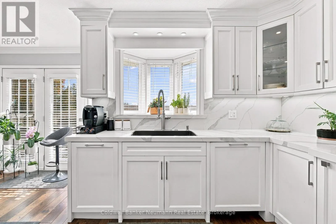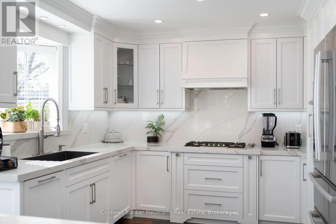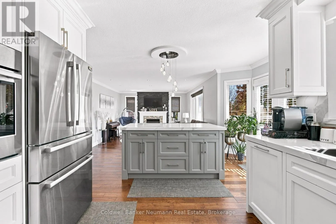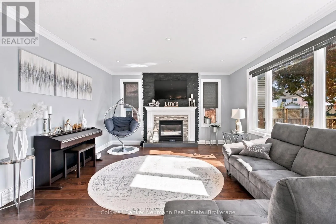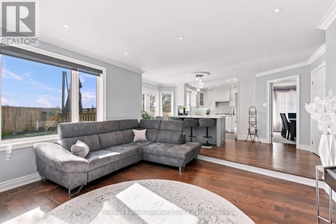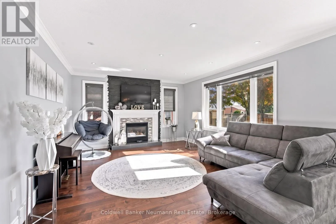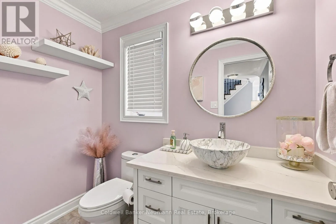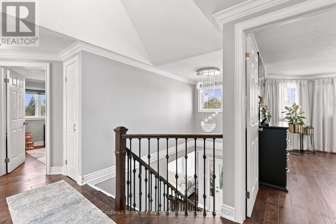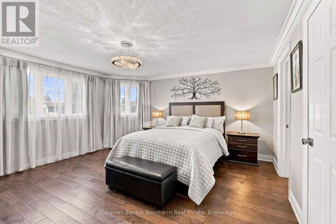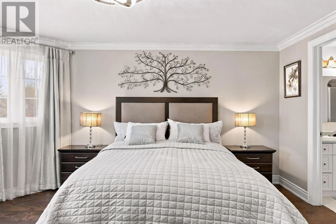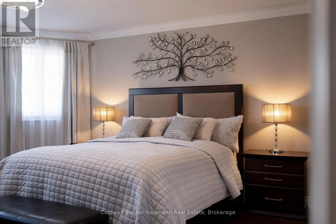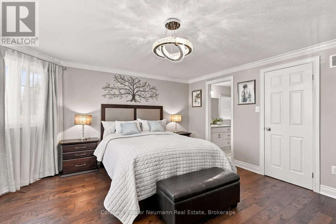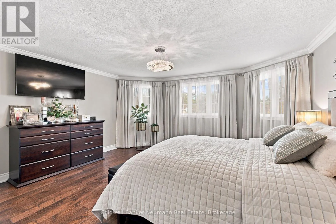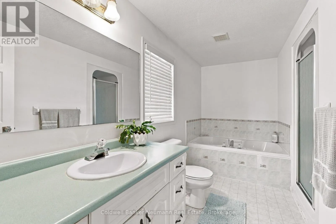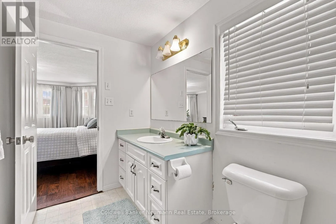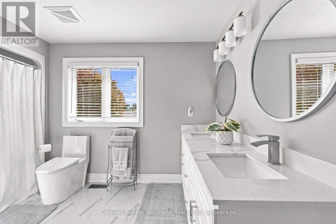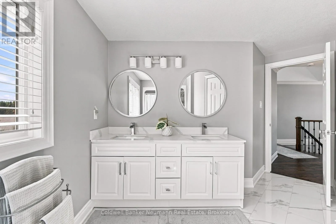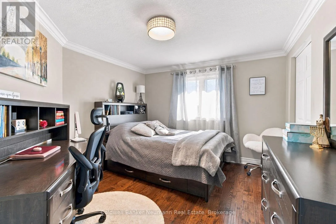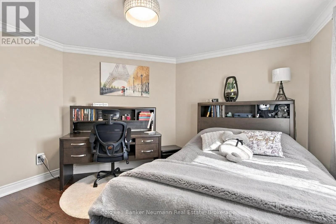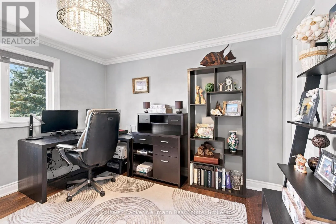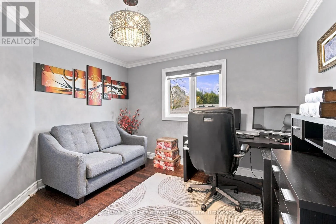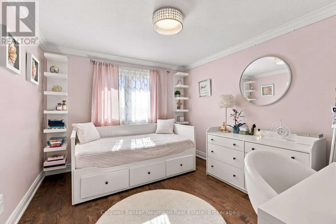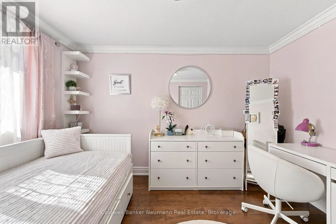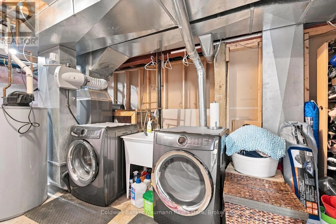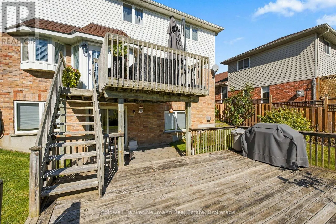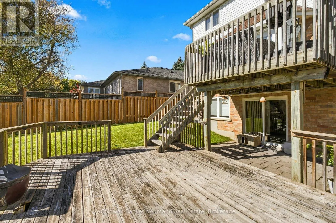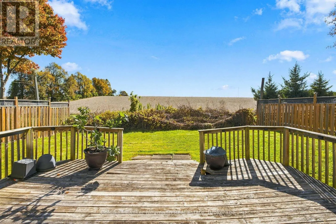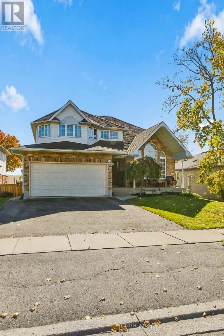
Cross Streets: Downey Road And Pheasant Run. ** Directions: Downey Road to Pheasant Run. A four-bedroom layout paired with absolute backyard privacy is a rare find, but this updated home achieves exactly that by backing directly onto open pasture with no rear neighbours. Offering 2,025 square feet of above-grade living space and over 3,000 square feet of total finished area, 58 Pheasant Run Drive stands out with its four upper-level bedrooms and its rare position as one of the only properties on the street with a full walkout basement.The main floor is defined by dramatic vaulted ceilings in the primary living room, an architectural detail that maximizes natural light and openness. The kitchen underwent a complete transformation in 2022, resulting in a premium, modern space equipped with quartz countertops and a suite of new appliances. This update anchors a decade of systematic renovations throughout the home, ensuring fully updated living spaces and a completely turnkey interior. The upper level accommodates the four spacious bedrooms, highlighted by a main bathroom completely recently renovated. Below, the finished walkout basement expands the home's utility significantly, providing a fifth bedroom, a full bathroom, and a large recreation area opening to the backyard. Having previously functioned as a basement apartment, this lower level offers excellent layout potential for an in-law suite, multi-generational setup, or future conversion. Major mechanical updates offer long-term peace of mind, including a replacement roof and a full HVAC system upgrade, both completed in 2017.Situated in a premier, highly sought-after south end pocket, this property sits in one of the most desirable, community-focused residential neighbourhoods in Guelph. The prime location balances a peaceful setting with exceptional connectivity, located just ten minutes from Highway 401 for an easy commute while keeping excellent local schools, parks, retail, dining, and community amenities all close at hand. (id:27476)