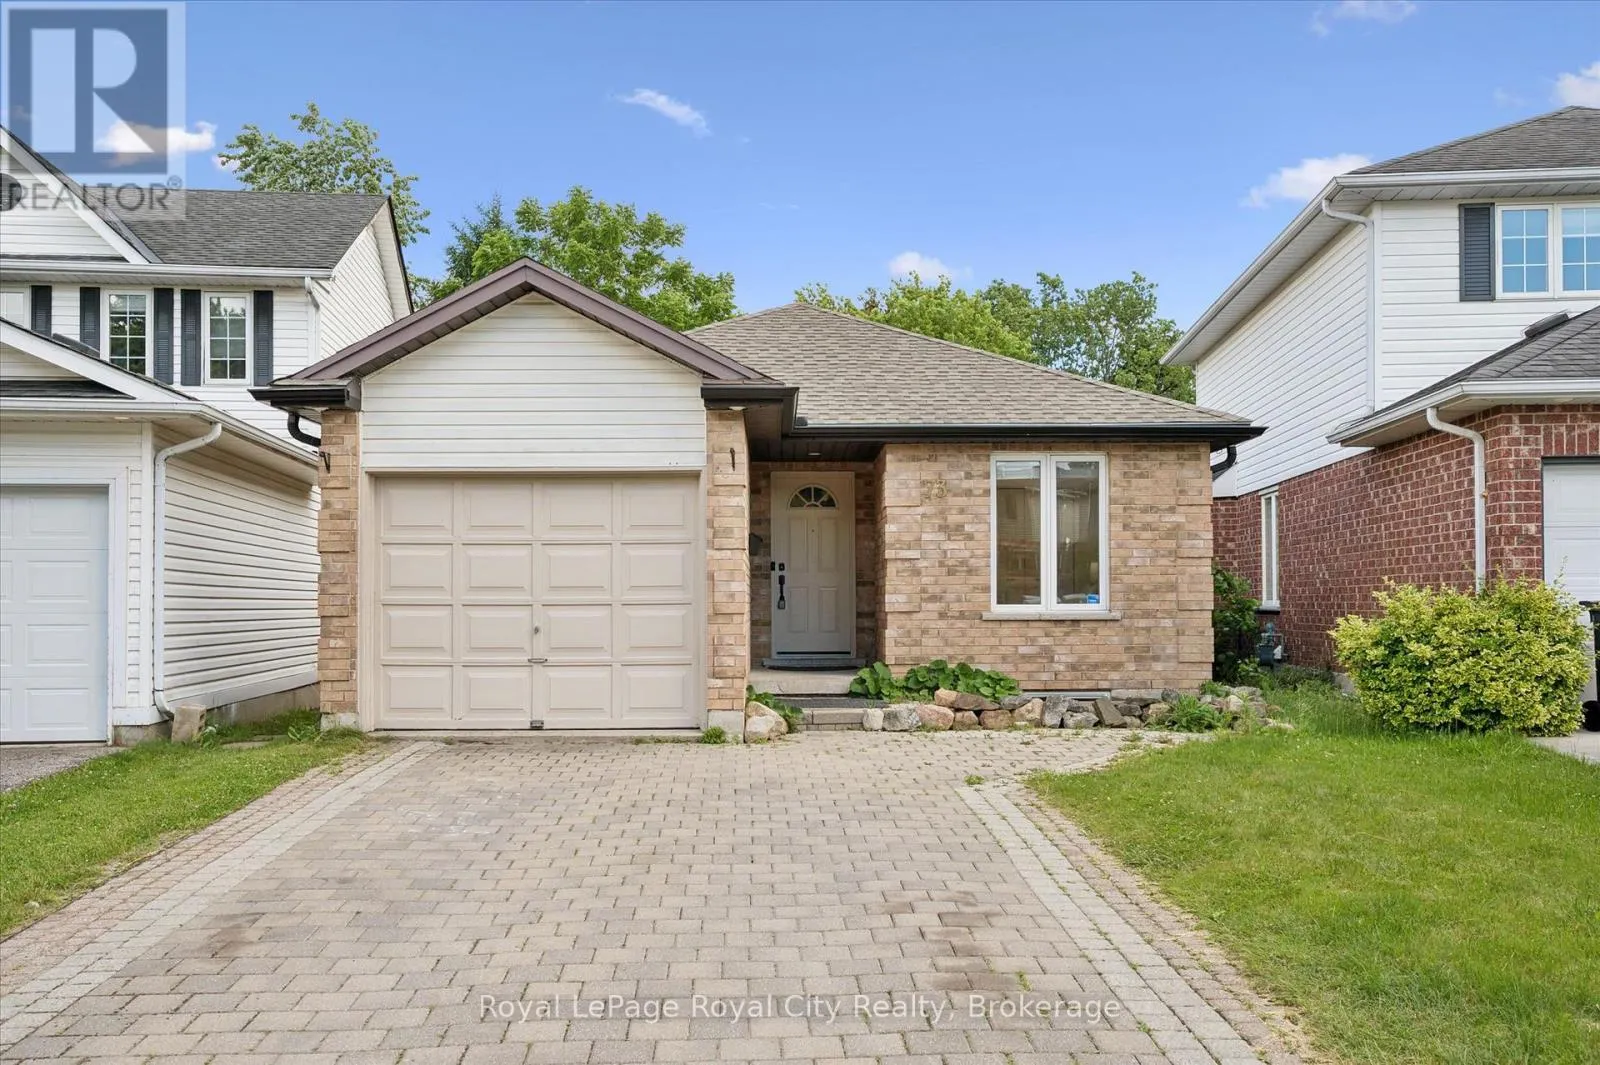
73 Waxwing Crescent, Guelph, Ontario N1C 1E3

Listed for:
$889,999
6 beds
3 baths
Listed 10 days ago
House for rent: 73 Waxwing Crescent, Guelph, Ontario N1C 1E3

View all 48 photos

About

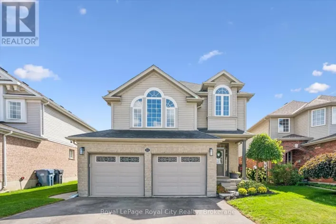
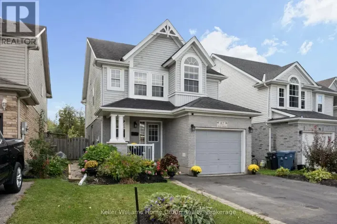
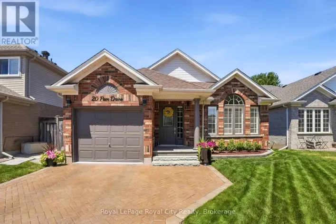
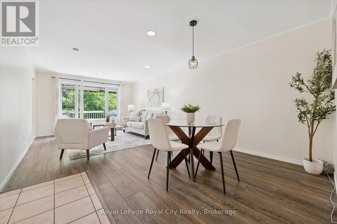
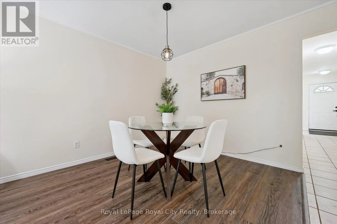
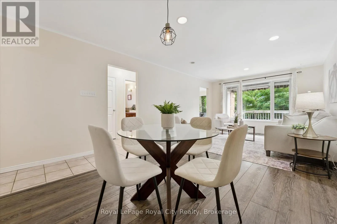
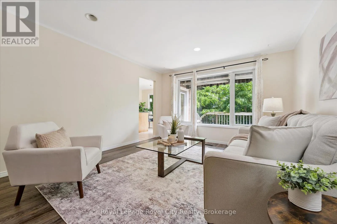
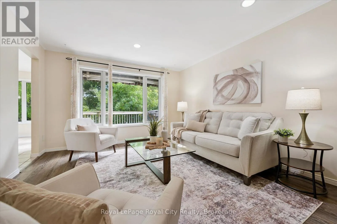
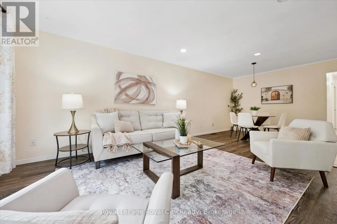
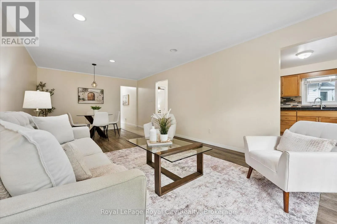
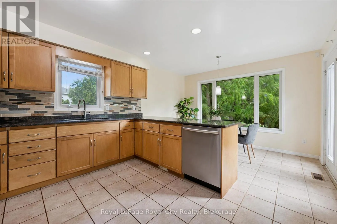
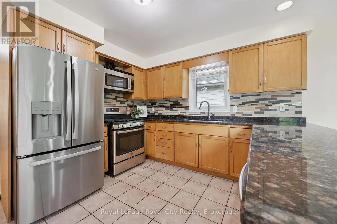
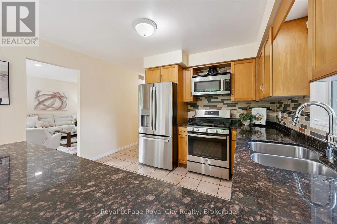
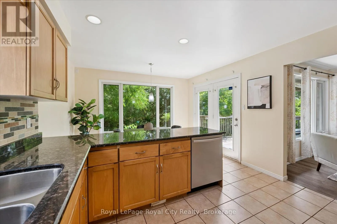
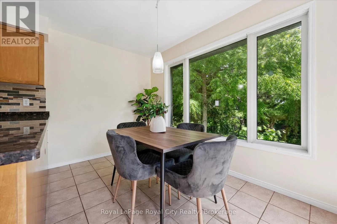
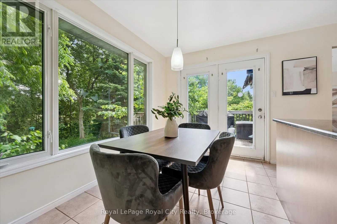
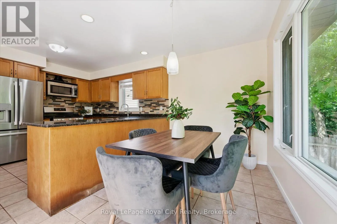
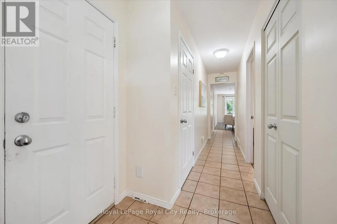
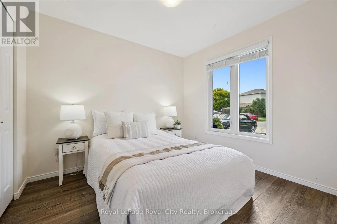
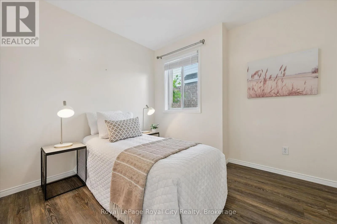
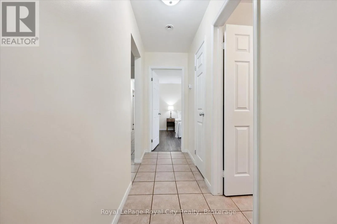
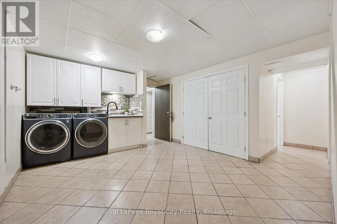
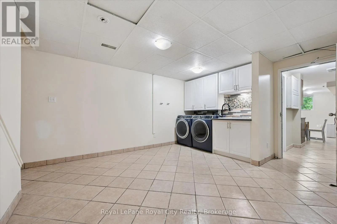
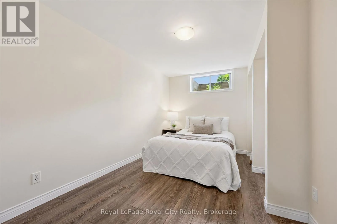
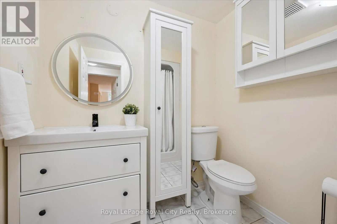
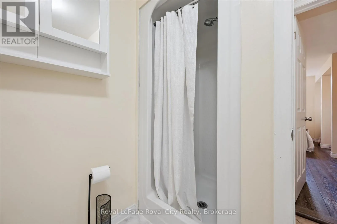
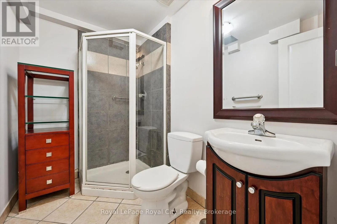
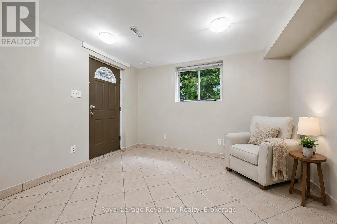
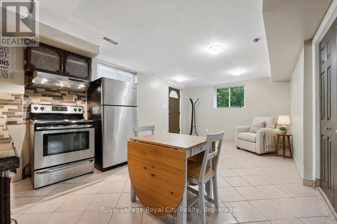
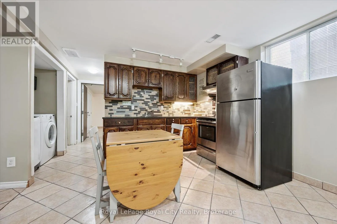
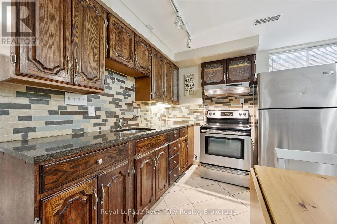
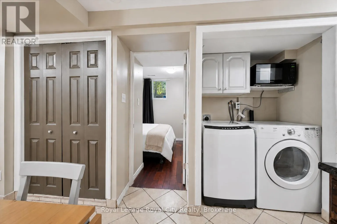
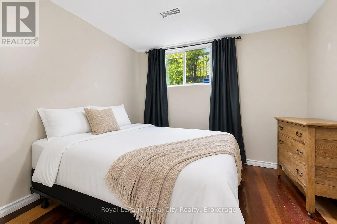
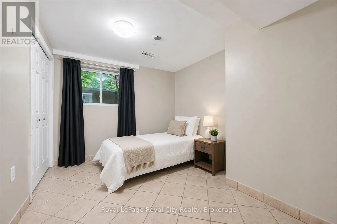
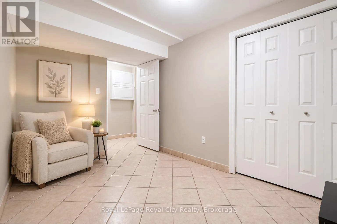
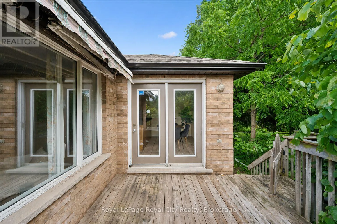
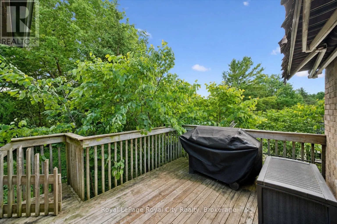
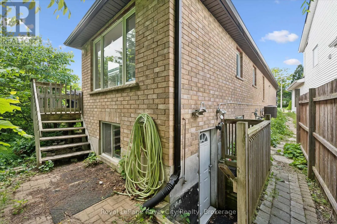
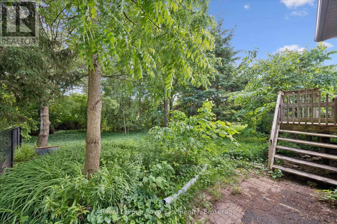
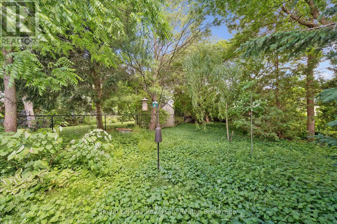
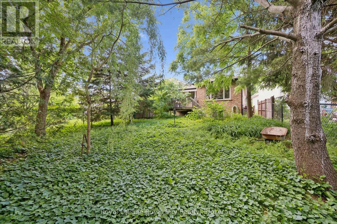
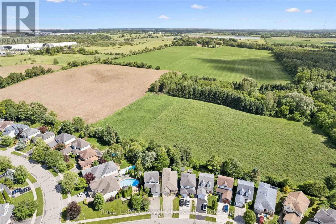
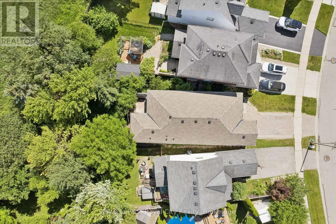
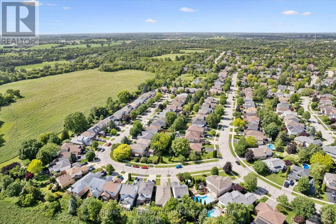
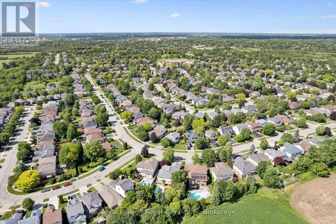
Cross Streets: Downey Rd and Pheasant Run Dr. ** Directions: Downey Rd to Pheasant Run Dr to Waxwing Cres. A little unexpected, a lot to love-welcome to 73 Waxwing! This charming home offers more space and possibilities than you might imagine, with 3 main-level bedrooms, a bright eat-in kitchen, and welcoming living and dining rooms. Step onto the deck with your morning coffee and enjoy a backyard that feels like your own nature retreat, where waxwings, cardinals, and other wildlife make regular appearances. Backing onto mature trees and peaceful farmland with no rear neighbours, it's a special setting to unwind and enjoy the changing seasons. Head downstairs to find a fourth bedroom for the main home, along with a separate, fully legal 2-bedroom accessory apartment with its own entrance. Whether you're looking for rental income, space for multigenerational living, or a mortgage helper, there's plenty of possibility here. Set within the sought-after Kortright Hills Public School district, this home brings together everyday comfort, income potential, and a beautiful connection to nature. Come see just how much 73 Waxwing has to offer! (id:27476)

Property Highlights

MLS® Number
X14146972
Type
Single Family
Community Name
Kortright Hills
Ownership Type
Freehold
Land Size
27.5 x 141.6 FT
Parking Space Total
3

Building

Building Type
House
Storeys
1.00
Square Footage
1100 - 1500 sqft
Bathrooms Total
3
Bedrooms Above Ground
3
Bedrooms Total
6
Exterior Finish
Brick, Vinyl siding
Fireplace Present
No
Basement Type
Full, N/A (Finished), N/A, N/A
Basement Features
Walk-up, Separate entrance
Building Heating Type
Forced air
Heating Fuel
Natural gas
Building Cooling Type
Central air conditioning

Utilities

Water
Municipal water
Utility Sewer
Sanitary sewer

Room Layout

Bedroom
Basement
2.57 m x 4.84 m
Bedroom
Basement
3.67 m x 3 m
Bedroom
Basement
3.3 m x 3.02 m
Kitchen
Basement
3.99 m x 2 m
Recreational, Games room
Basement
3.58 m x 4.15 m
Utility room
Basement
1.28 m x 2.28 m
Bathroom
Basement
1.96 m x 2.46 m
Bathroom
Basement
2.45 m x 1.61 m
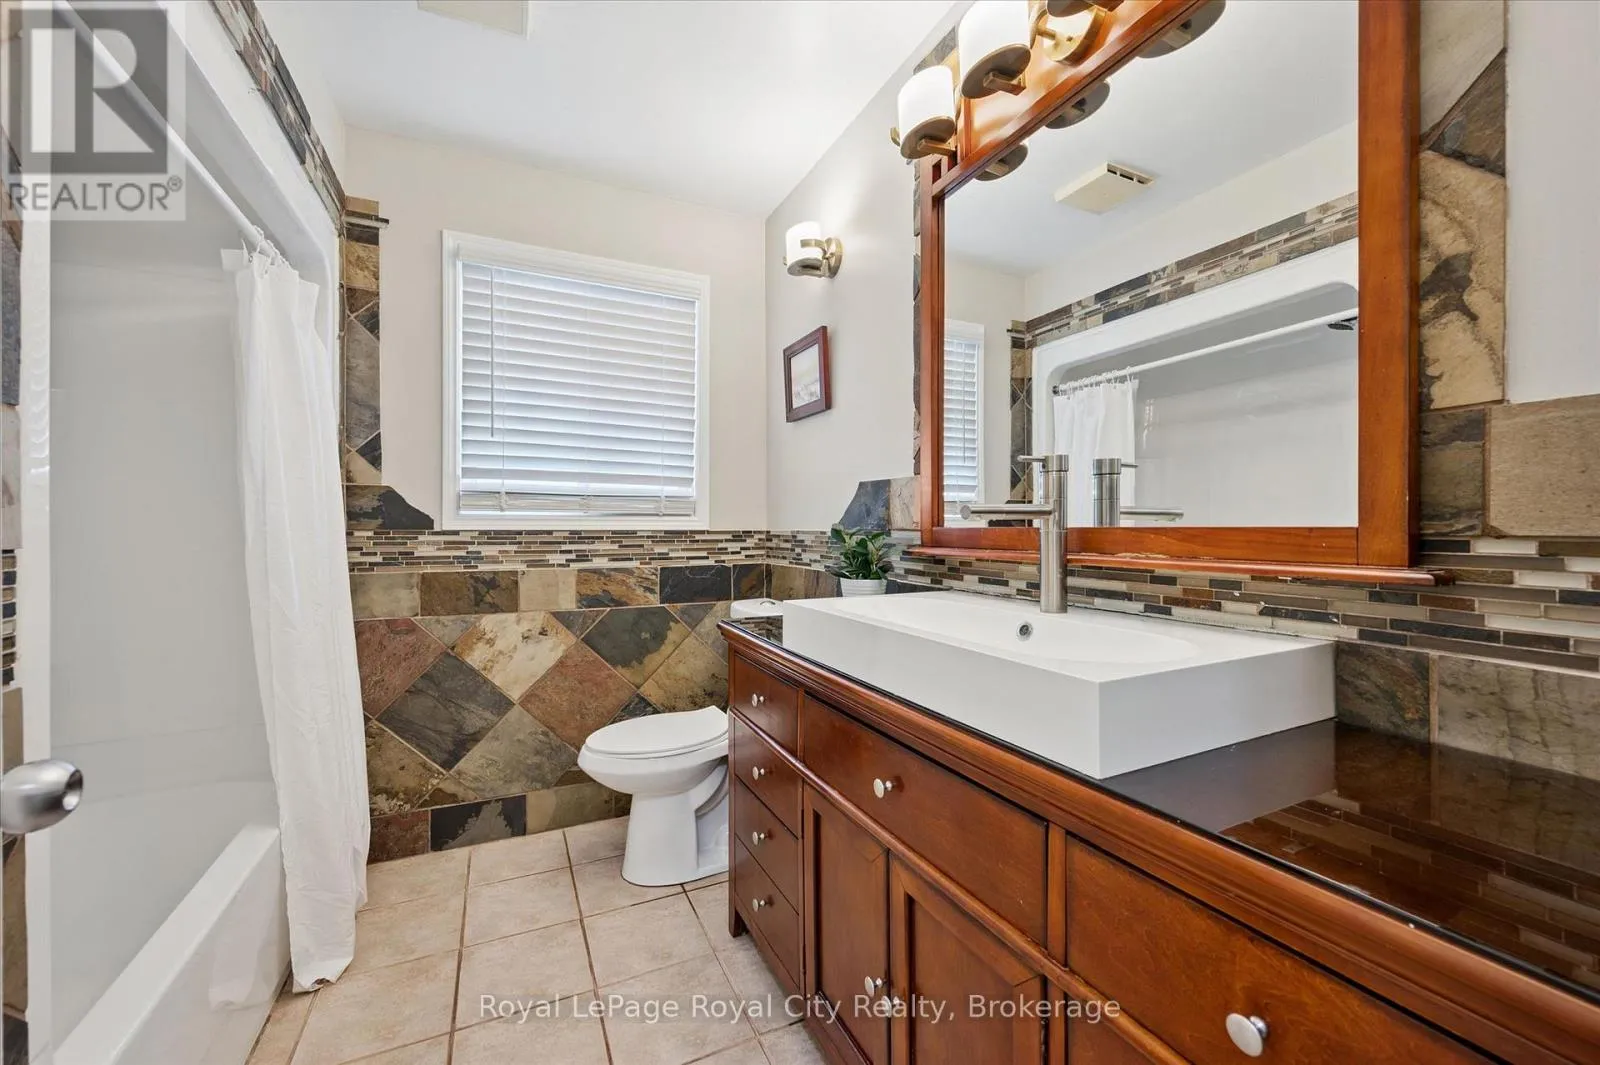
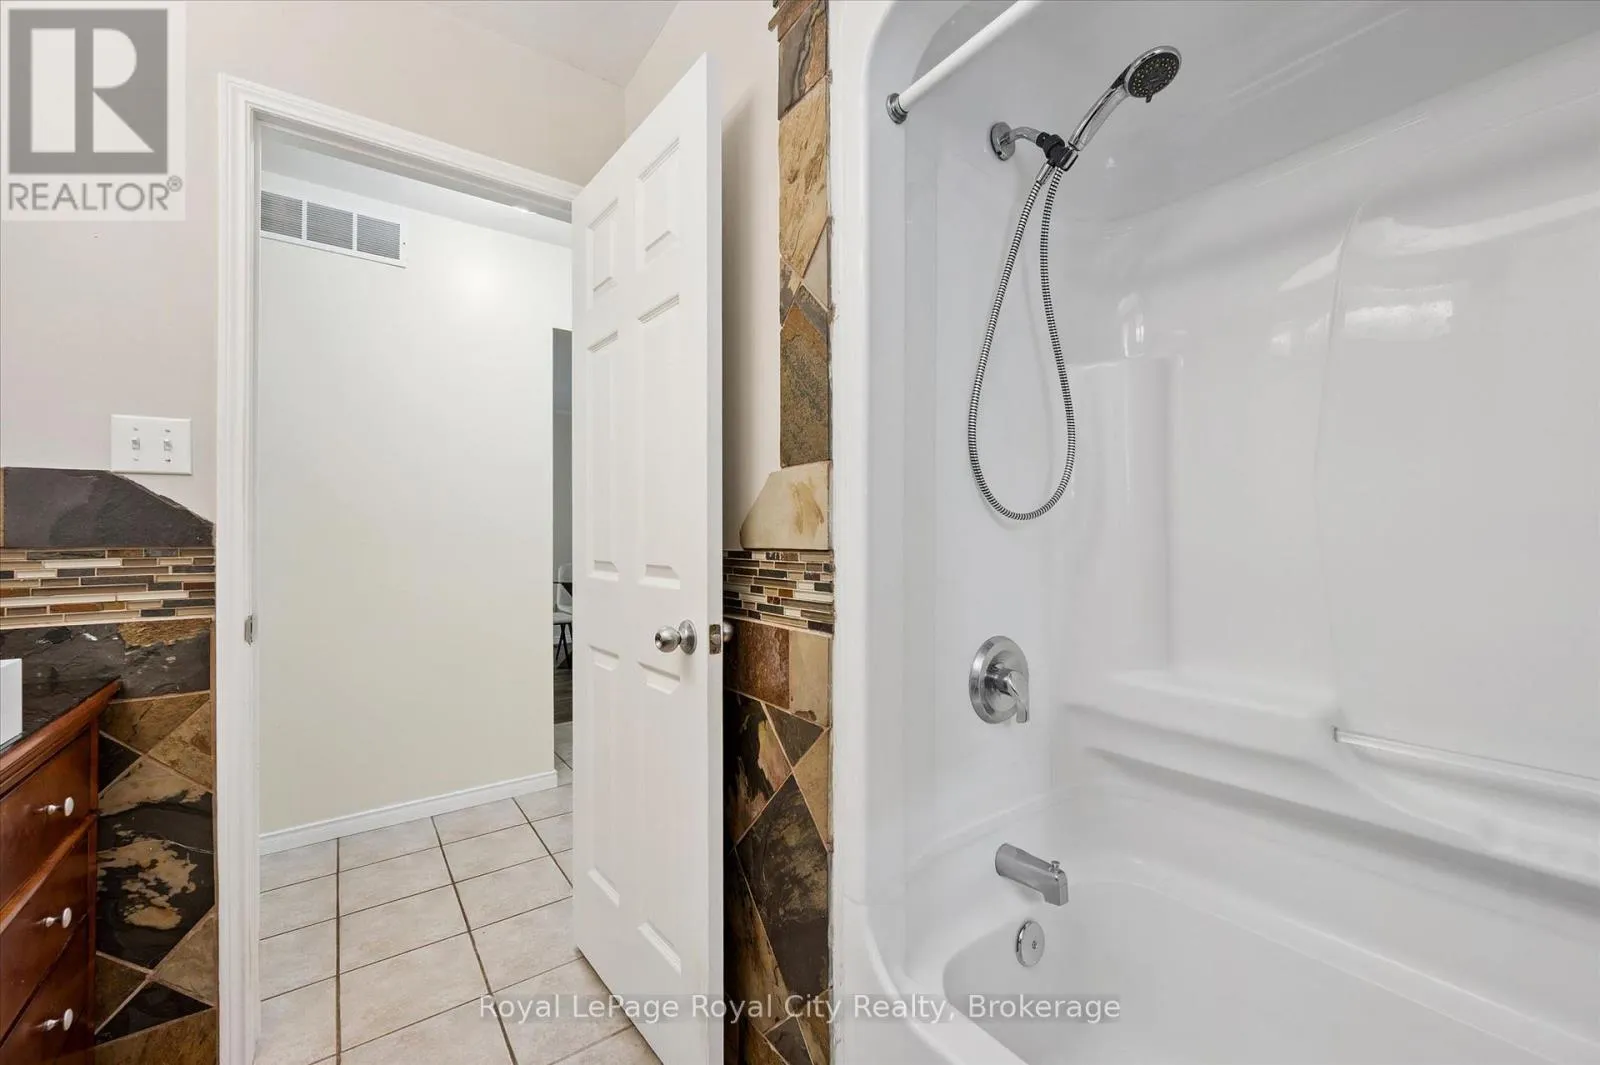
Bathroom
Main level
2.5 m x 2.29 m
Bedroom
Main level
2.74 m x 3.07 m
Bedroom
Main level
2.73 m x 3.04 m
Eating area
Main level
3.66 m x 2.63 m
Dining room
Main level
3.78 m x 2.81 m
Kitchen
Main level
3.66 m x 2.86 m
Living room
Main level
3.78 m x 4.26 m
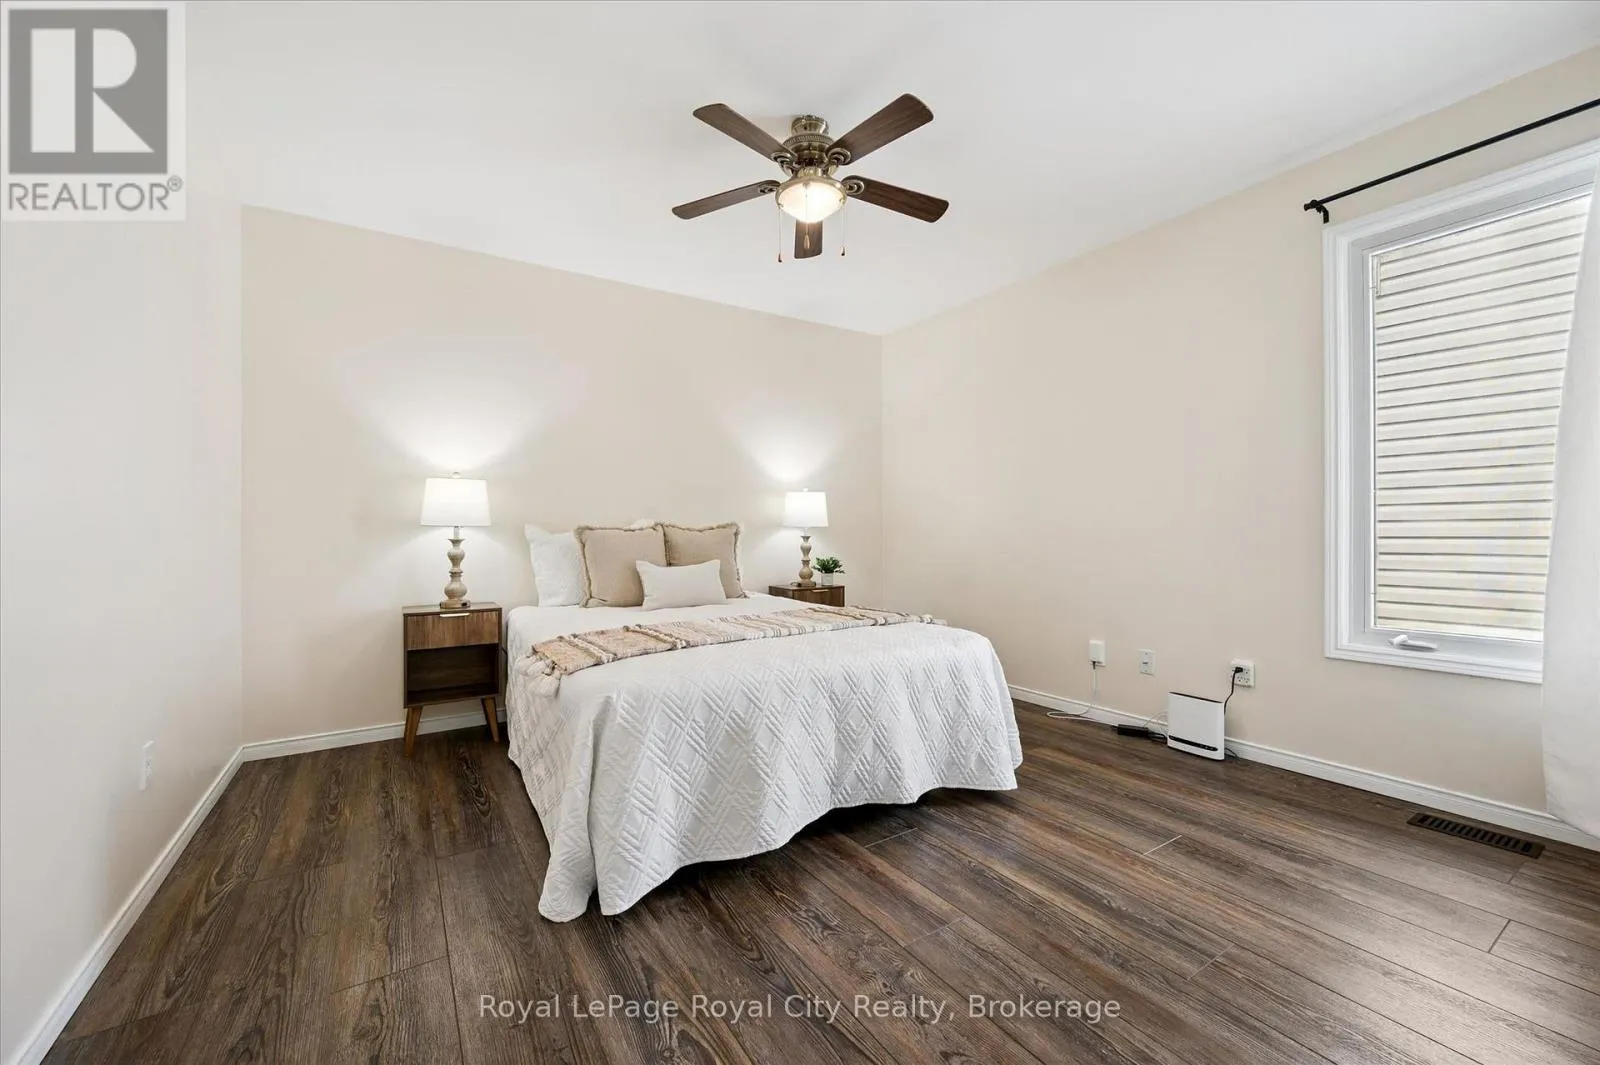
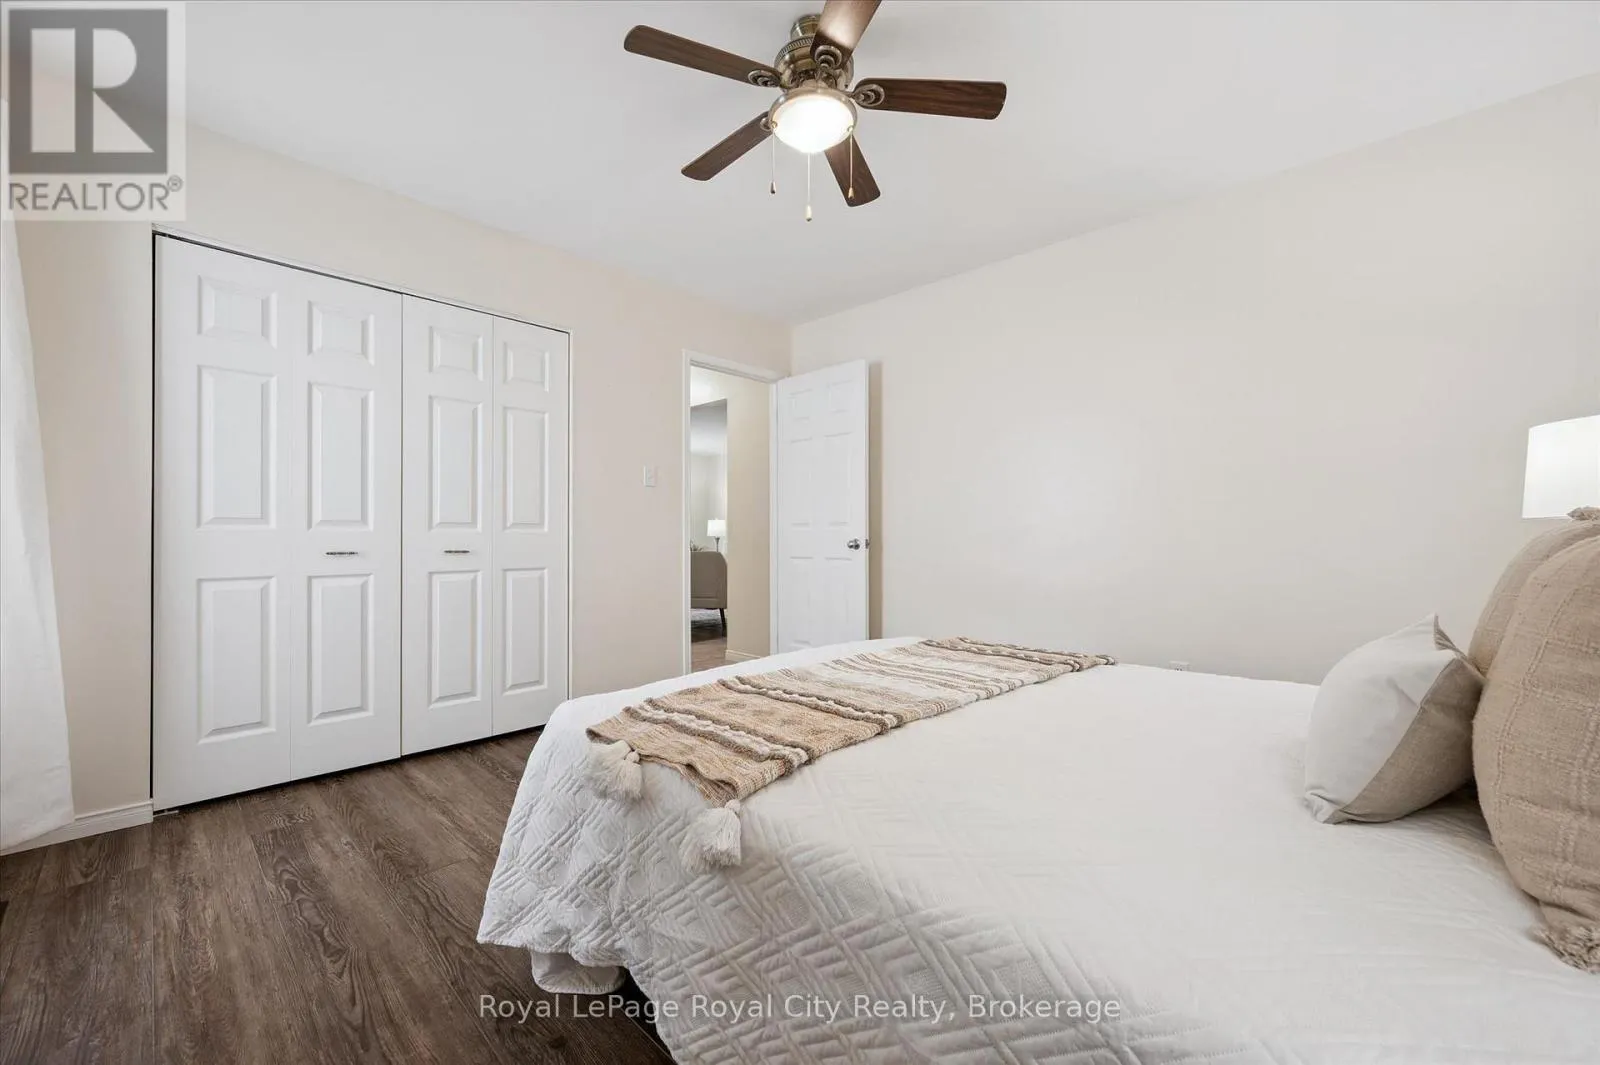
Primary Bedroom
Main level
3.66 m x 3.65 m

Location

Learn more about this property
Listing provided by:
Royal LePage Royal City Realty
MLS® number:
X14146972
Agent:
Andra Arnold
*Indicates required field
Name is required
Email is required
Please enter a valid phone number (e.g., 416-111-1111).

Community Spotlight: Homes For sale in Your Neighborhood