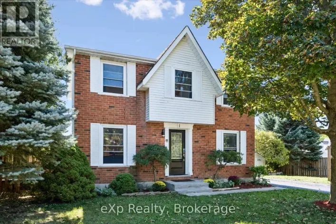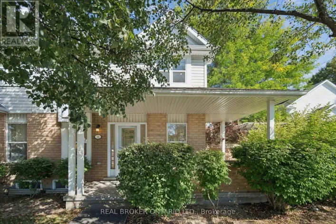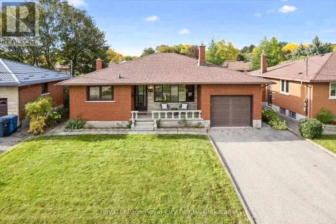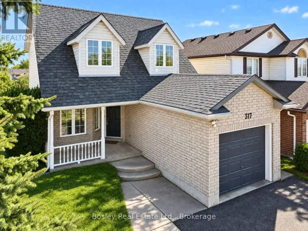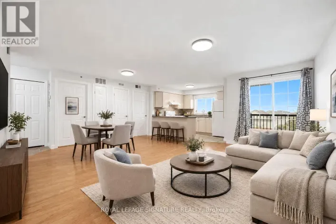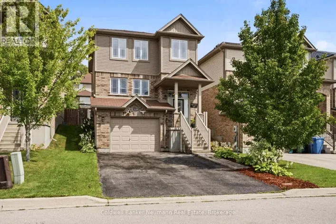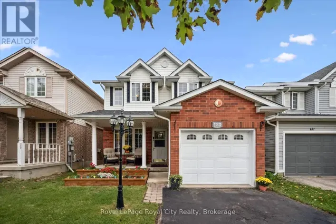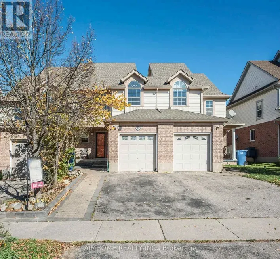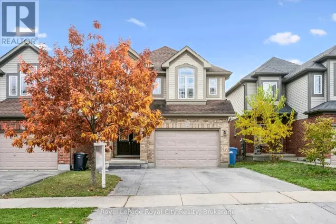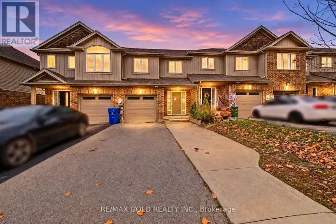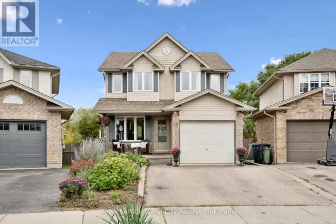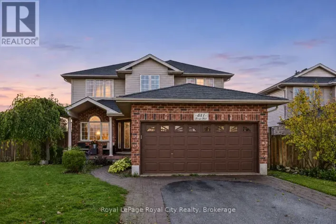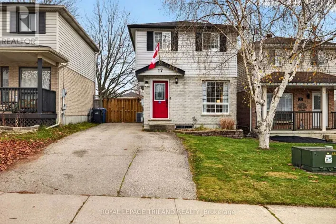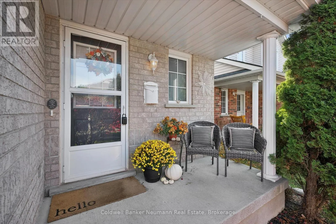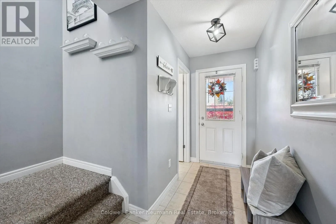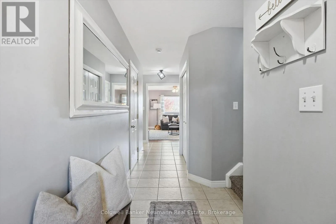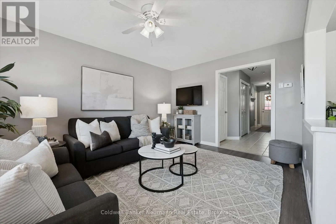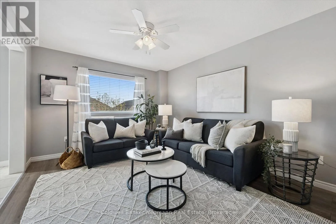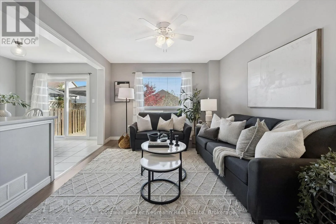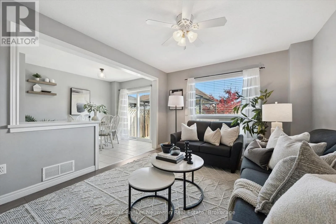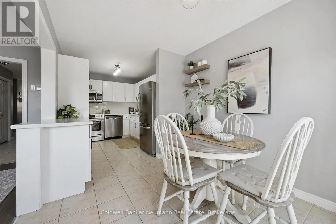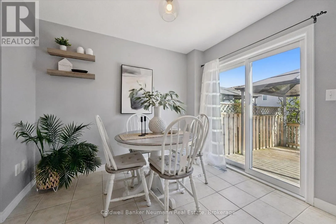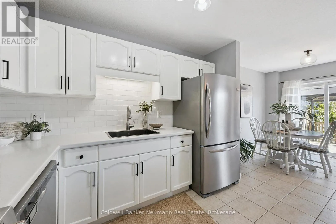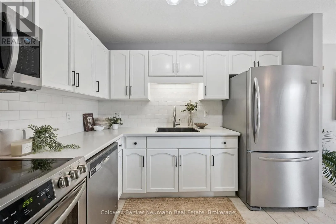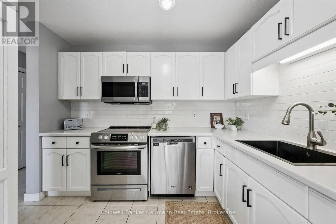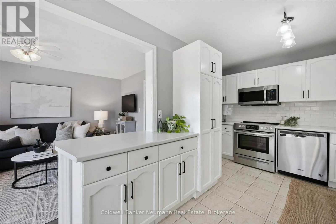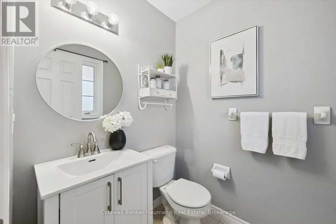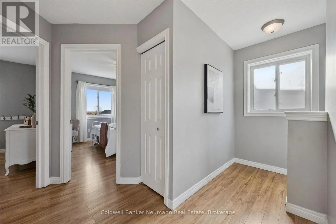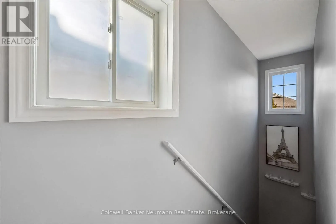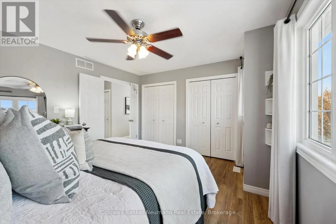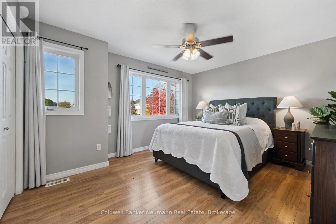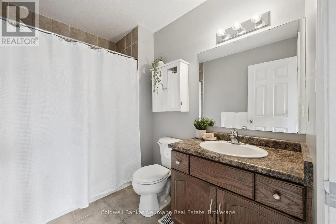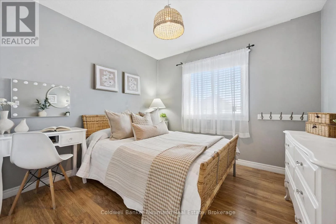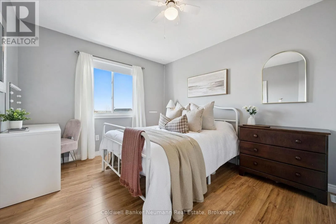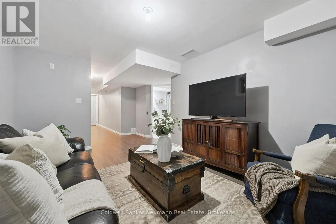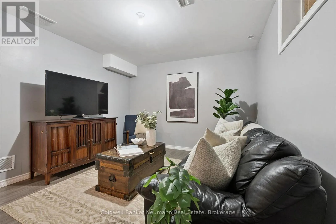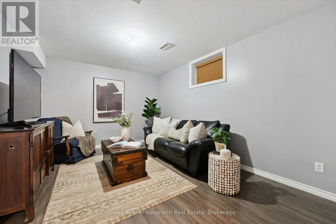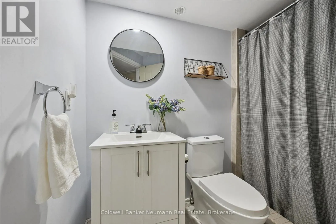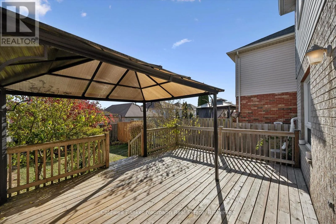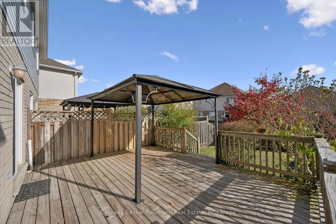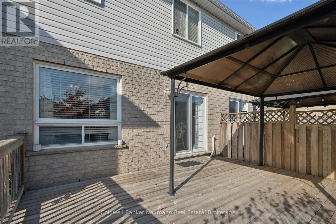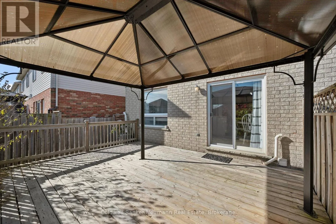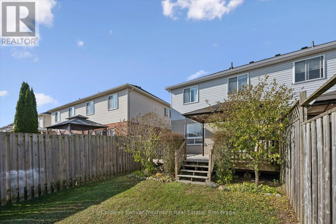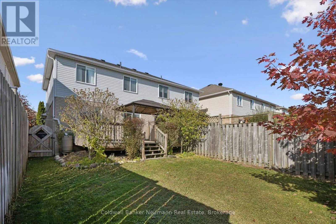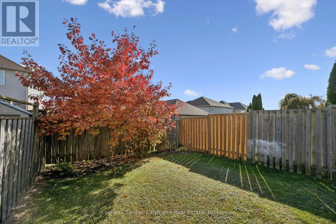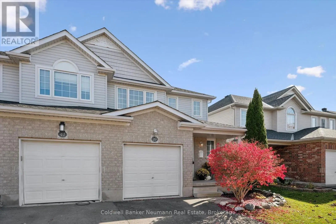
Cross Streets: Runs off Summit Ridge & Hebert. ** Directions: Eastview to Summit Ridge. Welcome to this beautifully maintained FREEHOLD semi-detached home, tucked away on a peaceful, family-friendly street in Guelph's desirable East End! Lovingly cared for by its original owners, this wonderful home offers the perfect combination of comfort, space and convenience in a neighbourhood you'll love calling home. Just steps from excellent schools, parks, walking trails, sports fields and shopping, the location is ideal for families and outdoor enthusiasts alike. You're also just minutes from Eastview Park, featuring soccer fields, volleyball courts, a splash pad and Guelph's popular new pump track! Walk up to the private front porch, then inside, you'll find a very bright, inviting, almost entirely carpet-free home with a functional, open layout that's perfect for everyday living. The spacious eat-in kitchen offers access to a fantastic deck overlooking the fully fenced backyard, creating a wonderful space for summer barbecues, entertaining or simply relaxing while the kids or pets play. Upstairs, you'll find a generous primary bedroom, two additional well-sized bedrooms and a full bathroom. Need more room to spread out? The fully finished basement delivers with a huge recreation room and an additional bathroom, offering plenty of flexibility for family movie nights, a playroom, home office or guest space. Pride of ownership shines throughout this home! After years of wonderful memories, the owners are ready to pass it along to someone new. With its welcoming atmosphere, fantastic location and move-in-ready appeal, this is a home you'll be excited to make your own! (Roof 2021, Owned hot water tank 2024, all smoke detectors 2026, Owned water softener 2024, Fridge 2024) (id:27476)