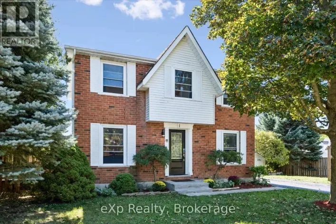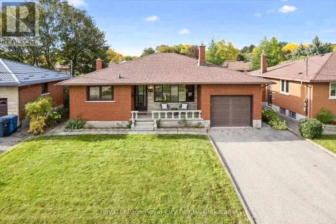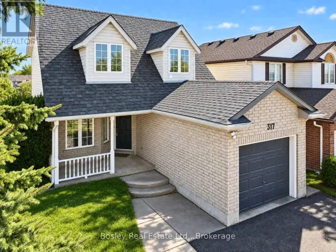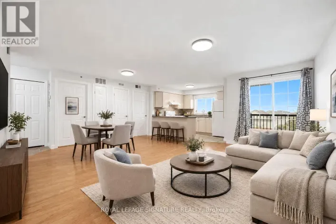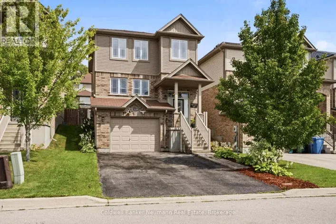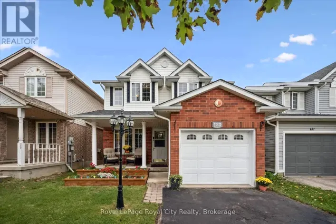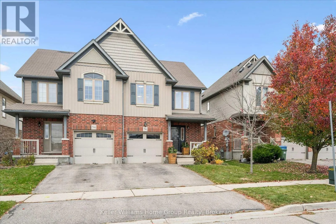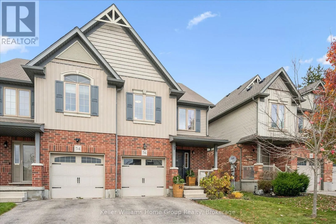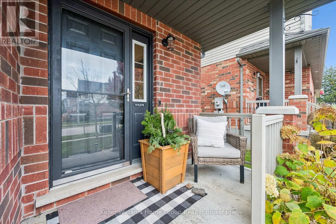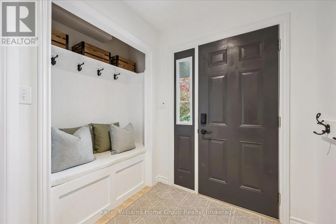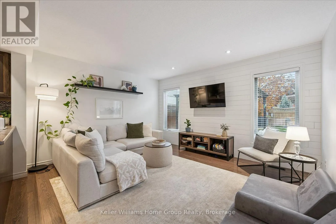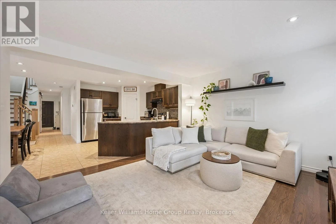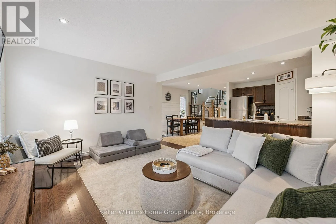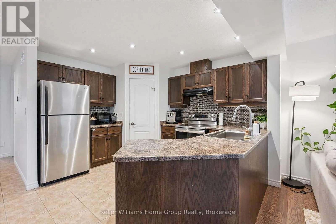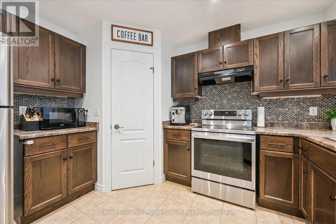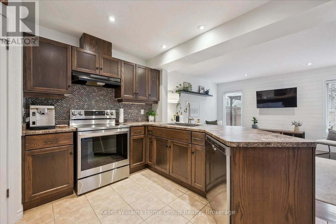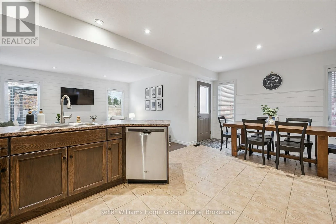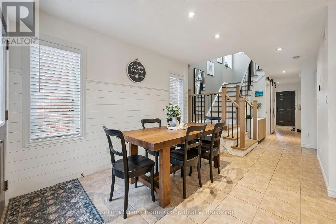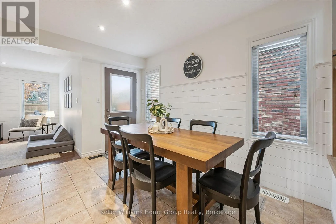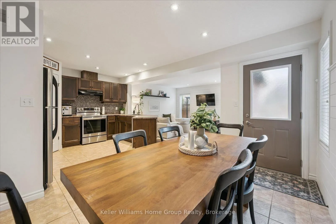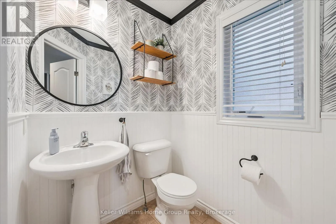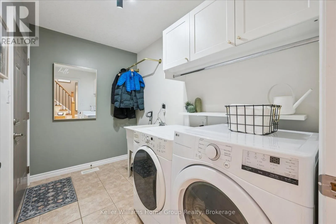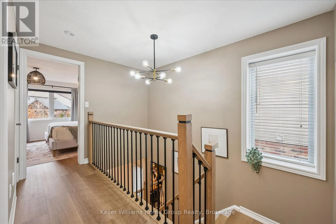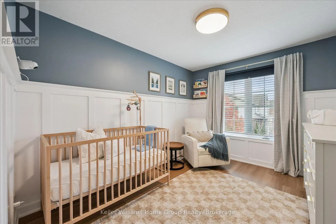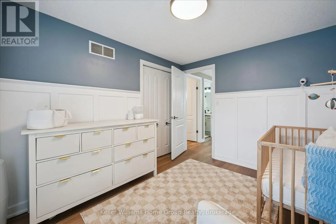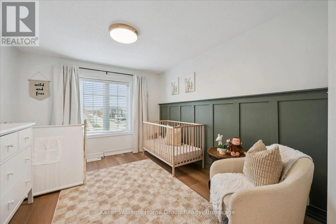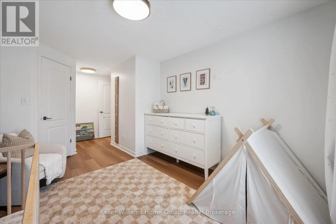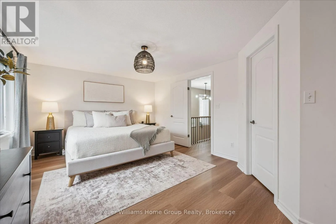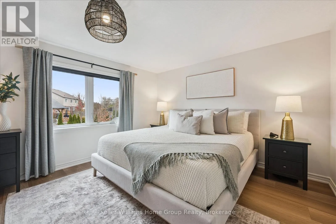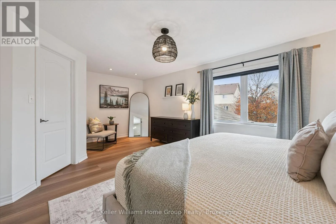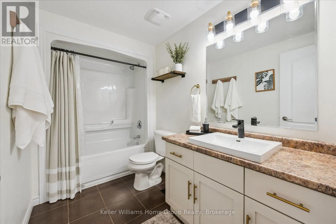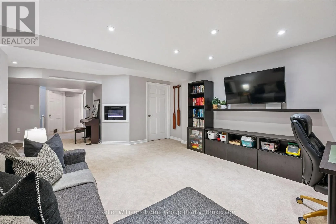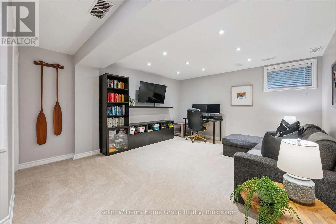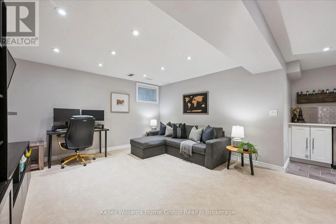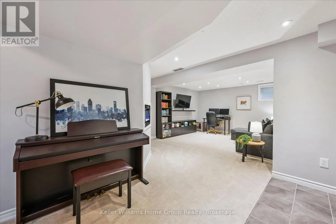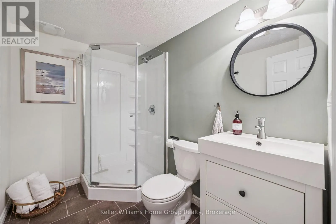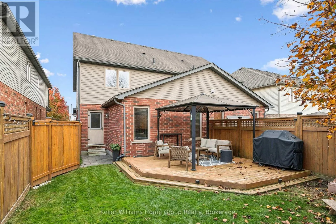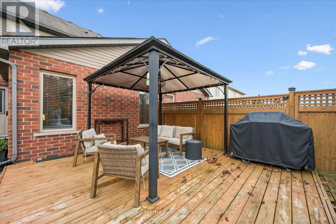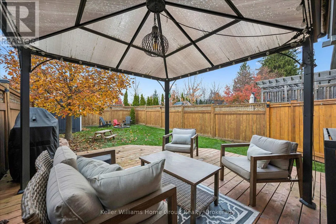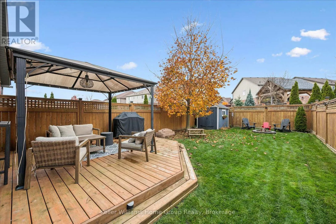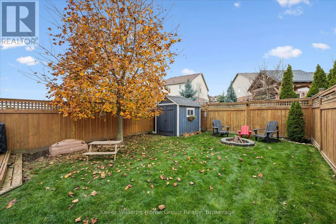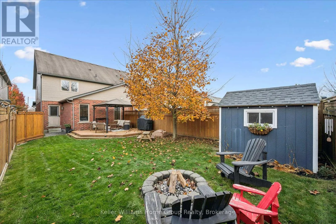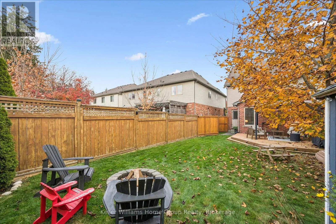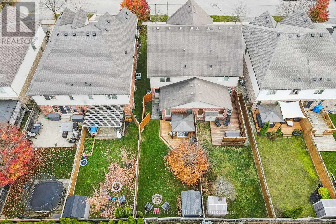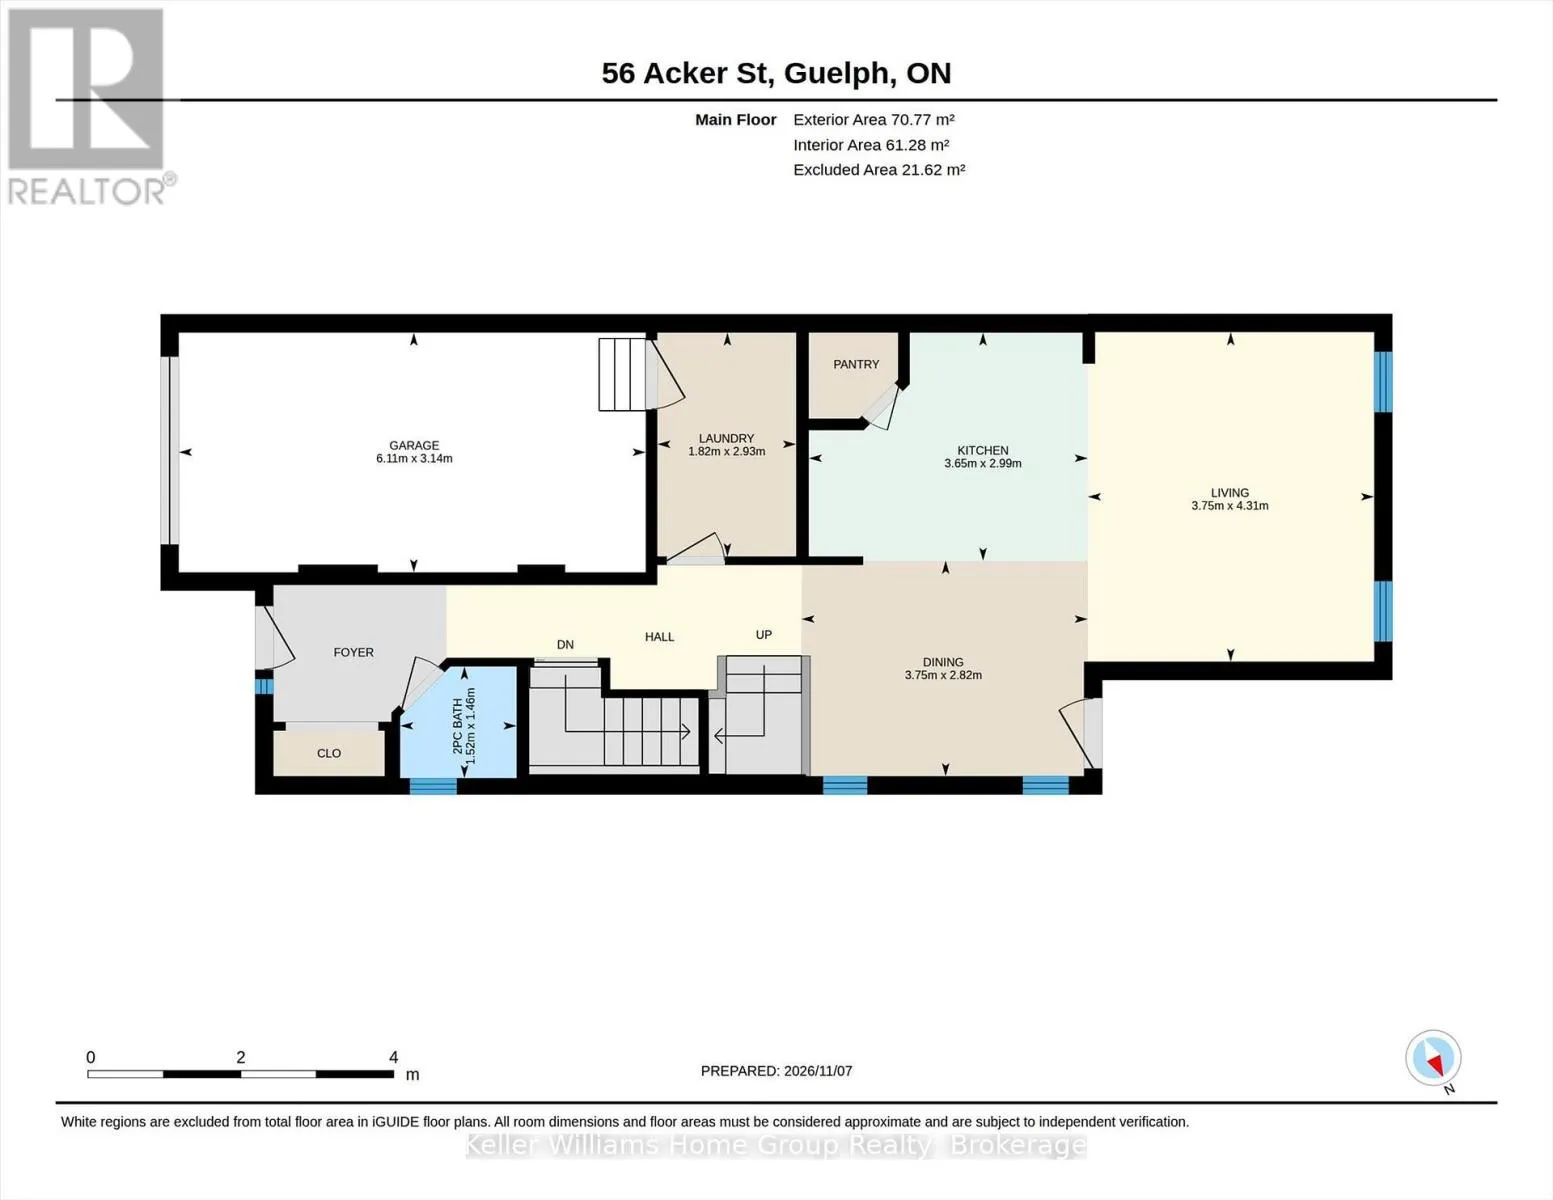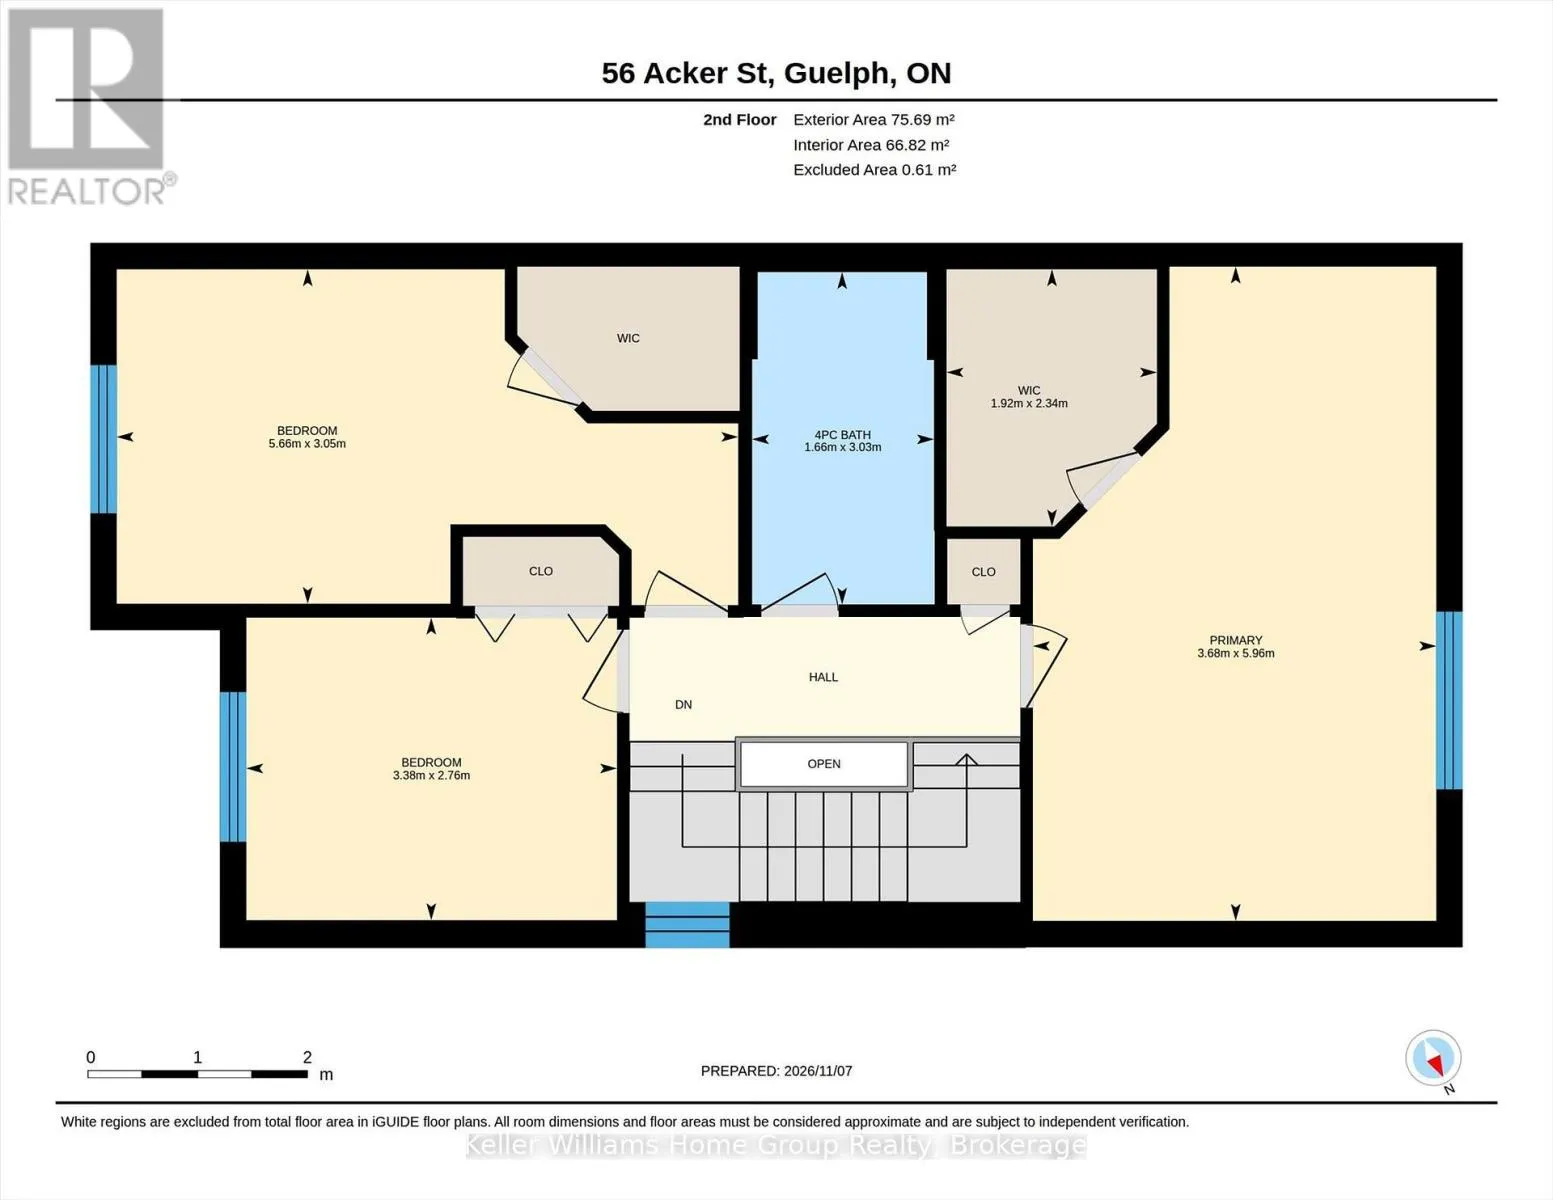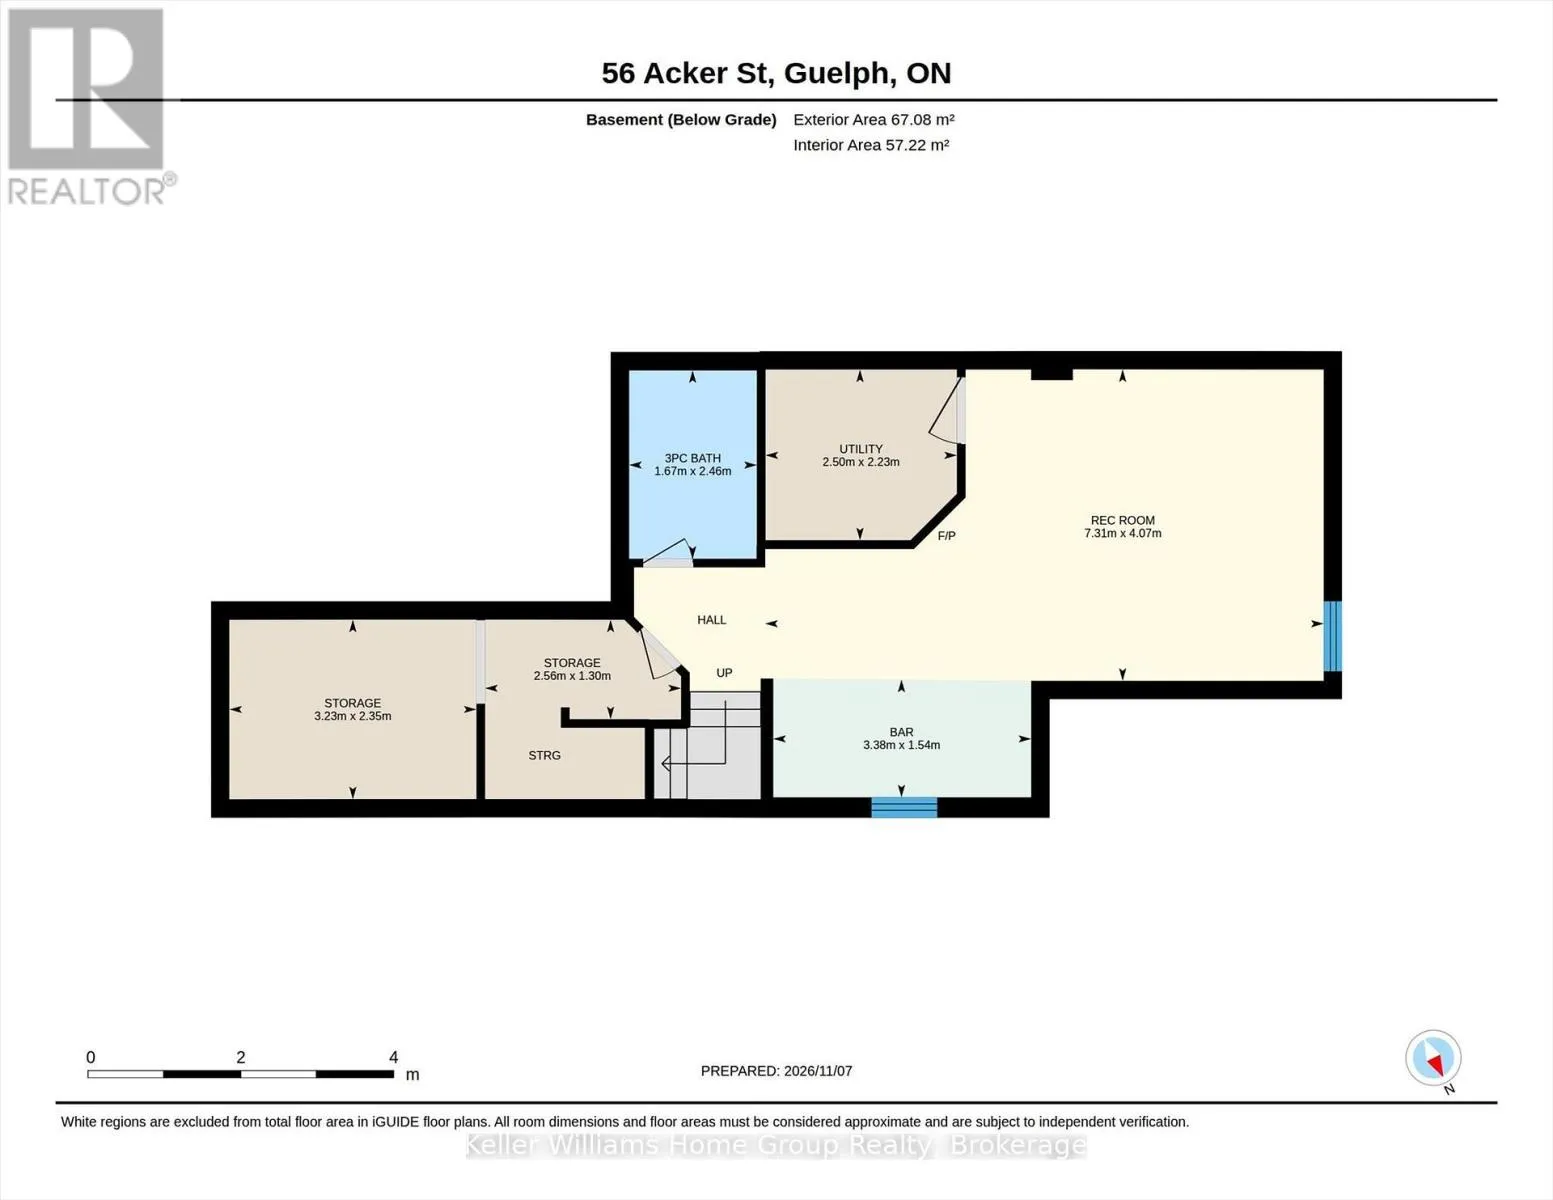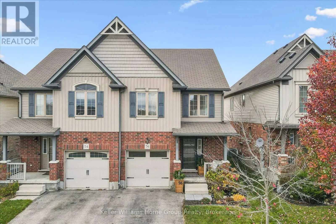
Cross Streets: Davis. ** Directions: Eastview to Davis. Welcome to 56 Acker Street! This beautifully maintained 3-bedroom, 3-bathroom freehold home in Guelph's popular east end offers comfortable living space, thoughtful updates and a backyard that's ready to enjoy. The home features impressive curb appeal and is ideally situated on a quiet, family-friendly street. The welcoming entrance features a handy built-in bench and storage, while the open-concept main floor offers a bright living room, spacious dining area and kitchen with stainless steel appliances, breakfast bar and a large pantry. Main-floor laundry, a powder room and access to the attached garage add everyday convenience. Upstairs, you'll find three generous bedrooms, including a spacious primary with an updated walk-in closet (2025), and a 4-piece bathroom. New flooring, staircase, railings and spindles (2025) give this level a fresh, modern feel. The finished basement offers even more living space, featuring a large rec room with an electric fireplace, built-in bar, 3-piece bathroom and plenty of storage. New carpeting (2026) makes it a great spot for movie nights or entertaining. Outside, the fully fenced, backyard features a spacious deck with gazebo, fire pit area, garden shed and room for kids or pets to play. Recent improvements include a fence extension (2025), water softener (2026), dryer (2025) and EV charging outlet in the garage (2025). With its functional layout, inviting outdoor space and convenient east-end location, 56 Acker Street has plenty to offer. Don't miss it! (id:27476)