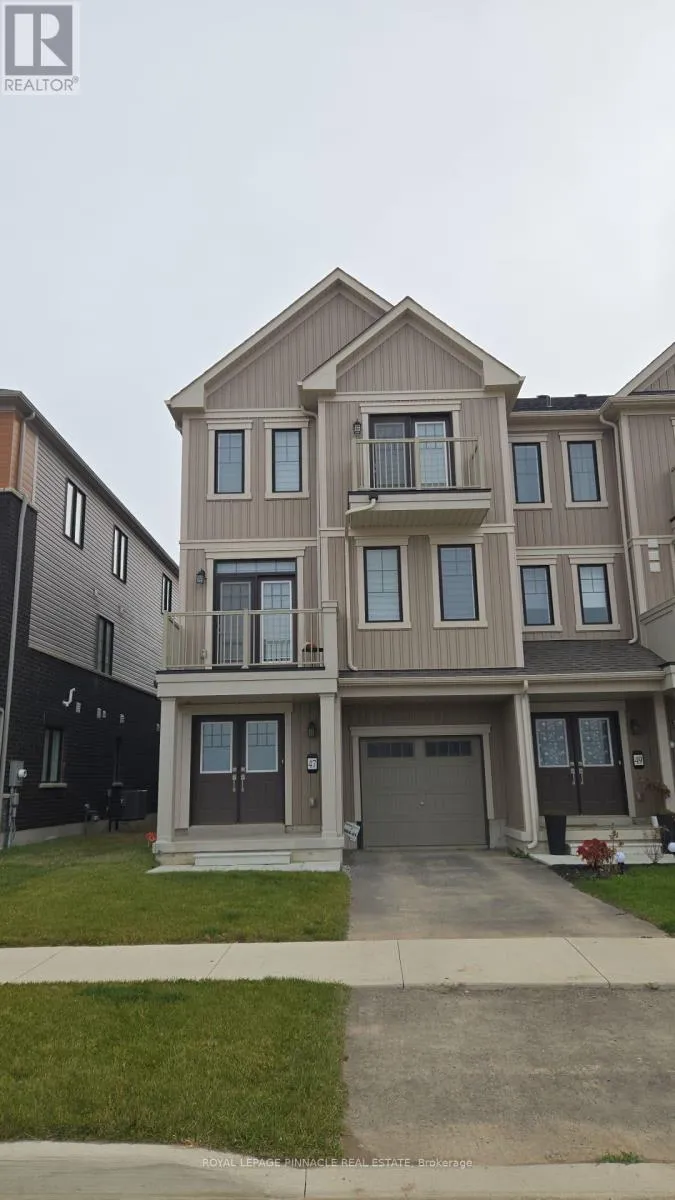
47 Stanley Ave Crescent, Haldimand, Ontario N3W 0J5

Listed for:
$2,600
3 beds
3 baths
Listed 3 days ago
Row / Townhouse for rent: 47 Stanley Ave Crescent, Haldimand, Ontario N3W 0J5

View all 15 photos

About

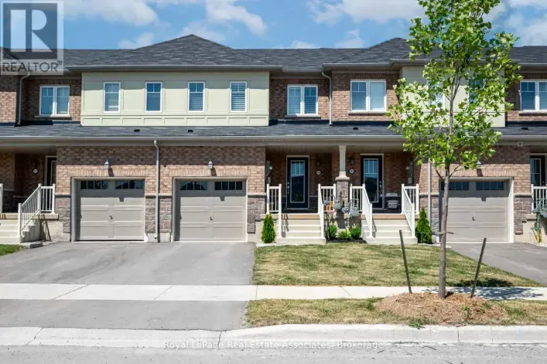
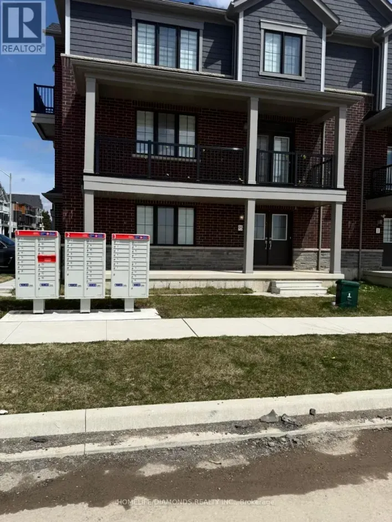
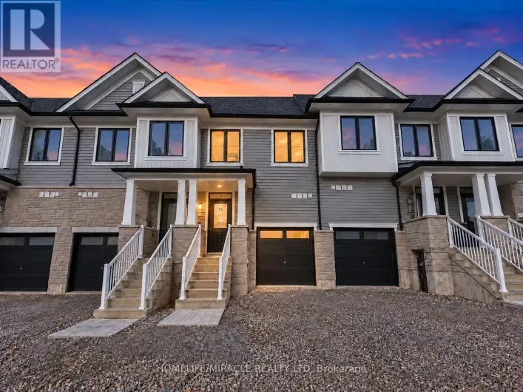
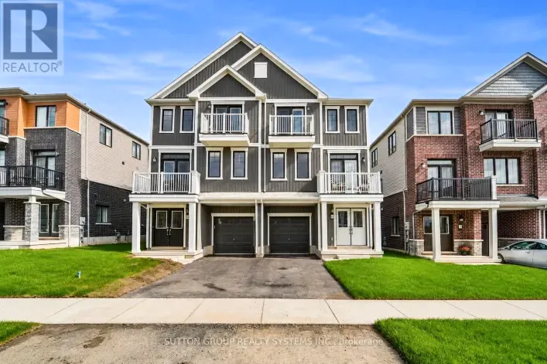
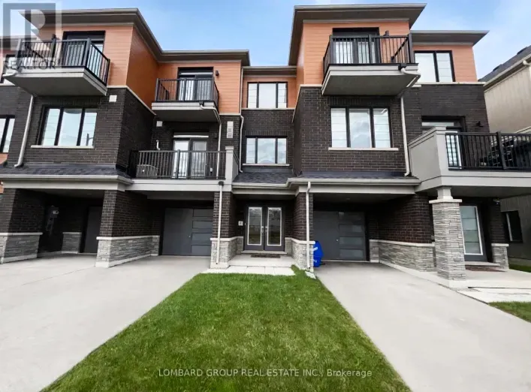
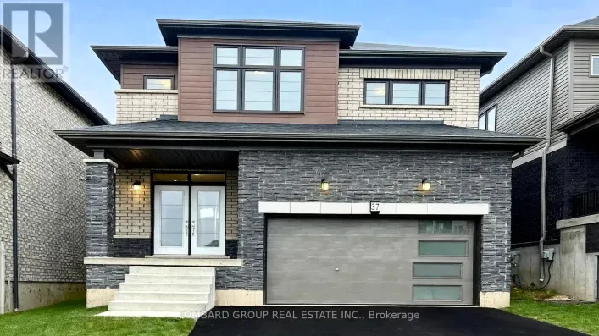
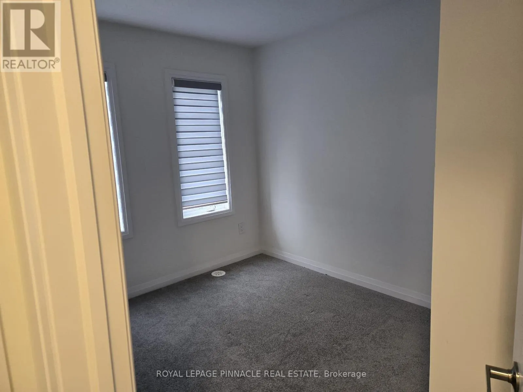
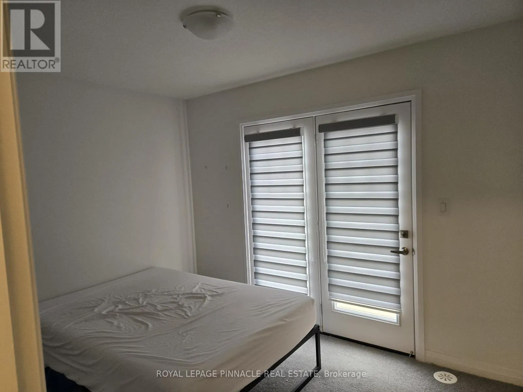
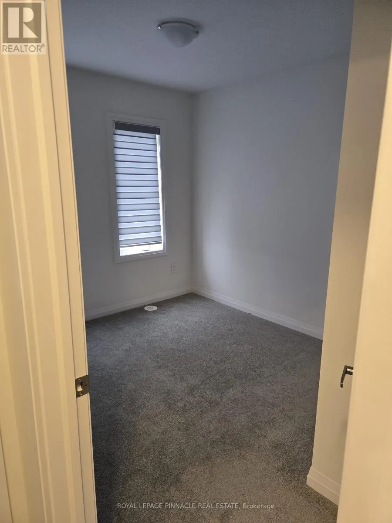
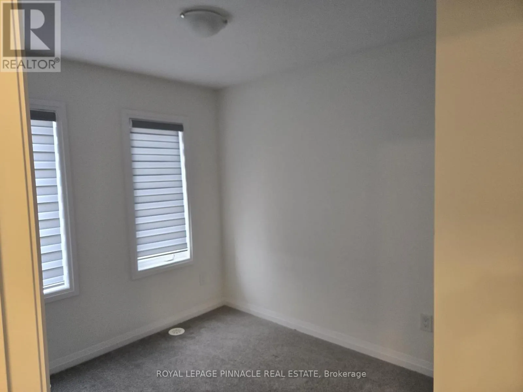
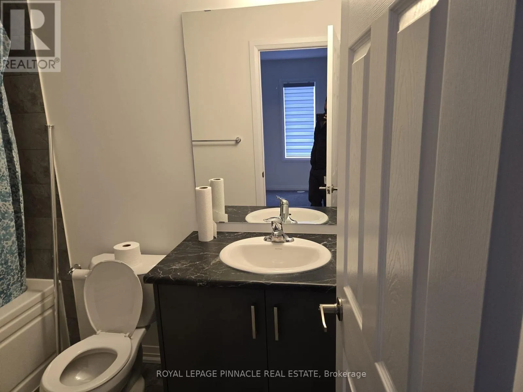
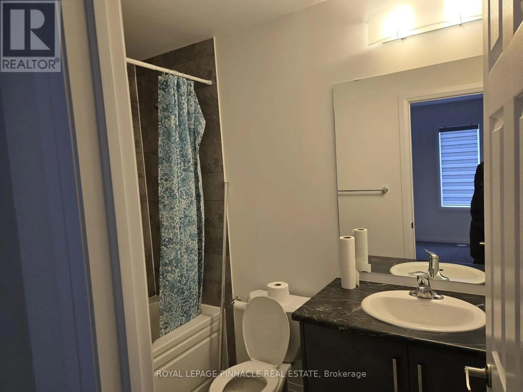
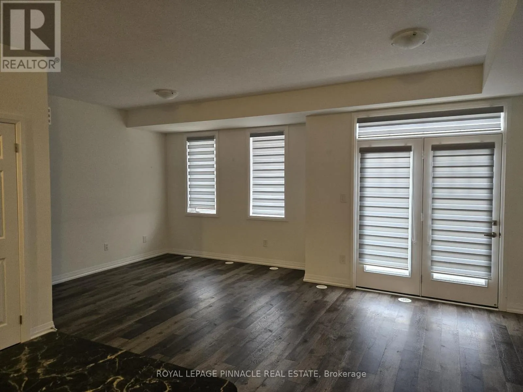
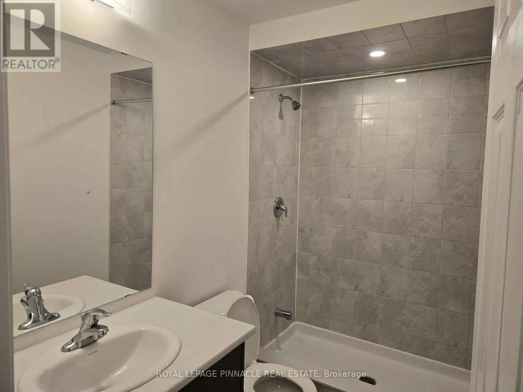
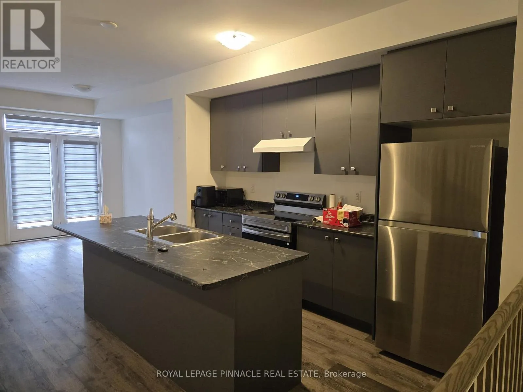
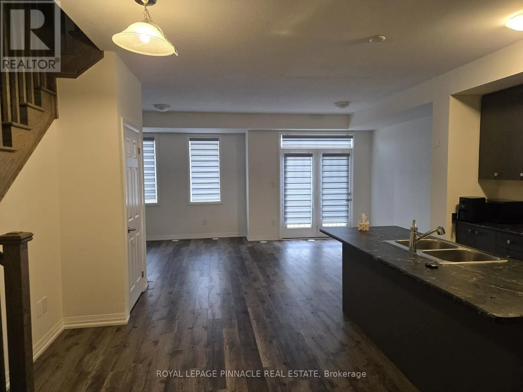
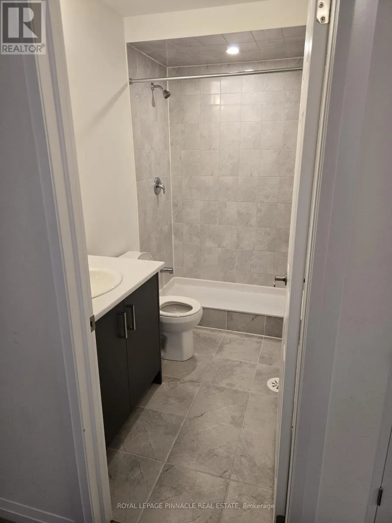
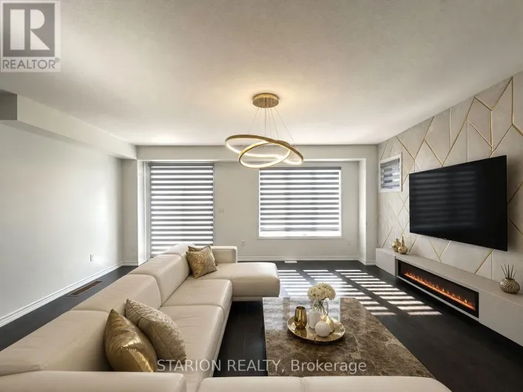
Agryle St N and Hwy 66 Step into modern luxury with this brand-new two-storey townhome on a premium lot in one of Caledonia's most desirable communities. The open-concept main floor is an entertainer's dream, featuring 9-foot ceilings, elegant hardwood flooring, and stylish tiles throughout-even on the staircase. The bright layout seamlessly connects the great room, contemporary kitchen, and dining area, which opens directly to a spacious backyard-perfect for outdoor entertaining and relaxation.Upstairs, unwind in the large primary suite complete with a walk-in closet and a spa-inspired ensuite. Two additional spacious bedrooms share a sleek 3-piece bathroom. Enjoy the best of both worlds: peaceful suburban living just 10 minutes from Hamilton, with shops, grocery stores, schools, and scenic walking trails just steps away.Move-in ready and designed for modern living, this home offers the perfect blend of comfort, style, and convenience-ideal for young professionals or growing families. (id:27476)

Property Highlights

MLS® Number
X14171978
Type
Single Family
Community Name
Haldimand
Ownership Type
Freehold
Land Size
25.8 x 51.7 FT
Parking Space Total
2

Building

Building Type
Row / Townhouse
Storeys
3.00
Square Footage
1500 - 2000 sqft
Bathrooms Total
3
Bedrooms Above Ground
3
Bedrooms Total
3
Exterior Finish
Brick
Fireplace Present
No
Basement Type
None
Basement Features
Building Heating Type
Forced air
Heating Fuel
Natural gas
Building Cooling Type
Central air conditioning

Utilities

Water
Municipal water
Utility Sewer
Sanitary sewer

Room Layout

Kitchen
Second level
2.87 m x 1.49 m
Dining room
Second level
3.2 m x 4.75 m
Family room
Second level
6.2 m x 4.27 m
Primary Bedroom
Third level
3.35 m x 4.72 m
Bedroom 2
Third level
2.74 m x 2.74 m
Bedroom 3
Third level
2.74 m x 2.95 m
Foyer
Main level
1 m x 1 m
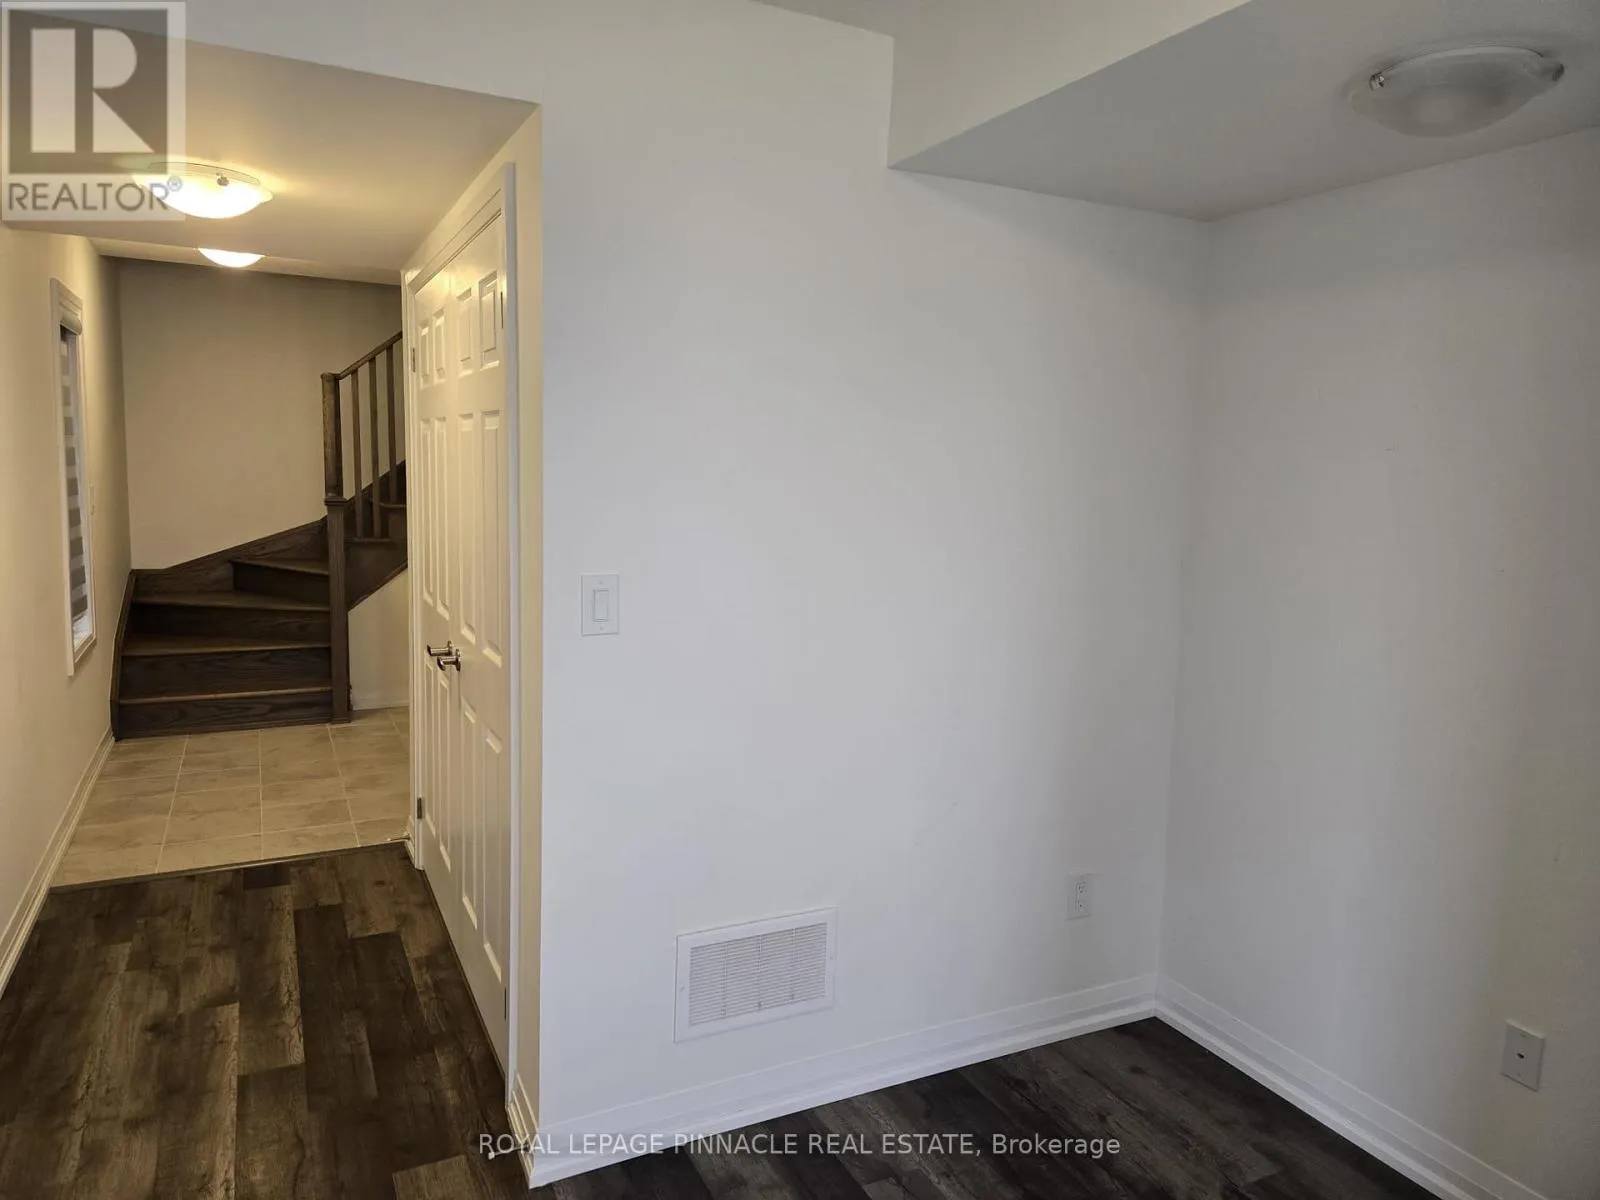
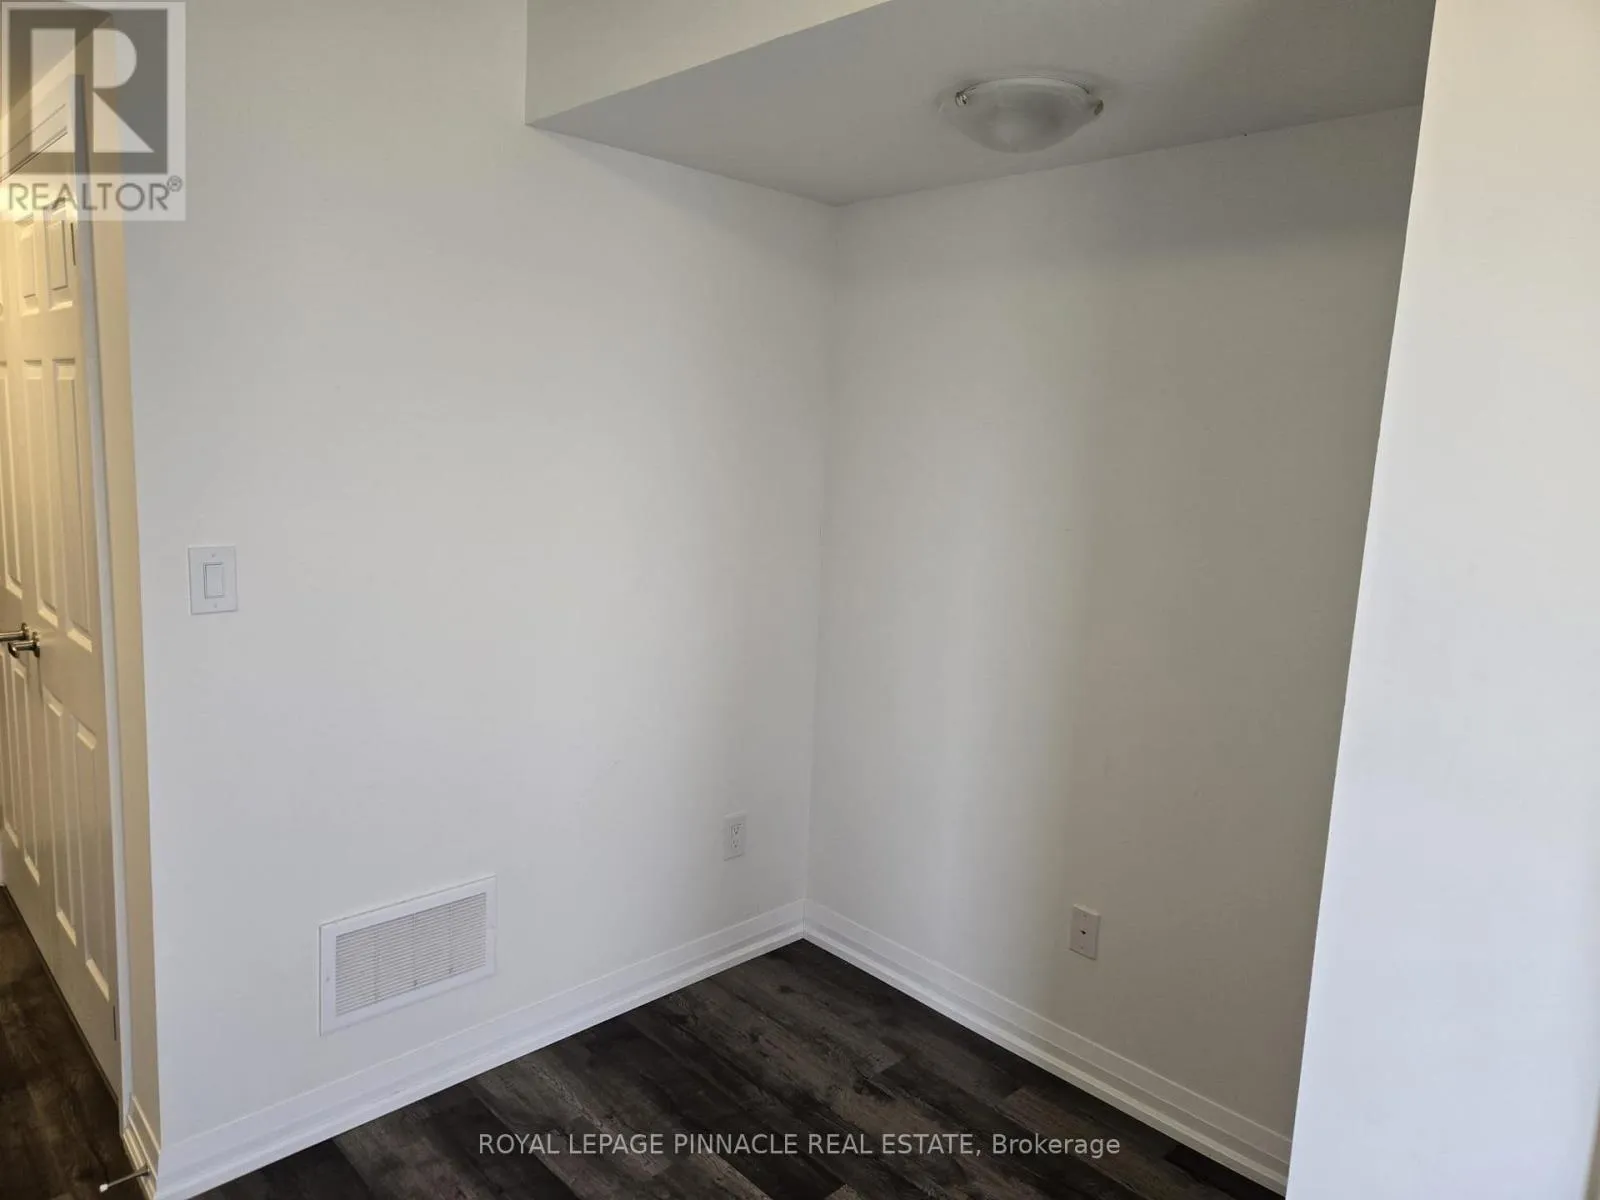
Den
Main level
3 m x 2.44 m
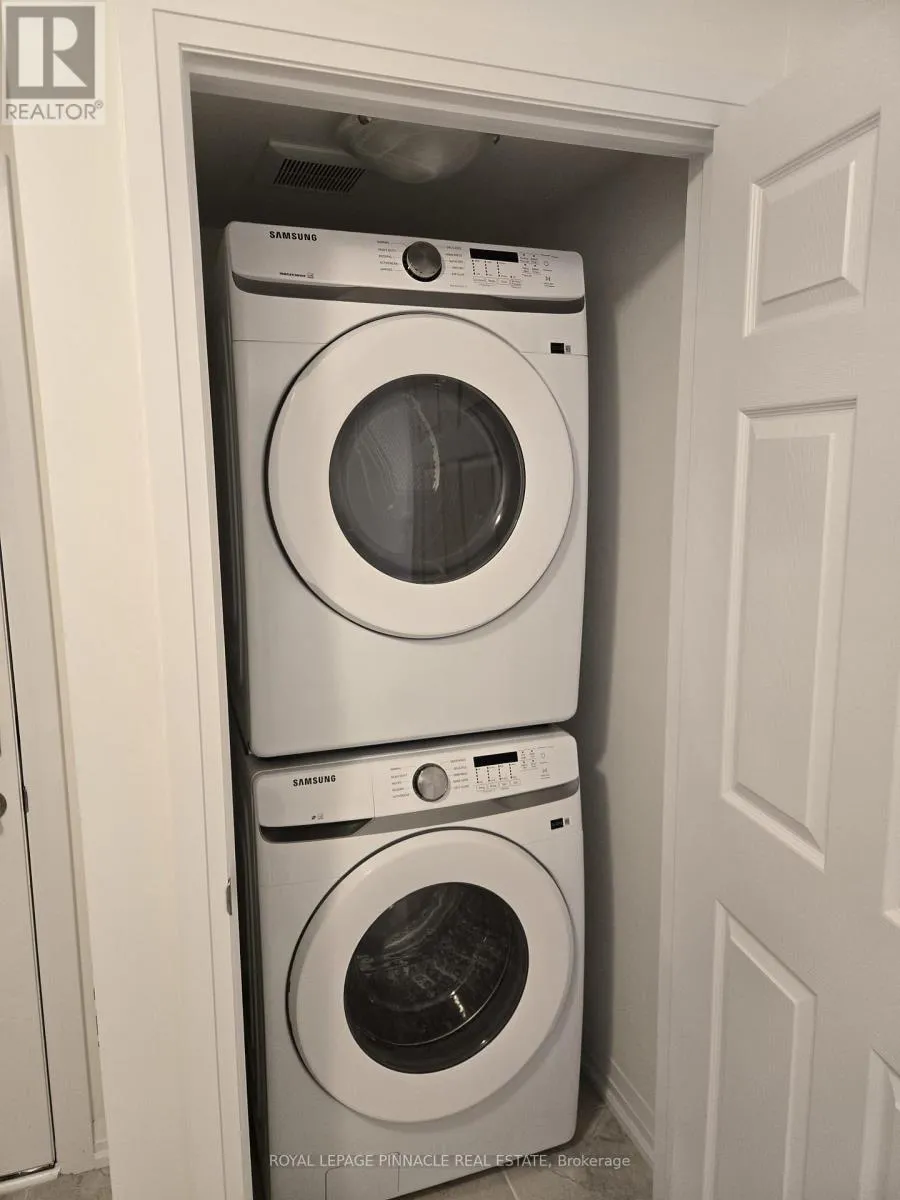
Laundry room
Main level
1 m x 1 m

Location

Learn more about this property
Listing provided by:
ROYAL LEPAGE PINNACLE REAL ESTATE
MLS® number:
X14171978
Agent:
Syed Salman Laiq
*Indicates required field
Name is required
Email is required
Please enter a valid phone number (e.g., 416-111-1111).

Community Spotlight: Homes For rent in Your Neighborhood