4601 Rice Lake Drive S, Hamilton Township, Ontario L1A 3V6

Listed for:
$1,299,000
3 beds
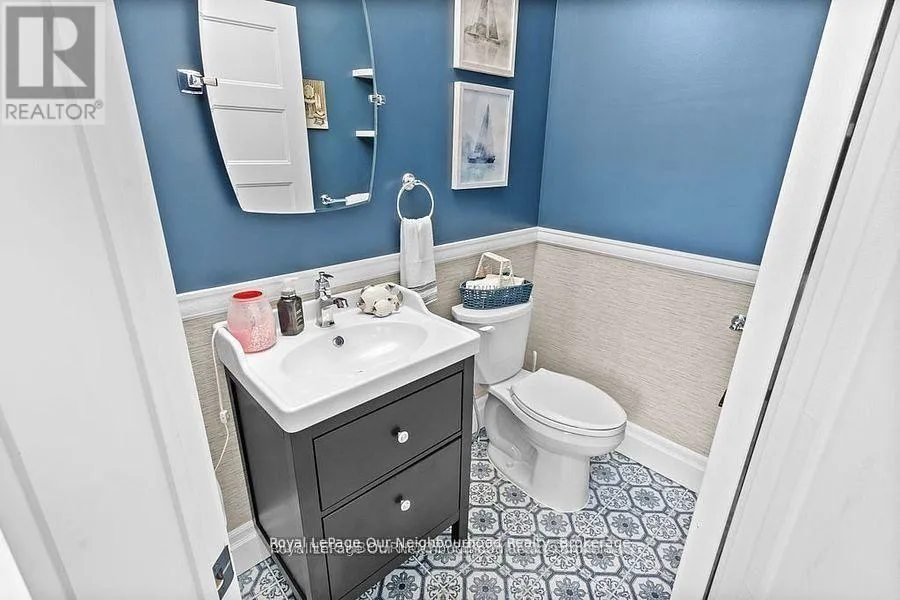
3 baths
Listed 10 days ago
House for rent: 4601 Rice Lake Drive S, Hamilton Township, Ontario L1A 3V6

View all 45 photos

About

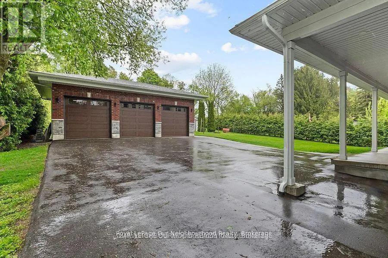
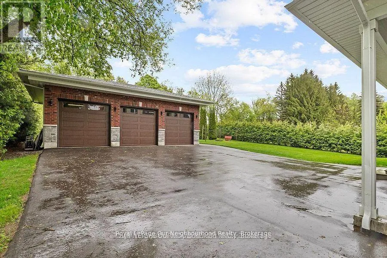
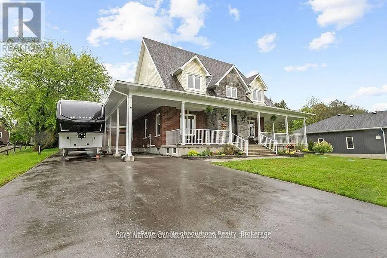
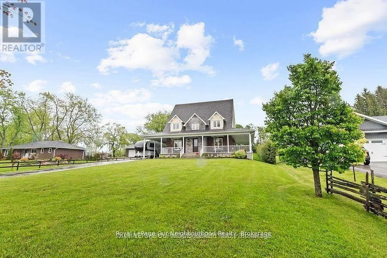
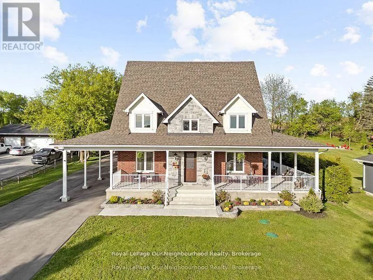
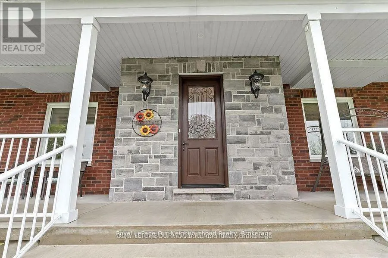
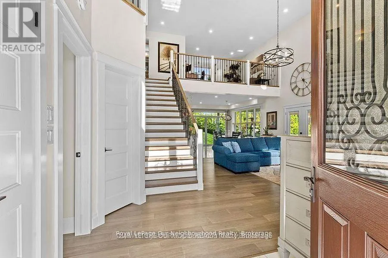
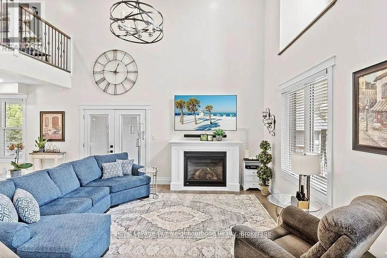
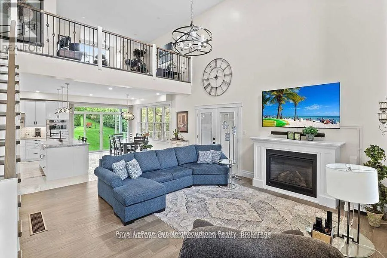
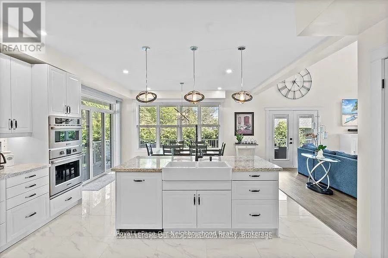
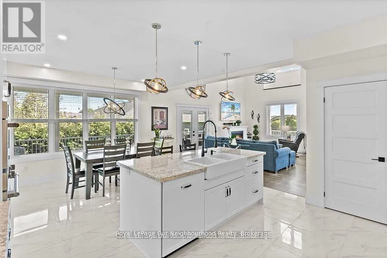
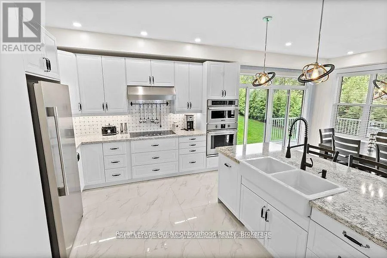
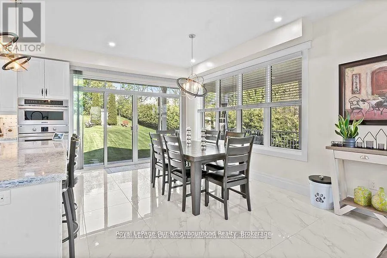
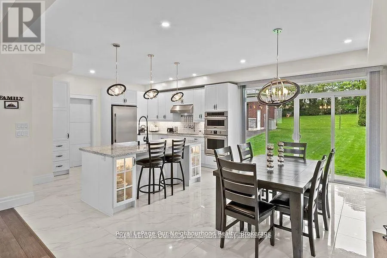
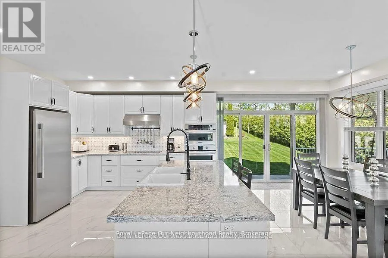
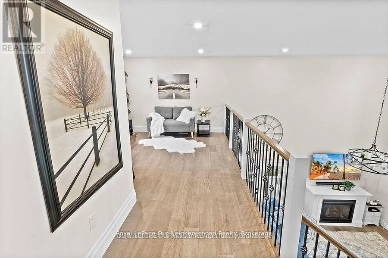
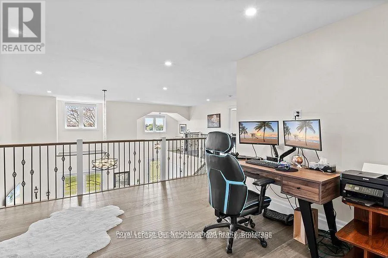
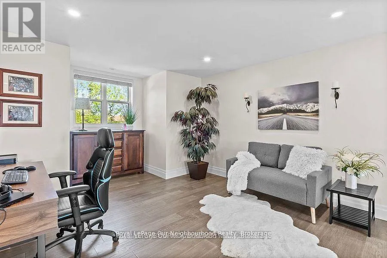
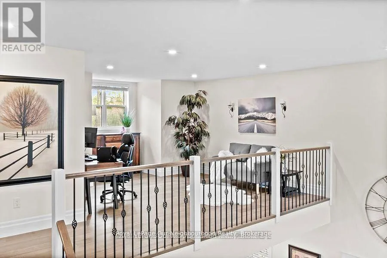
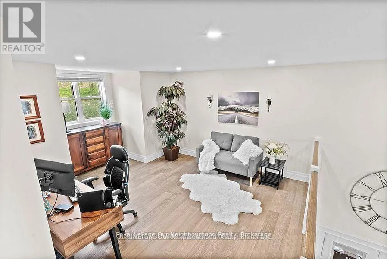
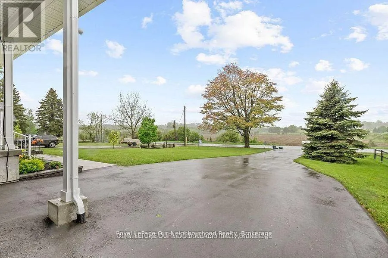
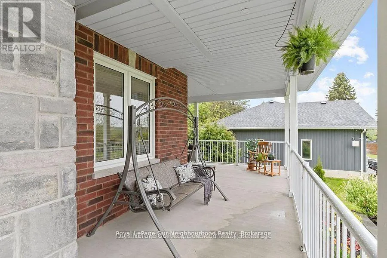
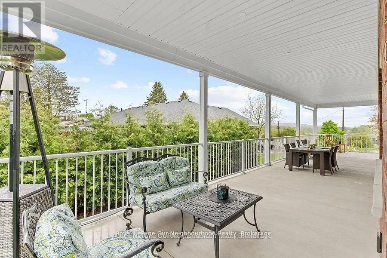
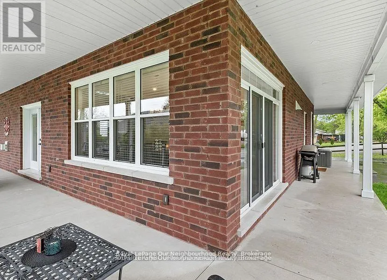
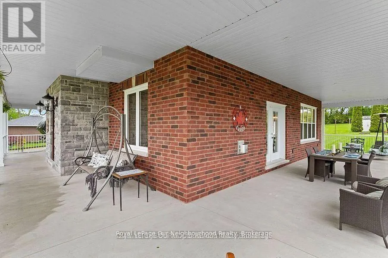
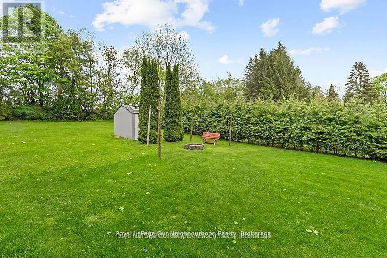
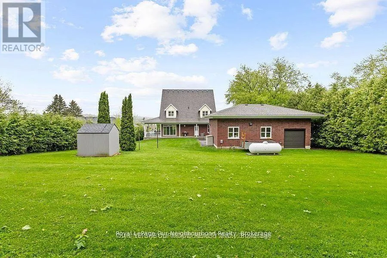
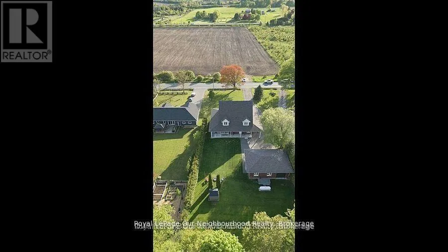
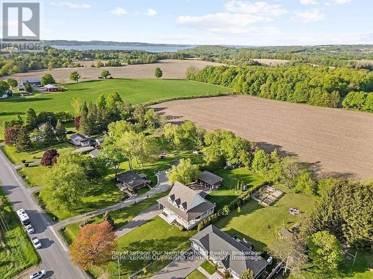
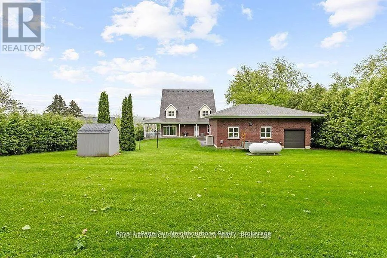
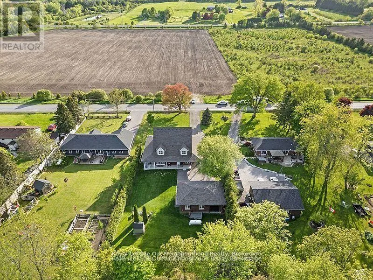
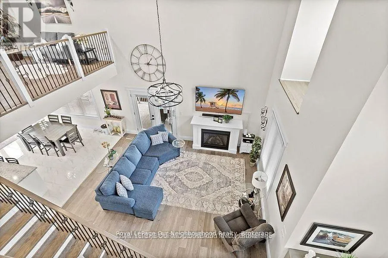
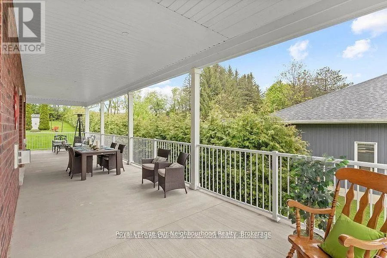
Concession 9 & Rice Lake Drive South **"Exquisite 4-Year-Old Custom Build Pairing Rural Privacy with Ultra-High-Speed Connectivity! Sited on an expansive 100 x 272 ft country lot just 10 minutes from the shores of Rice Lake, this masterfully crafted 2,420 sq. ft. two-story residence delivers an open-concept architectural statement. ** The grand great room boasts towering 9-foot ceilings entirely open to a versatile second-floor loft-perfect for a luxury home office or media room. Modern professionals will appreciate newly installed, lightning-fast rural fiber-optic internet, making remote work flawless. A gourmet chef's kitchen serves as the heart of the home, anchoring a massive 7-foot illuminated island with soft-close lit cabinetry and a classic ceramic sink. Step out through one of three walkouts onto a spectacular wrap-around porch built for seamless all-weather entertaining. Car enthusiasts and hobbyists will find their paradise in the massive detached 3-car garage outfitted with a dedicated workshop and rear utility door, plus a bonus carport-bringing total parking capacity to 14 spaces! Absolute privacy, pristine mature trees, and space for a pool await. Escape the city without sacrificing modern luxury." (id:27476)


Property Highlights

MLS® Number
X13735324
Type
Single Family
Community Name
Bewdley
Ownership Type
Freehold
Land Size
100 x 272 FT
Parking Space Total
14

Building

Building Type
House
Storeys
2.00
Square Footage
2000 - 2500 sqft
Bathrooms Total
3
Bedrooms Above Ground
3
Bedrooms Total
3
Exterior Finish
Brick Facing
Fireplace Present
Yes
Basement Type
N/A (Unfinished)
Basement Features
Building Heating Type
Forced air
Heating Fuel
Propane
Building Cooling Type
Central air conditioning, Air exchanger

Utilities

Utility Sewer
Septic System

Room Layout

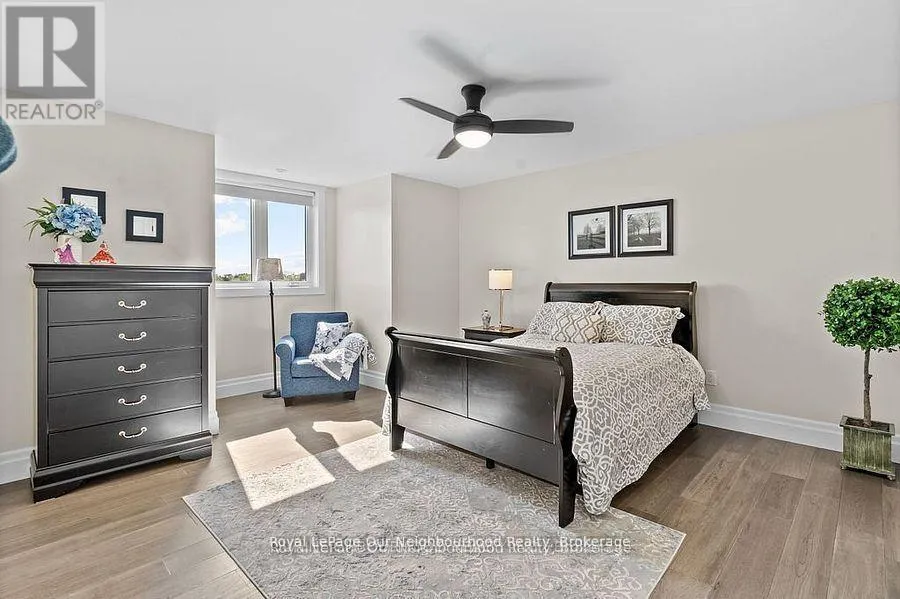
Bedroom 3
Second level
3.96 m x 4.28 m
Loft
Second level
3.68 m x 5.18 m
Bedroom 2
Second level
3.96 m x 4.28 m
Great room
Ground level
5.85 m x 4.27 m
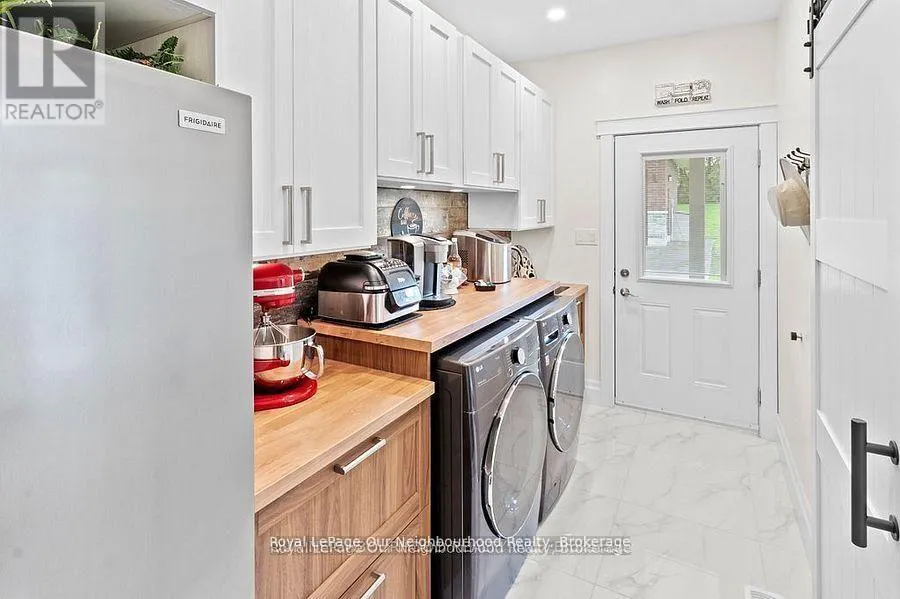
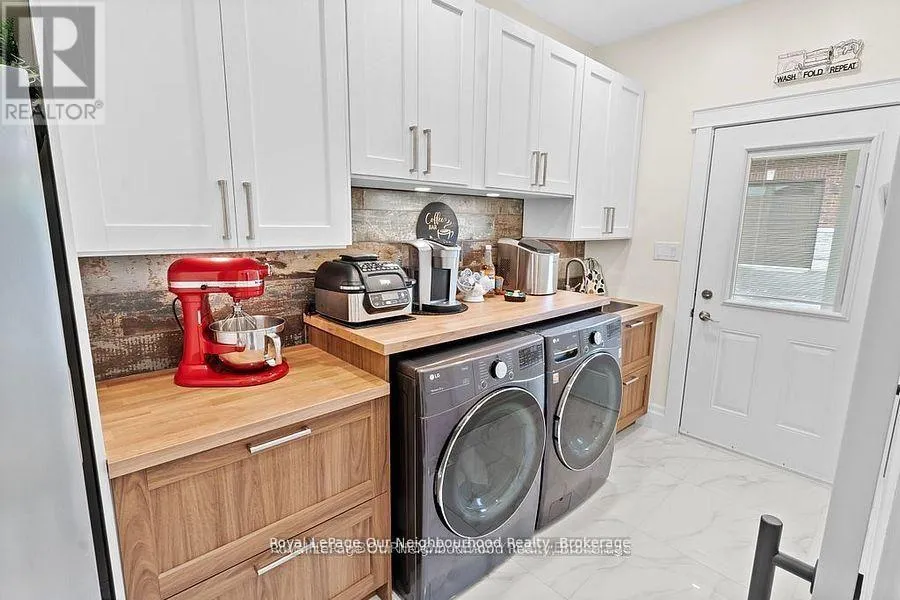
Laundry room
Ground level
1.53 m x 3.66 m
Dining room
Ground level
7.01 m x 4.58 m
Kitchen
Ground level
7.01 m x 4.58 m
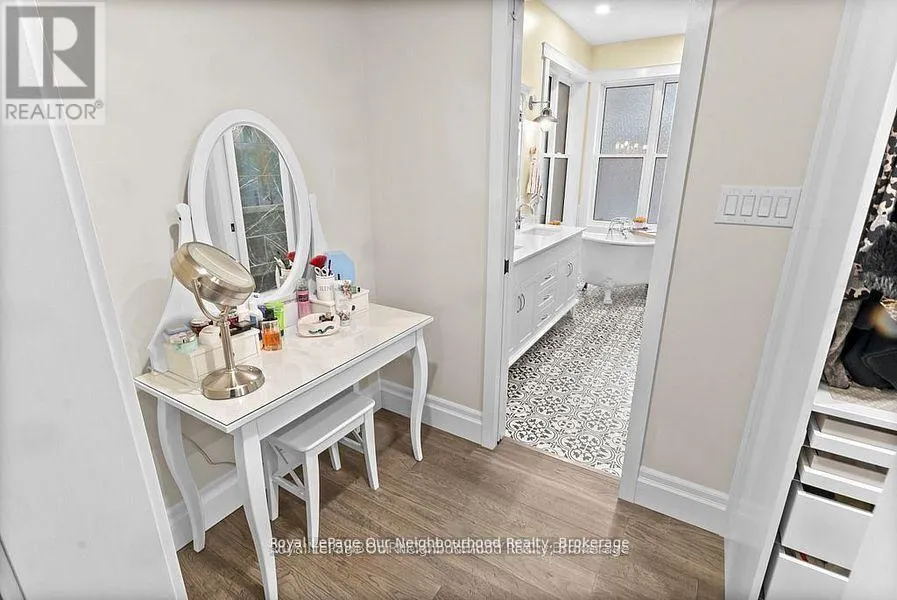
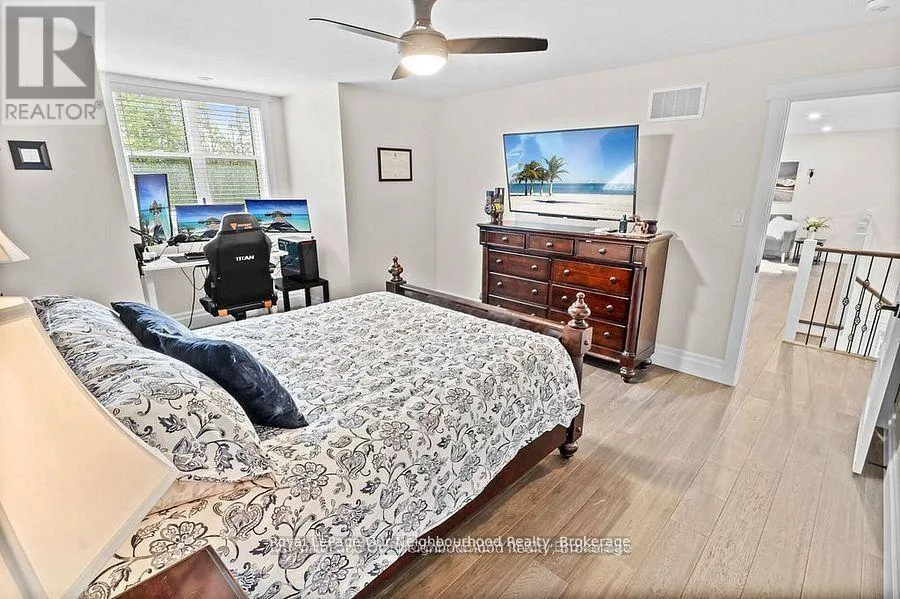
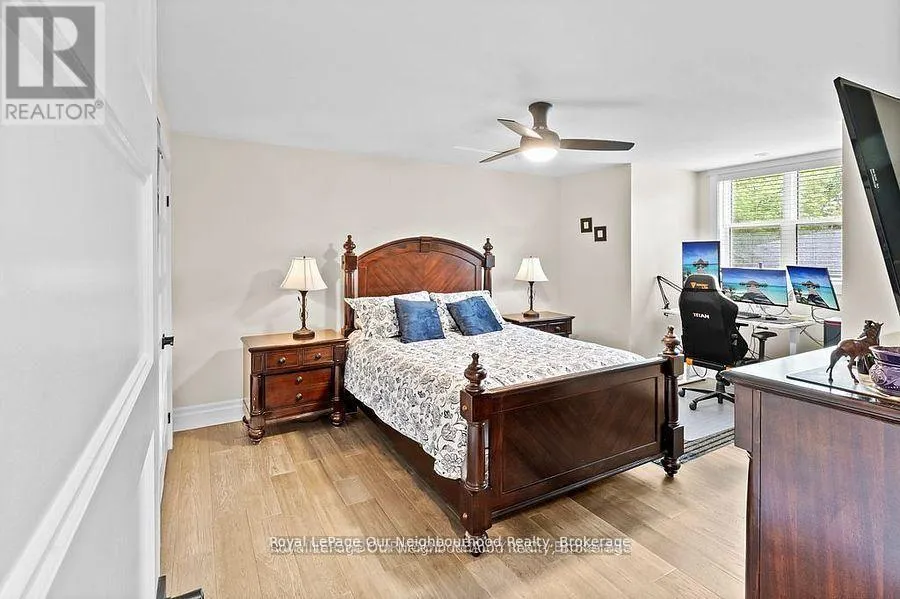
Primary Bedroom
Ground level
4.58 m x 3.68 m

Location

Learn more about this property
Listing provided by:
Royal LePage Our Neighbourhood Realty
MLS® number:
X13735324
Agent:
Donna Burt
*Indicates required field
Name is required
Email is required
Please enter a valid phone number (e.g., 416-111-1111).

Street Spotlight - For sale