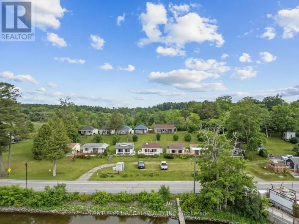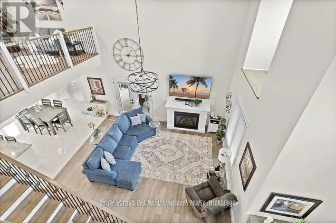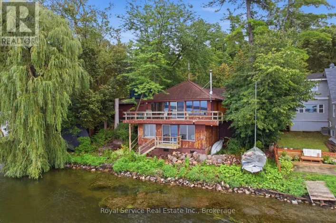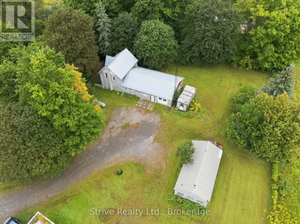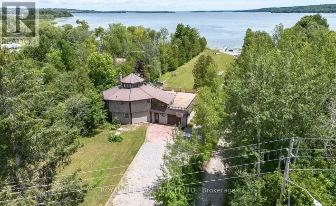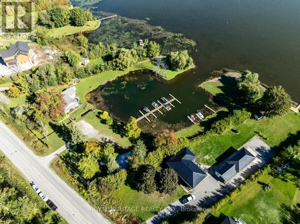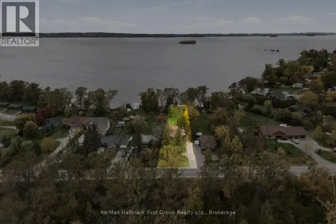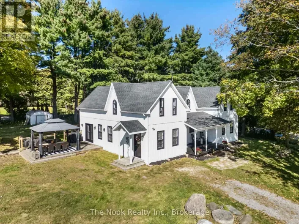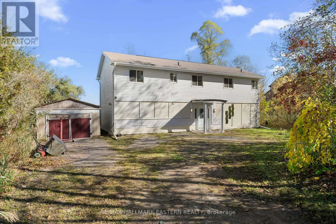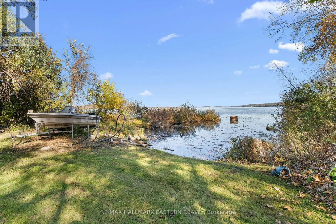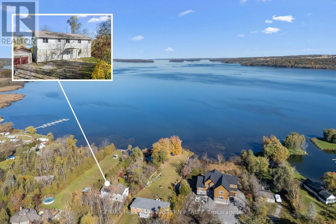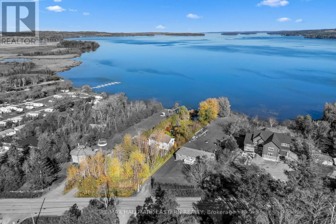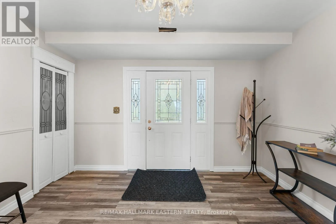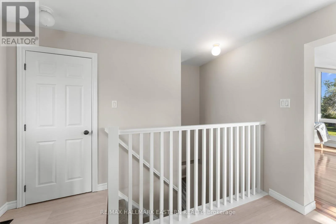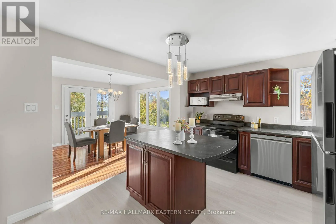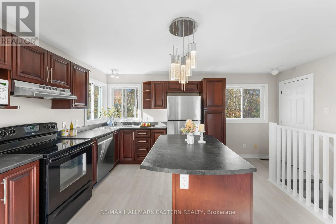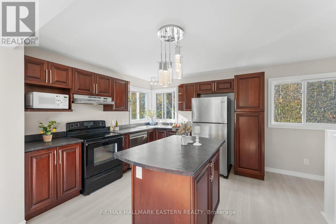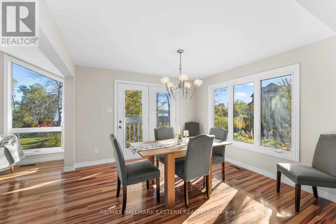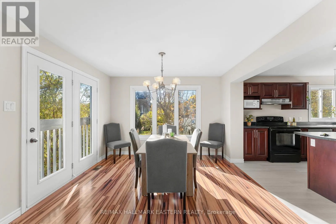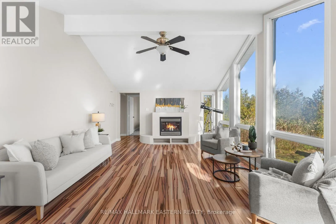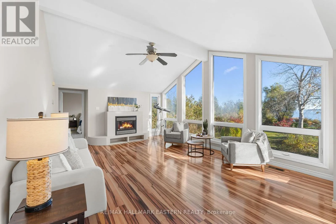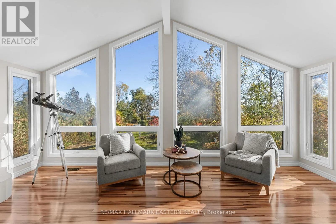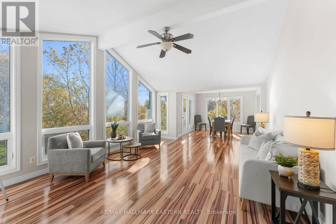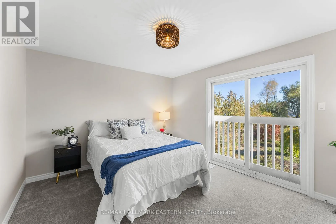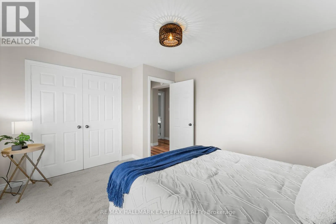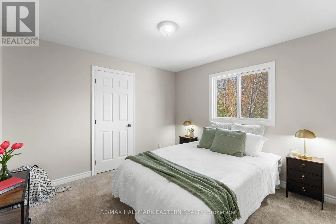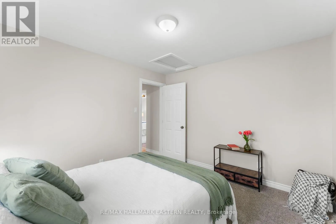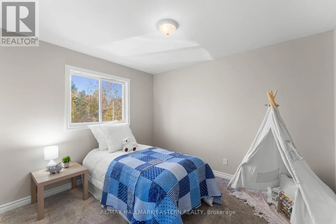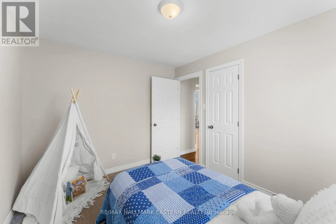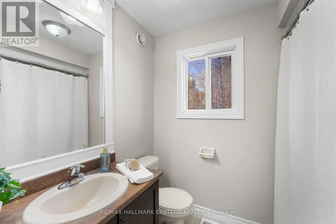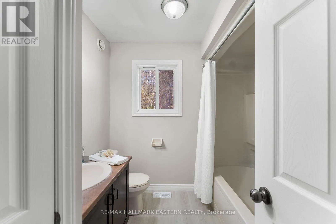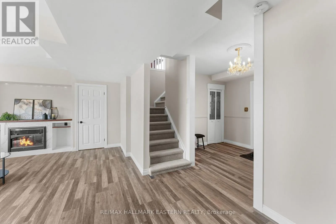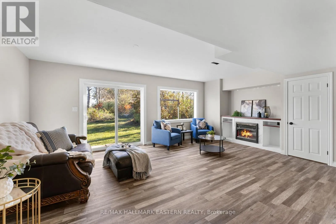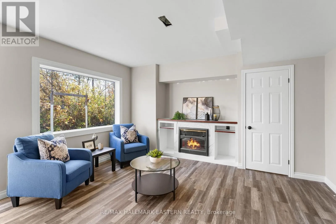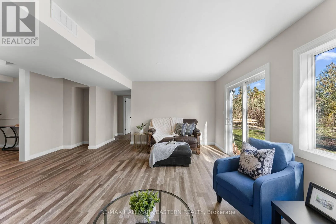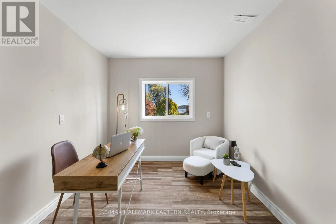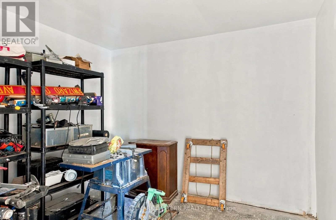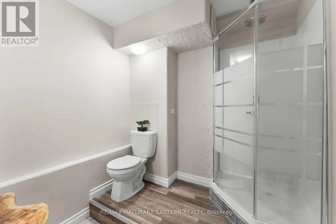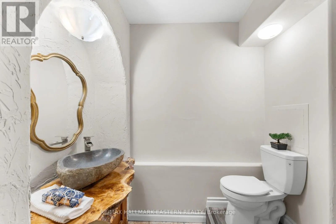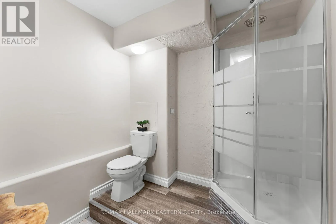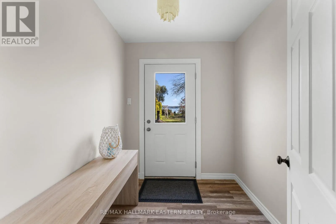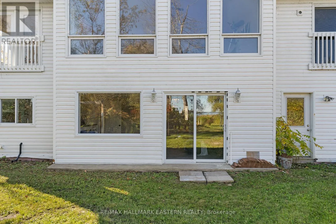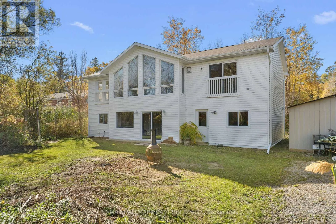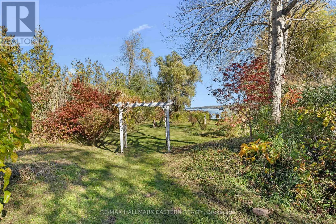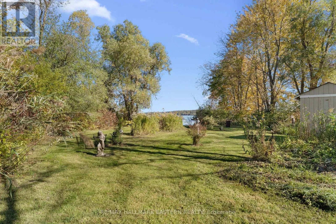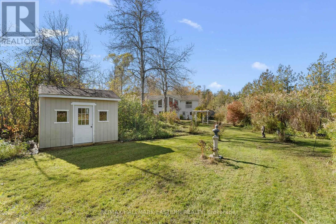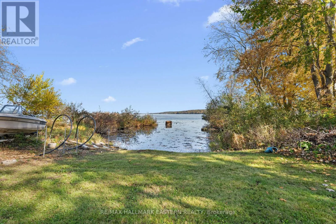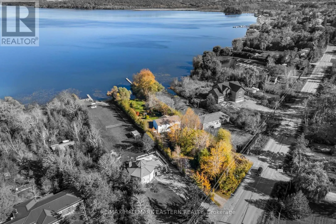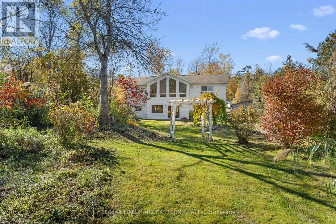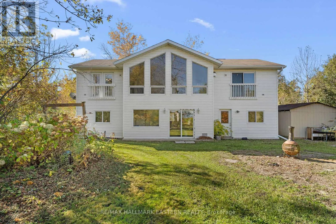
Cross Streets: Highway 28 and Rice Lake Drive N. ** Directions: From Highway 28 turn onto Rice Lake Drive, property located on the east side of the road north of Bewdley. Welcome to 5219 Rice Lake Drive North, where waterfront living meets everyday convenience! This inviting 4 bedroom home offers beautiful views of Rice Lake through impressive floor to ceiling windows that bring the outdoors in and fill the living space with natural light. Built on a slab on grade foundation, the home features freshly painted interiors and new flooring, creating a bright and refreshed space ready for its next owners. Stretching from the mouth of the Otonabee River to the charming village of Hastings, Rice Lake is a fisherman's dream, renowned for its excellent fishing opportunities throughout both the summer and winter months. Whether you're enjoying your morning coffee overlooking the water, spending the afternoon boating, or heading out for a day of fishing, there's plenty to enjoy throughout the seasons. Just a short walk away is the charming Hamlet of Bewdley, where you can enjoy a meal at the popular Rhino's Roadhouse, take a stroll through the waterfront park. Conveniently located just 18 minutes from Port Hope and Highway 401 for commuters, and only 20 minutes from Peterborough, you'll enjoy the peacefulness of lakeside living while remaining close to shopping, restaurants, and everyday amenities. Whether you're looking for a year round waterfront residence or a relaxing weekend escape, this property is ready for you to make it your own! A pre-listing home inspection has been completed by AmeriSpec for your peace of mind. Floor plans and video tours are available for your convenience through the BROCHURE button on realtor.ca. Book your private showing today! (id:27476)