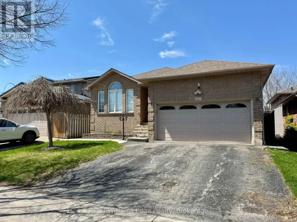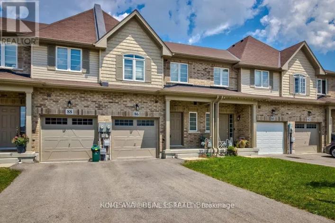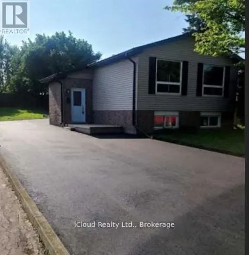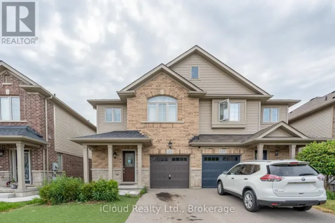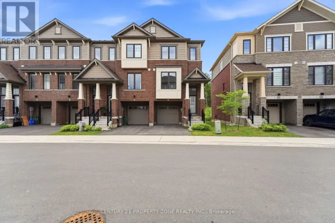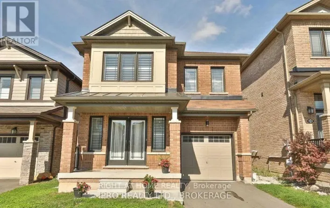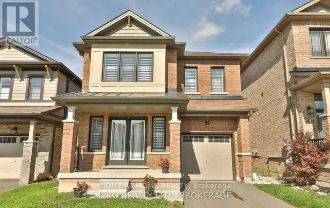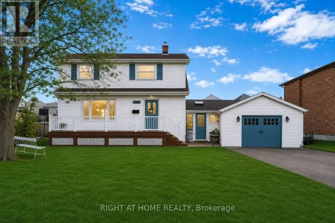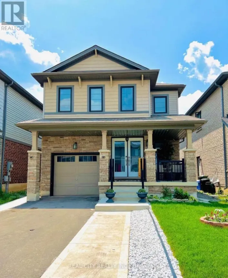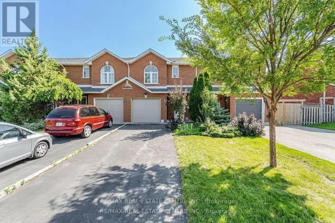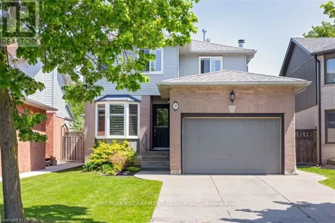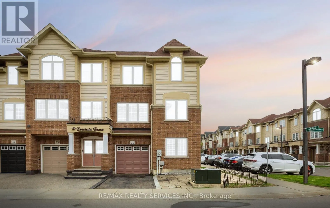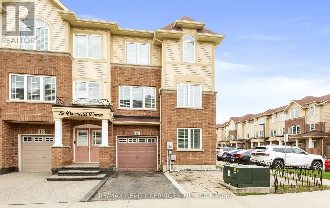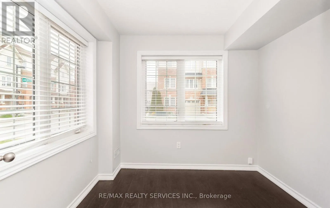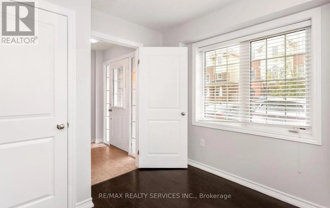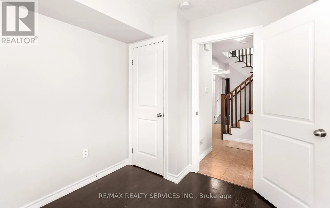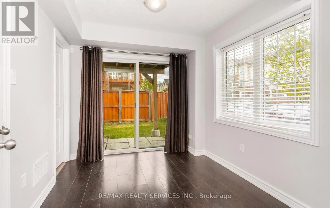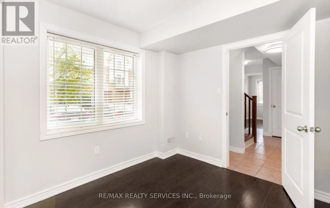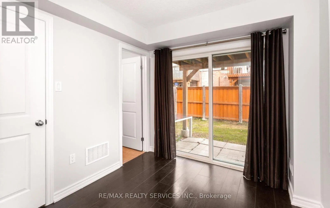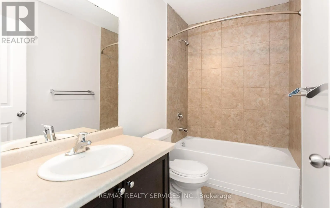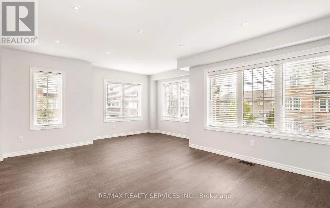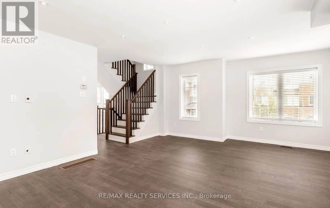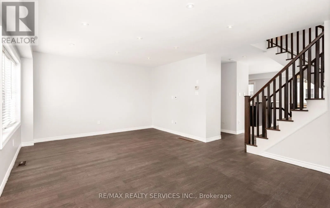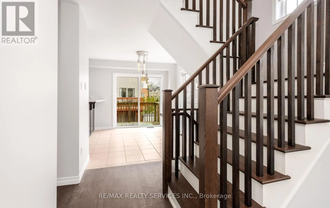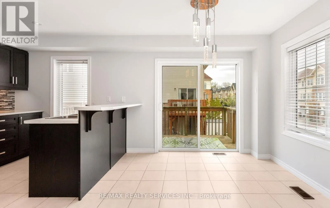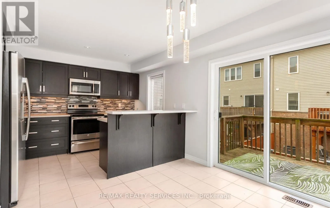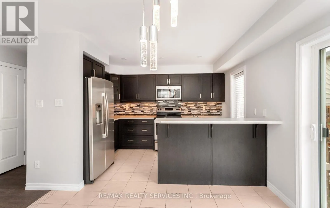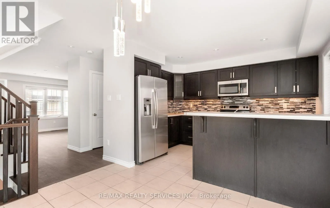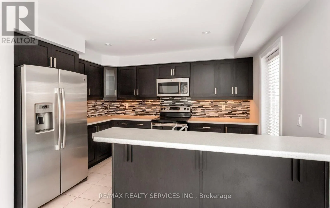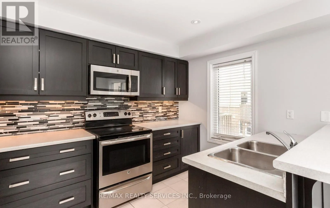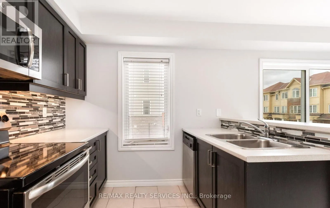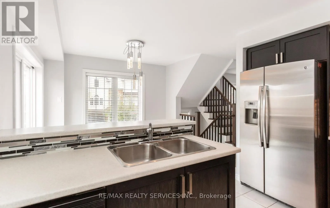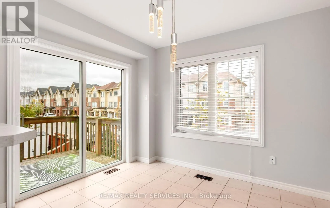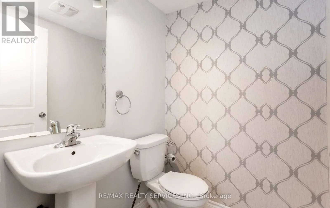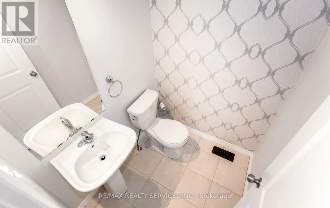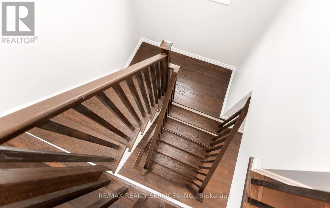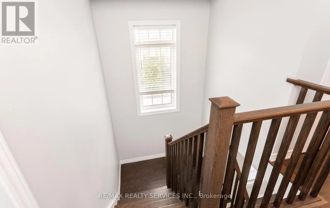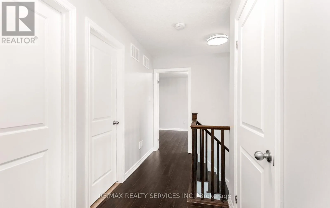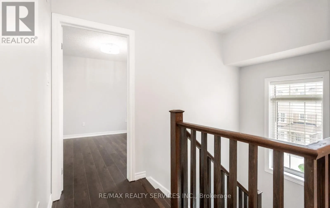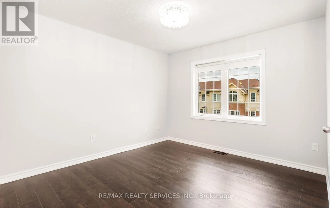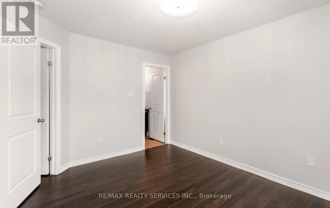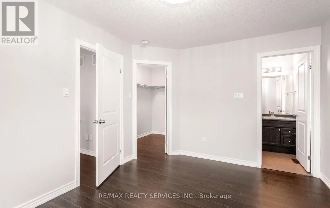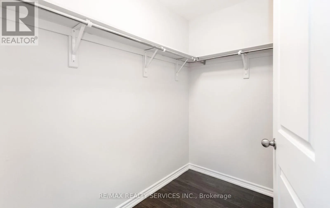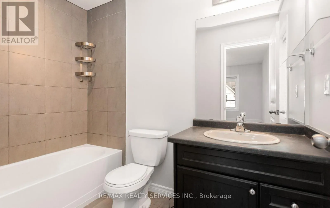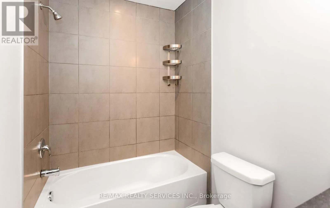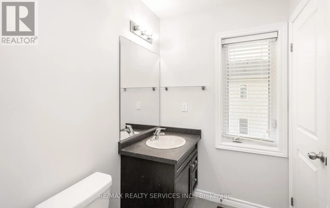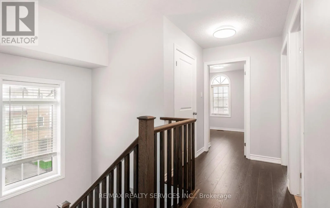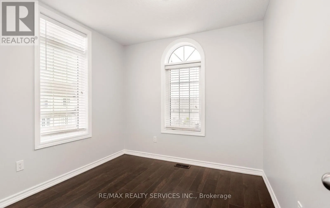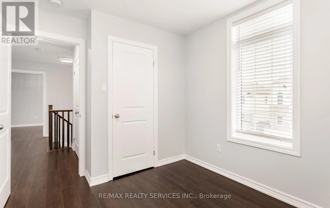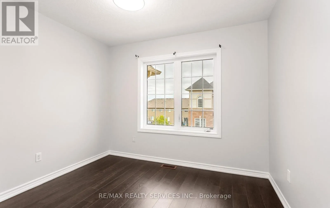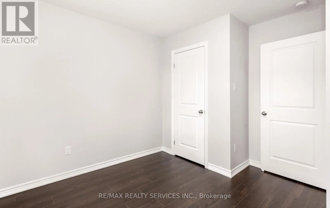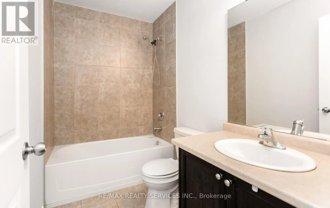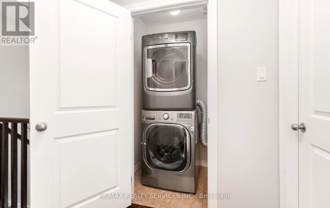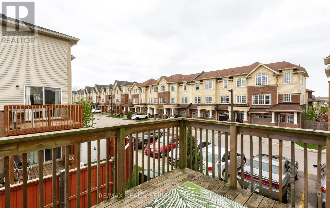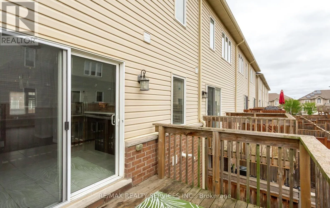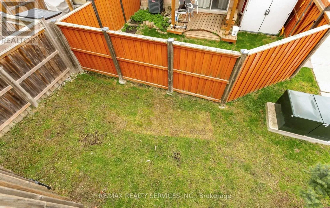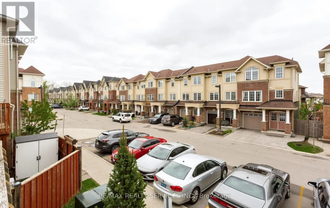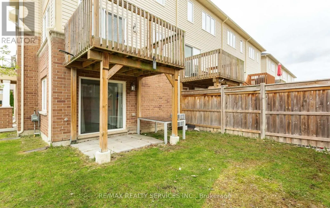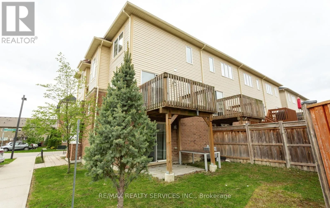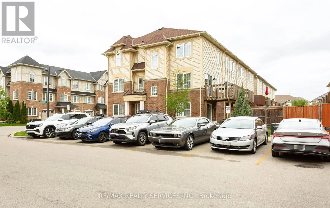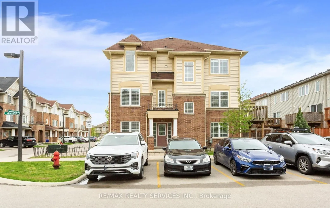
Cross Streets: Mud St & Trafalgar. ** Directions: Trafalgar to Waterbridge St. This impressive corner-unit townhome is available for lease in one of the area's most highly sought-after communities, where 4-bedroom layouts are rarely offered. Filled with natural light, this beautifully maintained home features 4 bedrooms, 3 full washrooms, and a powder room. The main level offers a fourth bedroom, recreation room with walkout to the patio, and convenient access to a 4-piece washroom-ideal for guests, extended family, or a home office. The second level features a bright open-concept great room with satin-finished hardwood flooring, pot lights, and a modern eat-in kitchen with stainless steel appliances and walkout to a private deck. The third level offers 3 additional bedrooms, including a spacious primary suite with a walk-in closet, 4-piece ensuite, and the convenience of third-floor laundry. The extended driveway accommodates parking for 2 vehicles in addition to the garage. Ideally located close to major highways, schools, parks, shopping, transit, and all essential amenities. Vacant and available for immediate occupancy. Minimum one-year lease. A+ tenants only. Rental application, credit report, employment verification, proof of income, and references required. No smoking. Tenant responsible for utilities. (id:27476)