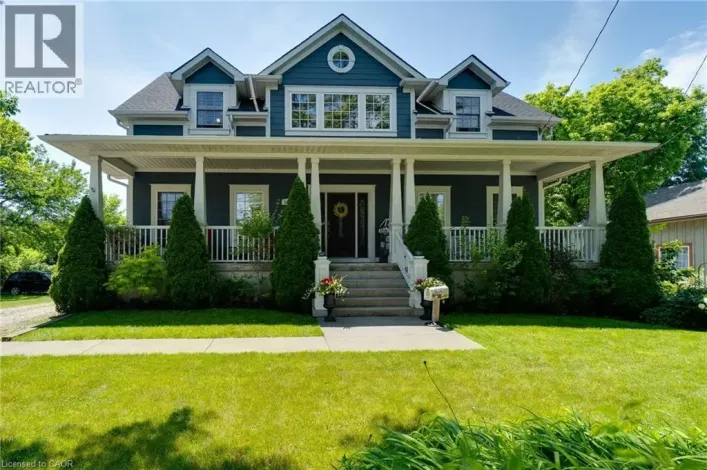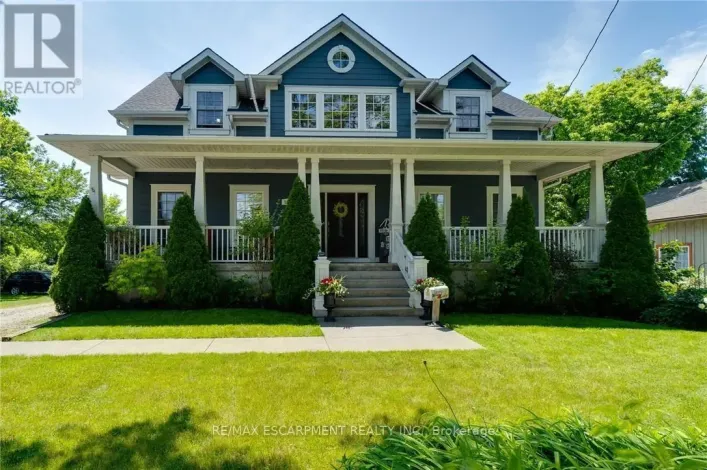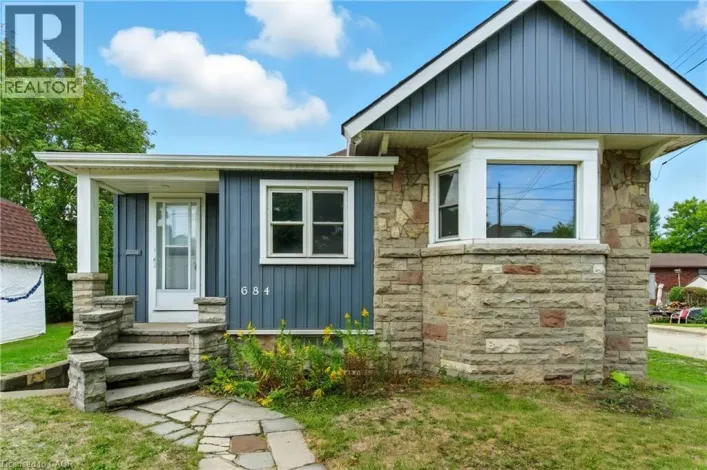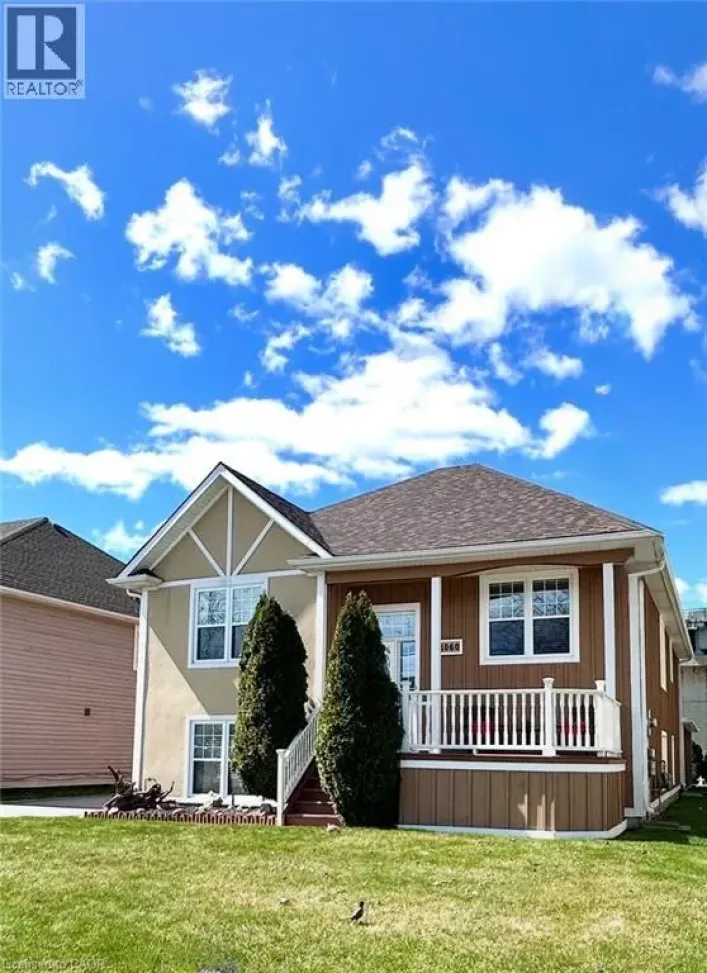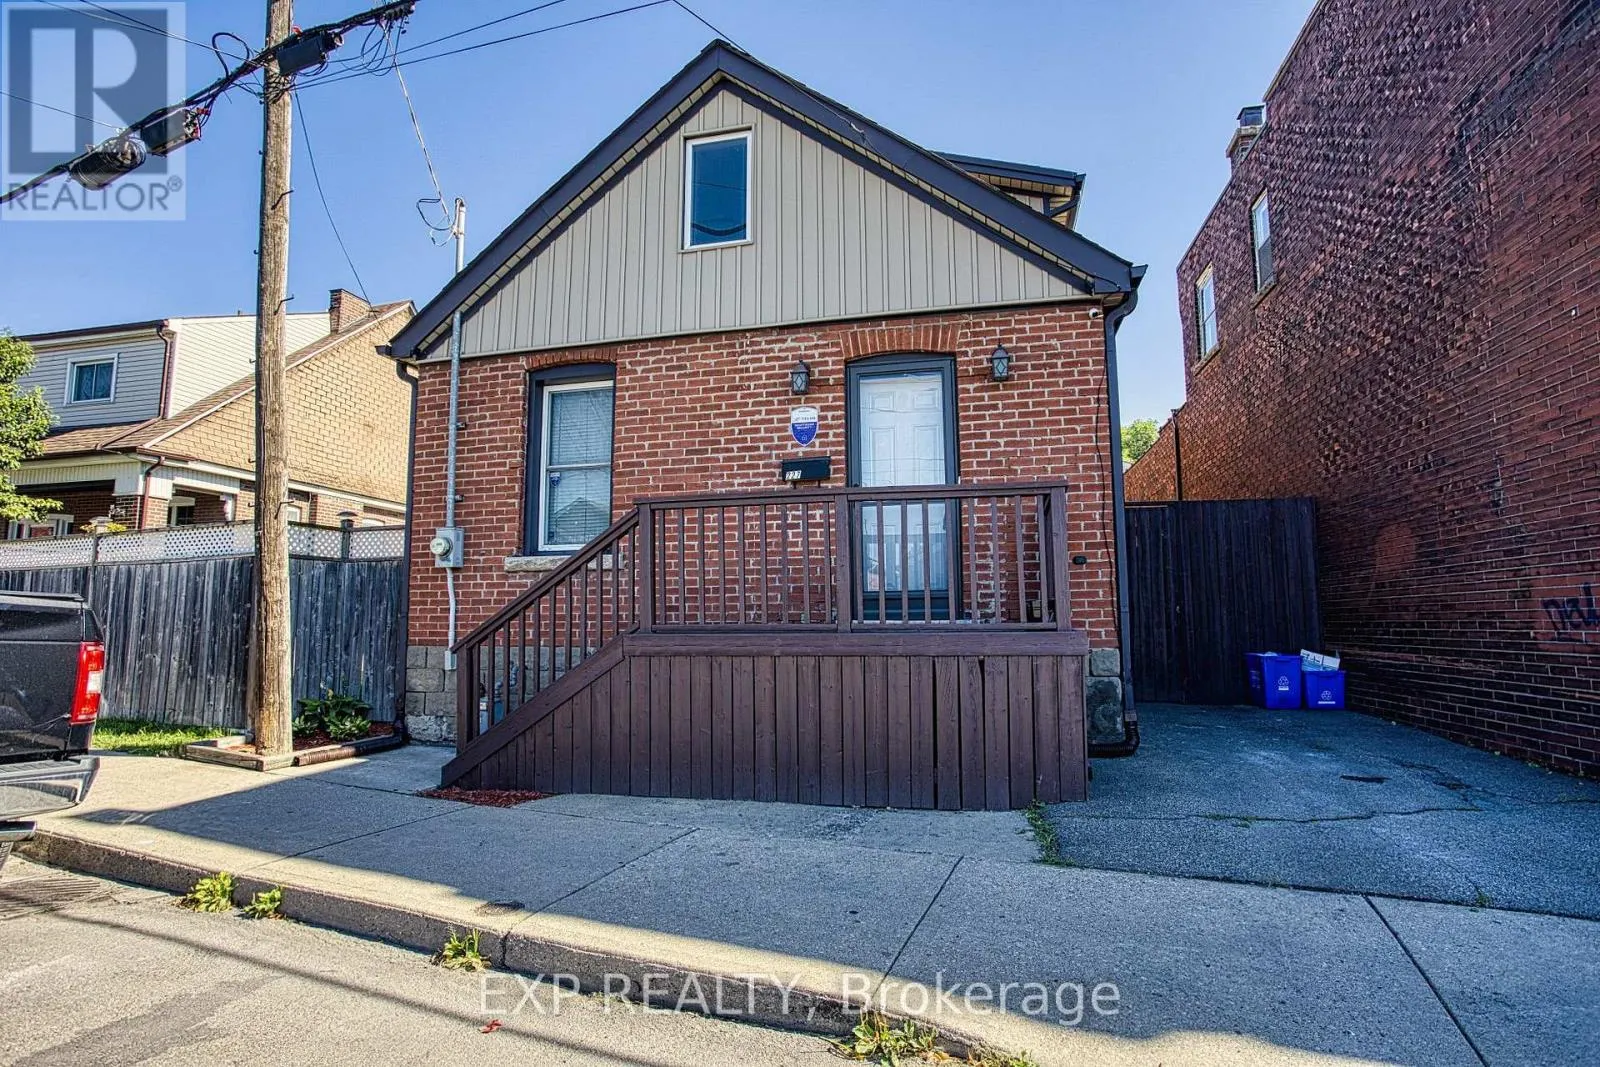
227 Beach Road, Hamilton, Ontario L8L 4A9

Listed for:
$499,900
2 beds
2 baths
Listed 11 days ago
House for rent: 227 Beach Road, Hamilton, Ontario L8L 4A9

View all 12 photos

About

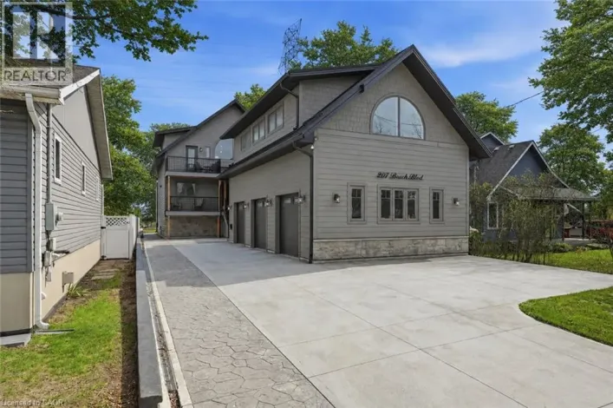
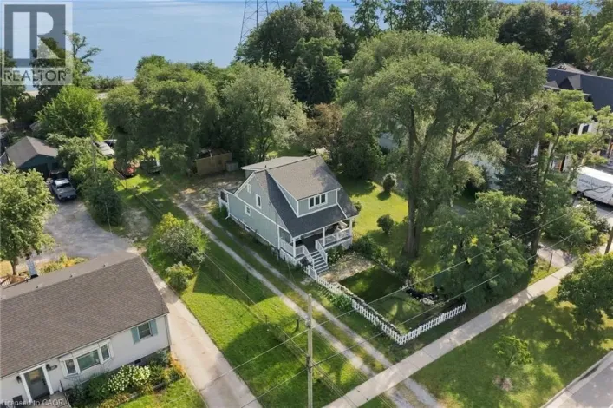
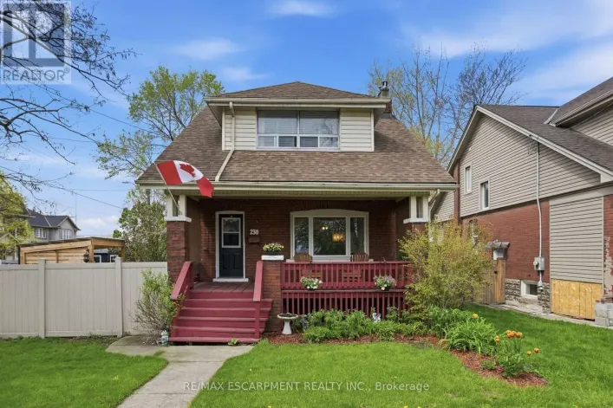
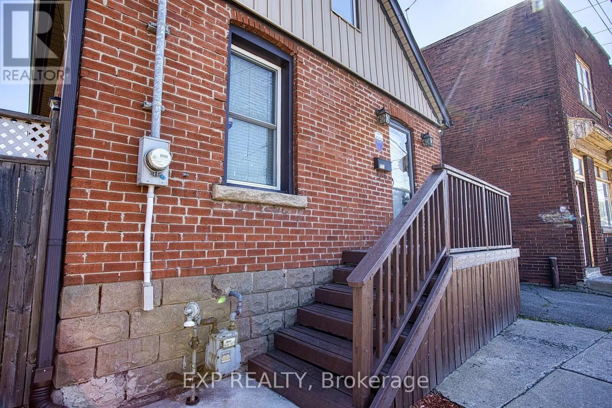
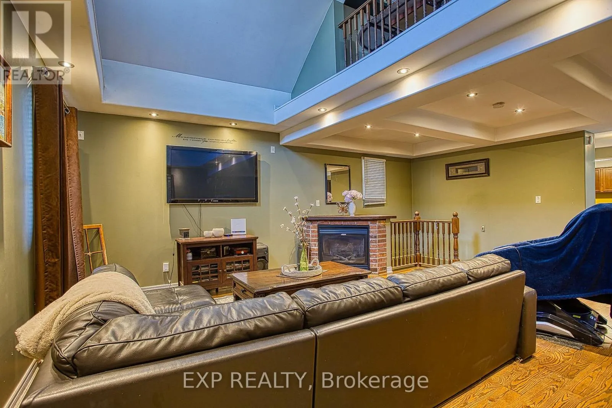
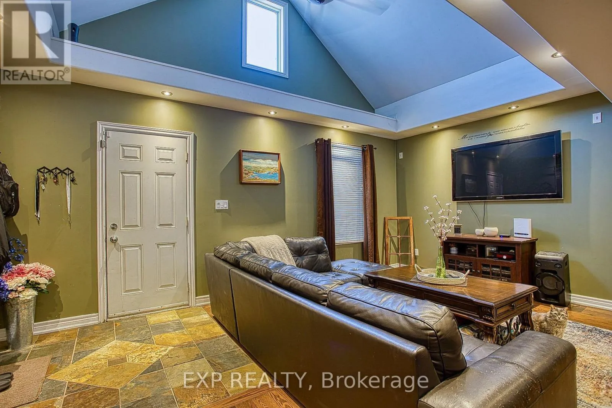
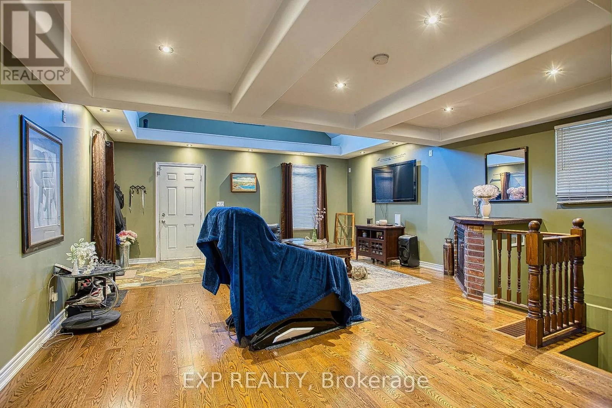
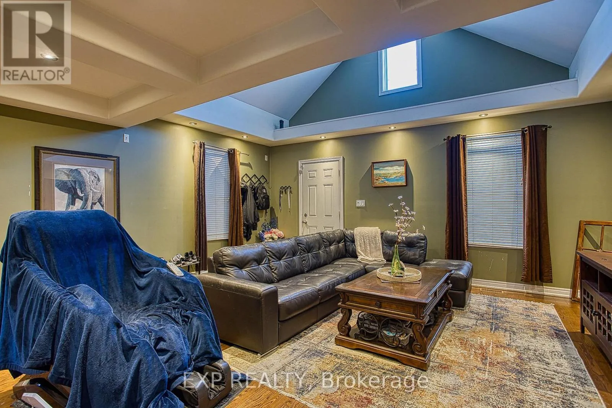
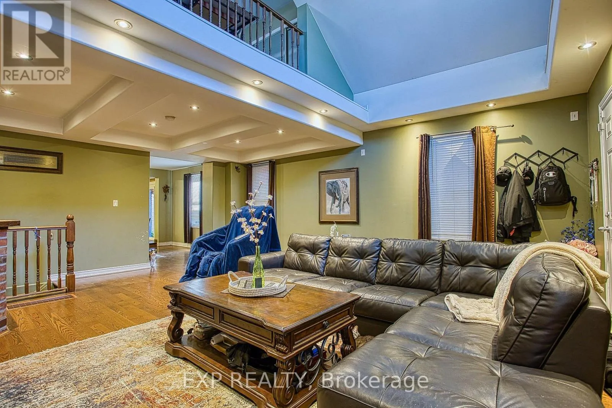
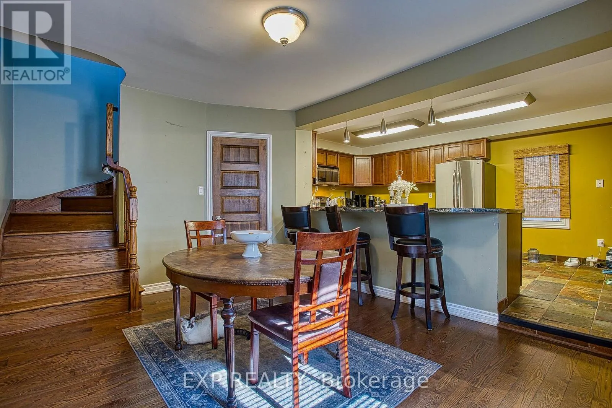
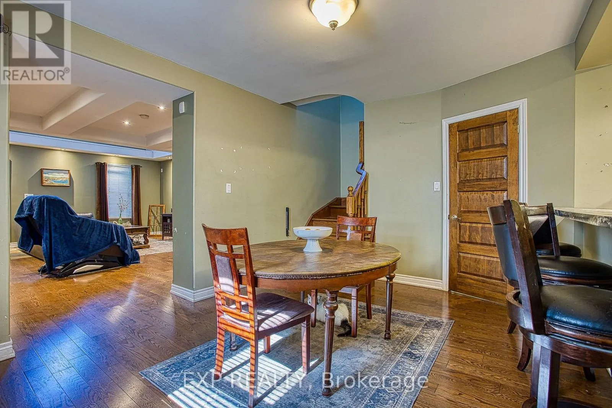
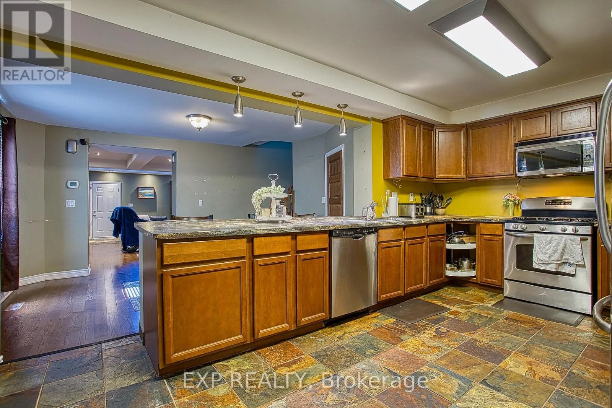
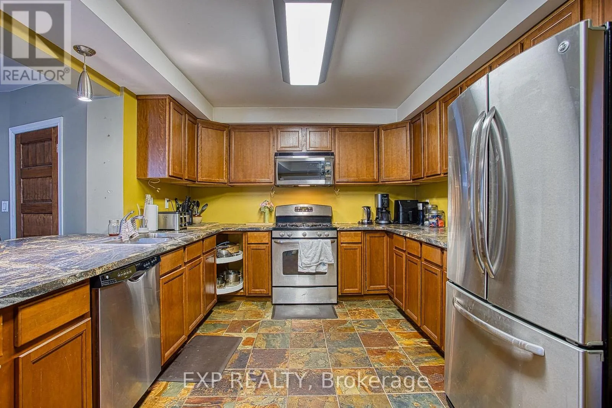
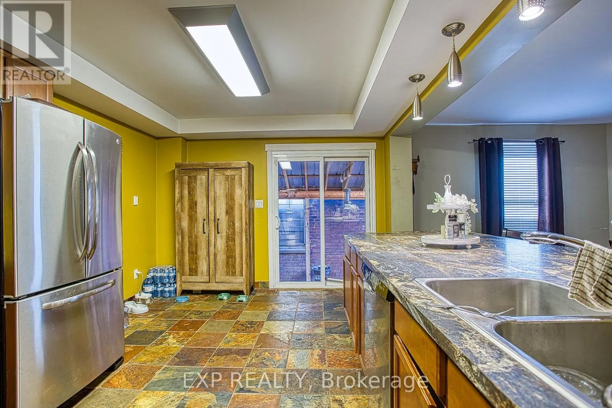
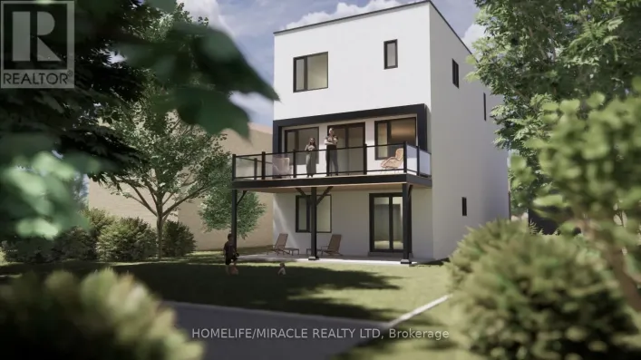
Gage Ave N and Ottawa St N Welcome to 227 Beach Road, a unique home that combines character, functionality, and an inviting open concept design. Offering 2 bedrooms plus a versatile den that could easily be used as a third bedroom, this home provides flexible living spaces to suit a variety of lifestyles. Step inside to an impressive open-to-above living room where soaring vaulted ceilings create a bright and spacious atmosphere, making it the perfect place to relax or entertain. The loft-style upper level overlooks the living room below, adding architectural charm and an ideal space for a home office, reading retreat, or additional living area. The well-designed kitchen offers abundant cabinetry and generous prep space, making everyday cooking and hosting a breeze. Outside, enjoy the convenience of driveway parking and a location that offers easy access to Hamilton's waterfront, parks, trails, major highways, and everyday amenities. Whether you're a first-time buyer, downsizer, or investor, this home presents an excellent opportunity to own a property with distinctive style and practical living spaces in a convenient Hamilton location. (id:27476)

Property Highlights

MLS® Number
X13635582
Type
Single Family
Community Name
Industrial Sector
Ownership Type
Freehold
Land Size
29.6 x 58 FT
Parking Space Total
1

Building

Building Type
House
Storeys
2.00
Square Footage
1100 - 1500 sqft
Bathrooms Total
2
Bedrooms Above Ground
2
Bedrooms Total
2
Amenities
Schools
Exterior Finish
Brick, Vinyl siding
Fireplace Present
Yes
Basement Type
Full (Unfinished)
Basement Features
Building Heating Type
Forced air
Heating Fuel
Natural gas
Building Cooling Type
Central air conditioning

Utilities

Water
Municipal water
Utility Sewer
Sanitary sewer

Room Layout

Primary Bedroom
Second level
3.99 m x 3.38 m
Bedroom 2
Second level
2.92 m x 3.38 m
Bathroom
Second level
2.36 m x 1.83 m
Den
Second level
3.28 m x 3.51 m
Living room
Main level
5.49 m x 6.43 m
Dining room
Main level
4.39 m x 3.2 m
Kitchen
Main level
5.49 m x 3.43 m
Bathroom
Main level
1.63 m x 0.99 m

Location

Learn more about this property
Listing provided by:
EXP REALTY
MLS® number:
X13635582
Agent:
Chris Knighton
*Indicates required field
Name is required
Email is required
Please enter a valid phone number (e.g., 416-111-1111).

Street Spotlight - For sale