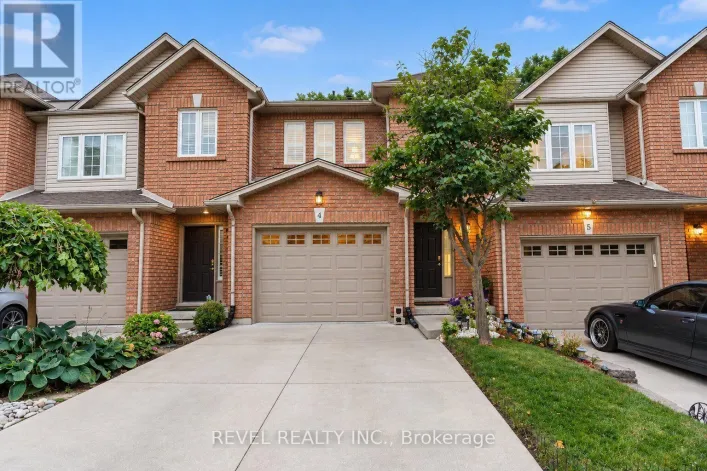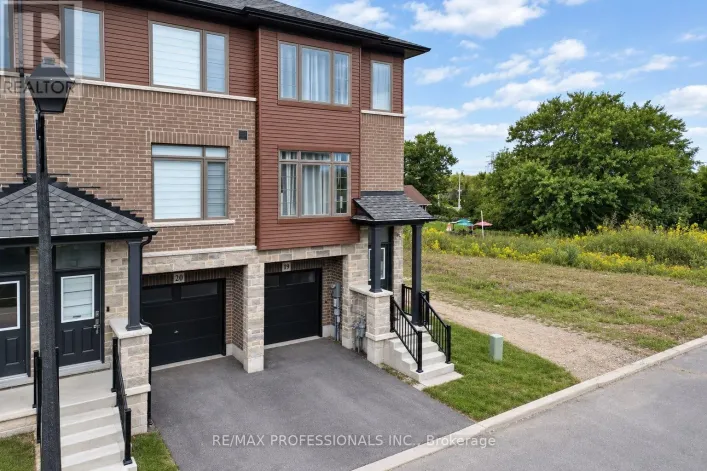
13 - 242 Upper Mount Albion Road, Hamilton, Ontario L8J 0B1

Listed for:
$739,900
3 beds
3 baths
Listed 19 days ago
Row / Townhouse for rent: 13 - 242 Upper Mount Albion Road, Hamilton, Ontario L8J 0B1

View all 34 photos

About

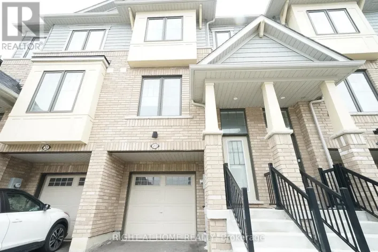
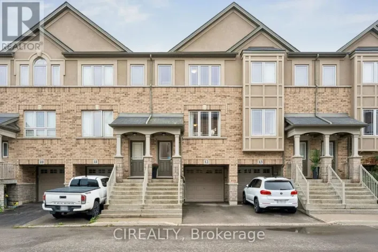
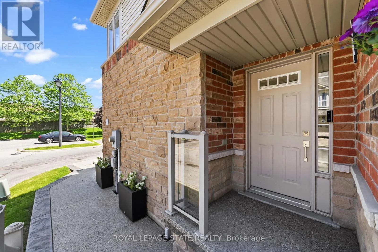
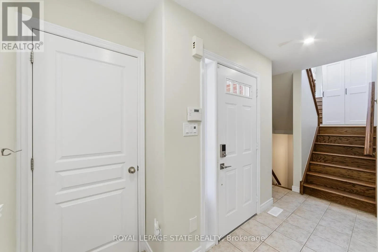
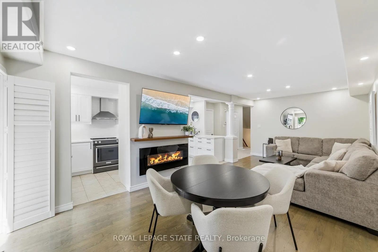
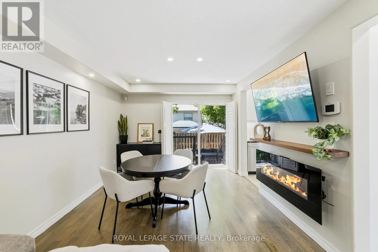
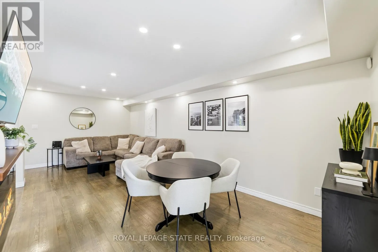
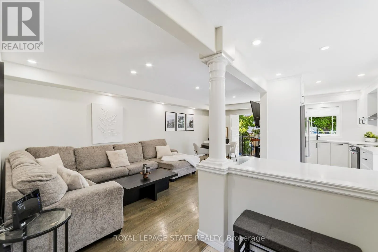
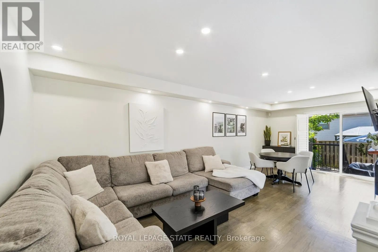
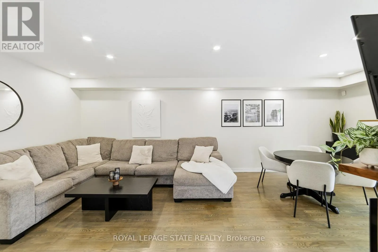
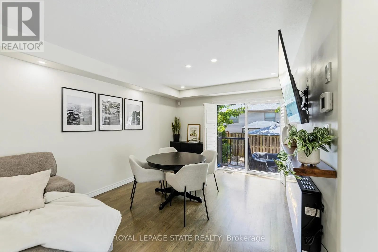
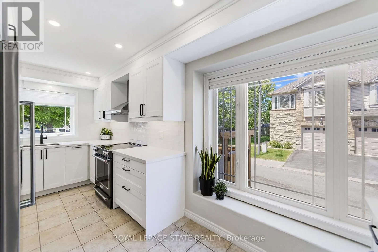
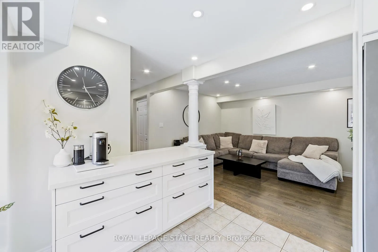
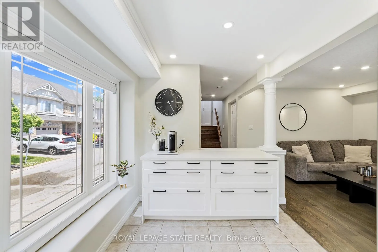
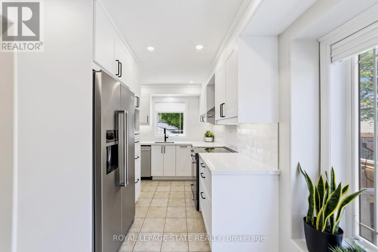
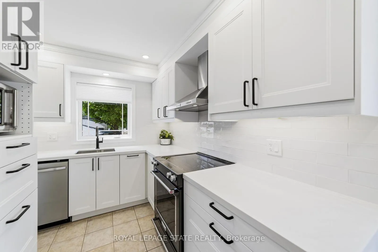
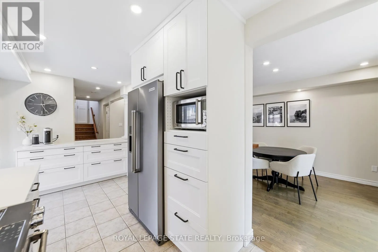
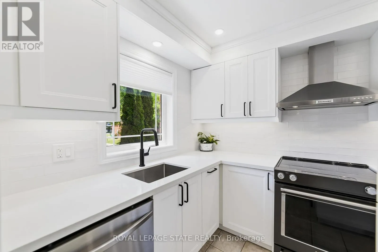
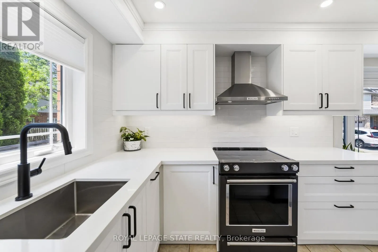
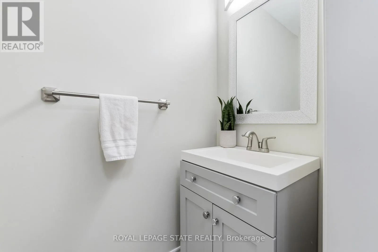
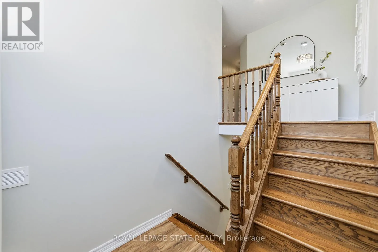
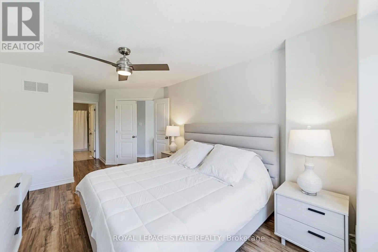
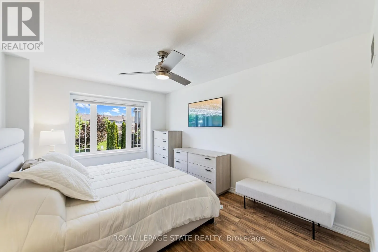
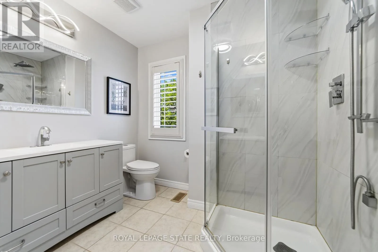
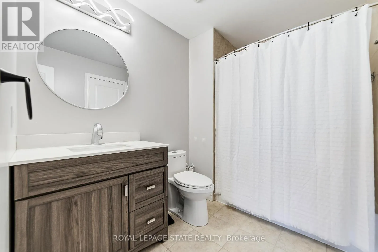
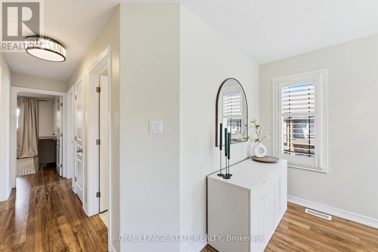
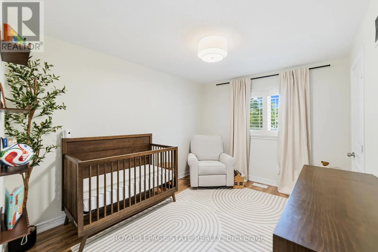
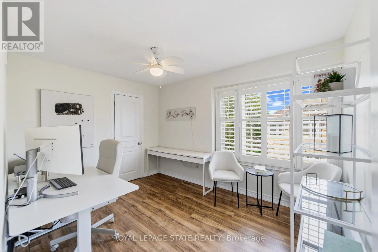
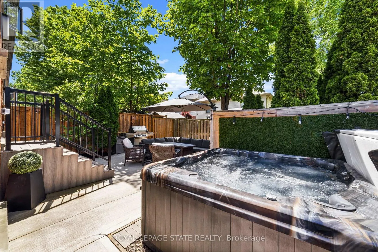
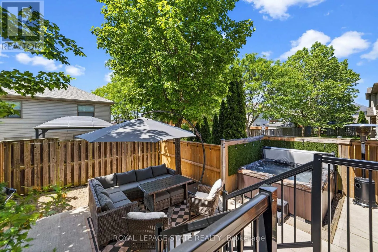
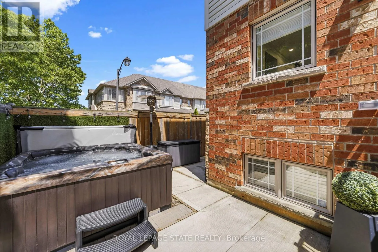
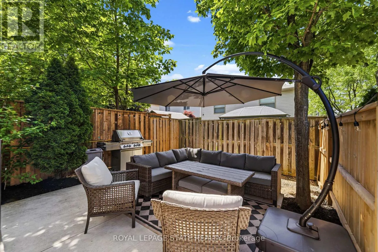
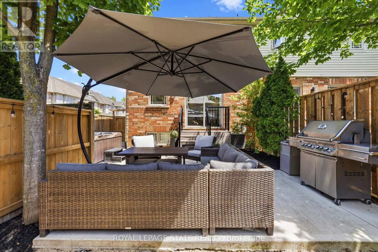
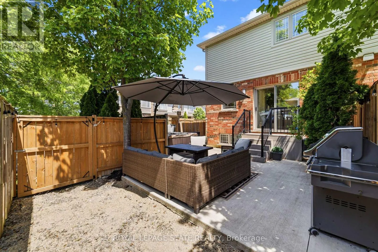
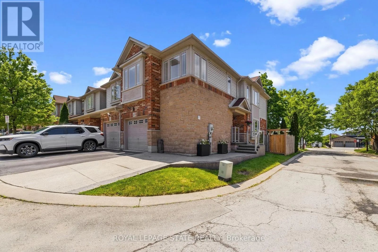
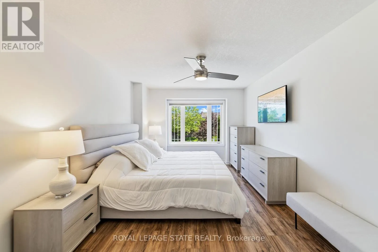
Cross Streets: WINTERBERRY & MUD. ** Directions: Mud St W, North on Winterberry Drive, west on Old Mud St, Firstleft on Upper Mount Albion Rd. Welcome to 13-242 Upper Mount Albion Road! This stunning freehold end-unit townhome in sought-after Paramount Village offers the perfectblend of style, comfort, and convenience. Featuring 3 bedrooms, an open-concept layout, hardwood floors, California shutters, and a beautifullyrenovated kitchen with high-end stainless steel appliances. Walk out to your private, fully fenced backyard with hot tub-perfect for relaxing orentertaining. Spacious primary bedroom with walk-in closet and ensuite privilege, plus two additional generous sized bedrooms. Unfinishedbasement with rough-in bath awaits your personal touch. Ideally located minutes from the Red Hill Valley Partway, the LINC, shopping, schools,trails, and the Niagara Escarpment. Move-in ready and a must-see! (id:27476)

Property Highlights

MLS® Number
X13771342
Type
Single Family
Community Name
Stoney Creek Mountain
Ownership Type
Freehold
Land Size
24.3 x 88.5 FT ; NONE|under 1/2 acre
Parking Space Total
2

Building

Building Type
Row / Townhouse
Storeys
2.00
Square Footage
1500 - 2000 sqft
Bathrooms Total
3
Bedrooms Above Ground
3
Bedrooms Total
3
Amenities
Fireplace(s) Hospital
Exterior Finish
Brick, Stone
Fireplace Present
Yes
Basement Type
Full (Unfinished)
Basement Features
Building Heating Type
Forced air
Heating Fuel
Electric
Building Cooling Type
Central air conditioning

Utilities

Water
Municipal water
Utility Sewer
Sanitary sewer

Room Layout

Bedroom
Second level
6.71 m x 3.05 m
Bedroom 3
Second level
3.66 m x 2.74 m
Bathroom
Second level
3.05 m x 1.52 m
Bedroom 2
Second level
3.66 m x 2.74 m
Bathroom
Second level
2.13 m x 2.74 m
Recreational, Games room
Basement
10.36 m x 5.49 m
Utility room
Basement
3.96 m x 1.22 m
Dining room
Main level
2.74 m x 3.05 m
Living room
Main level
3.66 m x 5.79 m
Kitchen
Main level
2.74 m x 1.34 m
Foyer
Main level
3.05 m x 1.83 m
Bathroom
Main level
0.91 m x 1.83 m

Location

Learn more about this property
Listing provided by:
ROYAL LEPAGE STATE REALTY
MLS® number:
X13771342
Agent:
Rob Kutlesa
*Indicates required field
Name is required
Email is required
Please enter a valid phone number (e.g., 416-111-1111).

Community Spotlight: Homes For sale in Your Neighborhood