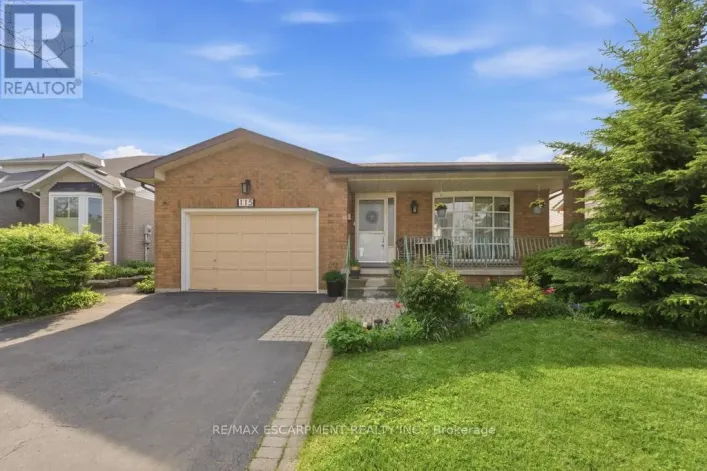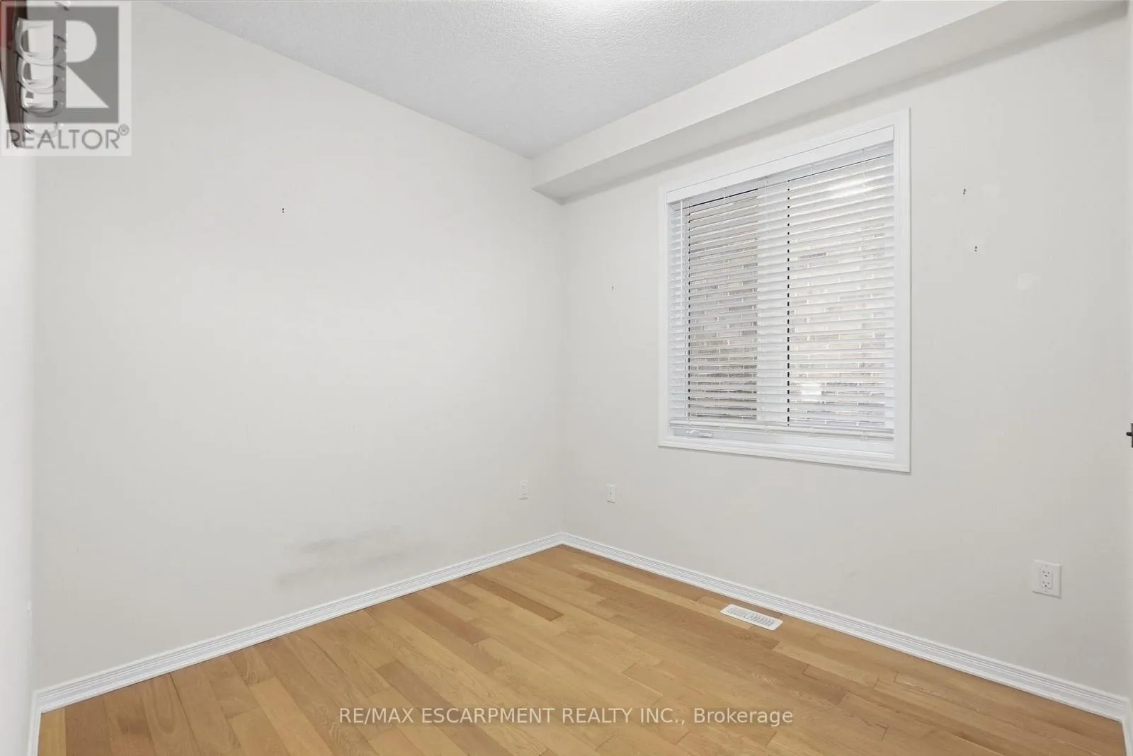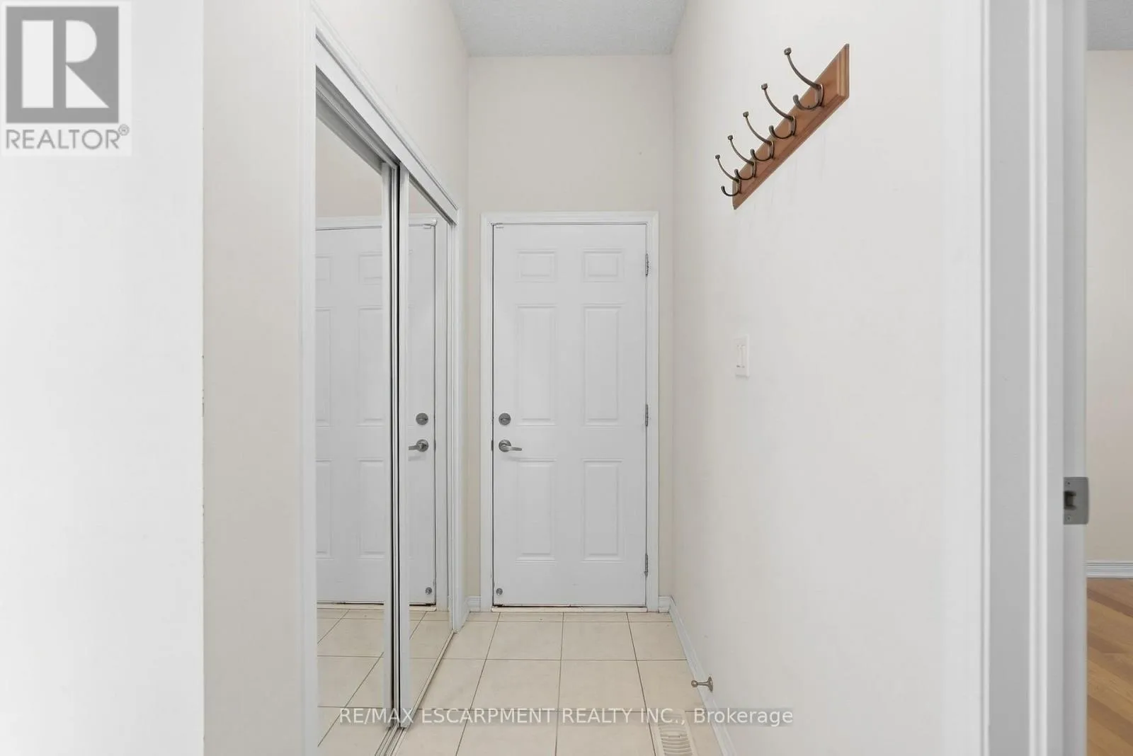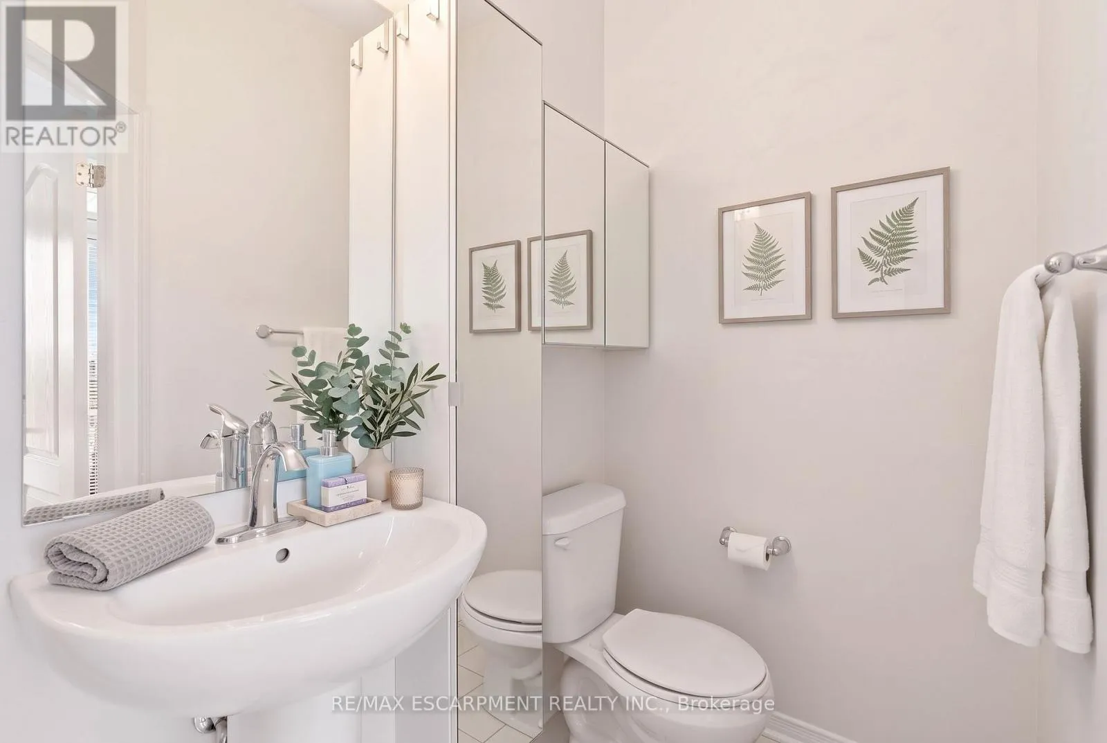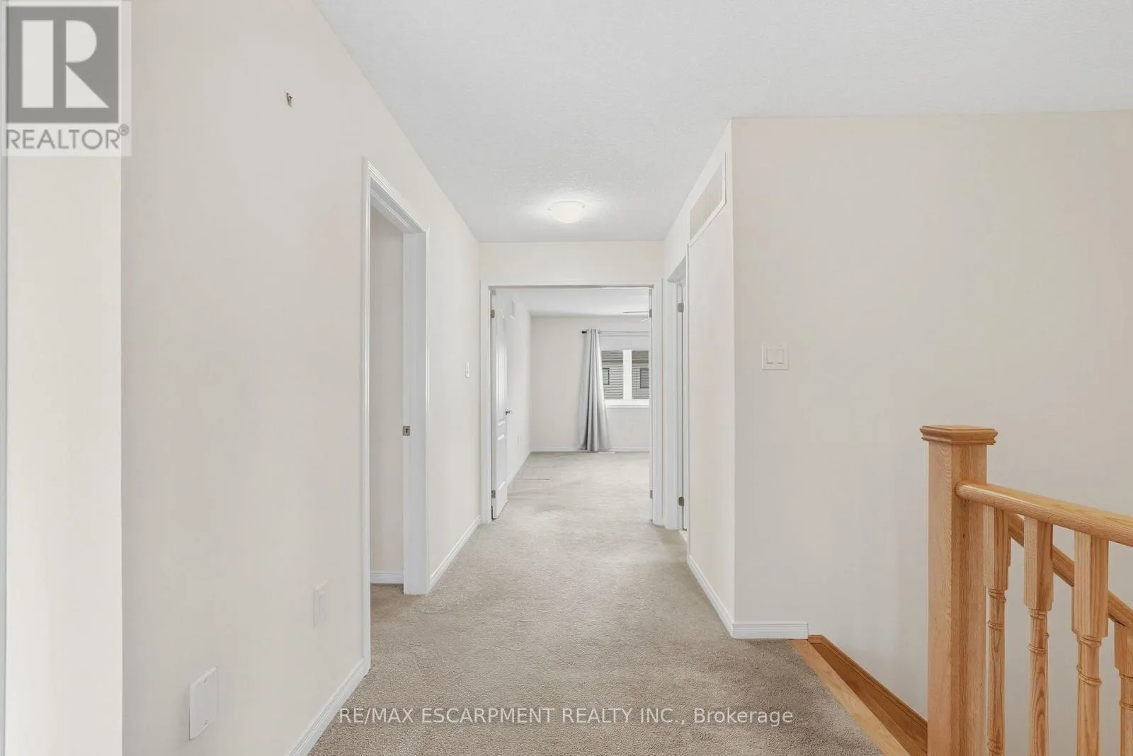
35 Royal Coachman Way, Hamilton, Ontario L8J 0M2

Listed for:
$965,000
5 beds
4 baths
Listed 12 days ago
House for rent: 35 Royal Coachman Way, Hamilton, Ontario L8J 0M2

View all 49 photos

About

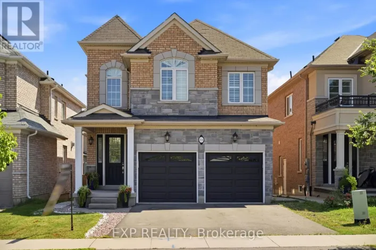
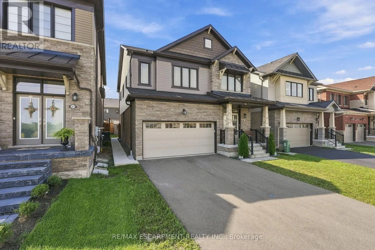
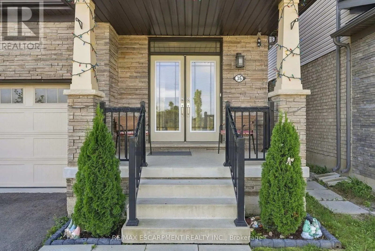
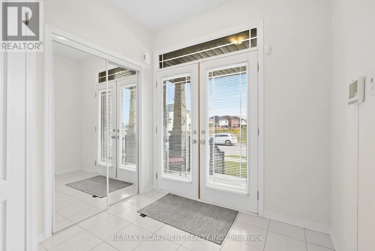
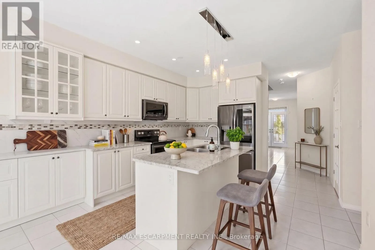
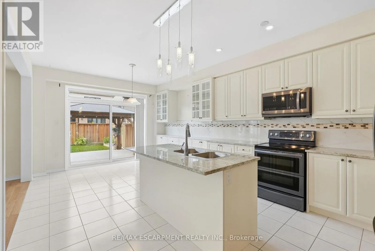
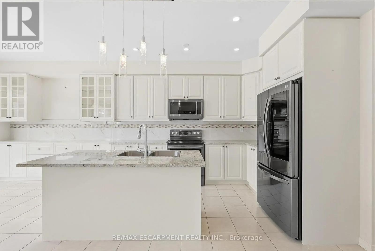
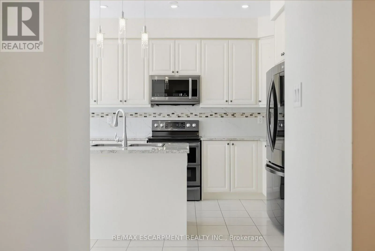
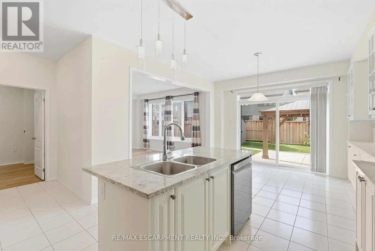
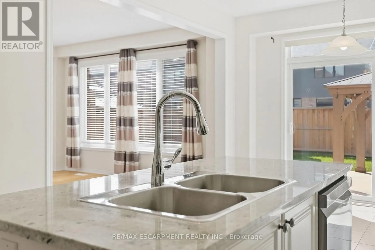
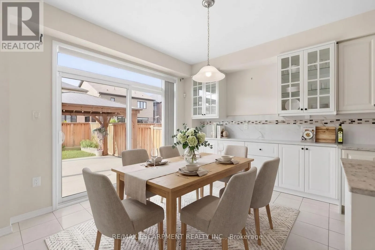
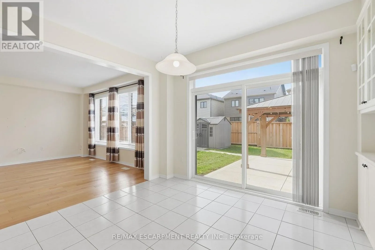
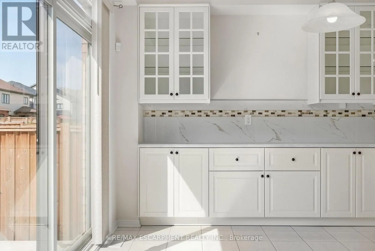
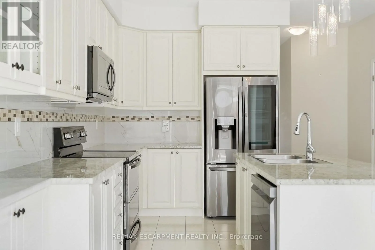
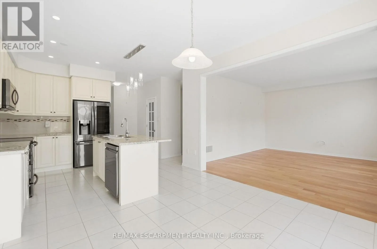
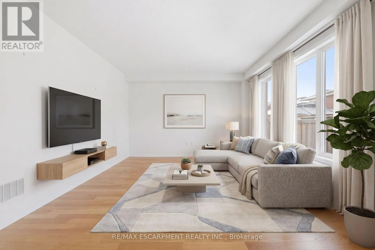
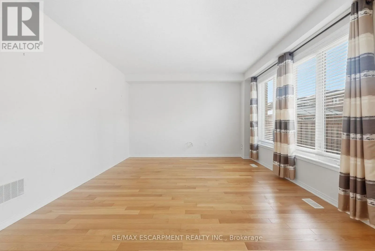
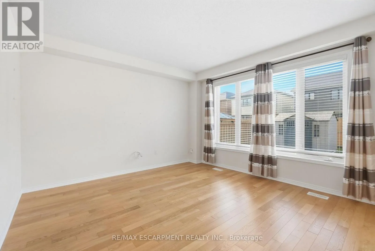
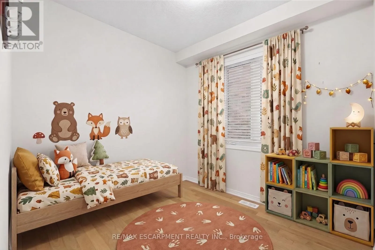
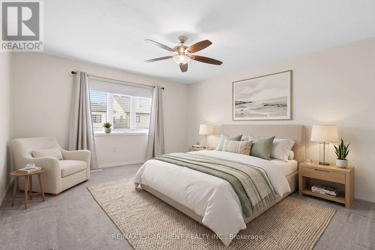
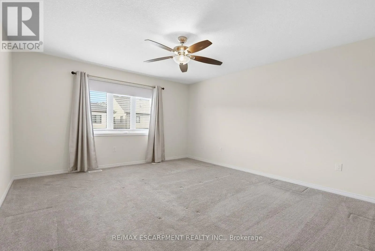
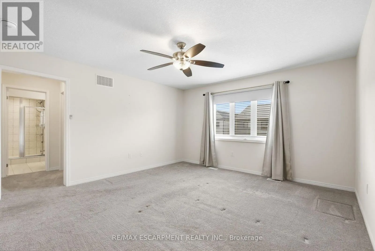
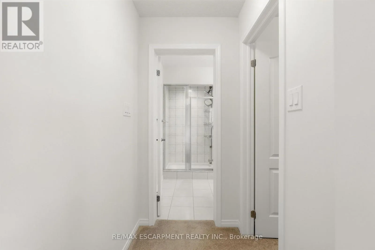
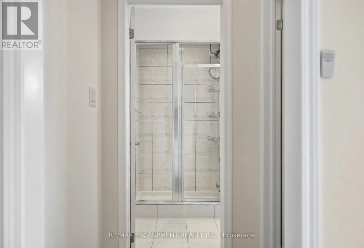
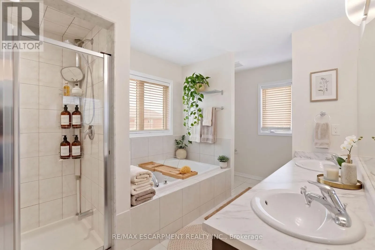
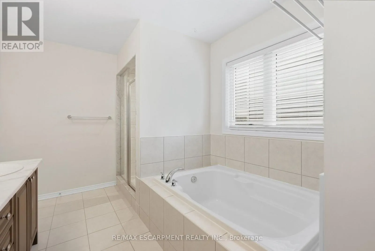
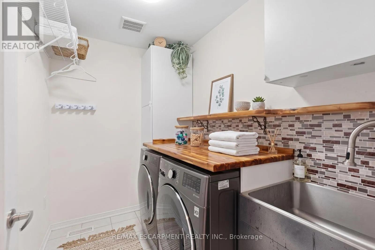
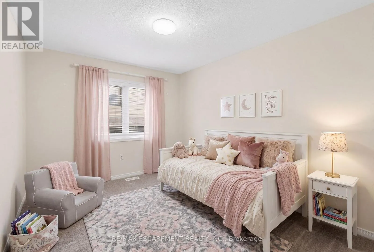
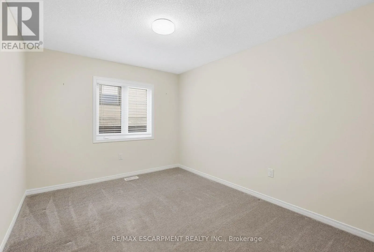
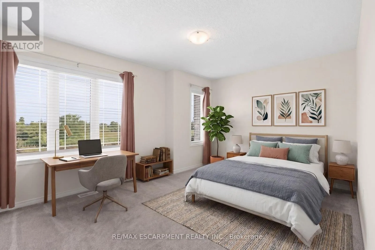
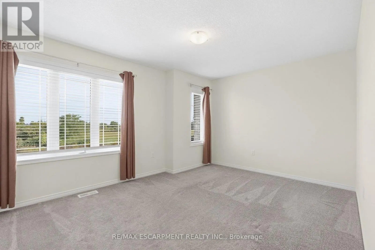
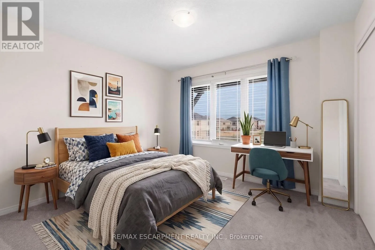
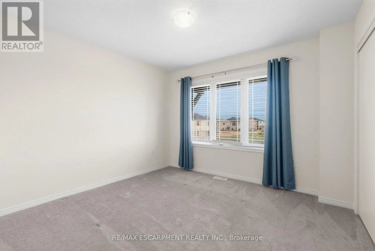
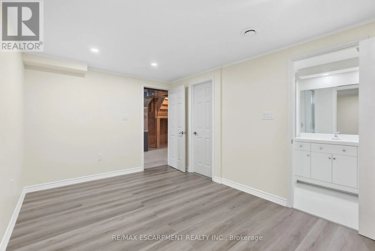
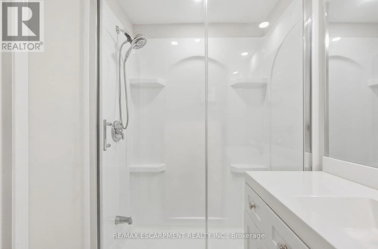
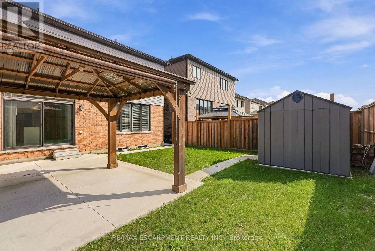
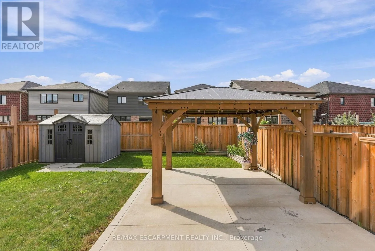
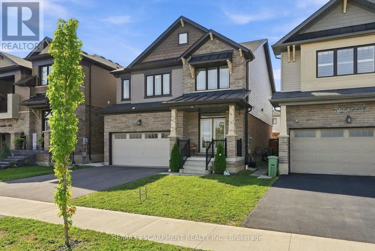
Cross Streets: Queen Mary Blvd. ** Directions: Bedrock Dr. - Queen Mary Blvd. - Royal Coachman Wy. Welcome to 35 Royal Coachman Way in Stoney Creek Mountain. This 2,200+ sq. ft. home features 4 bedrooms, engineered hardwood flooring, large windows, and an updated kitchen with granite countertops, extended island, custom pantry, stainless steel appliances, backsplash, and pot lights. The primary bedroom offers a walk-in closet with organizers and a 5-piece ensuite. Convenient bedroom-level laundry. The backyard includes a patio, gazebo, shed, fencing, and concrete side walkway. Close to the QEW, LINC, Confederation GO Station, schools, parks, trails, shopping, and recreation. (id:27476)

Property Highlights

MLS® Number
X13803822
Type
Single Family
Community Name
Stoney Creek Mountain
Ownership Type
Freehold
Land Size
36.4 x 101.4 FT ; 101.39 x 36.37 x 101.39 x 36.44 ft
Parking Space Total
4

Building

Building Type
House
Storeys
2.00
Square Footage
2000 - 2500 sqft
Bathrooms Total
4
Bedrooms Above Ground
4
Bedrooms Total
5
Amenities
Park, Place of Worship, Schools
Exterior Finish
Brick, Stone
Fireplace Present
No
Basement Type
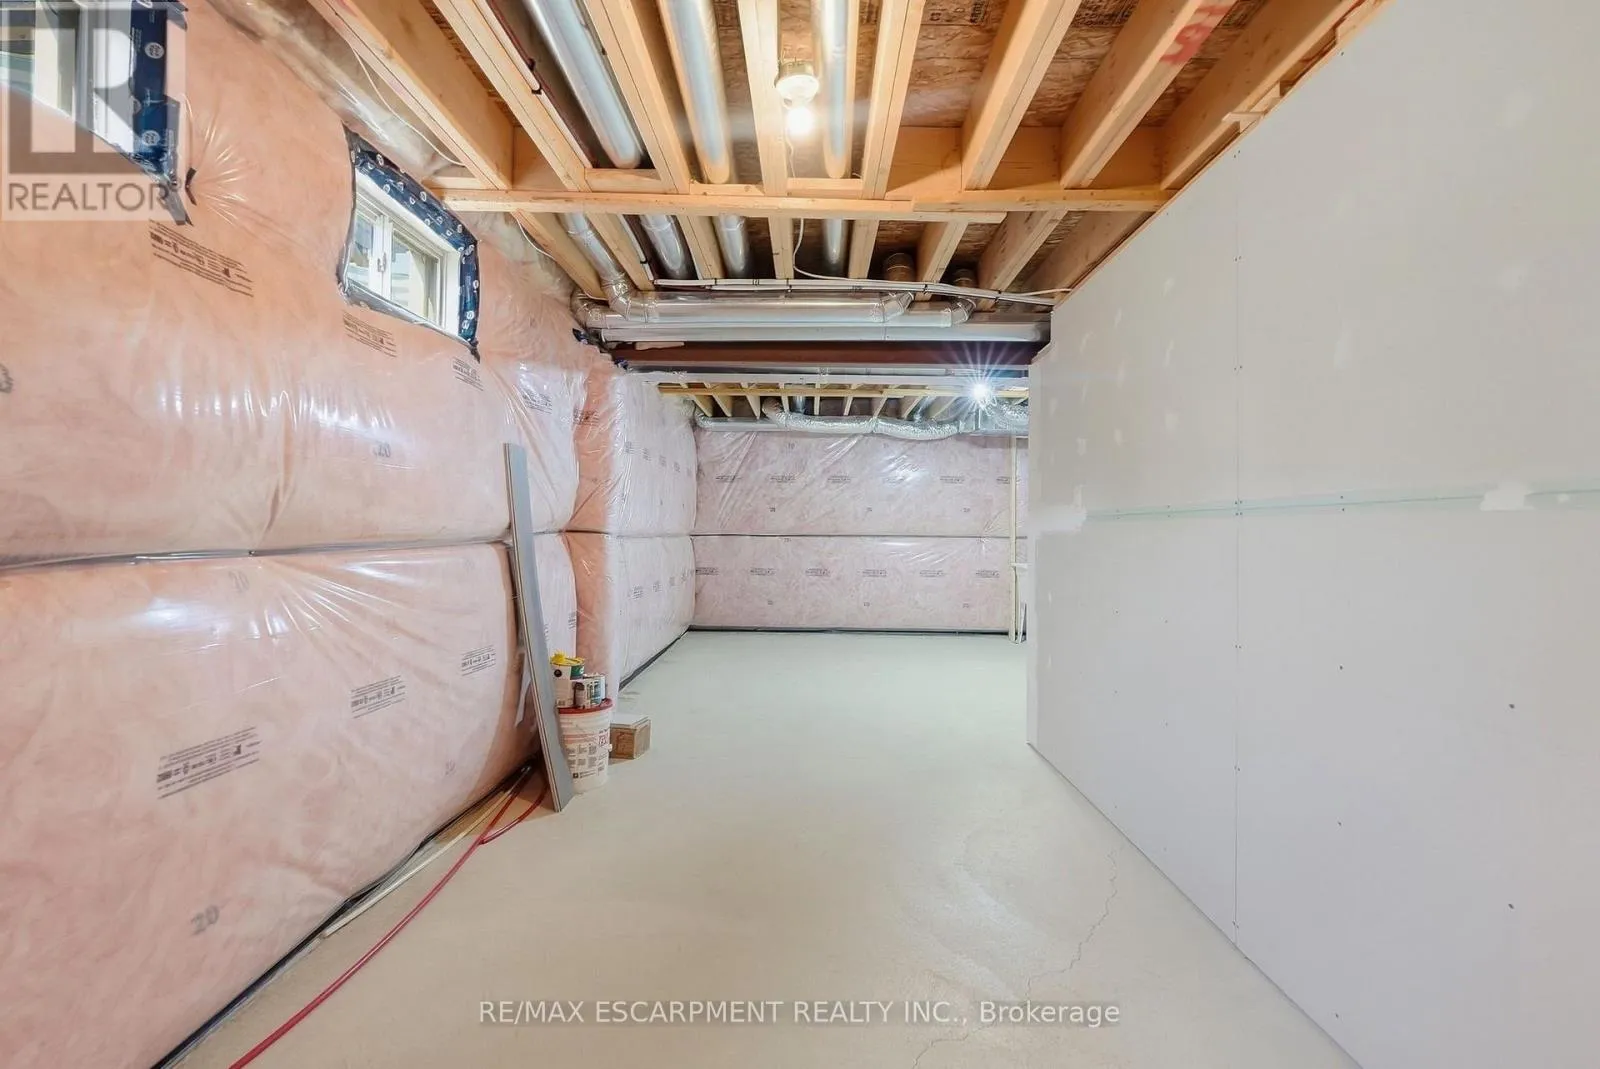
Full (Unfinished)
Basement Features
Building Heating Type
Forced air
Heating Fuel
Natural gas
Building Cooling Type
Central air conditioning

Utilities

Water
Municipal water
Utility Sewer
Sanitary sewer

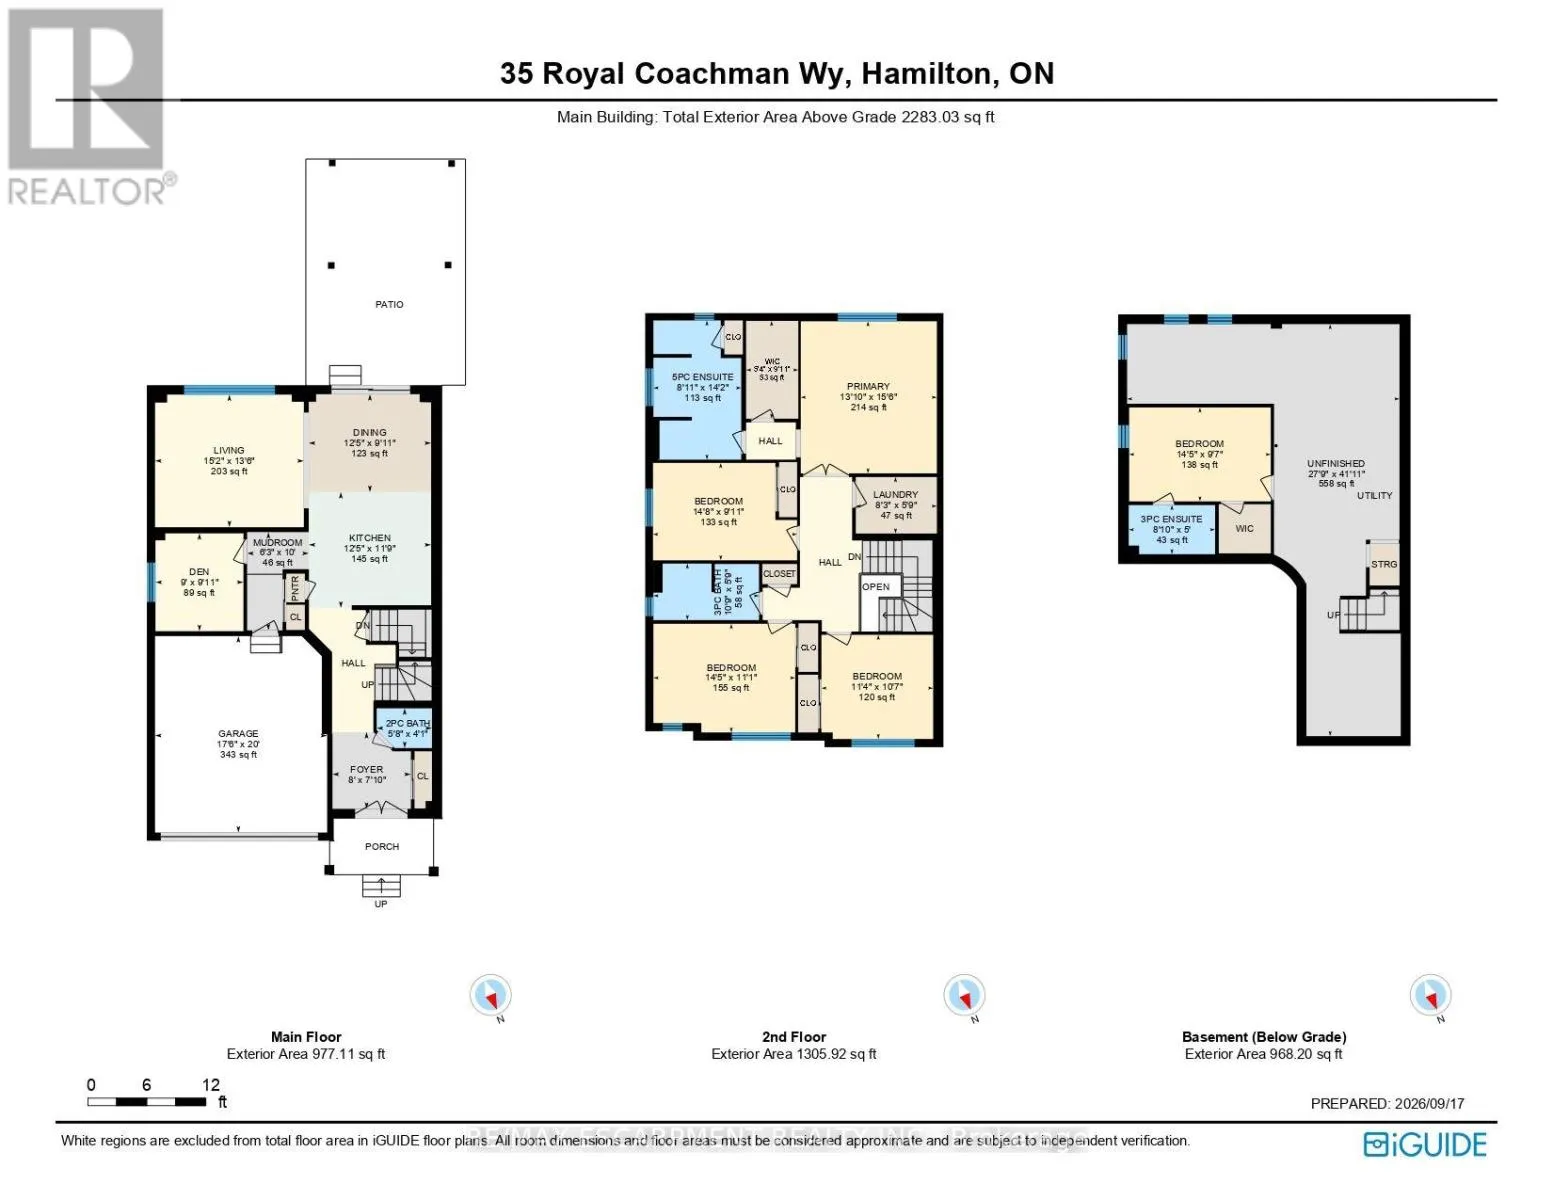
Room Layout

Bedroom
Second level
3.45 m x 3.23 m
Bedroom
Second level
4.47 m x 3.02 m
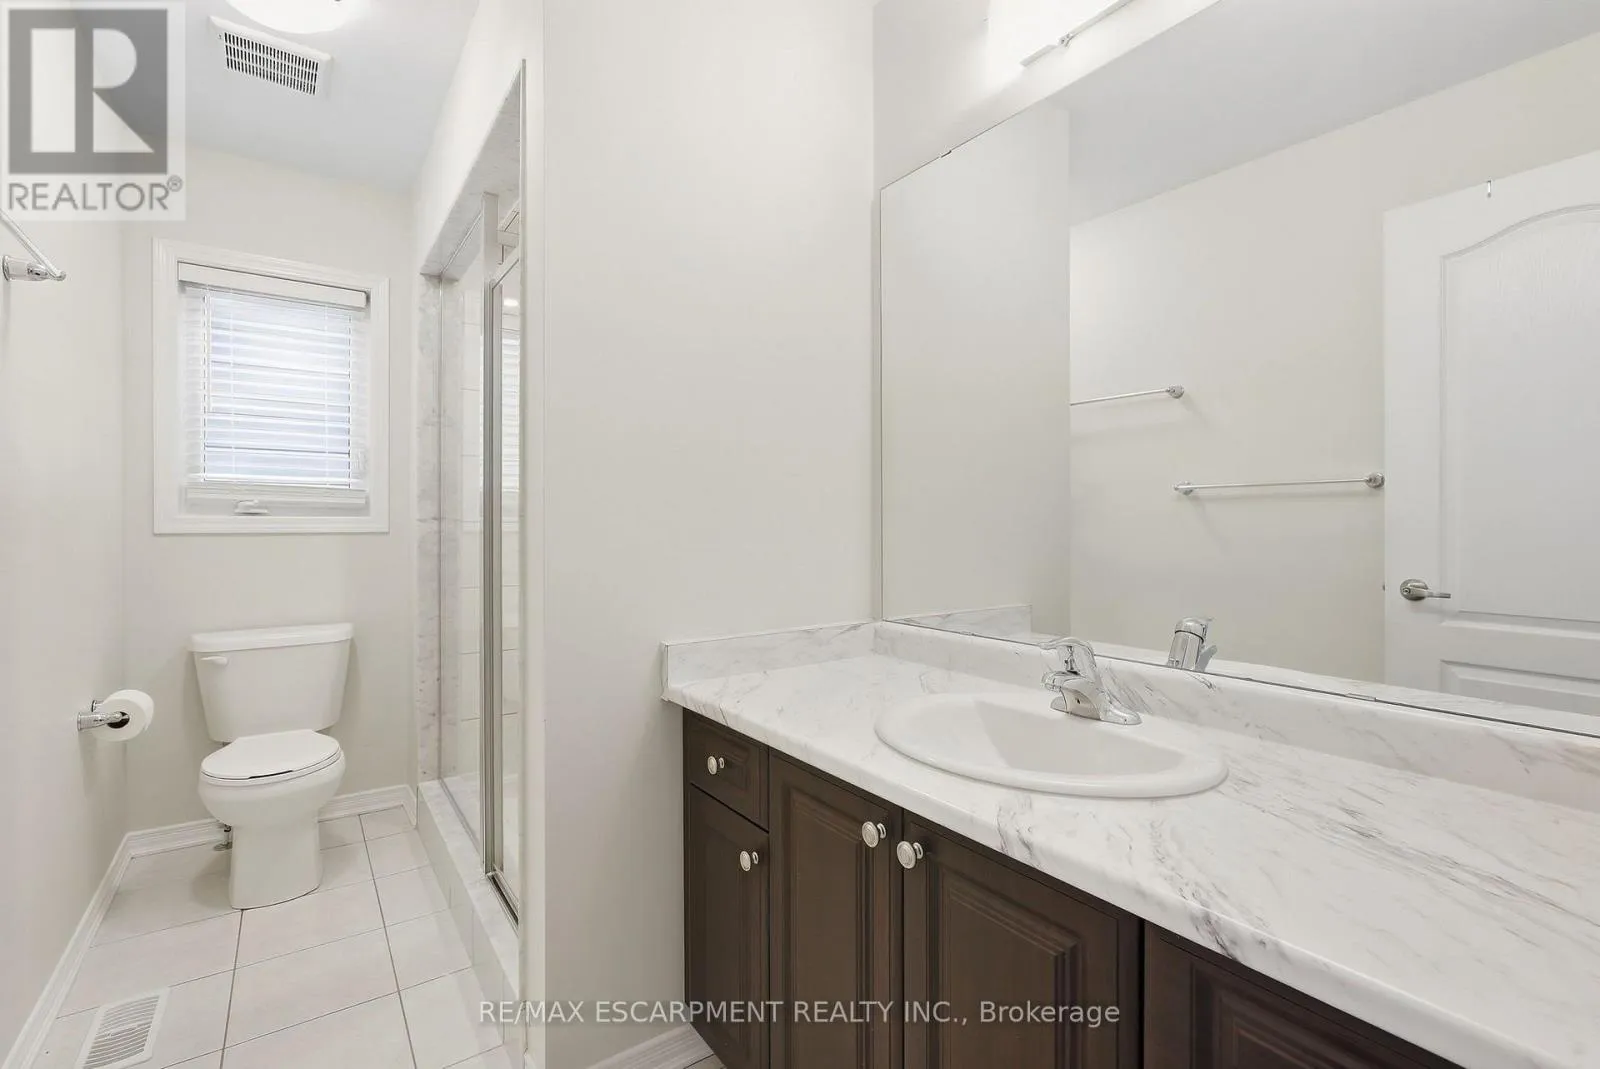
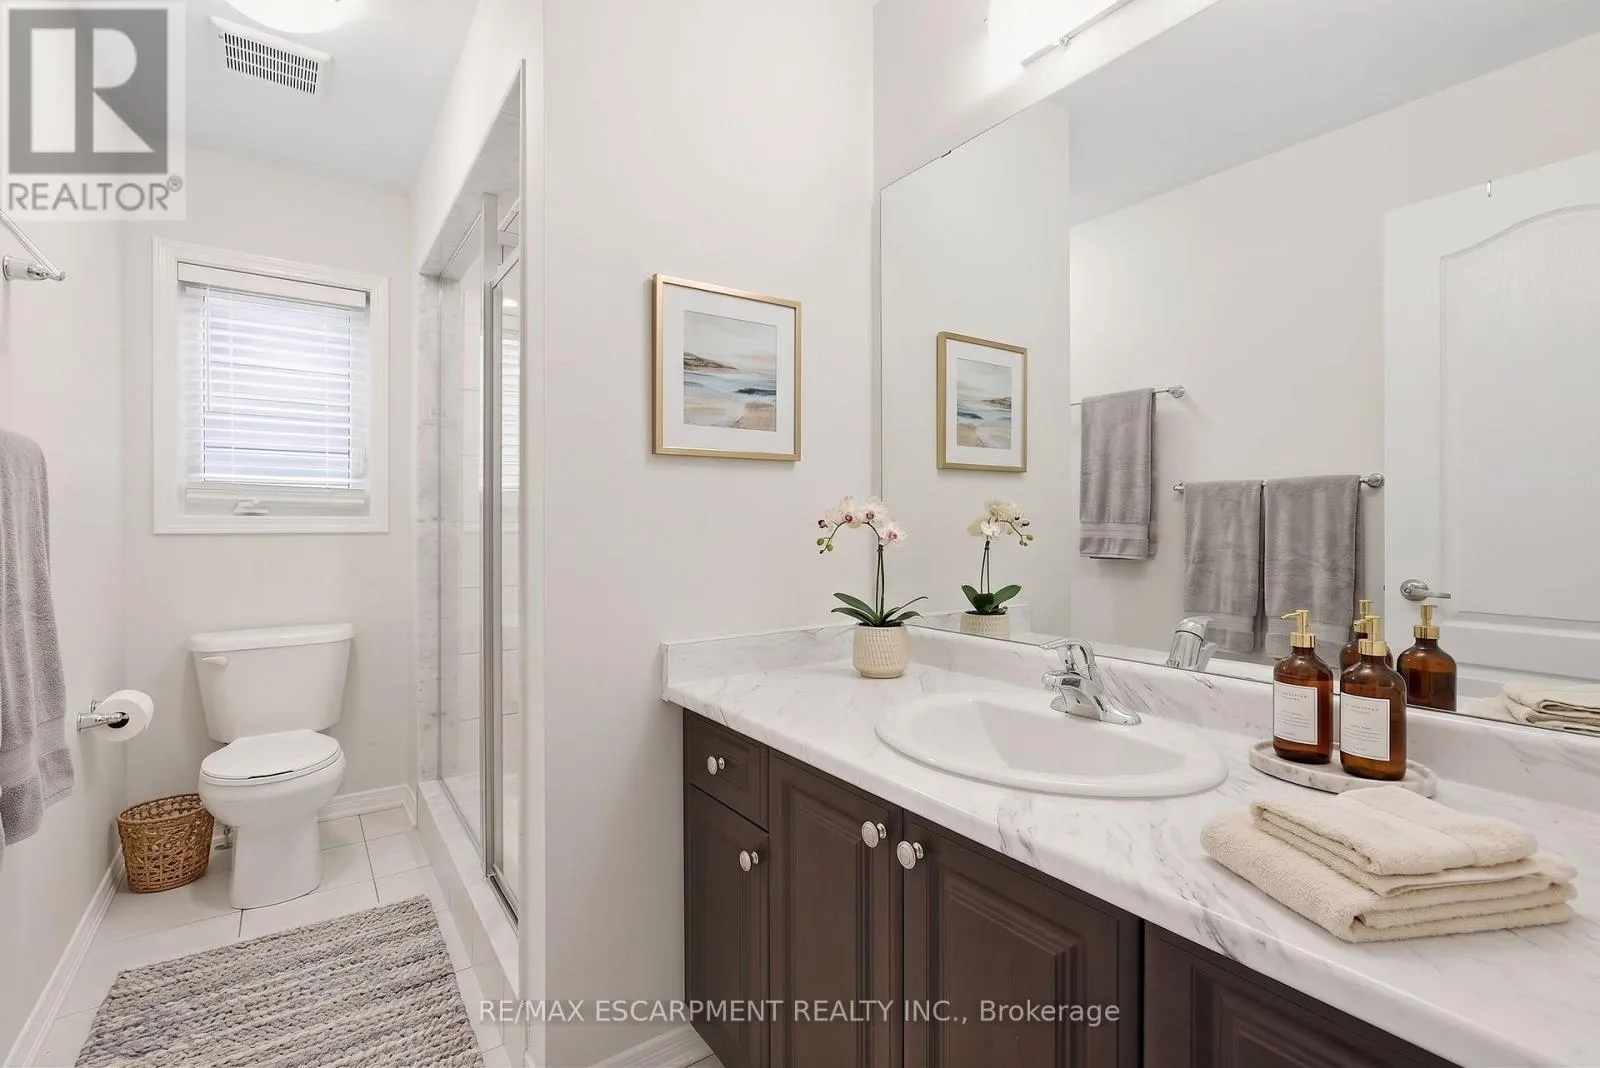
Bathroom
Second level
3.28 m x 1.75 m
Laundry room
Second level
2.51 m x 1.75 m
Primary Bedroom
Second level
4.22 m x 4.72 m
Bathroom
Second level
2.72 m x 4.32 m
Bedroom
Second level
4.39 m x 3.38 m
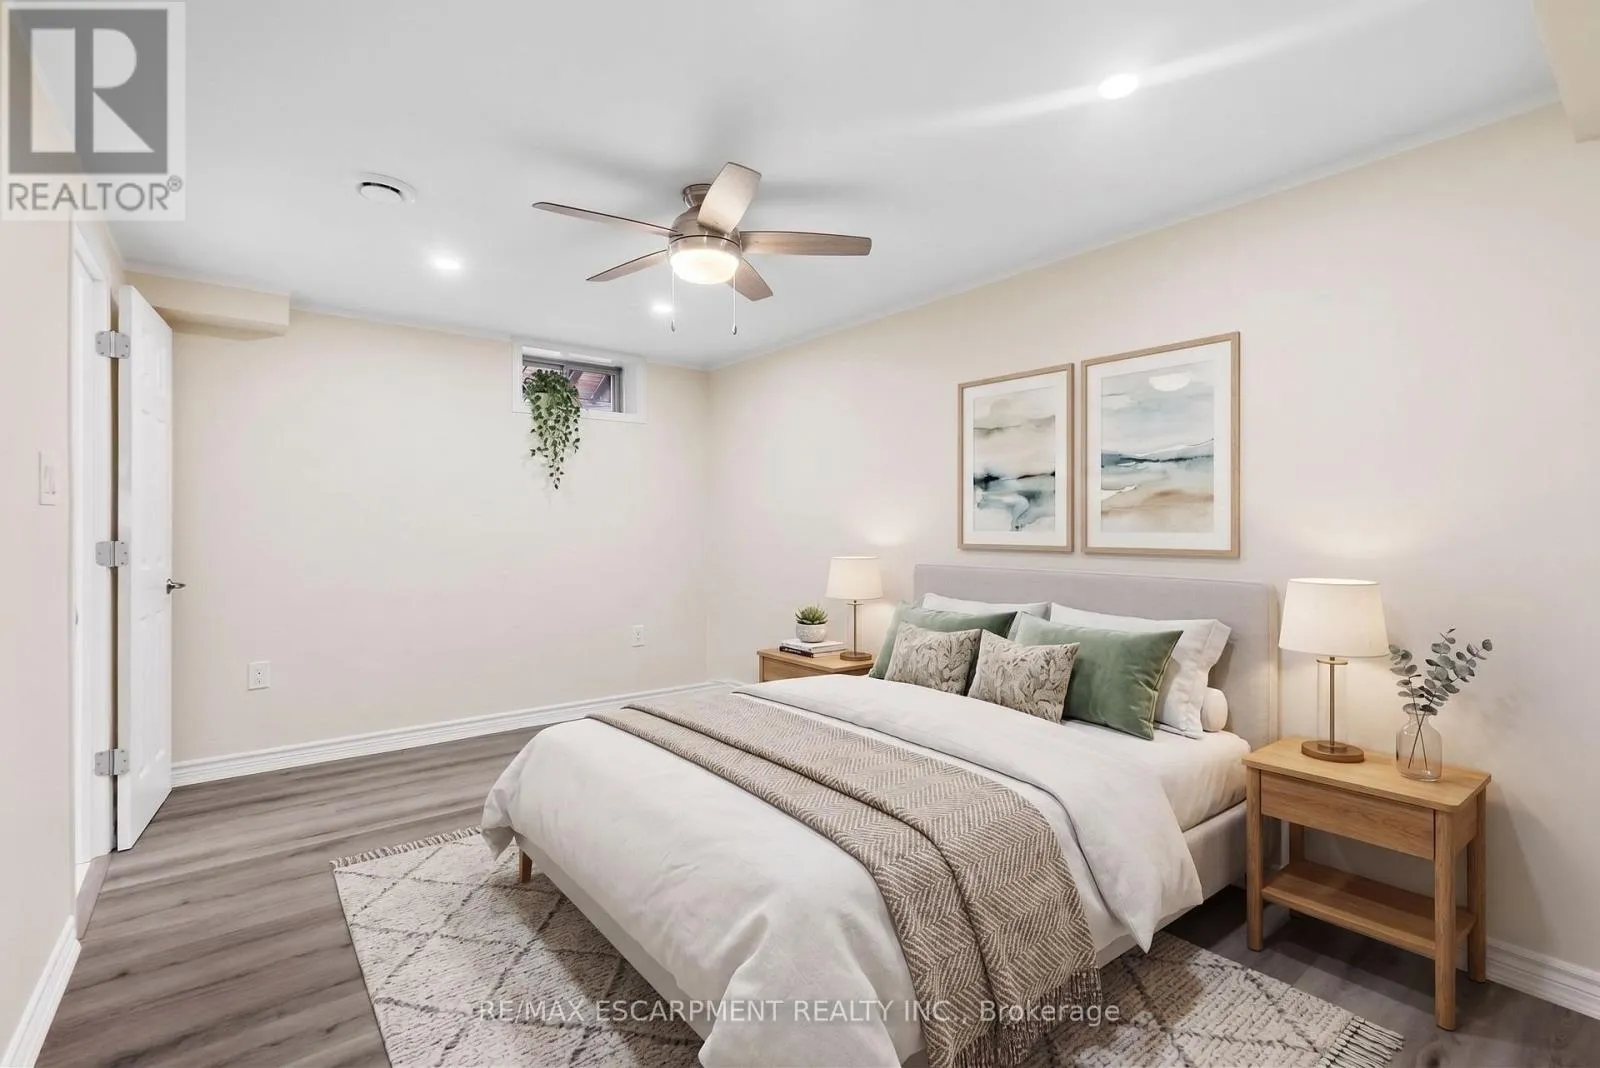
Bedroom
Basement
4.39 m x 2.92 m
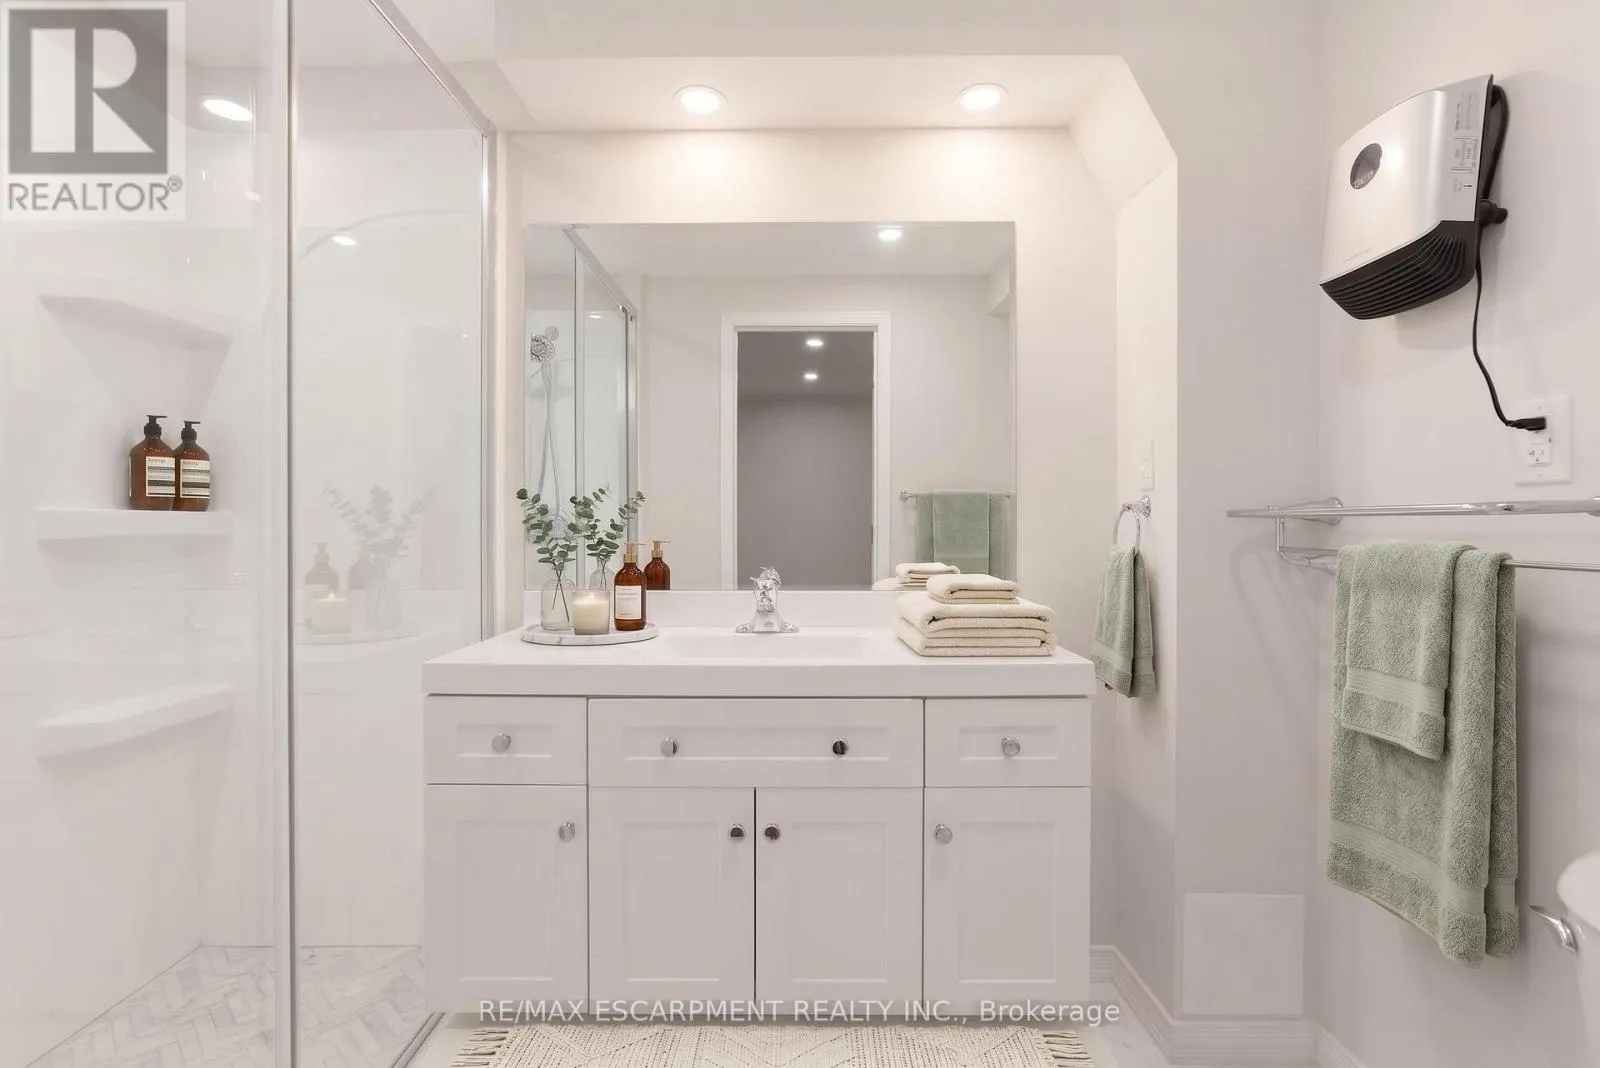
Bathroom
Basement
2.69 m x 1.52 m
Other
Basement
8.46 m x 12.78 m
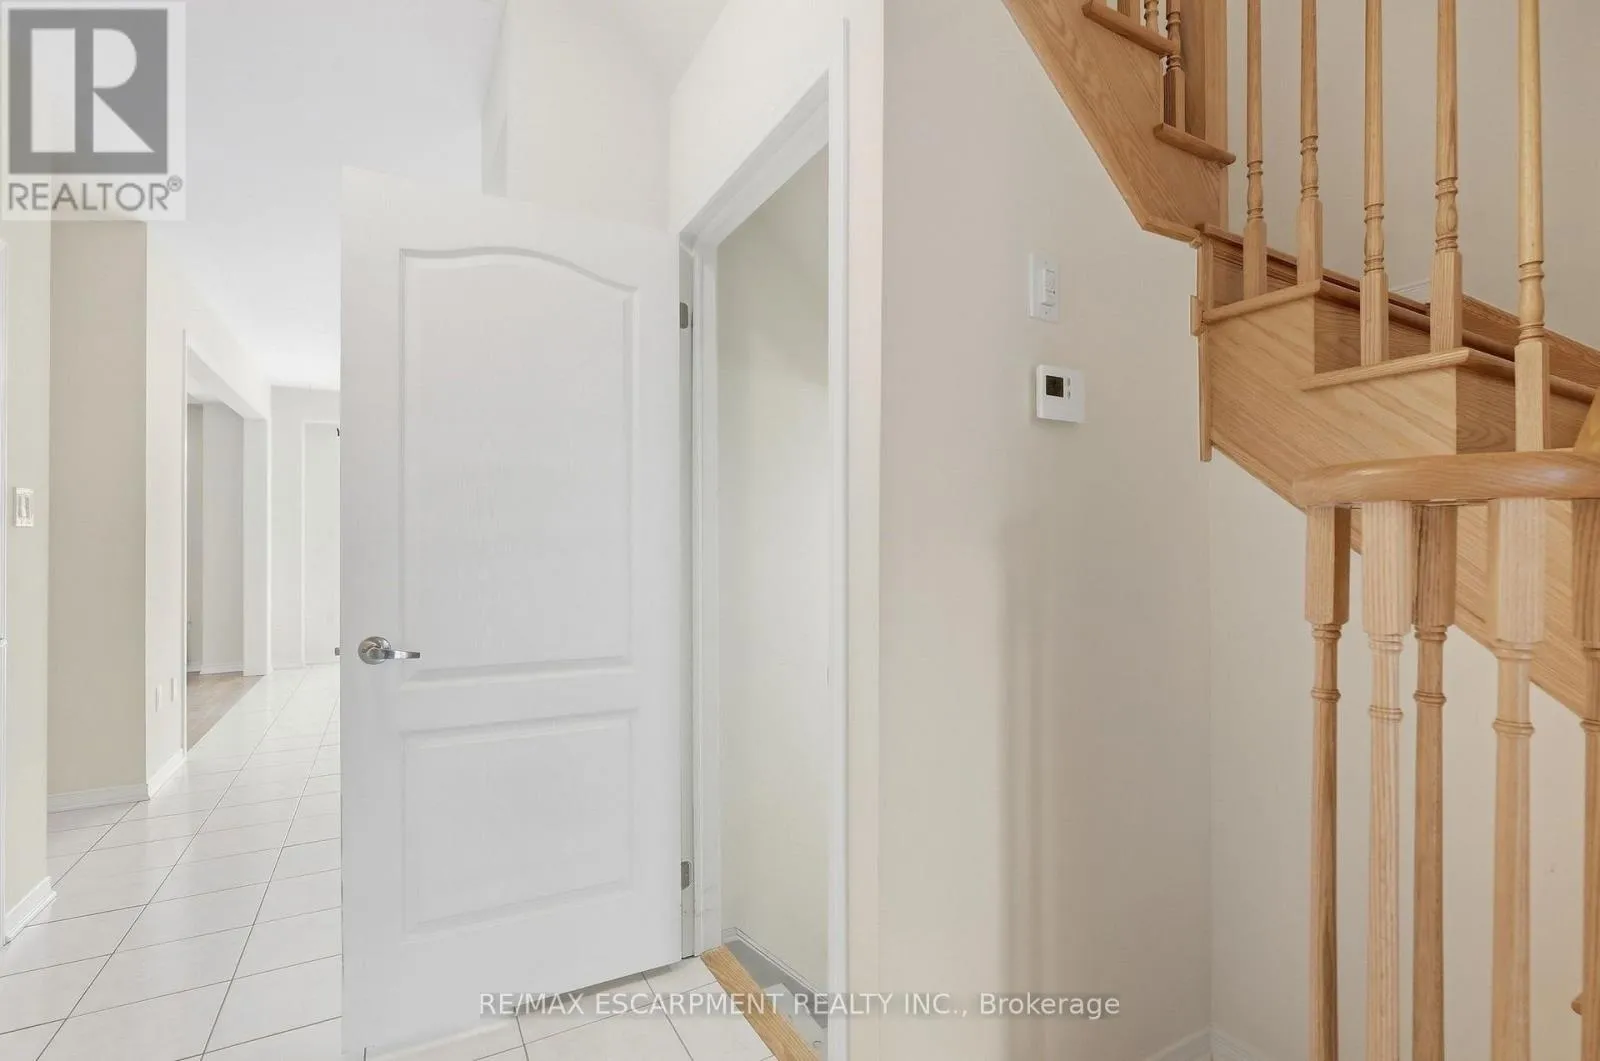
Foyer
Main level
2.44 m x 2.39 m
Living room
Main level
4.62 m x 4.11 m
Dining room
Main level
3.78 m x 3.02 m
Kitchen
Main level
3.78 m x 3.58 m
Den
Main level
2.74 m x 3.02 m
Bathroom
Main level
1.73 m x 1.24 m
Mud room
Main level
1.91 m x 3.05 m

Location

Learn more about this property
Listing provided by:
RE/MAX ESCARPMENT REALTY INC.
MLS® number:
X13803822
Agent:
Mark Thomas Woehrle
*Indicates required field
Name is required
Email is required
Please enter a valid phone number (e.g., 416-111-1111).

Community Spotlight: Homes For sale in Your Neighborhood