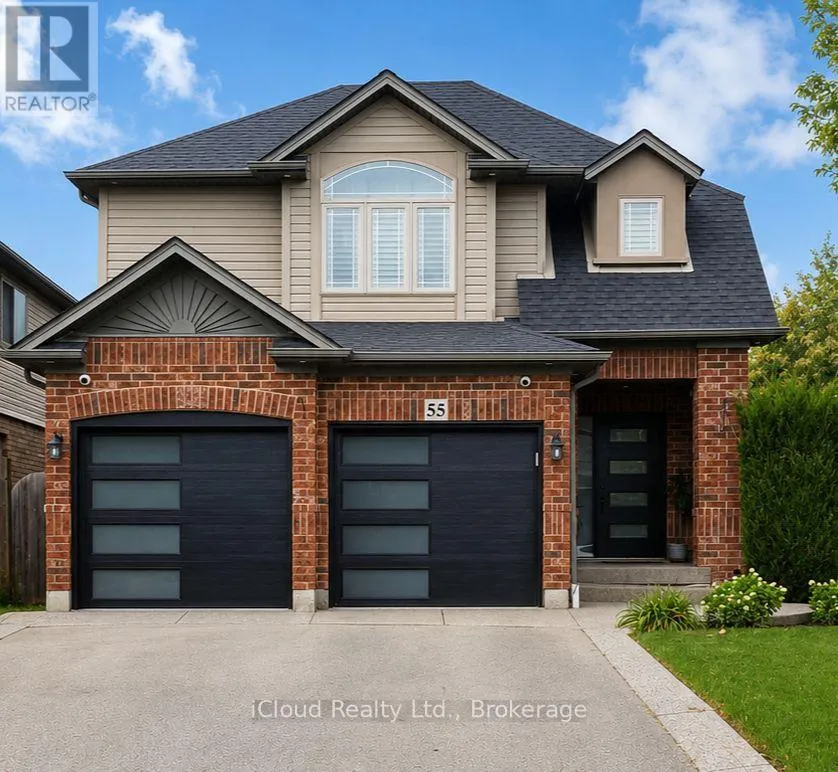
55 Magnificent Way, Hamilton, Ontario L0R 1C0

Listed for:
$869,900
3 beds
4 baths
Listed 5 days ago
House for rent: 55 Magnificent Way, Hamilton, Ontario L0R 1C0

View all 26 photos

About

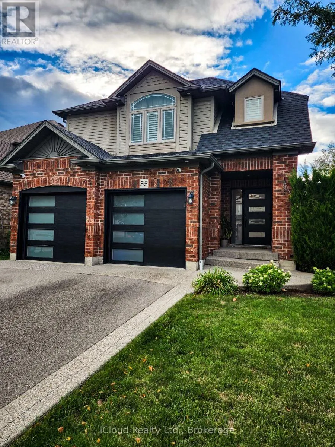
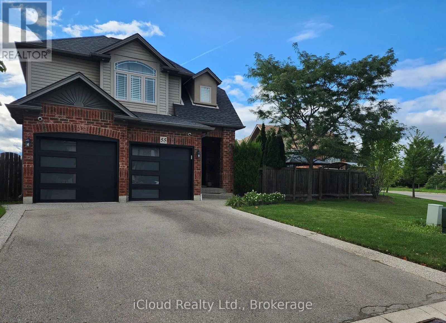
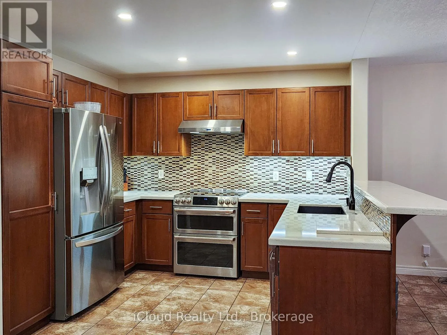
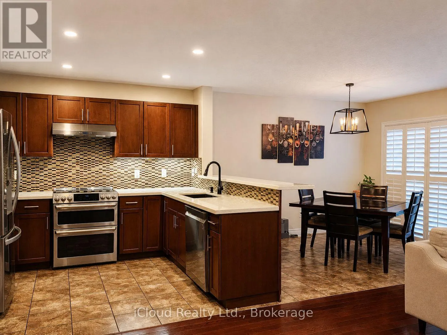
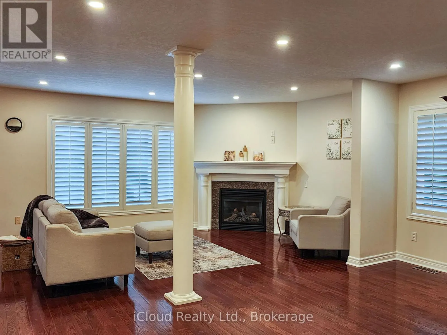
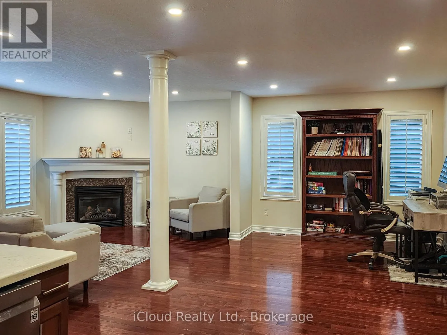
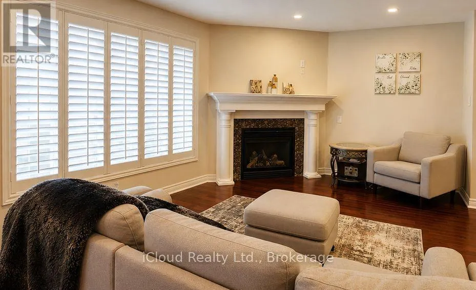
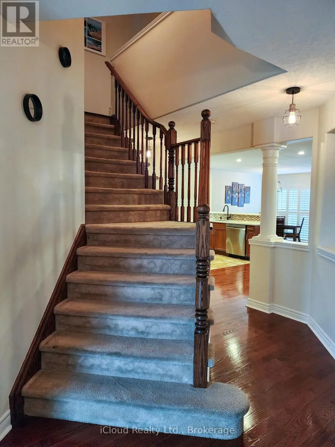
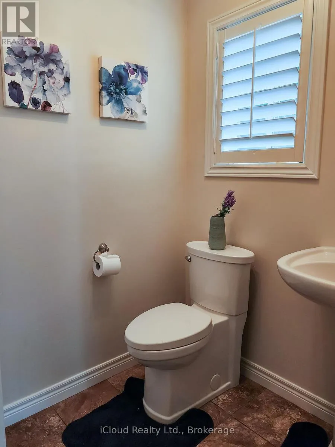
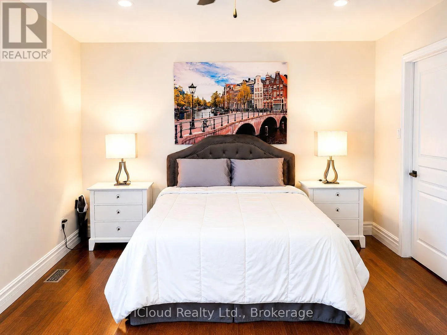
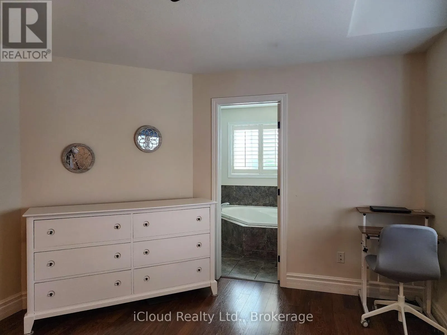
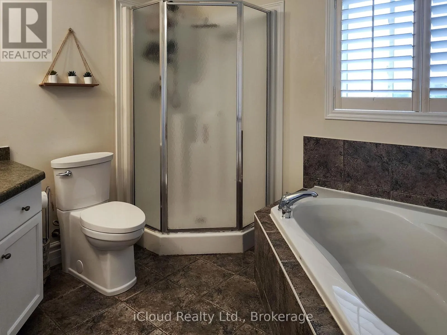
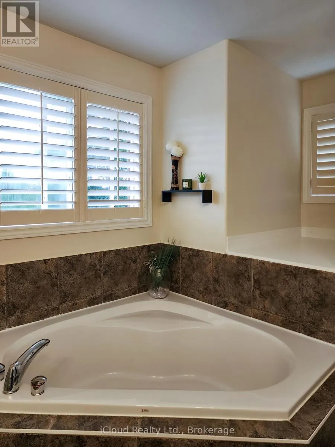
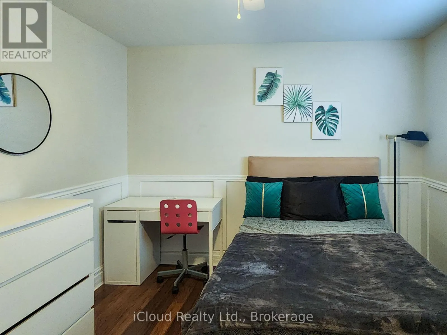
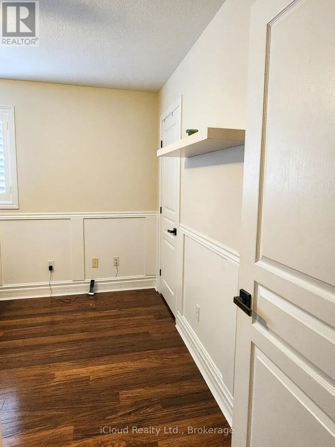
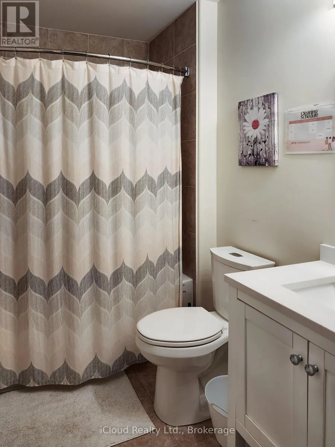
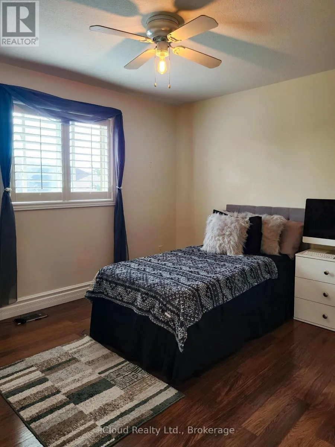
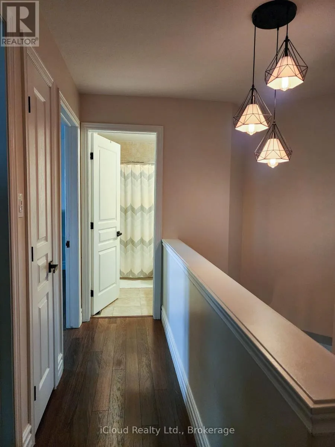
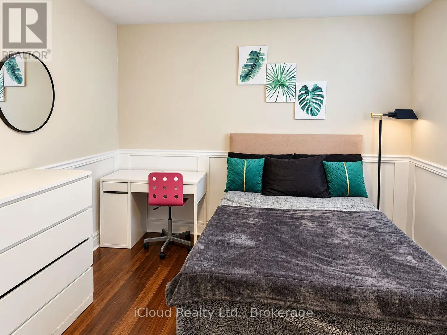
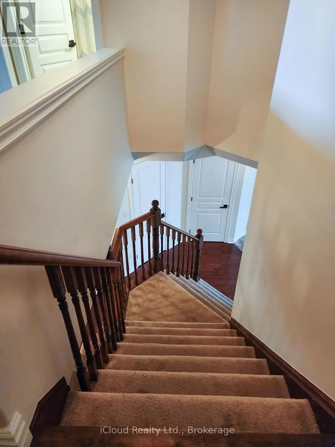
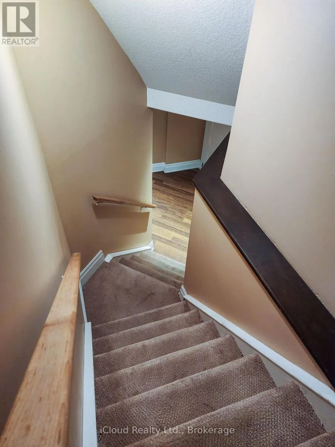
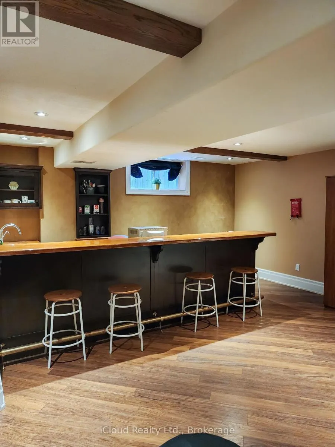
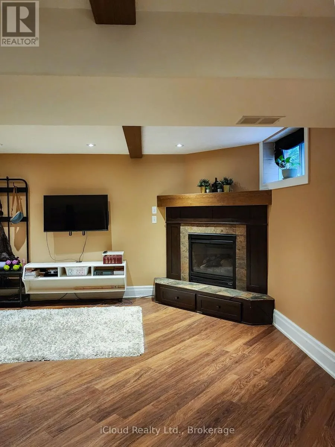
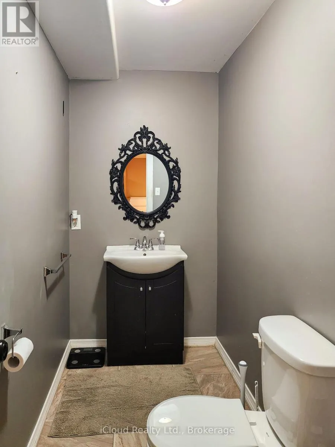
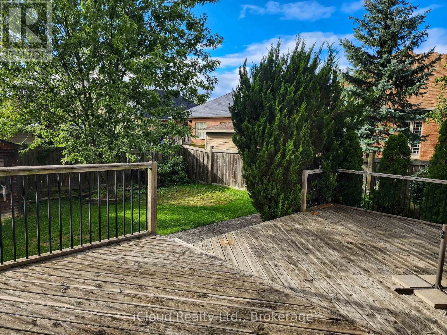
Cross Streets: Winwood Drive. ** Directions: Windwood Drive to Magnificent Way. Welcome to 55 Magnificent Way, a beautifully appointed detached home in the desirable Binbrook community. Offering approximately 1,860 sq. ft. of living space, this spacious 3-bedroom, 4-bathroom residence combines comfort, functionality and style. The inviting main floor features a warm and welcoming living space with fireplace, well-appointed kitchen and convenient 2-piece powder room. Upstairs offers three generous bedrooms, including a spacious primary suite with private ensuite, plus a second full bathroom. The finished basement adds valuable flexible living space with an additional 2-piece bath-perfect for a recreation room, home office, gym or guest area. Enjoy outdoor living on the rear deck, along with the convenience of a double garage and ample driveway parking. Situated in a desirable family-friendly neighbourhood close to parks, schools, shopping and local amenities. Move-in ready and offering exceptional versatility for today's lifestyle-don't miss this opportunity to make Magnificent Way your new home! (id:27476)

Property Highlights

MLS® Number
X13829336
Type
Single Family
Community Name
Binbrook
Ownership Type
Freehold
Land Size
39.4 x 114.8 FT
Parking Space Total
6

Building

Building Type
House
Storeys
2.00
Square Footage
1500 - 2000 sqft
Bathrooms Total
4
Bedrooms Above Ground
3
Bedrooms Total
3
Amenities
Fireplace(s) Schools
Exterior Finish
Brick, Vinyl siding
Fireplace Present
Yes
Basement Type
N/A (Finished)
Basement Features
Building Heating Type
Forced air
Heating Fuel
Natural gas
Building Cooling Type
Central air conditioning

Utilities

Water
Municipal water
Utility Sewer
Sanitary sewer

Room Layout

Primary Bedroom
Second level
5.61 m x 3.68 m
Bedroom 2
Second level
3.73 m x 3.2 m
Bedroom 3
Second level
3.73 m x 3.2 m
Recreational, Games room
Basement
7.85 m x 6.02 m
Dining room
Main level
5.33 m x 3.05 m
Eating area
Main level
3.35 m x 2.67 m
Living room
Main level
5.33 m x 3.35 m
Kitchen
Main level
3.05 m x 2.74 m
Laundry room
Main level
2.26 m x 1.83 m

Location

Learn more about this property
Listing provided by:
iCloud Realty Ltd.
MLS® number:
X13829336
Agent:
Diana Baker
*Indicates required field
Name is required
Email is required
Please enter a valid phone number (e.g., 416-111-1111).