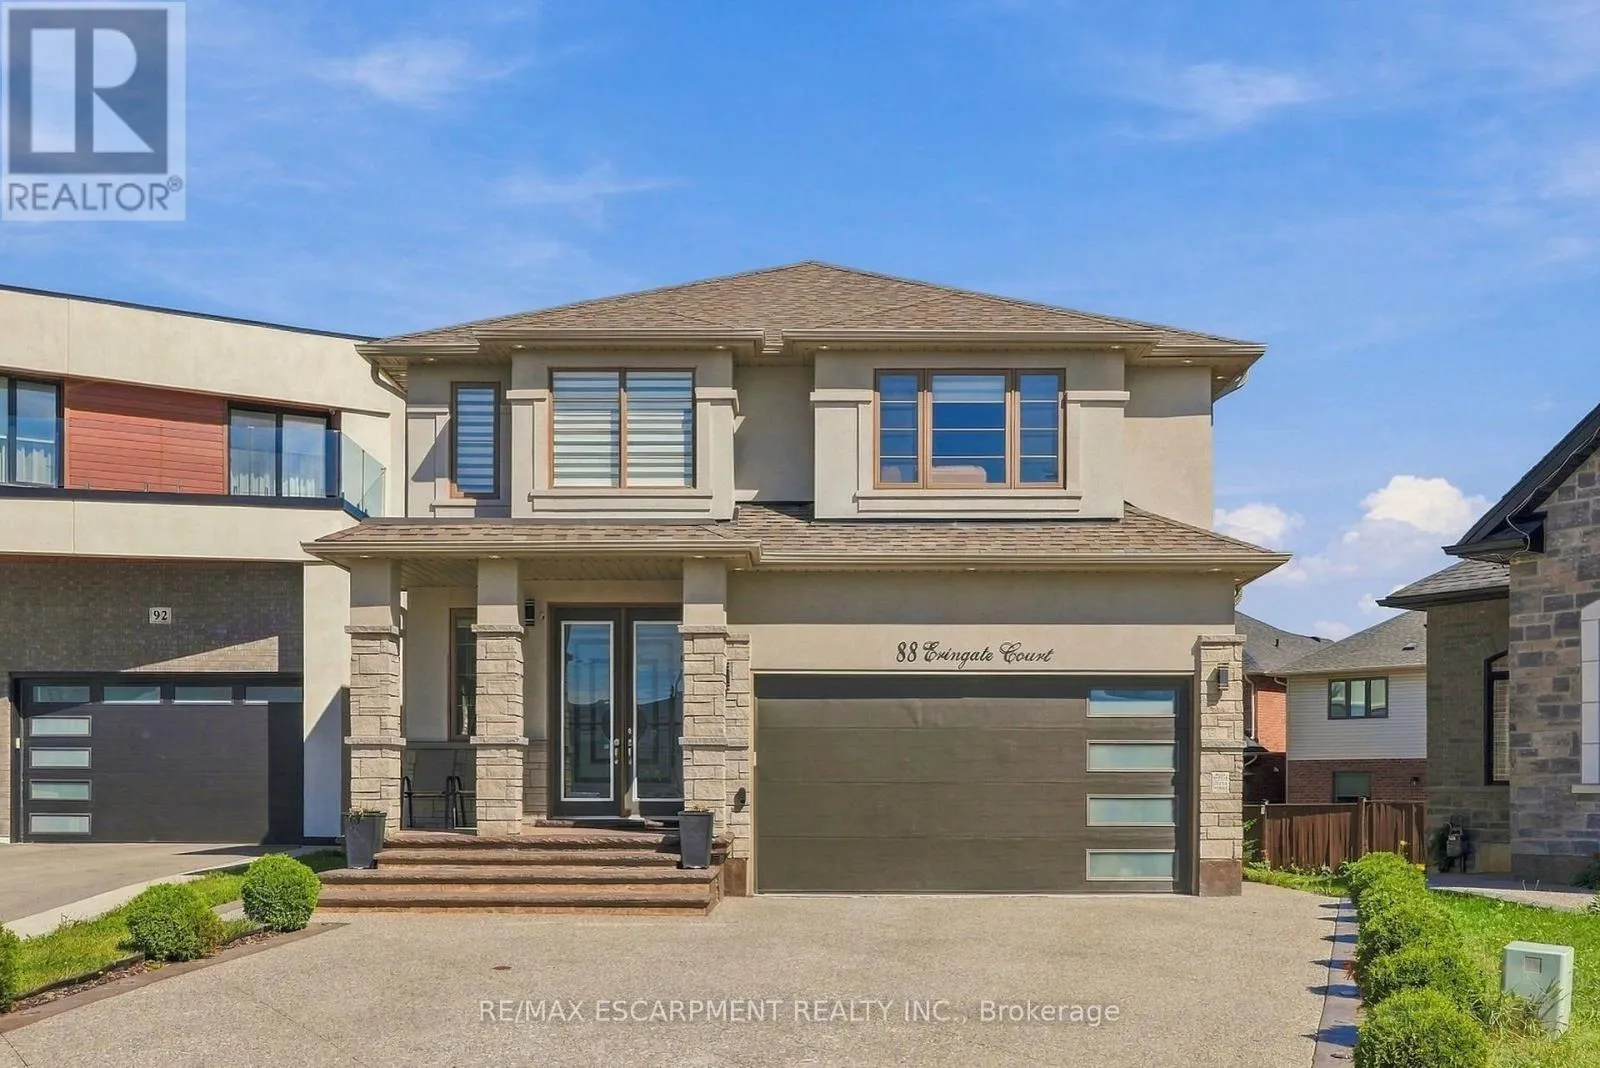
88 Eringate Court, Hamilton, Ontario L8J 3Y4

Listed for:
$1,550,000
5 beds
4 baths
Listed 21 days ago
House for rent: 88 Eringate Court, Hamilton, Ontario L8J 3Y4

View all 49 photos

About

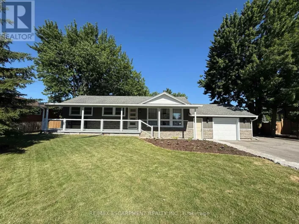
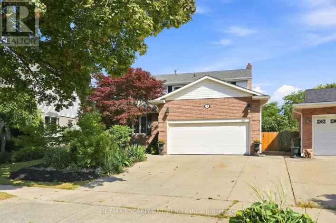
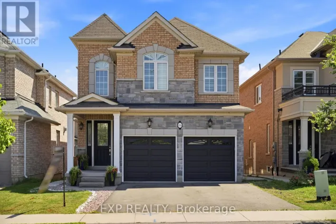
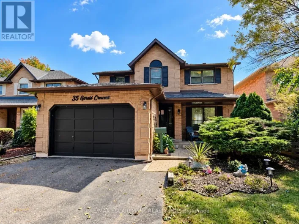
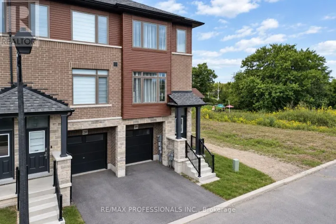
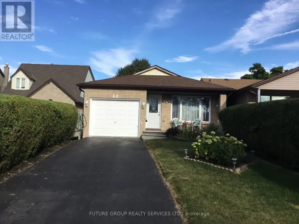
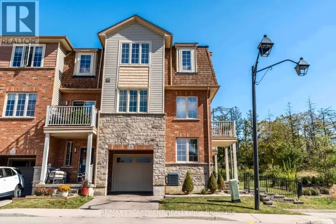
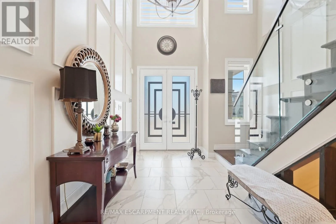
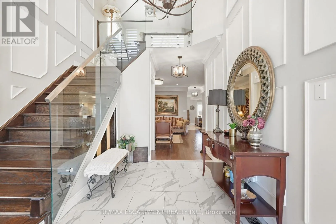
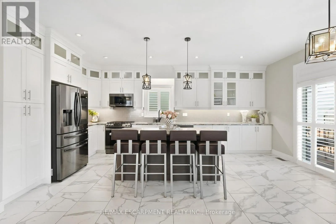
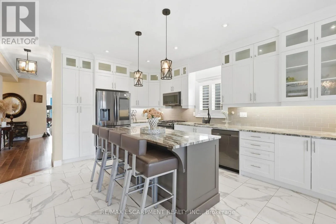
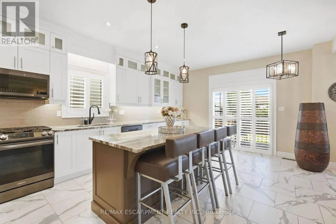
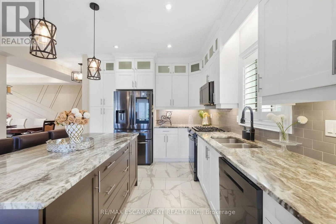
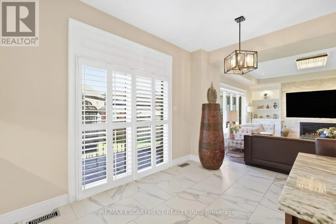
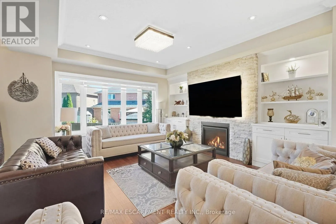
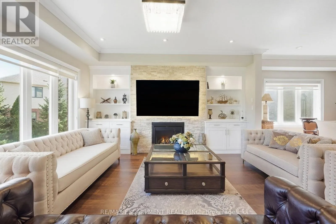
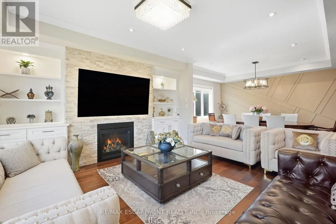
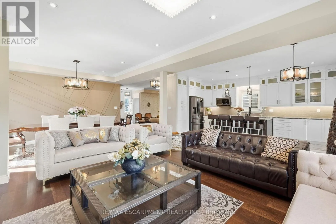
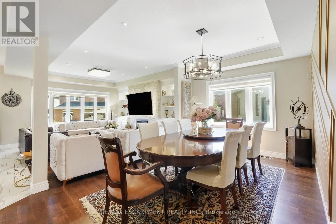
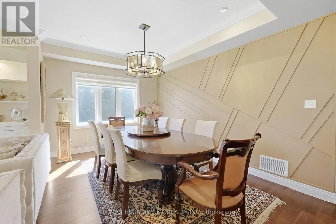
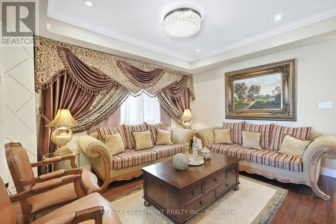
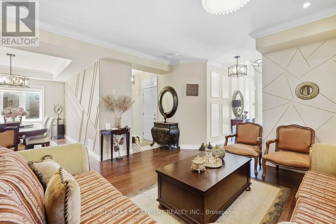
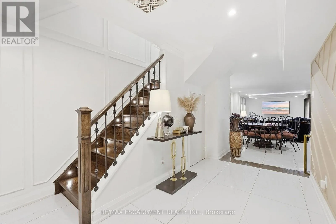
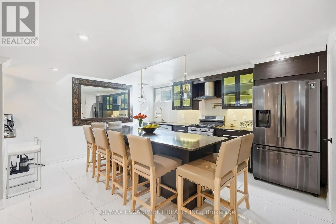
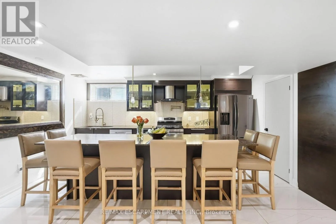
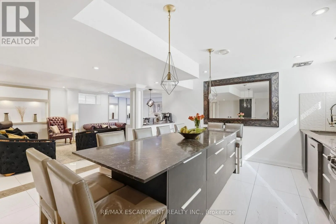
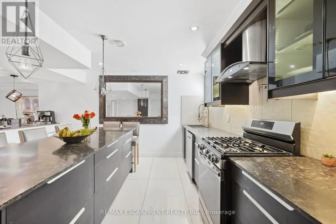
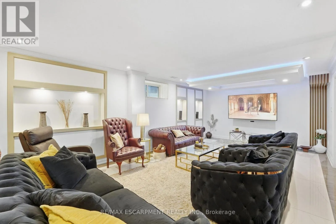
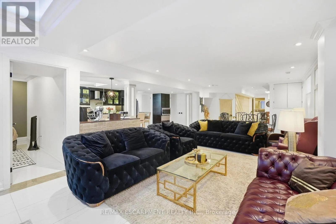
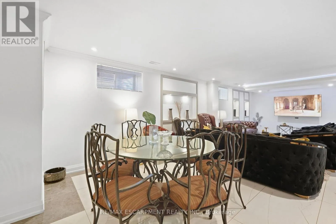
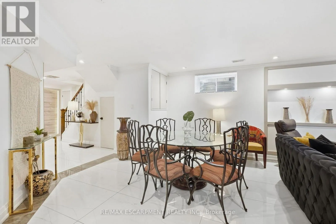
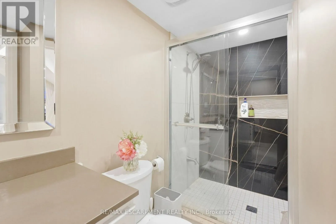
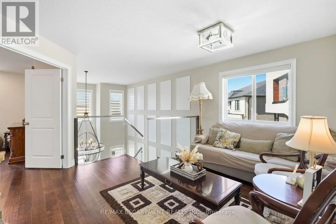
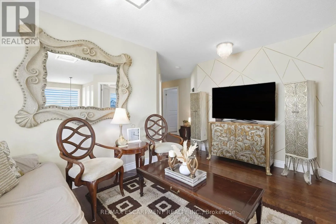
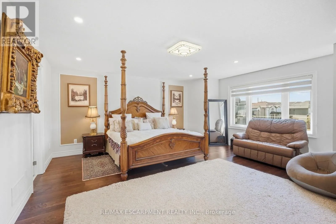
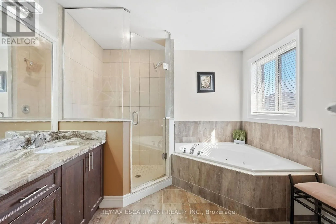
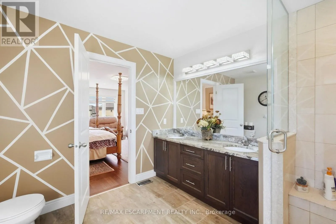
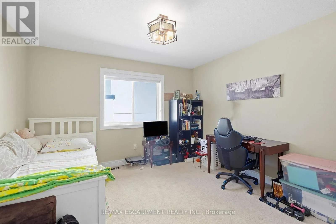
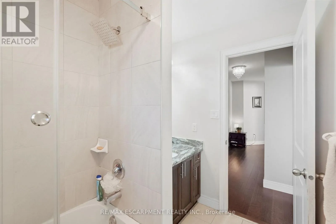
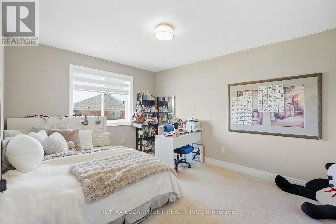
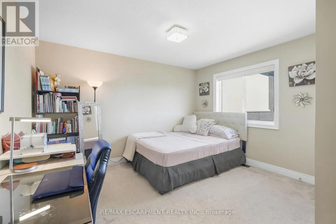
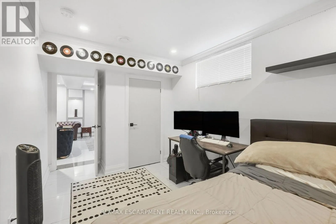
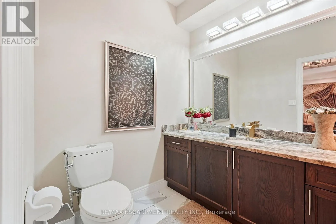
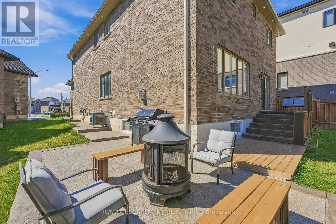
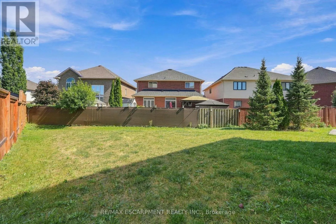
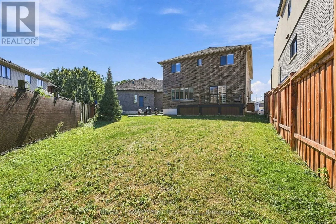
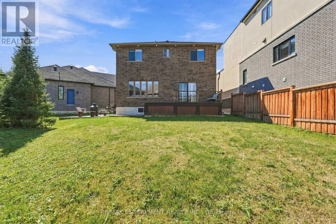
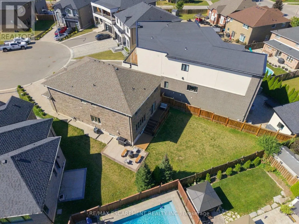
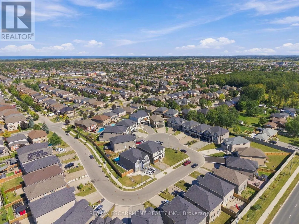
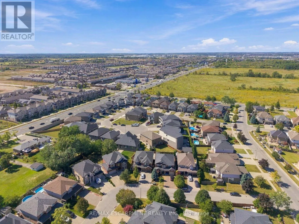
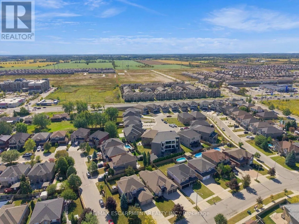
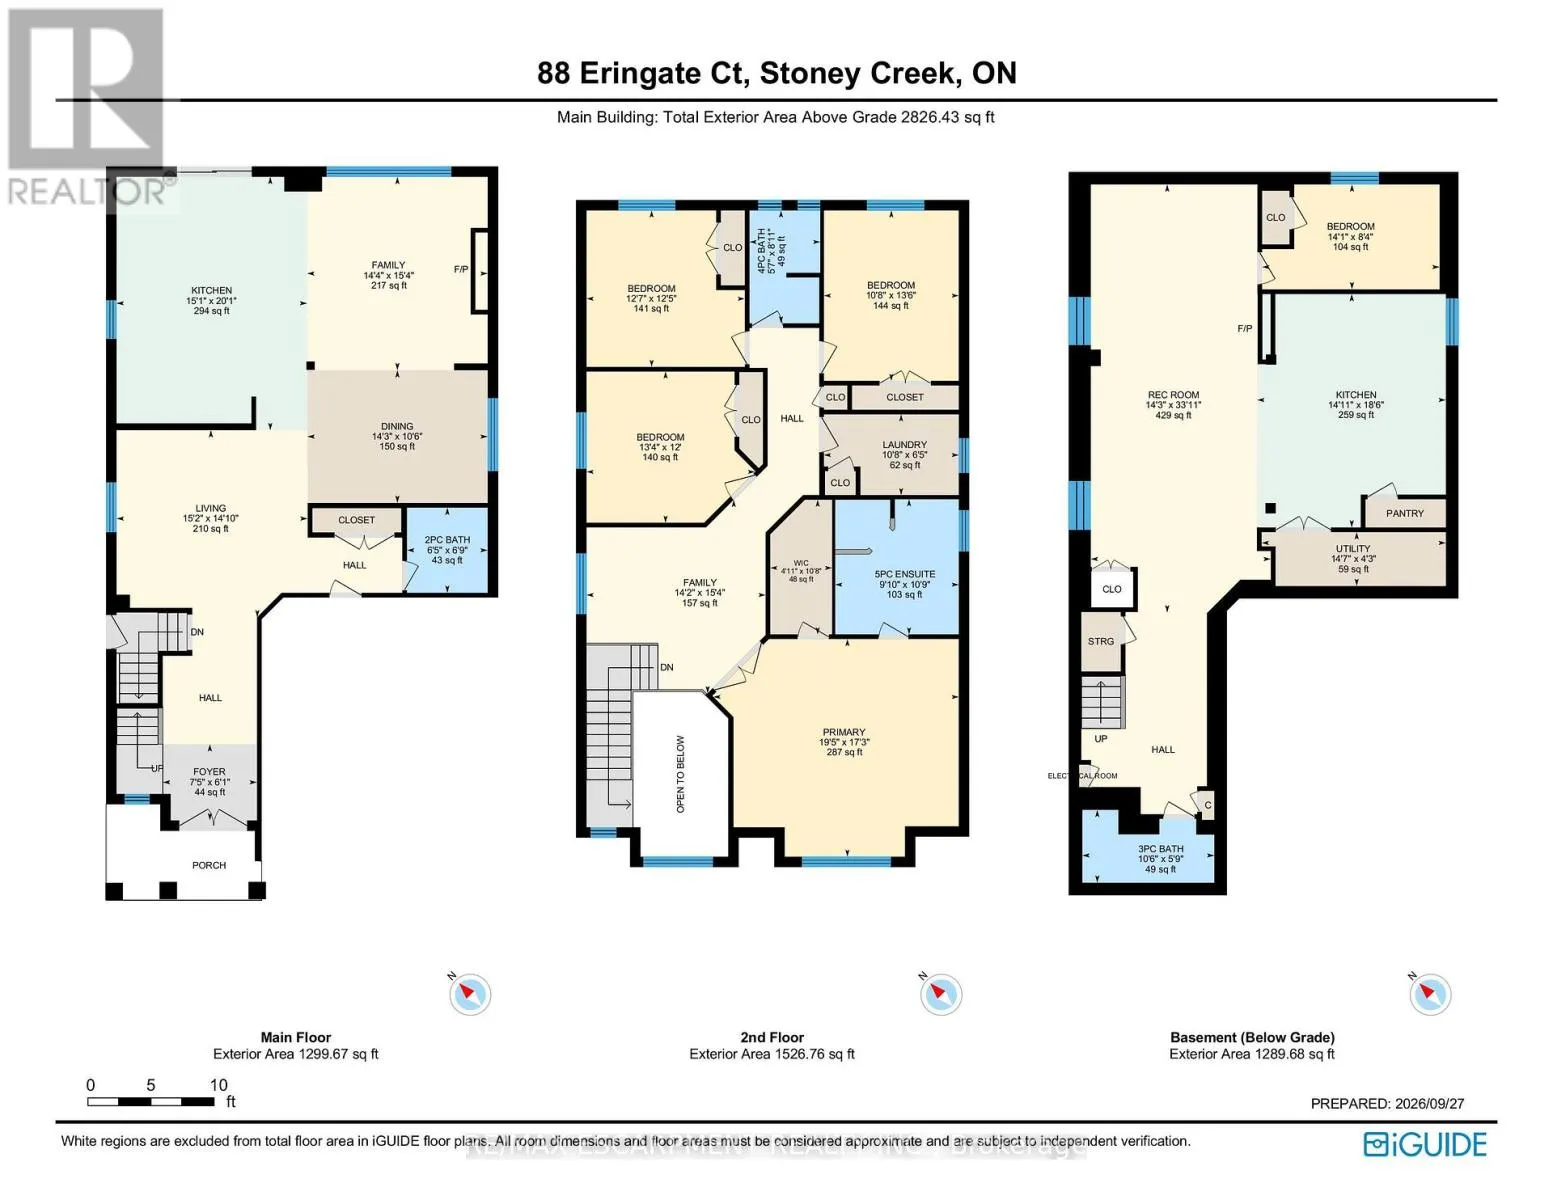
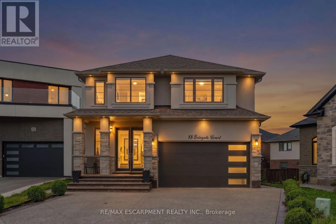
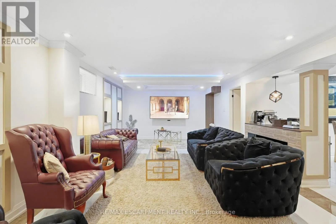
Cross Streets: Gatestone Drive. ** Directions: Second Road West to Gatestone Drive. Welcome to 88 Eringate Court, a spacious home situated on a quiet court on Stoney Creek Mountain. Positioned on a premium pie-shaped lot, this property offers great curb appeal and generous space, complete with a double-car garage featuring direct inside entry and a long driveway with parking for up to six vehicles. Step inside to discover high-end finishes throughout a thoughtfully designed layout featuring 4 + 1 generous bedrooms and 3.5 bathrooms. The main living area boasts high ceilings and upgraded flooring, centered around a cozy gas fireplace perfect for everyday living and entertaining .Designed for versatility, the property features two full kitchens, including a fully finished lower-level basement suite. This setup provides an ideal secondary living space or an amazing recreation area. Outside, the premium pie-shaped lot opens up endless possibilities for outdoor living, patio dining, or creating a private backyard retreat, all while being minutes away from local schools, parks, shopping, and major highways like the QEW and Red Hill Valley Parkway. (id:27476)

Property Highlights

MLS® Number
X13848092
Type
Single Family
Community Name
Stoney Creek Mountain
Ownership Type
Freehold
Land Size
34.7 x 142.6 FT ; 142.57x8.67x8.67x8.67x8.67x98.94x82.02
Parking Space Total
7

Building

Building Type
House
Storeys
2.00
Square Footage
2500 - 3000 sqft
Bathrooms Total
4
Bedrooms Above Ground
4
Bedrooms Total
5
Amenities
Canopy, Fireplace(s) Golf Nearby, Hospital, Park
Exterior Finish
Brick, Stucco
Fireplace Present
Yes
Basement Type
Full (Finished)
Basement Features
Building Heating Type
Forced air
Heating Fuel
Natural gas
Building Cooling Type
Central air conditioning

Utilities

Water
Municipal water
Utility Sewer
Sanitary sewer

Room Layout

Bedroom
Second level
3.25 m x 4.11 m
Bedroom
Second level
3.84 m x 3.78 m
Bedroom
Second level
4.06 m x 3.66 m
Bathroom
Second level
1.7 m x 2.72 m
Family room
Second level
4.32 m x 4.67 m
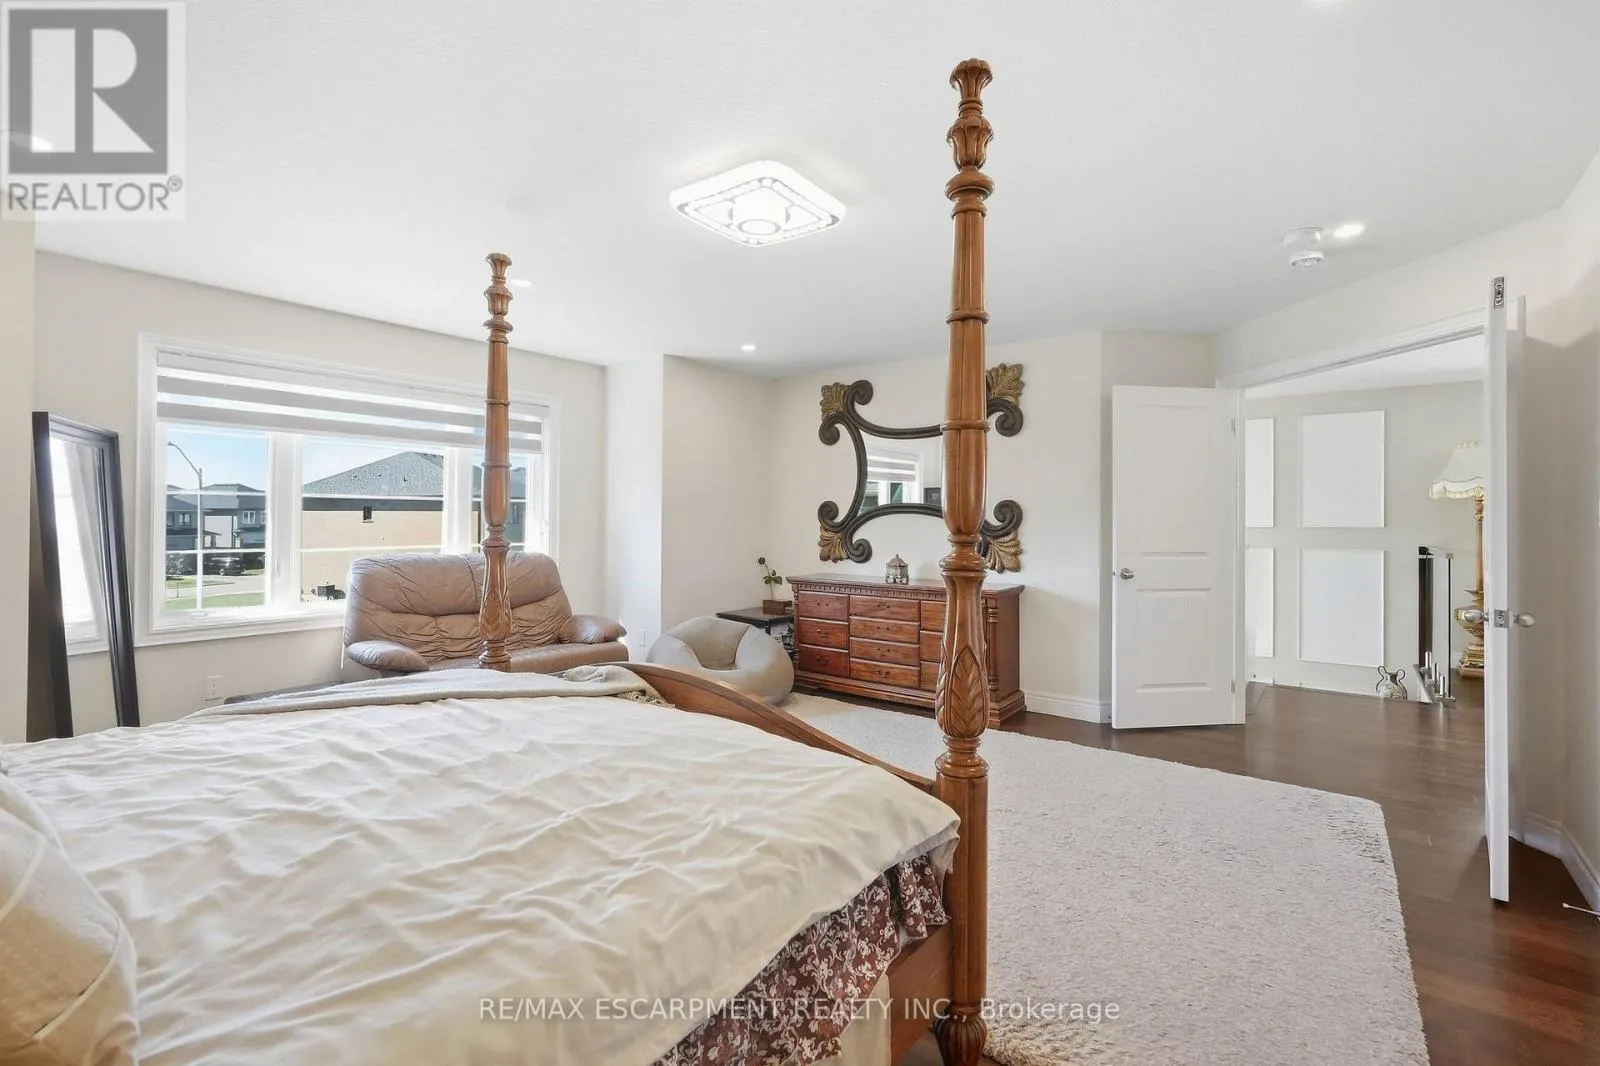
Primary Bedroom
Second level
5.92 m x 5.26 m
Bathroom
Second level
3 m x 3.28 m
Laundry room
Second level
3.25 m x 1.96 m
Recreational, Games room
Basement
4.34 m x 10.34 m
Kitchen
Basement
4.55 m x 5.64 m
Bedroom
Basement
4.29 m x 2.54 m
Bathroom
Basement
3.2 m x 1.75 m
Utility room
Basement
4.44 m x 1.3 m
Foyer
Main level
2.23 m x 1.85 m
Living room
Main level
4.62 m x 4.52 m
Family room
Main level
4.37 m x 4.67 m
Kitchen
Main level
4.6 m x 6.12 m
Dining room
Main level
4.34 m x 3.2 m
Bathroom
Main level
1.96 m x 2.06 m

Location

Learn more about this property
Listing provided by:
RE/MAX ESCARPMENT REALTY INC.
MLS® number:
X13848092
Agent:
Mark Thomas Woehrle
*Indicates required field
Name is required
Email is required
Please enter a valid phone number (e.g., 416-111-1111).

Community Spotlight: Homes For sale in Your Neighborhood