48 Burton Street, Hamilton, Ontario L8L 3P8

Listed for:
$474,900
4 beds
2 baths
Listed 32 days ago
House for rent: 48 Burton Street, Hamilton, Ontario L8L 3P8

View all 23 photos

About

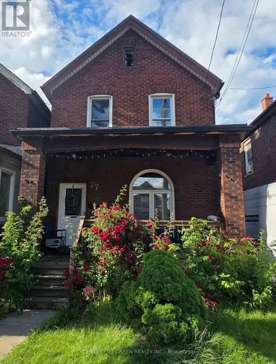
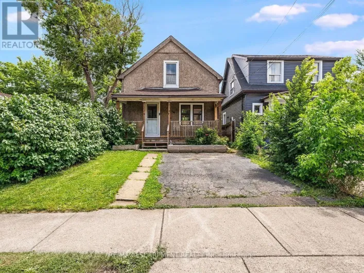
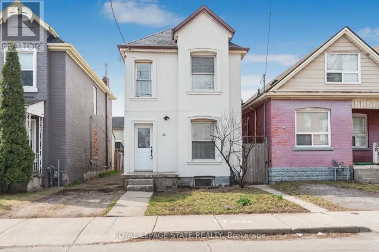
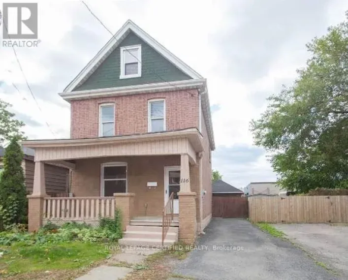
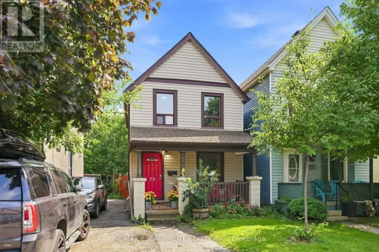
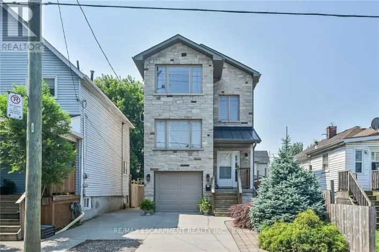
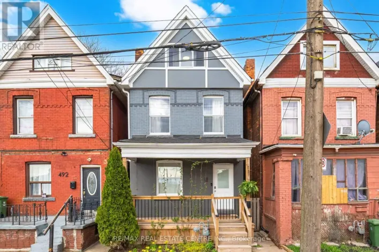
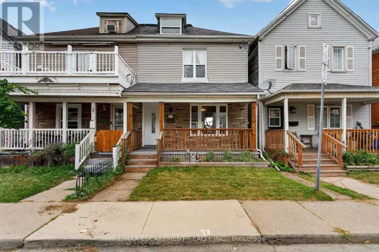
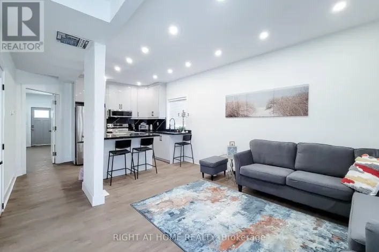
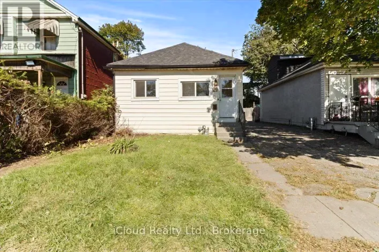
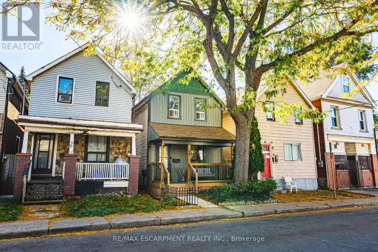
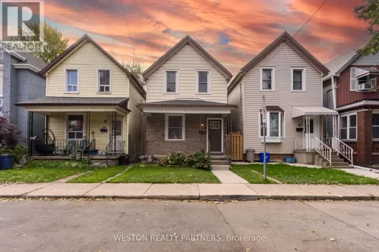
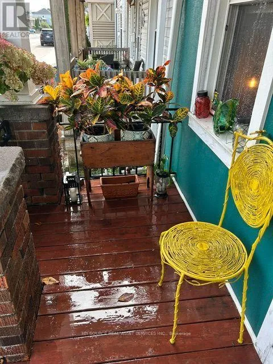
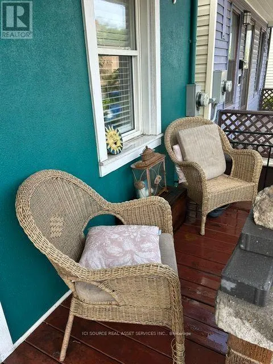
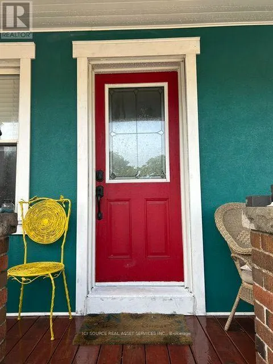
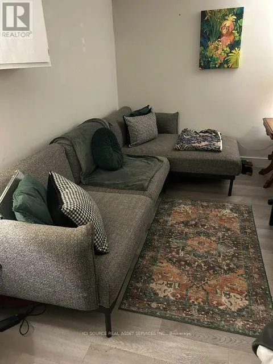
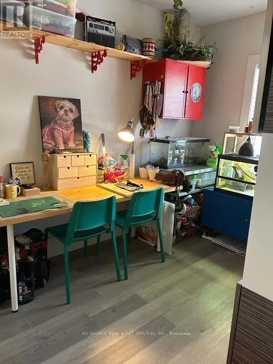
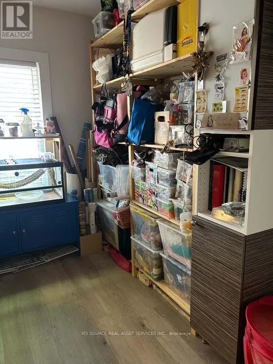
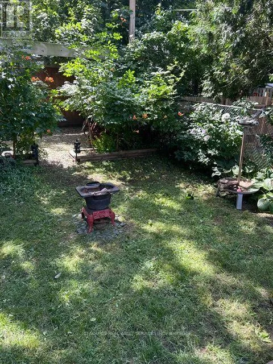
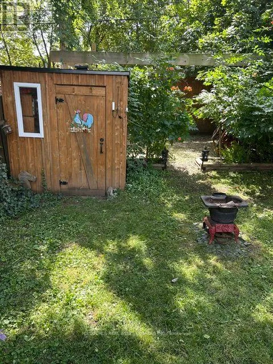
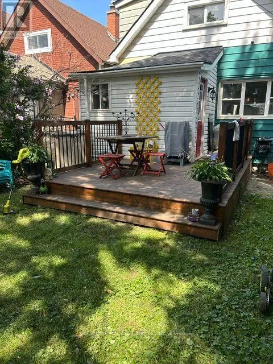
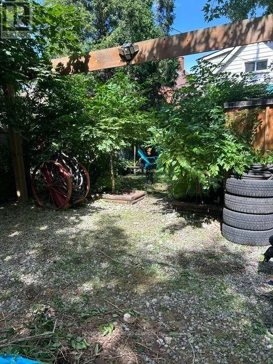
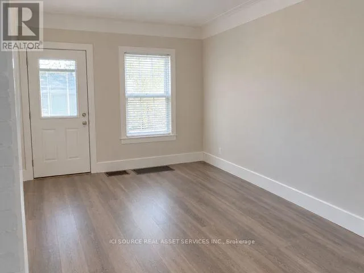
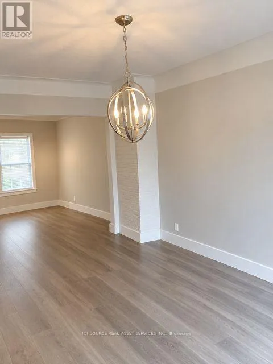
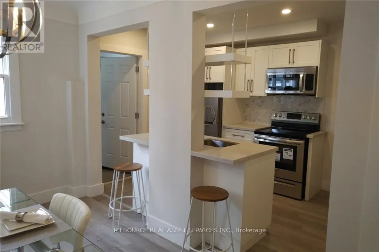
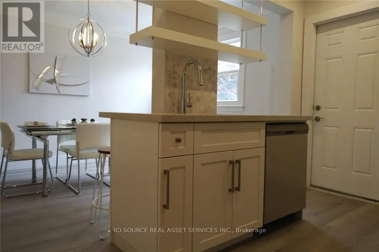
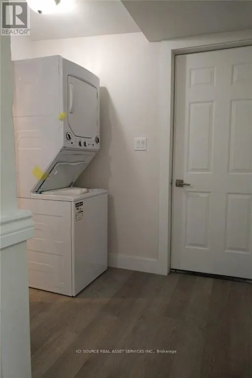
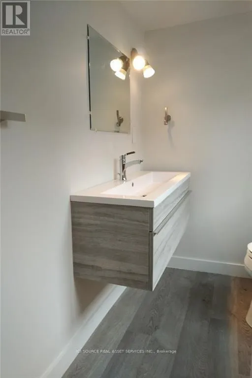
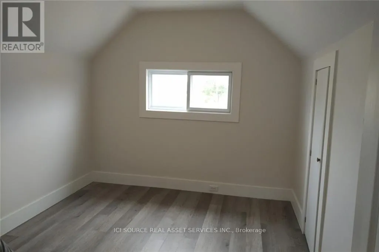
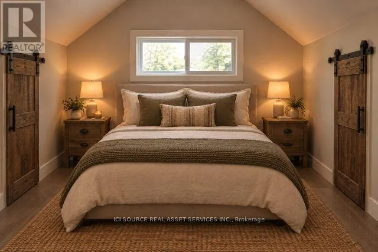
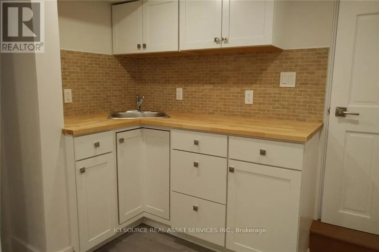
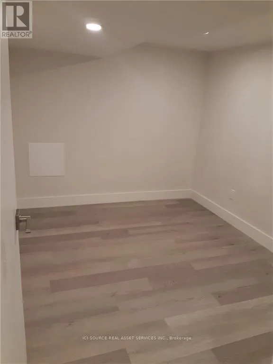
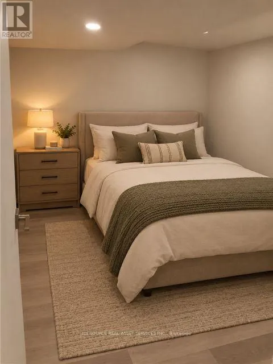
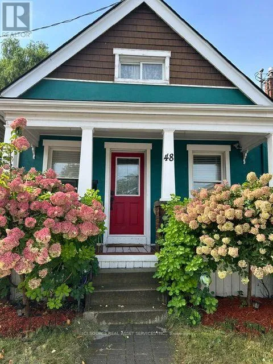
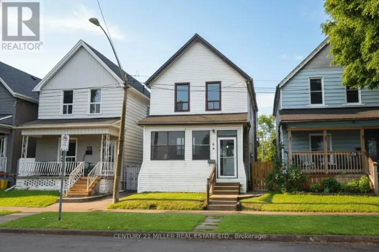
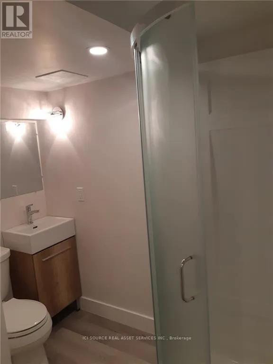
Cross Streets: Clark Ave. ** Directions: Follow the QEW west toward Burlington and Hamilton. Take 403 exit toward Hamilton/Brantford. Exit for Main Street East / York Boulevard. Continue toward Burton Street. Turn onto Burton Street. Cute starter or retirement home in an established Hamilton neighbourhood. Close to hospitals, transportation, and 1.5 kms from West Harbour Go station for an easy commute into the city. Fully finished basement with lock-off to mail house, shared laundry room, kitchenette and bathroom. House professionally renovated in 2018. Property is tenant occupied but possession is available for a quick close in 30-45 days. Beautiful private yard with rear lane parking available. Nice deck out back and cozy porch out front. All new mechanicals in 2020, roof 2019. Basement waterproofed and back check valve installed in 2018. *For Additional Property Details Click The Brochure Icon Below* (id:27476)

Property Highlights

MLS® Number
X14085050
Type
Single Family
Community Name
Industrial Sector
Ownership Type
Freehold
Land Size
22 x 95 FT
Parking Space Total
2

Building

Building Type
House
Storeys
1.50
Square Footage
700 - 1100 sqft
Bathrooms Total
2
Bedrooms Above Ground
3
Bedrooms Total
4
Exterior Finish
Aluminum siding
Fireplace Present
No
Basement Type
N/A (Finished)
Basement Features
Building Heating Type
Forced air
Heating Fuel
Natural gas
Building Cooling Type
Central air conditioning

Utilities

Water
Municipal water
Utility Sewer
Sanitary sewer

Room Layout

Bedroom 2
Second level
2.92 m x 3.66 m
Bedroom 3
Second level
2.92 m x 3.66 m
Bathroom
Second level
2.92 m x 2.75 m
Bedroom 4
Basement
3.05 m x 2.47 m
Bathroom
Basement
2 m x 2 m
Living room
Basement
3.96 m x 2.39 m
Kitchen
Basement
2.39 m x 1.68 m
Kitchen
Main level
3.35 m x 2.57 m
Dining room
Main level
2.97 m x 3.76 m
Living room
Main level
2.39 m x 3.96 m
Bedroom
Main level
2.49 m x 3.78 m
Mud room
Main level
2.44 m x 1.83 m
Bedroom 3
Upper Level
3.51 m x 2.43 m
Bedroom
Upper Level
2.89 m x 1.55 m

Location

Learn more about this property
Listing provided by:
ICI SOURCE REAL ASSET SERVICES INC.
MLS® number:
X14085050
Agent:
James Tasca
*Indicates required field
Name is required
Email is required
Please enter a valid phone number (e.g., 416-111-1111).

Community Spotlight: Homes For sale in Your Neighborhood