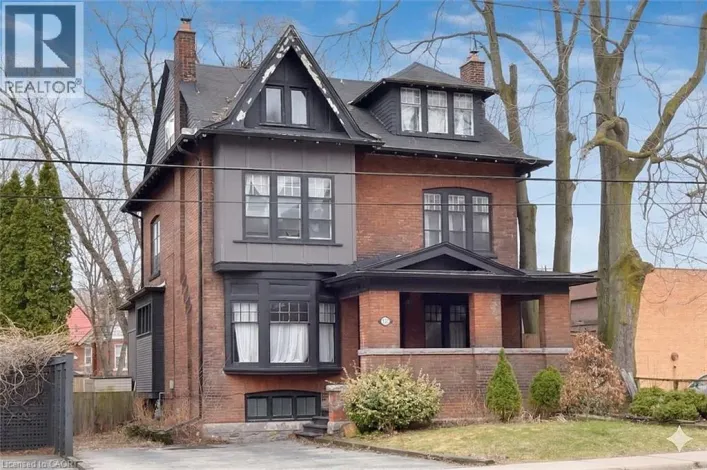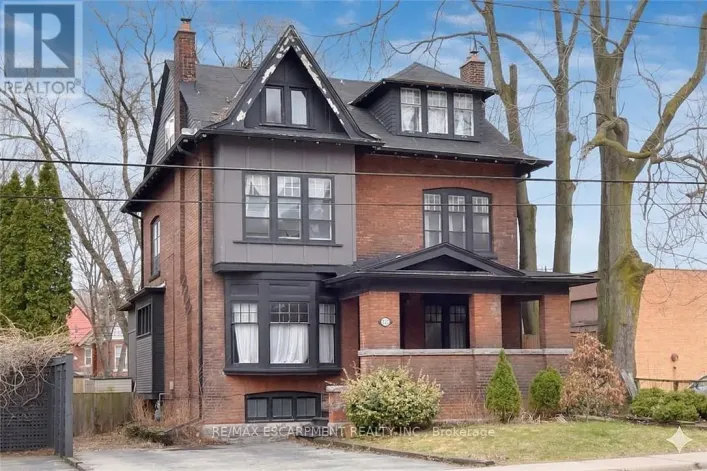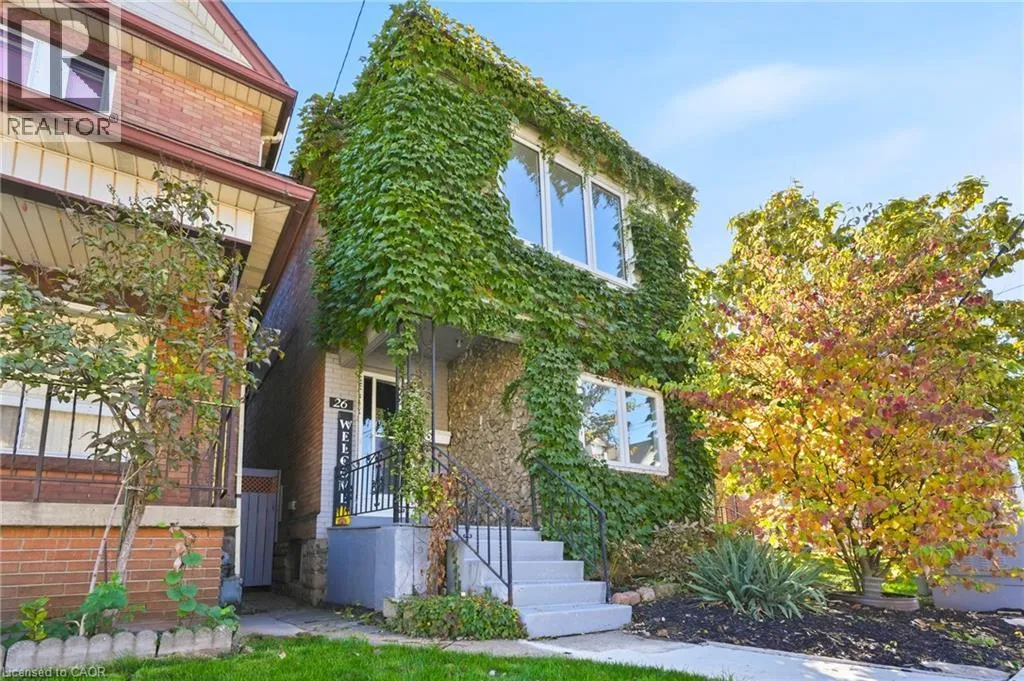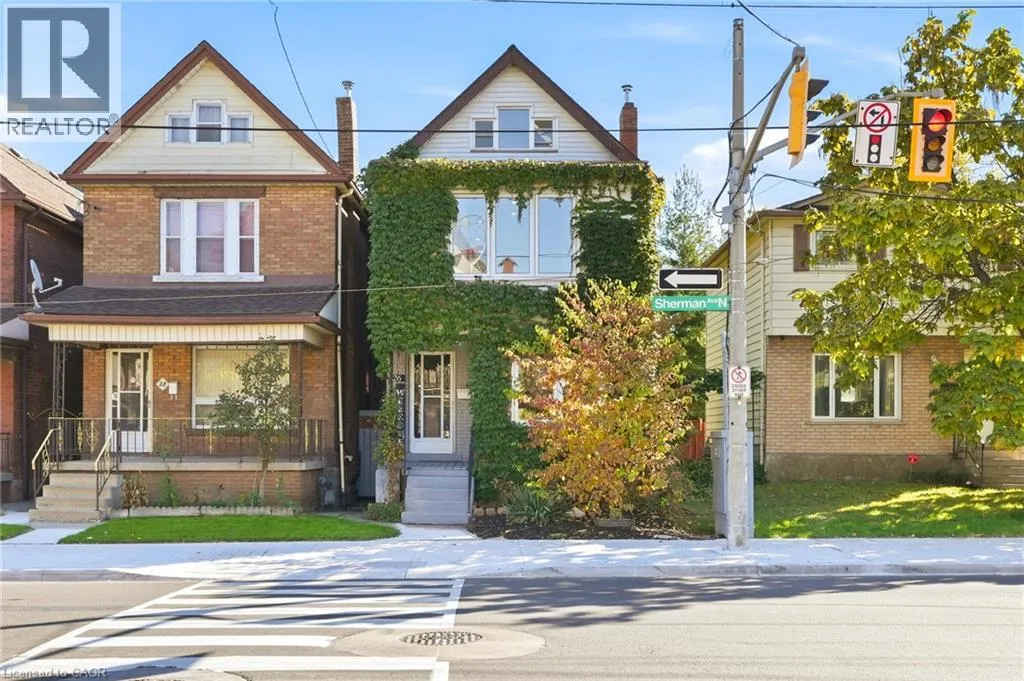
26 Sherman Avenue N, Hamilton, Ontario L8L 6L8

Listed for:
$729,900
2 beds
3 baths
Listed 22 days ago
House for rent: 26 Sherman Avenue N, Hamilton, Ontario L8L 6L8

View all 42 photos

About

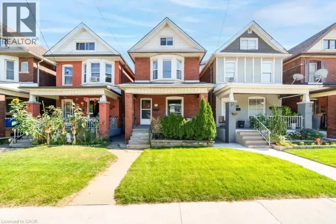
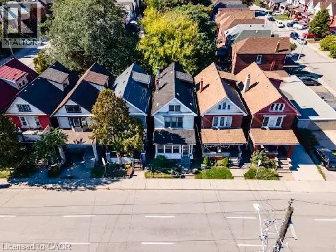
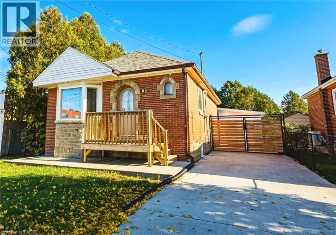
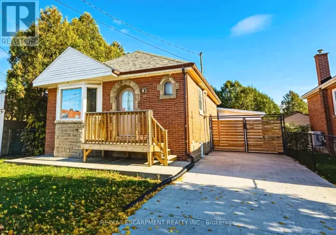
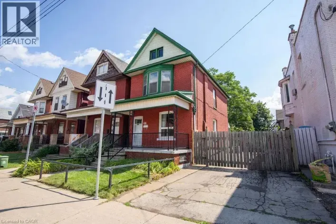
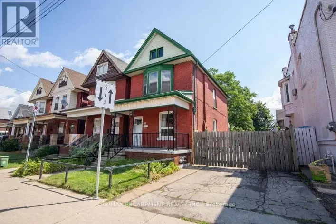
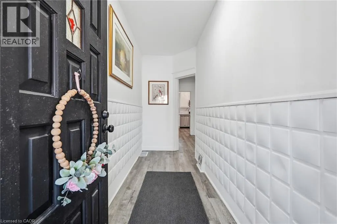
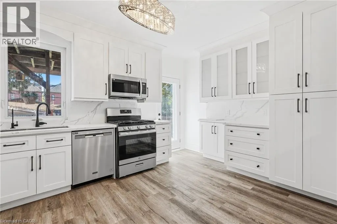
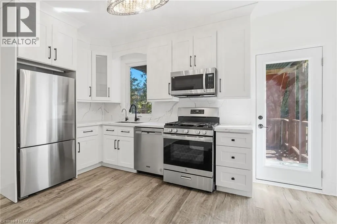
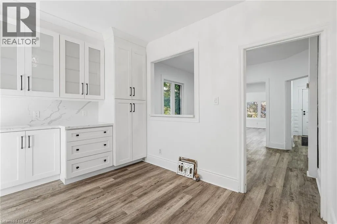
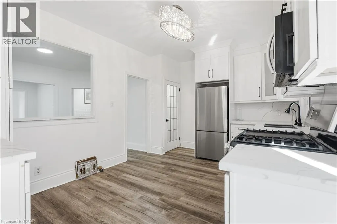
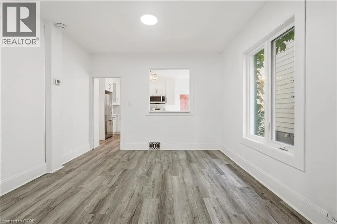
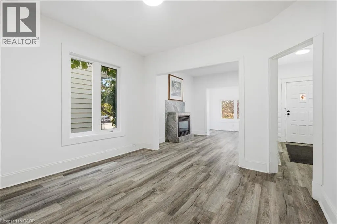
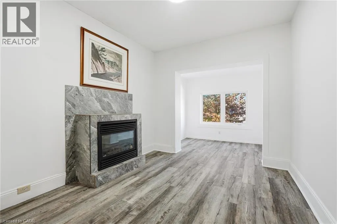
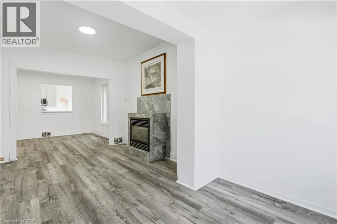
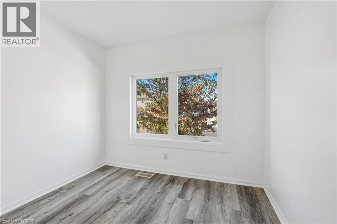
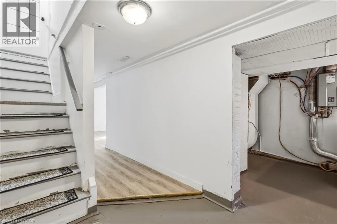
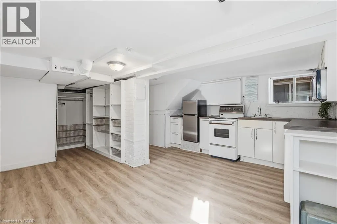
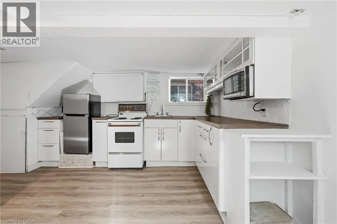
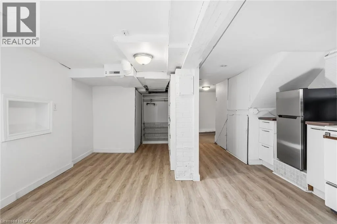
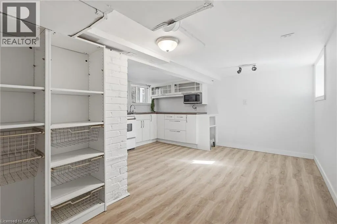
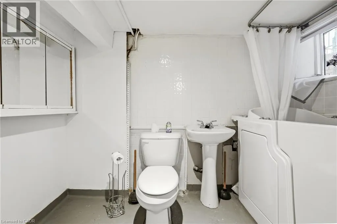
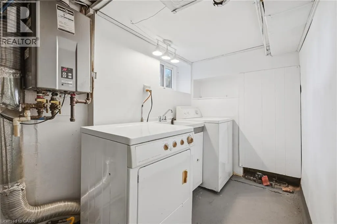
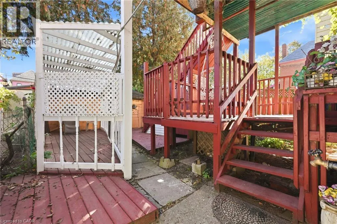
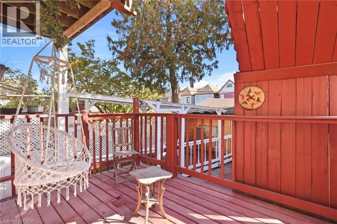
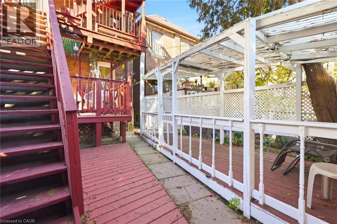
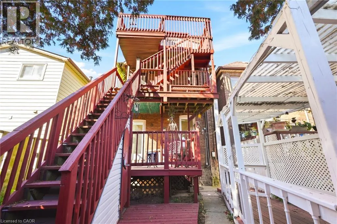
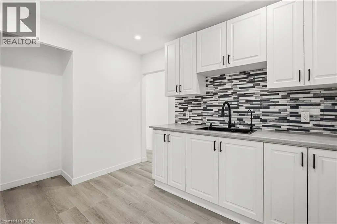
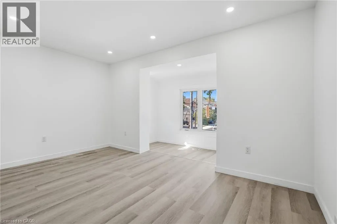
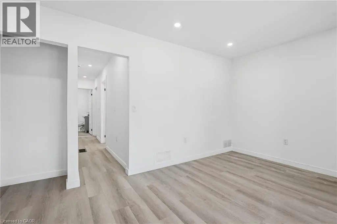
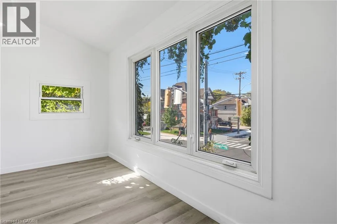
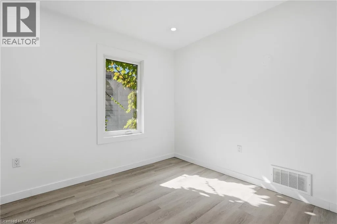
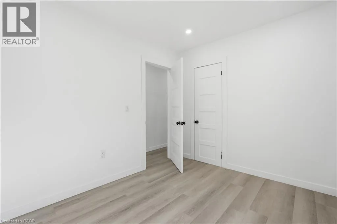
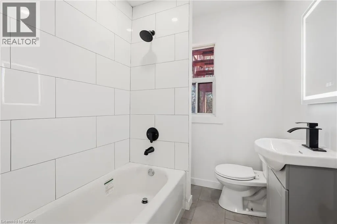
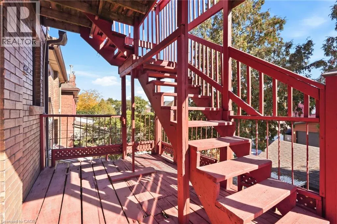
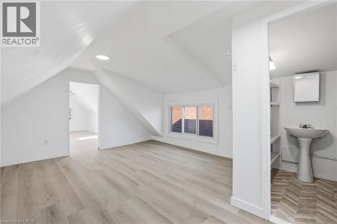
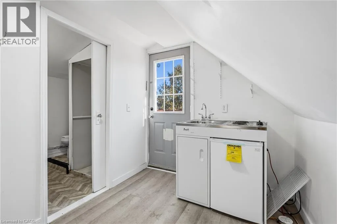
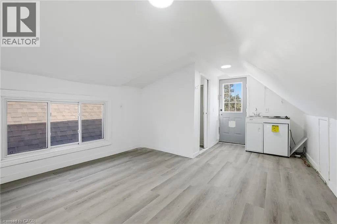
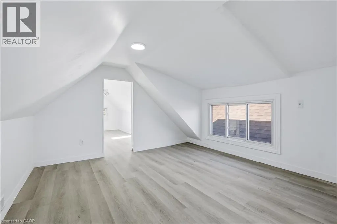
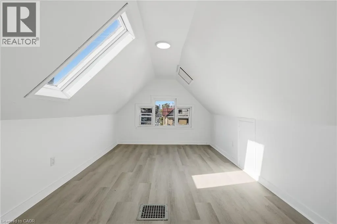
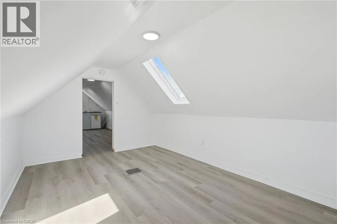
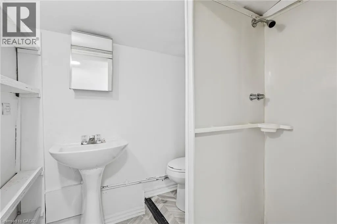
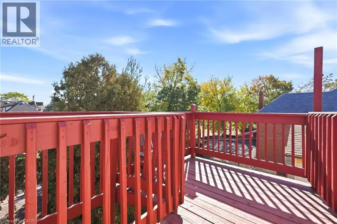
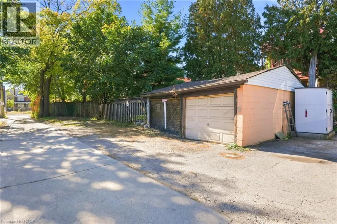
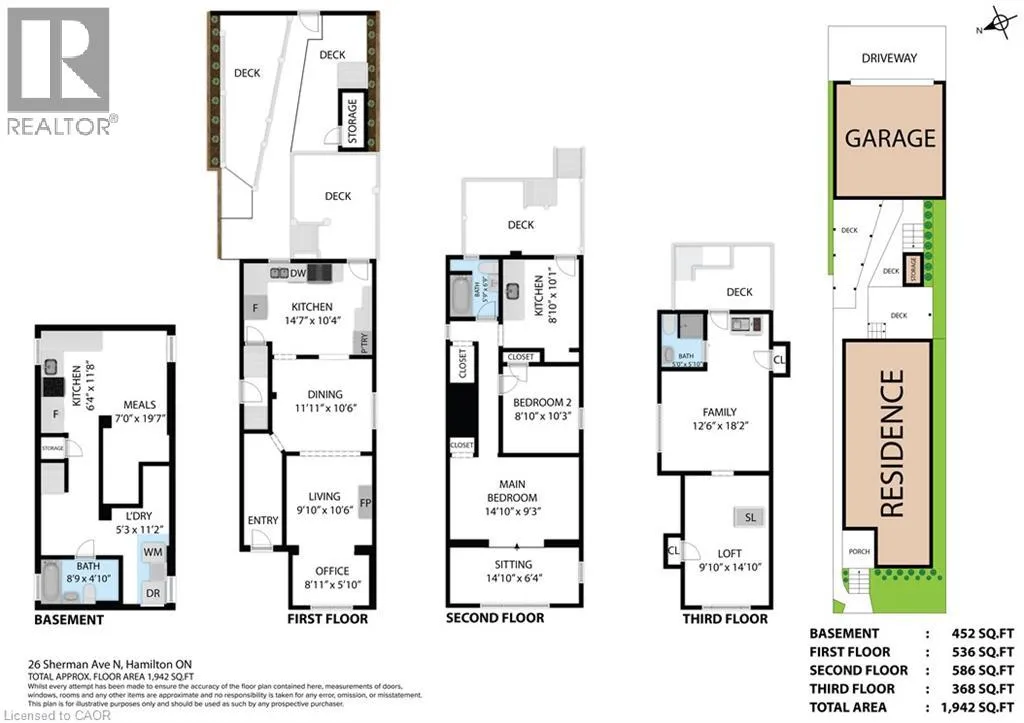
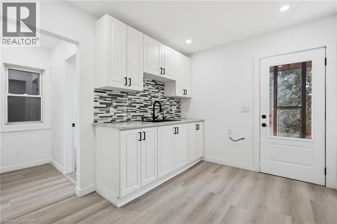
Great investment opportunity in Hamilton! This bright and carpet-free property features three self-contained units with private entrances. The main-floor and basement levels make up one spacious bachelor plus den unit. The main floor features a cosy gas fireplace and a chef’s kitchen with plenty of storage. Enjoy direct access to the deck right off the kitchen. The basement offers a summer kitchen and bathroom along with convenient laundry for the unit. The second floor features a one-bedroom plus den unit. On the third floor, you’ll find a charming one-bedroom suite complete with a skylight that fills the space with natural light. Outside, the fully fenced yard offers tiered outdoor space for all three units. A two-car garage accessed from the laneway adds valuable parking and storage. Conveniently located near Hamilton Stadium. Enjoy easy access to parks, schools, transit, the hospital, restaurants and shops. A versatile property with plenty to offer investors looking to expand their portfolio in a well-connected Hamilton neighbourhood. (id:27476)

Property Highlights

MLS® Number
40873353
Type
Single Family
Ownership Type
Freehold
Land Size
under 1/2 acre
Parking Space Total
3

Building

Building Type
House
Storeys
2.50
Square Footage
1942 sqft
Bathrooms Total
3
Bedrooms Above Ground
2
Bedrooms Total
2
Amenities
Hospital, Park, Public Transit, Schools, Shopping
Exterior Finish
Aluminum siding, Brick, Vinyl siding
Fireplace Present
Yes
Basement Type
Full (Finished)
Basement Features
Building Heating Type
Forced air
Heating Fuel
Natural gas
Building Cooling Type
Central air conditioning

Utilities

Water
Municipal water
Utility Sewer
Municipal sewage system

Room Layout

4pc Bathroom
Second level
Measurements not available
Bedroom
Second level
8'10'' x 10'3''
Den
Second level
14'10'' x 6'4''
Living room
Second level
14'10'' x 9'3''
Kitchen
Second level
8'10'' x 10'1''
3pc Bathroom
Third level
Measurements not available
Bedroom
Third level
9'10'' x 14'10''
Kitchen
Third level
12'6'' x 18'2''
4pc Bathroom
Basement
Measurements not available
Laundry room
Basement
5'3'' x 11'2''
Dinette
Basement
7'0'' x 19'7''
Other
Basement
6'4'' x 11'8''
Den
Main level
8'11'' x 5'10''
Great room
Main level
9'10'' x 10'6''
Living room/Dining room
Main level
11'11'' x 10'6''
Kitchen
Main level
14'7'' x 10'4''

Location

Learn more about this property
Listing provided by:
One Percent Realty Ltd.
MLS® number:
40873353
Agent:
Erika Spencer
*Indicates required field
Name is required
Email is required
Please enter a valid phone number (e.g., 416-111-1111).

Street Spotlight - For sale