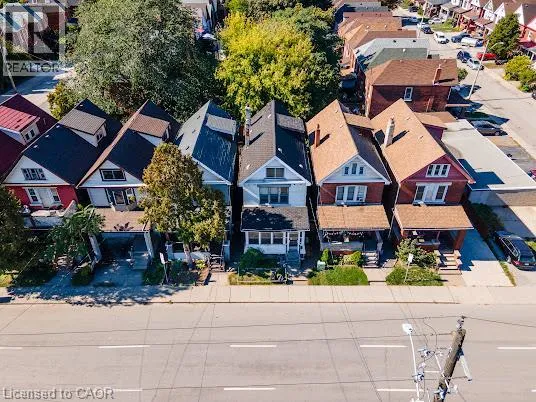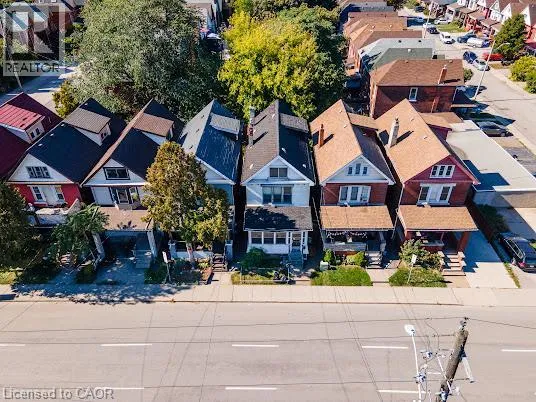
35 Sherman Avenue N, Hamilton, Ontario L8L 6L9

Listed for:
$299,999
5 beds
1 baths
Listed 19 days ago
House for rent: 35 Sherman Avenue N, Hamilton, Ontario L8L 6L9

View all 22 photos

About

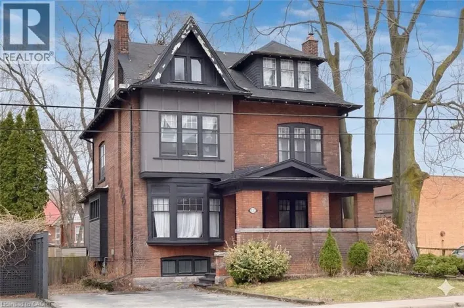
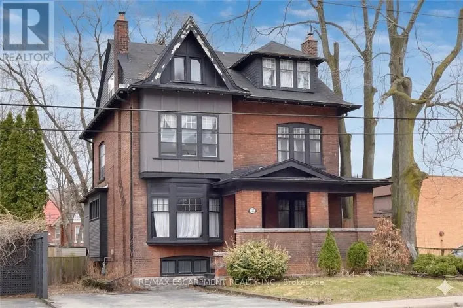
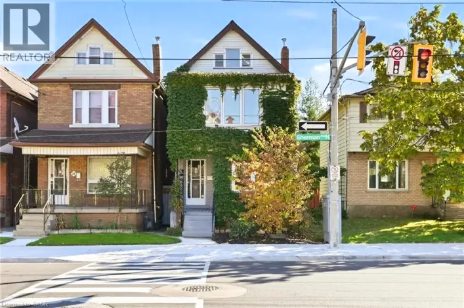
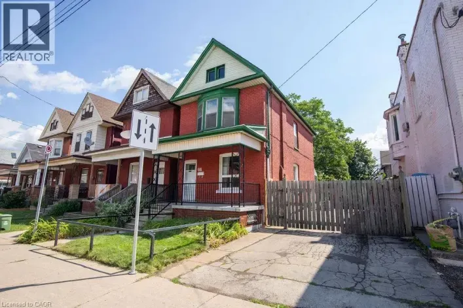
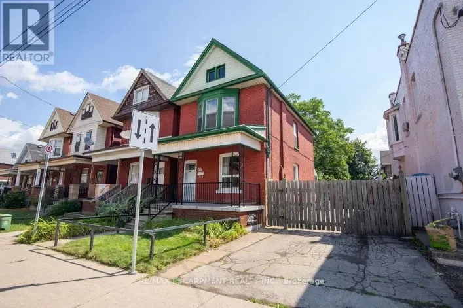
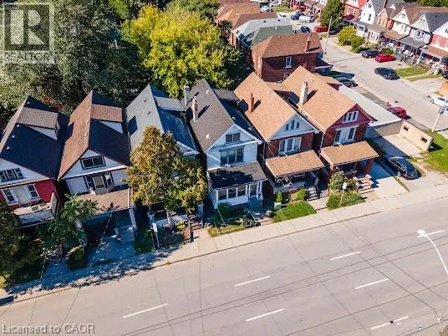
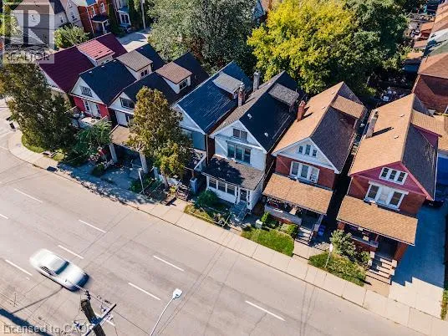
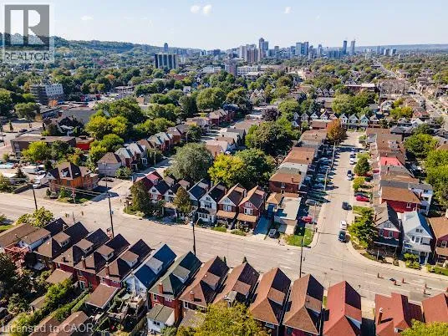
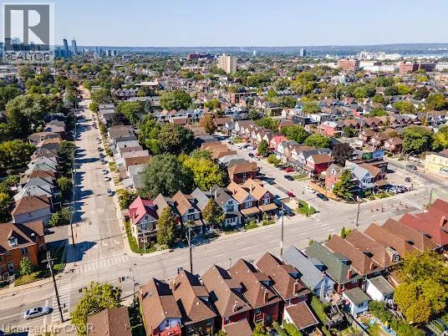
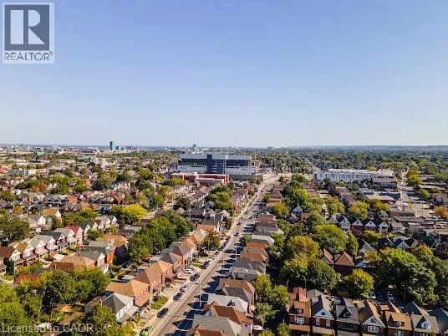
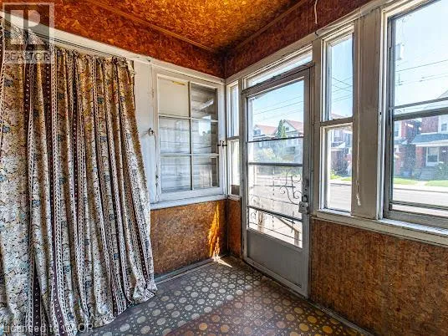
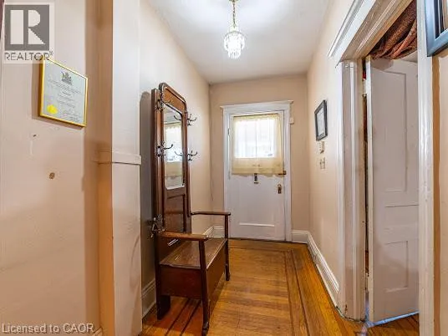
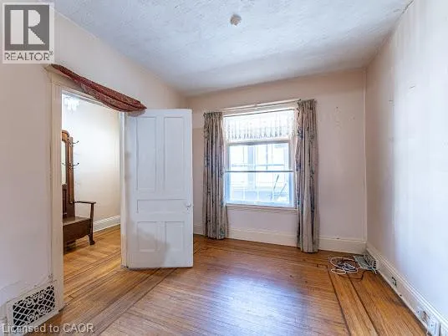
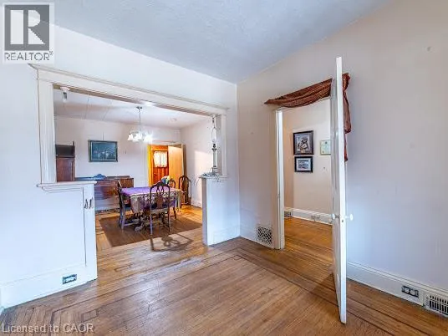
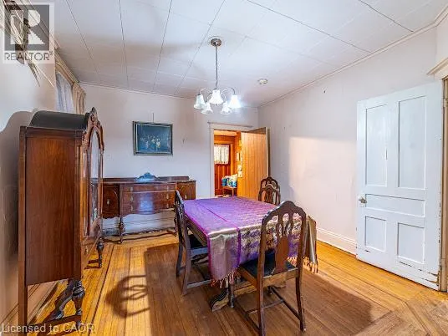
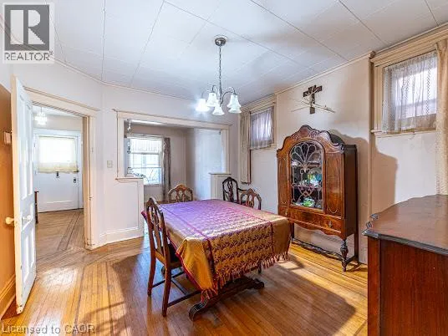
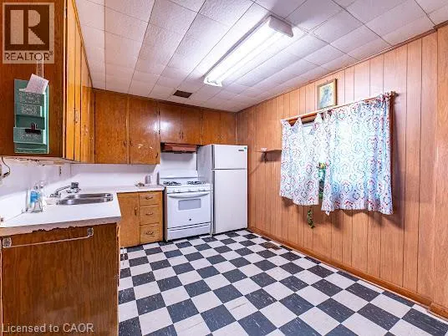
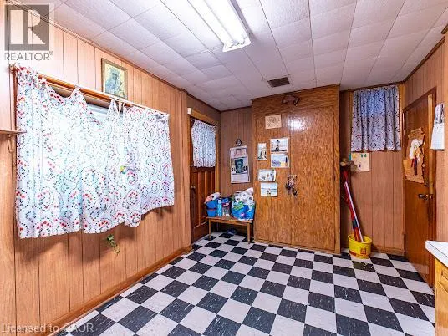
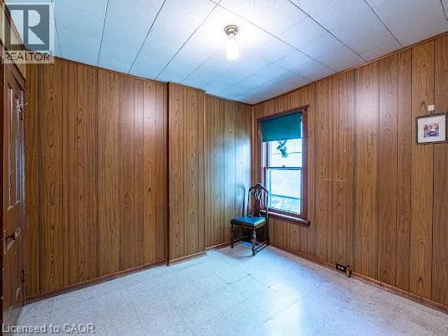
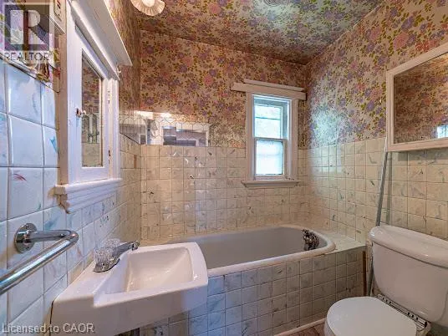
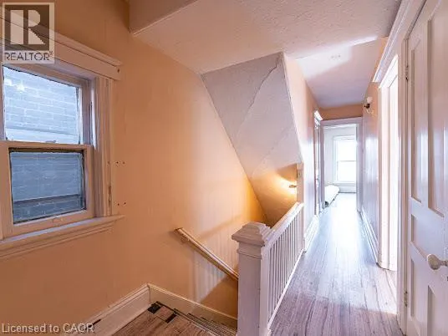
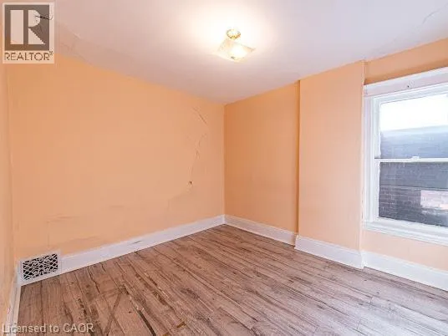
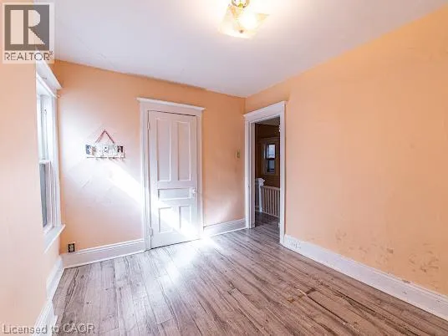
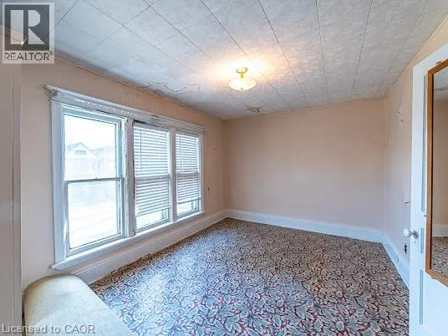
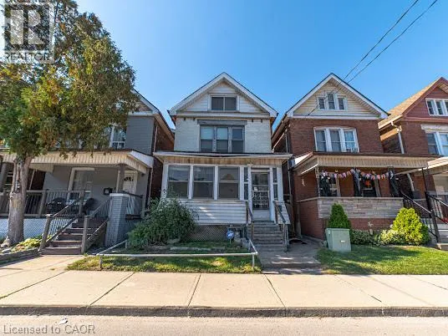
Wilson St N on Sherman Ave N Welcome to this 2.5-storey century home, built in 1911 and with plenty of opportunity to update and personalize to suit your style. The spacious layout features two bedrooms and a 4-piece bathroom on the second floor, plus two additional bedrooms on the third floor, providing flexible space for family, guests or a home office. The kitchen offers access to a large, private backyard with plenty of room to enjoy the outdoors. A separate side entrance leads to the unfinished basement with an existing bathroom and additional space to explore. Rental parking is conveniently available for a moderate monthly fee less than a minute from the property, while public transit is approximately a 2-minute walk away. Low property taxes add to the appeal. With four bedrooms, a generous layout, century-home character, a large backyard and convenient access to transit, this property presents an opportunity for buyers looking to bring their own ideas and improvements to a home with plenty of possibilities. (id:27476)

Property Highlights

MLS® Number
40873940
Type
Single Family
Ownership Type
Freehold
Land Size
under 1/2 acre
Parking Space Total
1

Building

Building Type
House
Storeys
2.50
Square Footage
1238 sqft
Bathrooms Total
1
Bedrooms Above Ground
5
Bedrooms Total
5
Amenities
Hospital, Park, Place of Worship, Public Transit, Schools
Exterior Finish
Aluminum siding, Brick
Fireplace Present
No
Basement Type
Full (Unfinished)
Basement Features
Building Heating Type
Forced air
Heating Fuel
Building Cooling Type
Central air conditioning

Utilities

Water
Municipal water
Utility Sewer
Municipal sewage system

Room Layout

4pc Bathroom
Second level
6'8'' x 6'0''
Bedroom
Second level
9'10'' x 8'10''
Bedroom
Second level
12'2'' x 8'10''
Primary Bedroom
Second level
15'1'' x 9'0''
Bedroom
Third level
10'6'' x 9'5''
Bedroom
Third level
18'1'' x 9'5''
Workshop
Basement
8'9'' x 6'4''
Storage
Basement
11'1'' x 8'2''
Utility room
Basement
28'9'' x 15'1''
Kitchen
Main level
14'8'' x 10'1''
Dining room
Main level
12'11'' x 11'8''
Living room
Main level
11'8'' x 9'10''

Location

Learn more about this property
Listing provided by:
Royal LePage State Realty Inc.
MLS® number:
40873940
Agent:
Naima Cothran
*Indicates required field
Name is required
Email is required
Please enter a valid phone number (e.g., 416-111-1111).

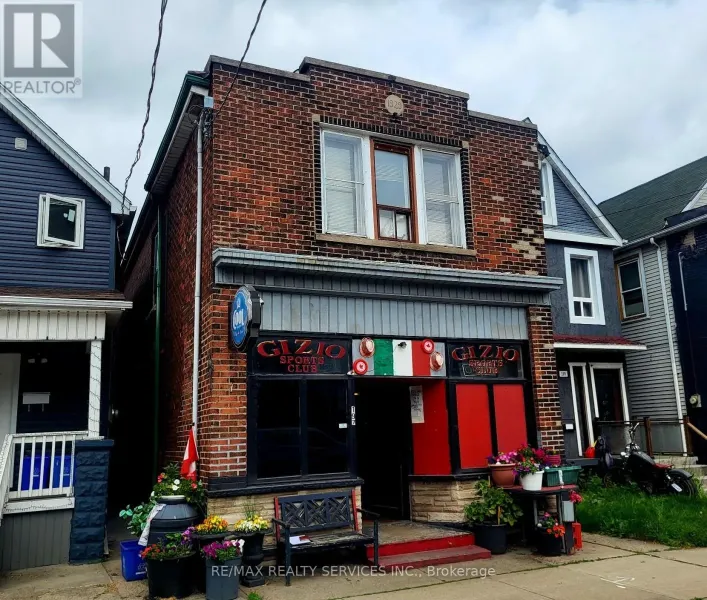
Street Spotlight - For sale