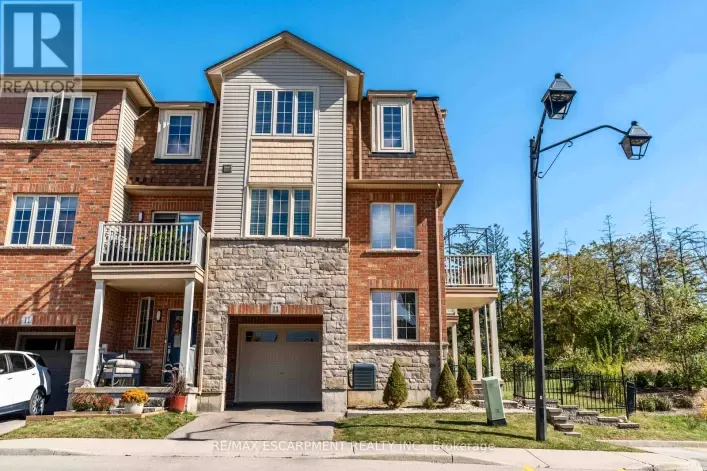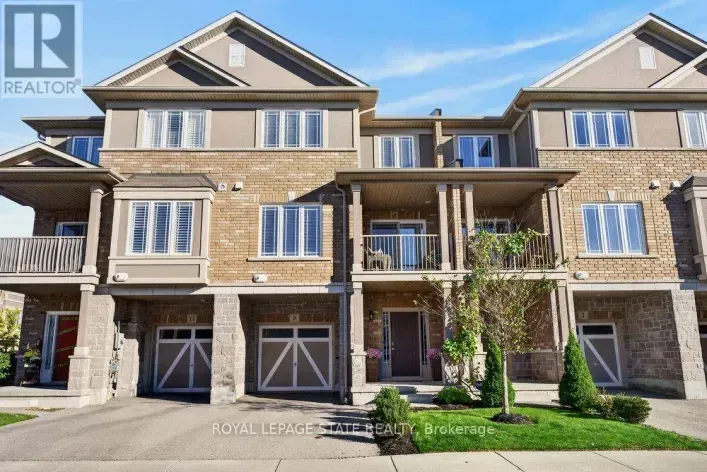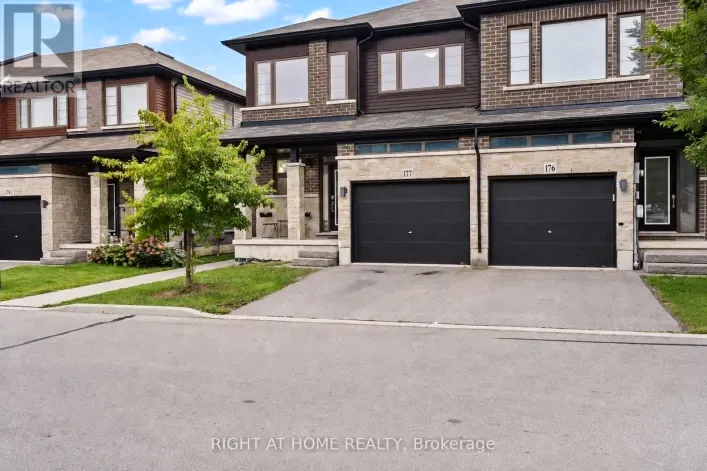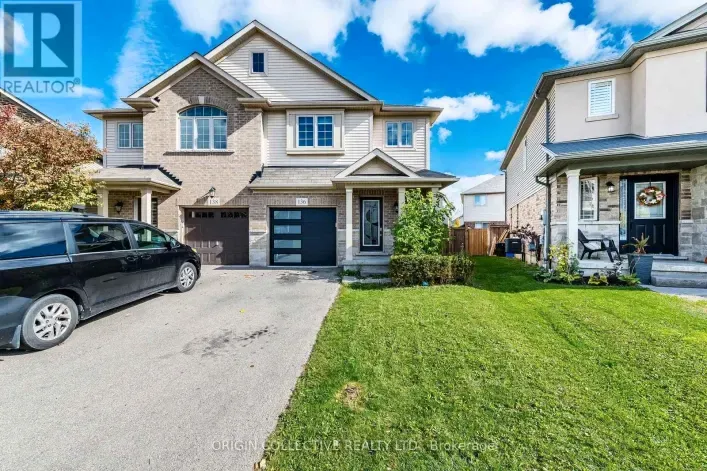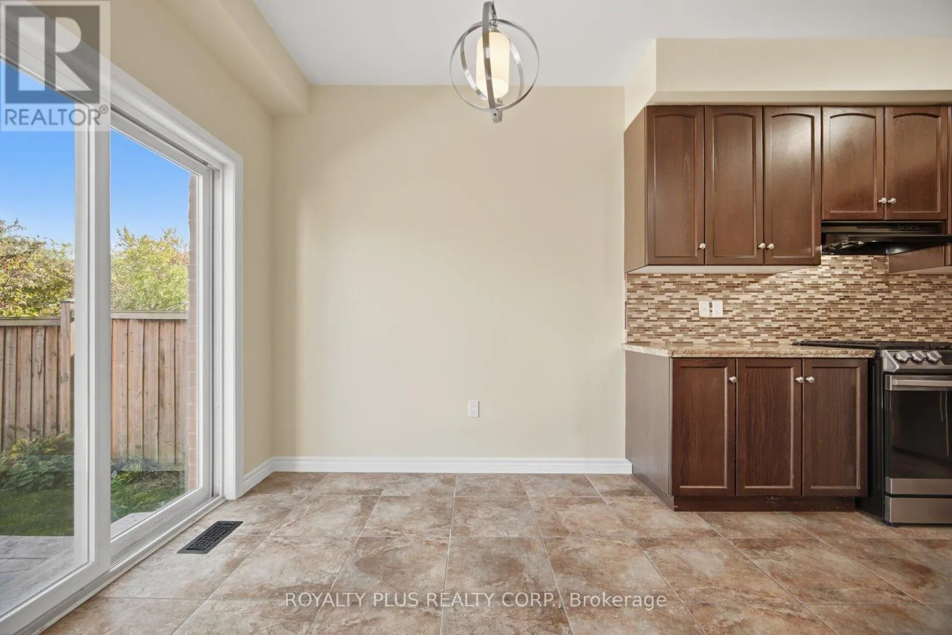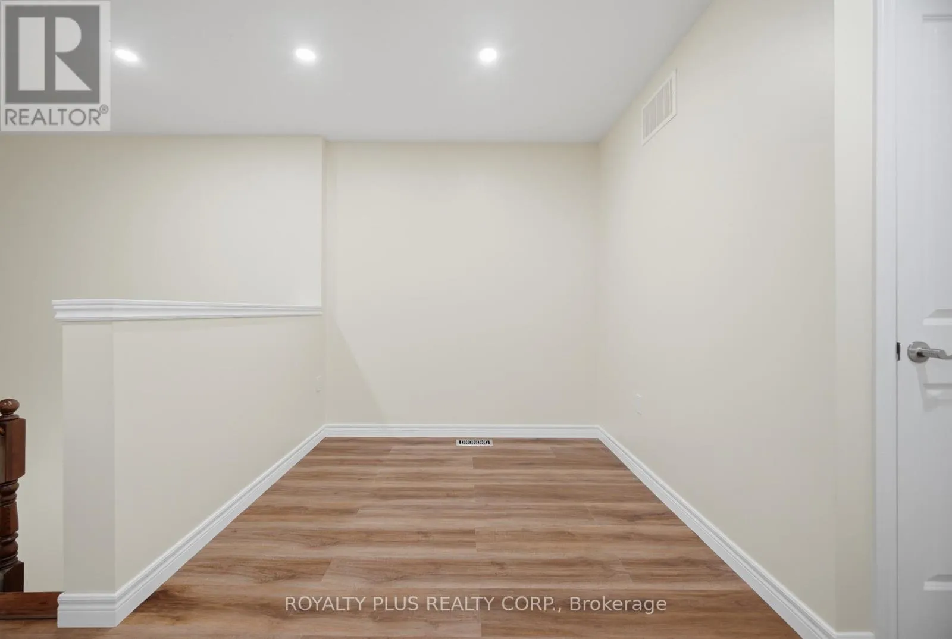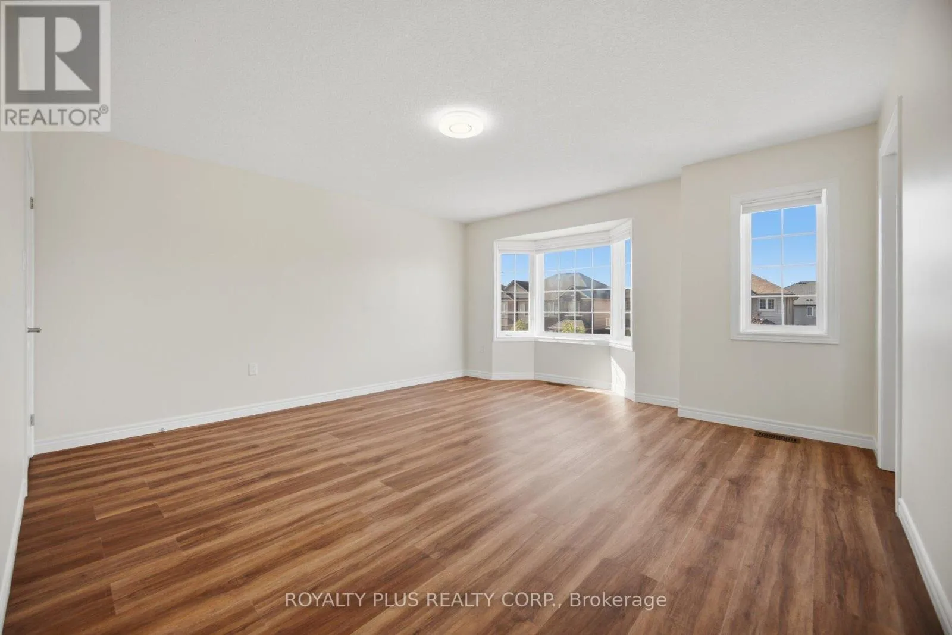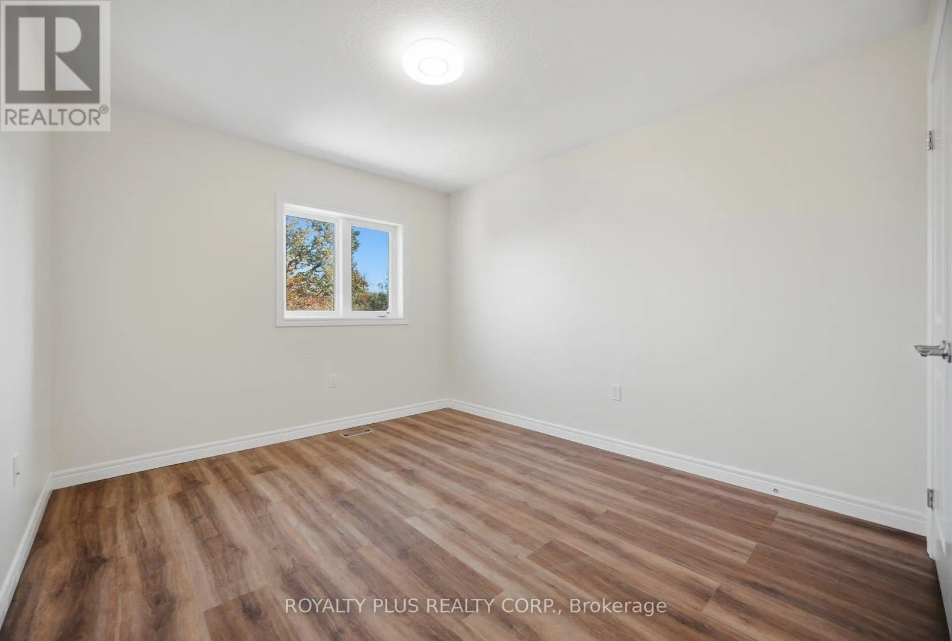
116 Echovalley Drive, Hamilton, Ontario L8J 0H2

Listed for:
$949,900
4 beds
3 baths
Listed 24 days ago
House for rent: 116 Echovalley Drive, Hamilton, Ontario L8J 0H2

View all 35 photos

About

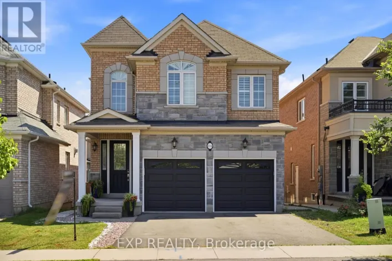
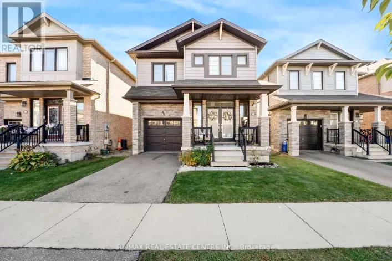
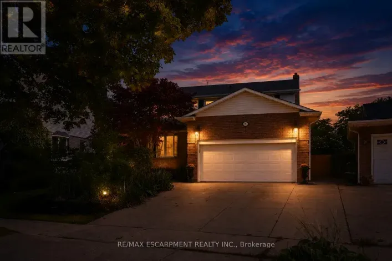
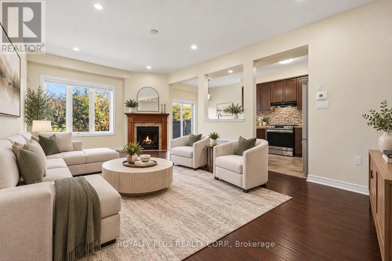
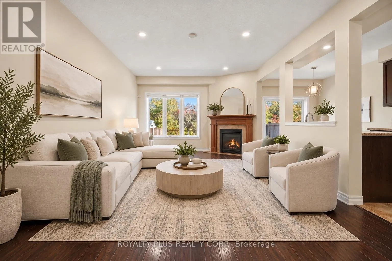
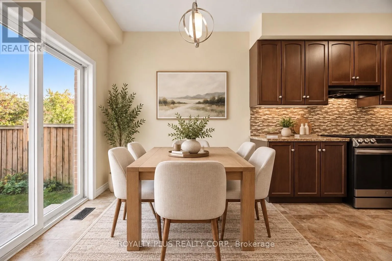
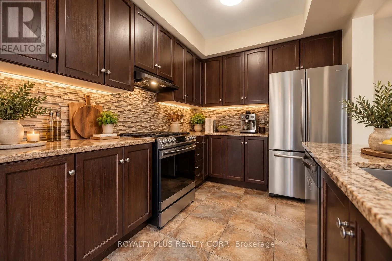
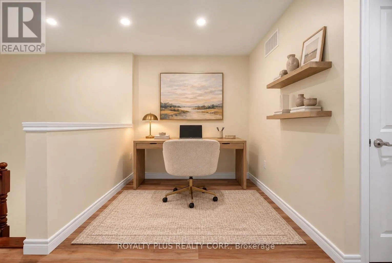
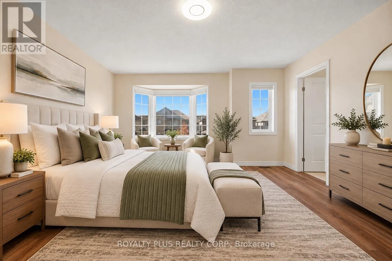
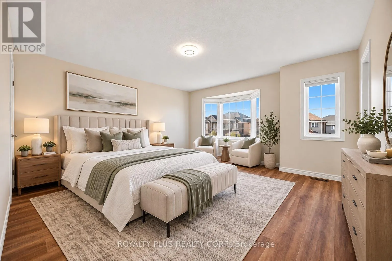
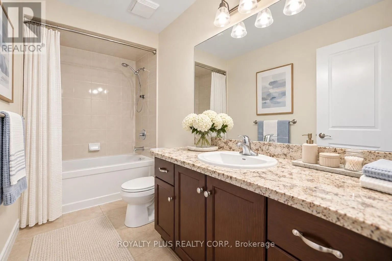
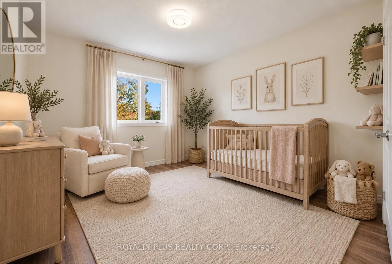
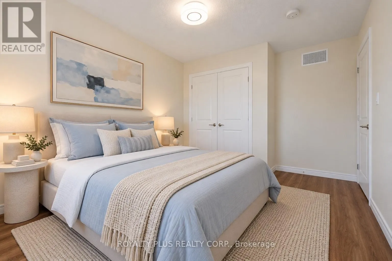
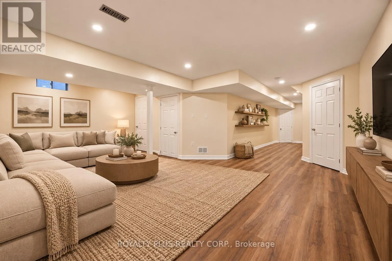
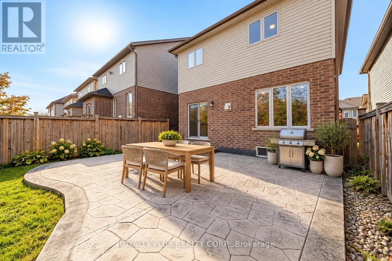
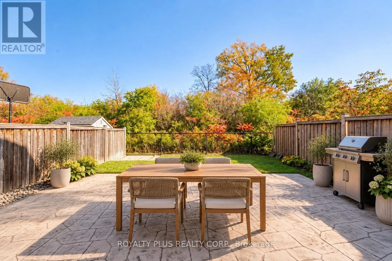
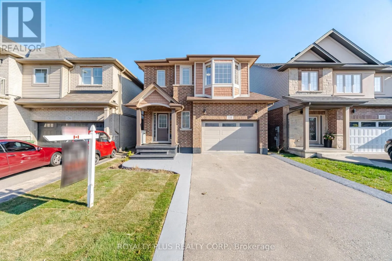
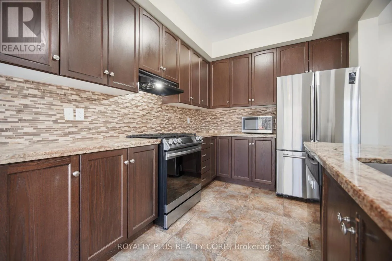
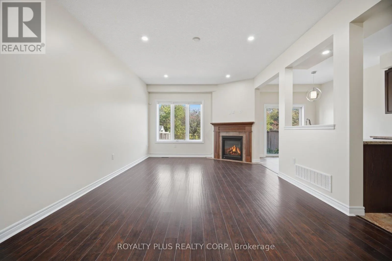
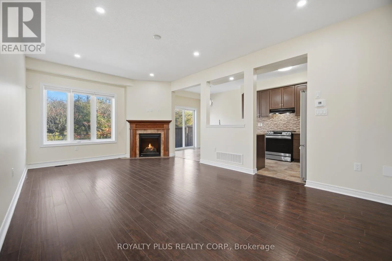
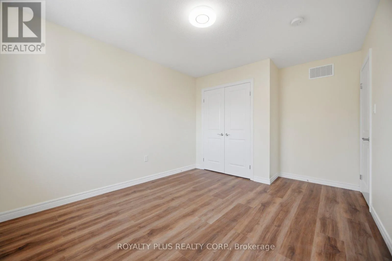
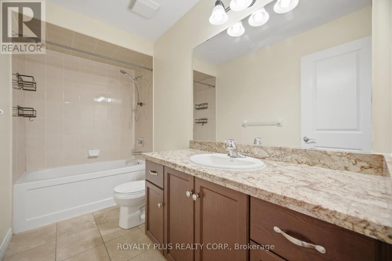
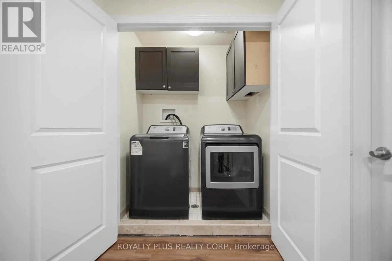
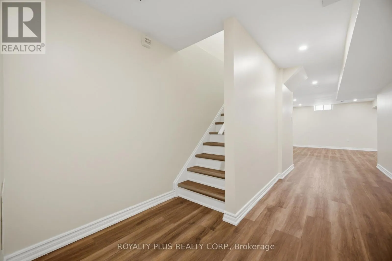
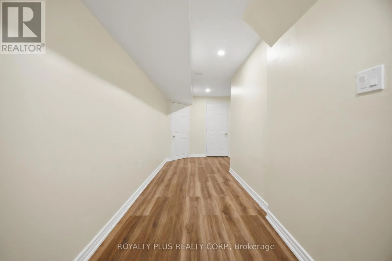
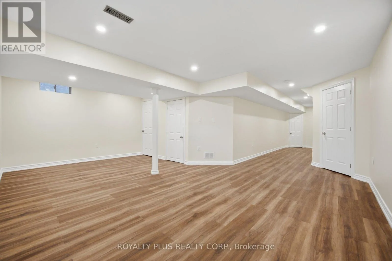
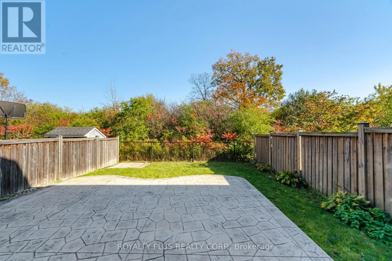
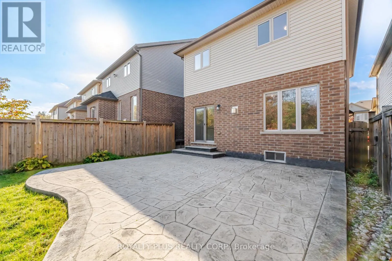
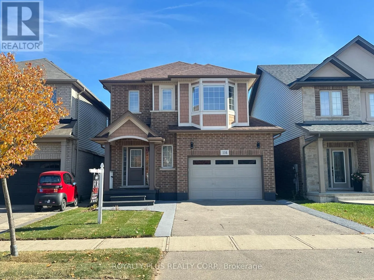
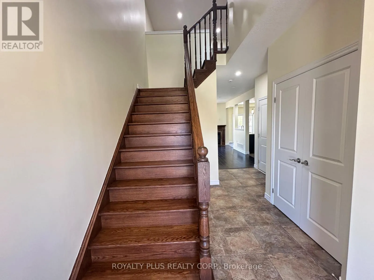
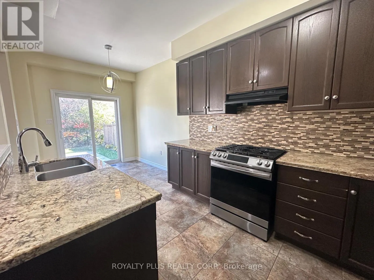
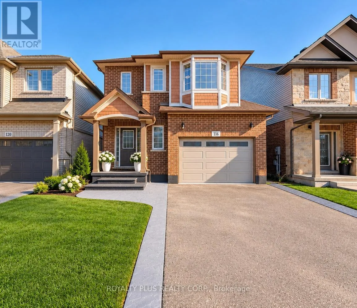
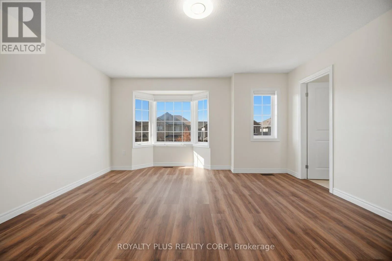
Echovalley Dr / Mud St. W Nestled in a desirable Stoney Creek Mountain neighbourhood and backing directly onto Green Space, this beautifully maintained 3+1 bedroom, 3-bathroom detached home offers the perfect blend of style, space and tranquility. The bright,open-concept main floor features 9-ft ceilings, hardwood flooring, a cozy fireplace and an open kitchen with granite countertops, ideal for everyday living and entertaining. Upstairs, enjoy three generous bedrooms, a versatile loft perfect for a home office and convenient 2nd-floor laundry. The finished basement offers a fourth bedroom and flexible space for a family room, TV lounge or recreation area. Freshly painted with new vinyl flooring upstairs, this move-in-ready home also features a 1.5-car garage with inside entry and a stamped concrete patio overlooking lush greenery. Close to schools, parks, shopping and everyday amenities, this is a home designed for comfortable living, inside and out. (Some photographs have been virtually staged or digitally enhanced for illustrative purposes. Please refer to the original photographs for the property's actual condition.) (id:27476)

Property Highlights

MLS® Number
X14114918
Type
Single Family
Community Name
Stoney Creek Mountain
Ownership Type
Freehold
Land Size
32.8 x 108.5 FT
Parking Space Total
3

Building

Building Type
House
Storeys
2.00
Square Footage
1500 - 2000 sqft
Bathrooms Total
3
Bedrooms Above Ground
3
Bedrooms Total
4
Exterior Finish
Brick, Vinyl siding
Fireplace Present
Yes
Basement Type
N/A (Finished)
Basement Features
Building Heating Type
Forced air
Heating Fuel
Natural gas
Building Cooling Type
Central air conditioning

Utilities

Water
Municipal water
Utility Sewer
Sanitary sewer

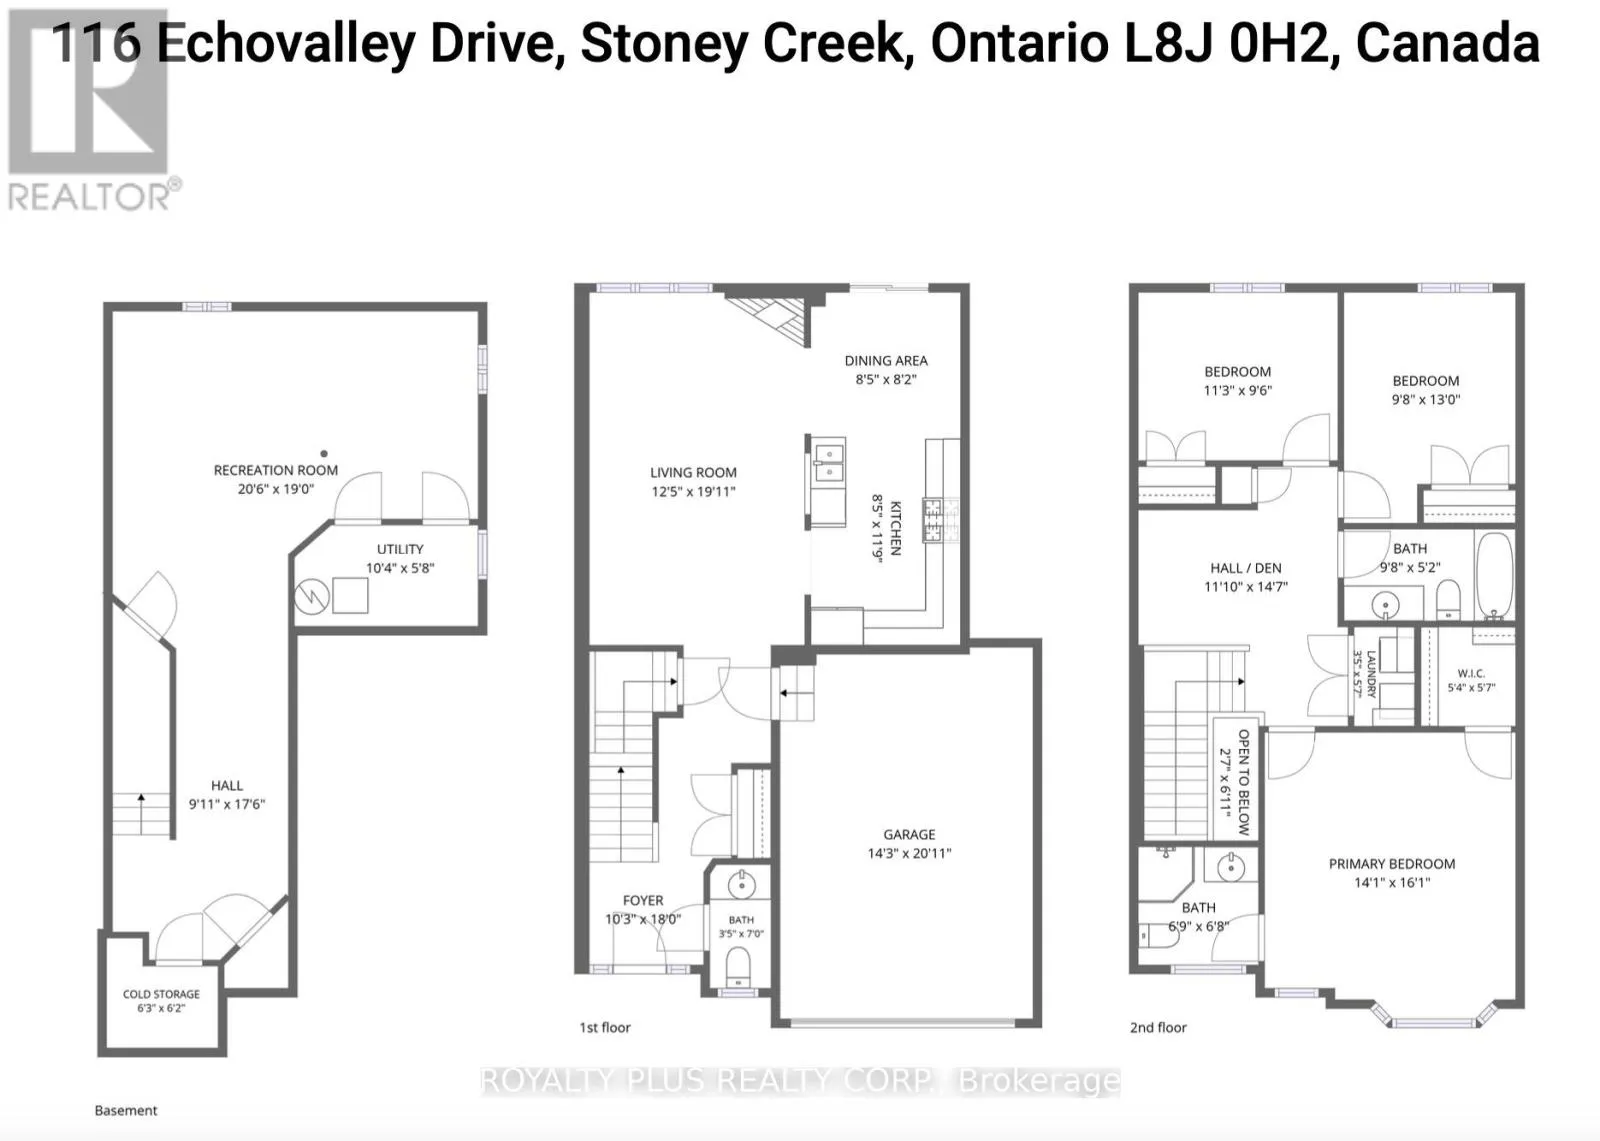
Room Layout

Primary Bedroom
Second level
4.29 m x 4.9 m
Bedroom 2
Second level
3.43 m x 2.9 m
Bedroom 3
Second level
2.95 m x 3.96 m
Den
Second level
3.61 m x 4.45 m
Recreational, Games room
Basement
6.25 m x 5.79 m
Cold room
Basement
1.91 m x 1.88 m
Dining room
Main level
2.57 m x 2.49 m
Kitchen
Main level
2.57 m x 3.58 m
Foyer
Main level
3.12 m x 5.49 m
Living room
Ground level
3.79 m x 6.07 m

Location

Learn more about this property
Listing provided by:
ROYALTY PLUS REALTY CORP.
MLS® number:
X14114918
Agent:
Ladan Katouzian
*Indicates required field
Name is required
Email is required
Please enter a valid phone number (e.g., 416-111-1111).

Community Spotlight: Homes For sale in Your Neighborhood