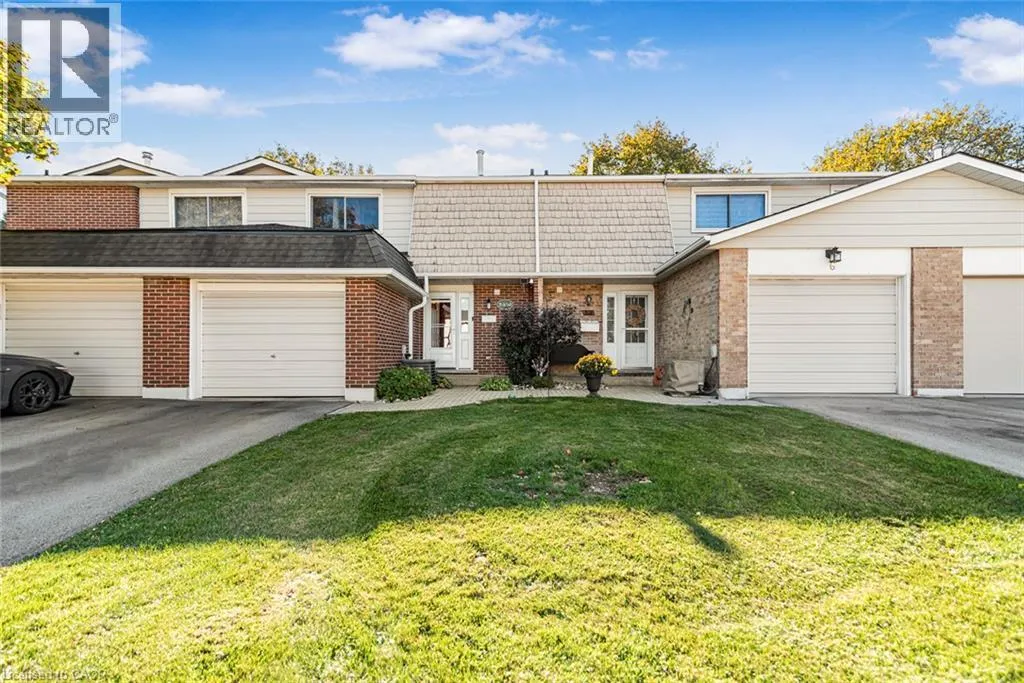
100 St Andrews Court Unit# 7, Hamilton, Ontario L8K 6H2

Listed for:
$479,900
3 beds
2 baths
Listed 17 days ago
Row / Townhouse for rent: 100 St Andrews Court Unit# 7, Hamilton, Ontario L8K 6H2

View all 50 photos

About

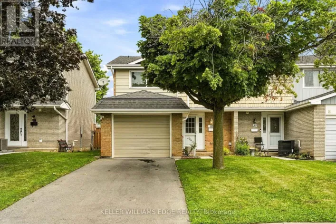
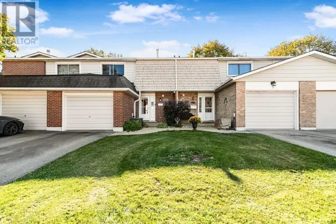
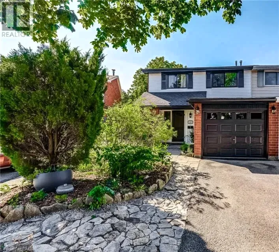
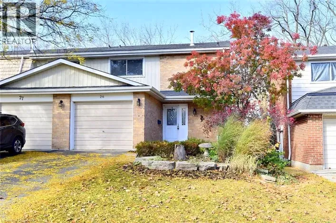
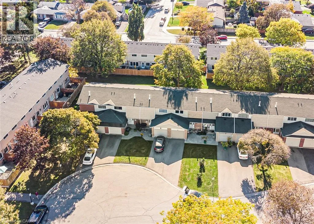
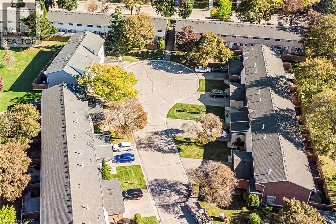
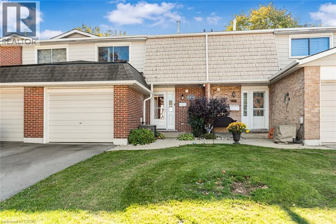
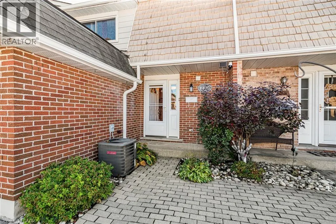
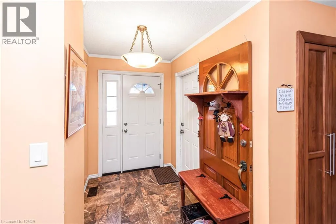
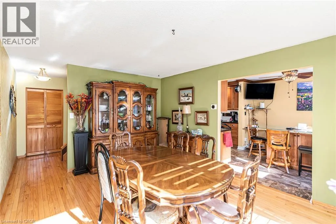
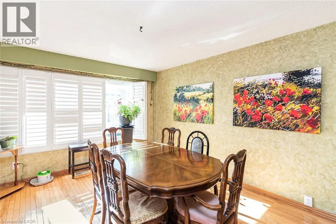
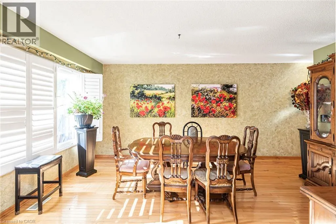
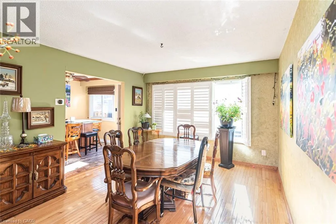
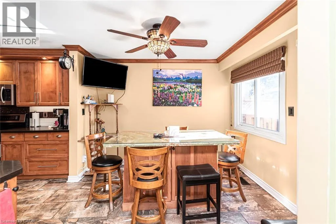
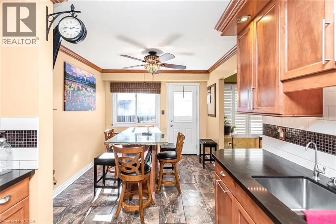
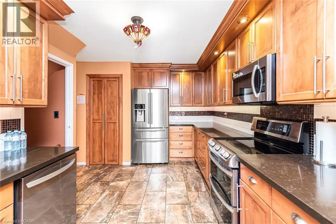
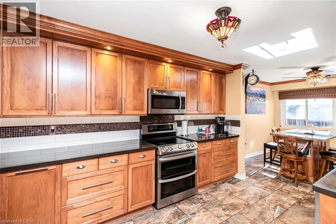
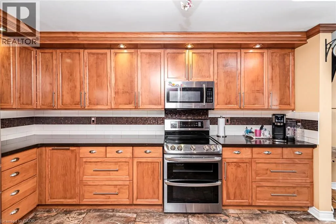
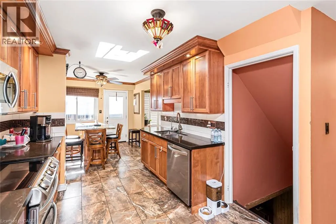
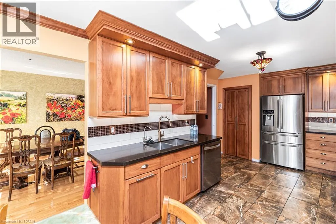
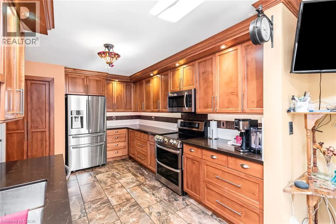
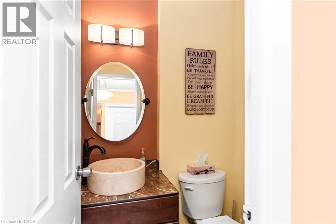
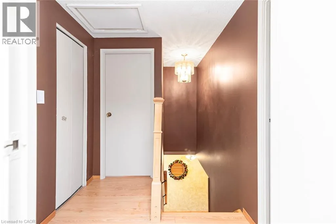
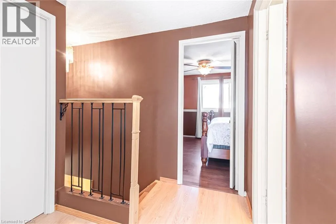
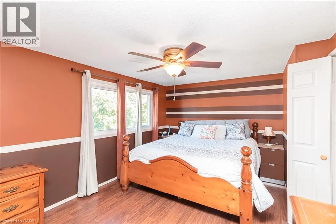
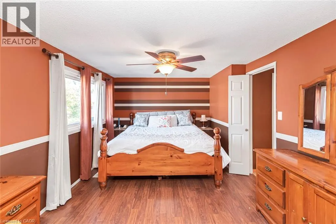
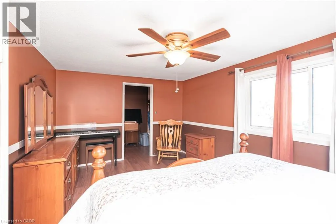
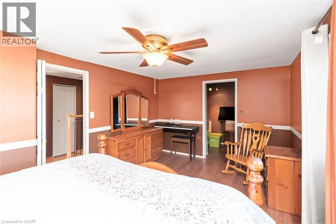
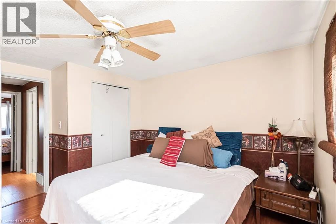
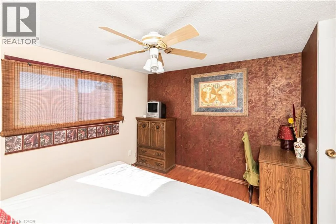
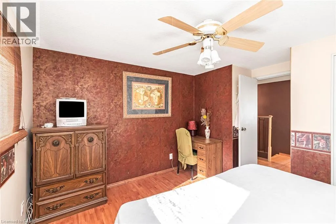
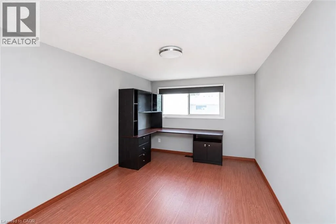
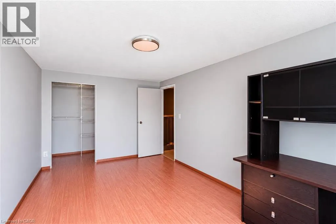
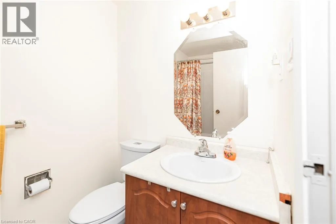
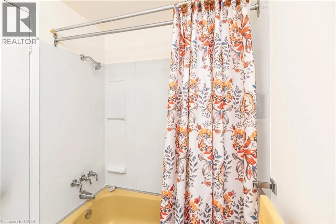
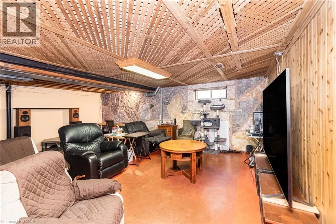
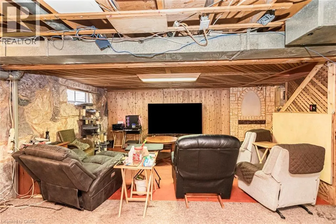
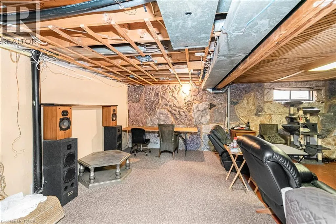
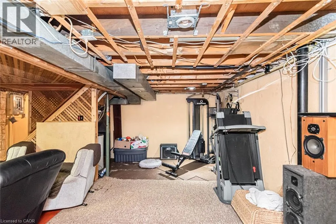
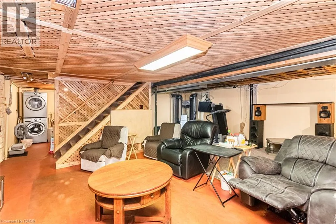
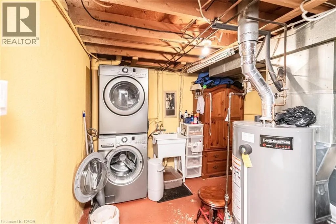
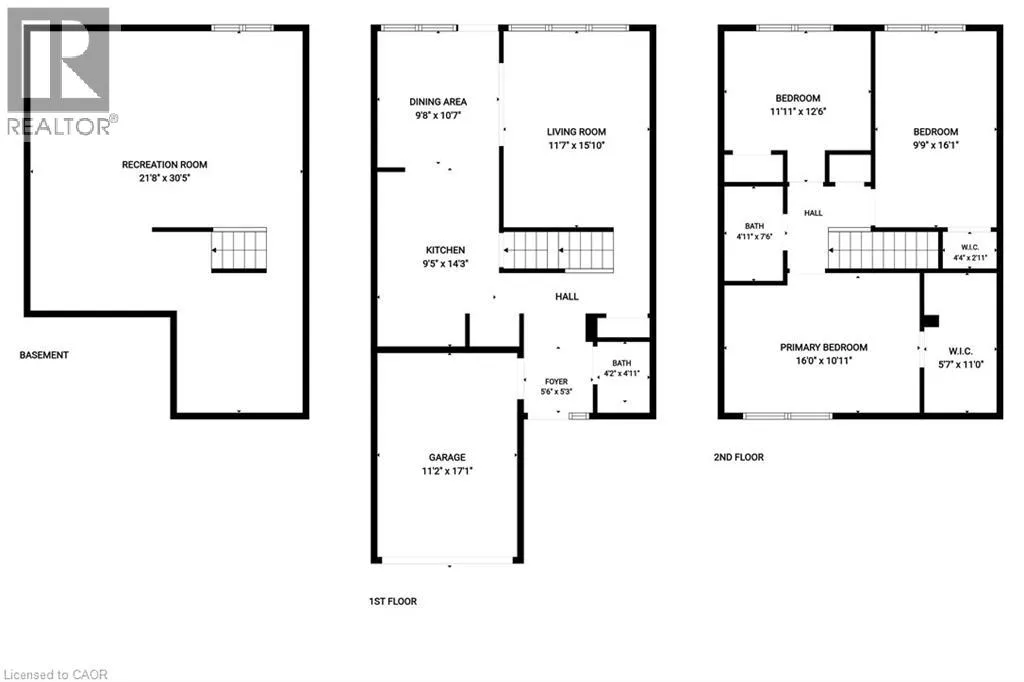
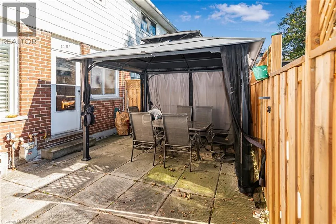
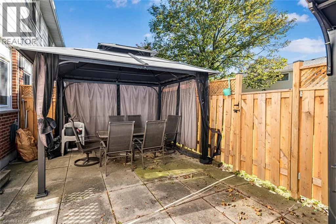
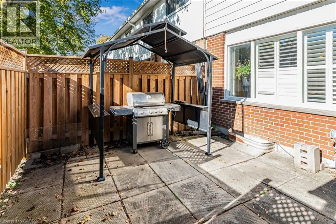
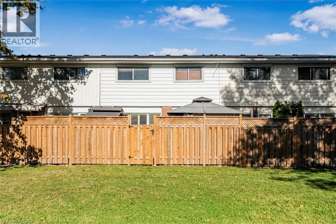
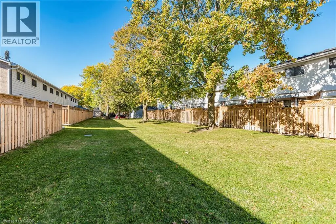
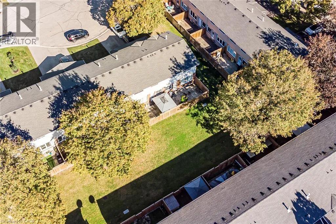
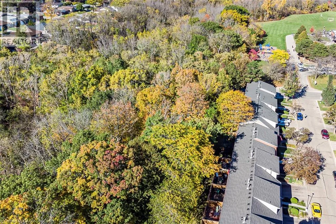
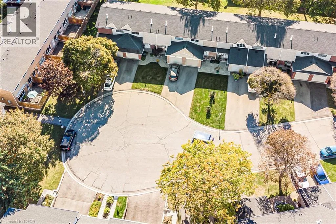
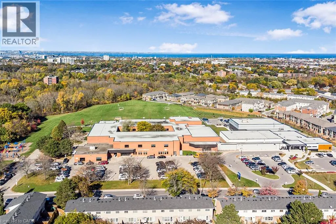
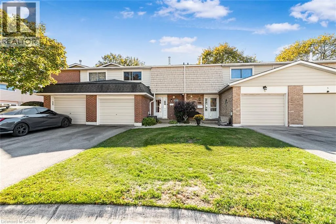
RED HILL VALLEY PKWY TO GREENHILL, TO ST. ANDREWS DRIVE, TO 100 ST. ANDREWS COURT. Set on a quiet court in Hamilton’s Vincent neighbourhood, this 3-bedroom, 1.5 bath condo townhome offers 1,442 sq ft above grade. The kitchen has full-height wood cabinetry with crown moulding, pot lights and under-cabinet lighting, quartz counters, porcelain floors and a glass mosaic backsplash. The stainless appliances include a double-oven range and a new dishwasher. The eat-in area walks out to a fully fenced patio with a gazebo, backing onto the complex’s common green with mature trees. The living room has hardwood floors and California shutters, and is currently set up as a formal dining room. There is an updated powder room on the main floor. Upstairs, the 16 ft primary bedroom has a walk-in closet, and there are two more generous bedrooms and a 4-piece bath. The partially finished basement offers a large rec area, laundry and storage. There is an attached garage with inside entry plus 2 driveway spaces, and central air. The $410 monthly fee covers building insurance, exterior maintenance, grounds and water. Minutes to the Red Hill Valley Parkway, trails, parks, transit and shopping. (id:27476)

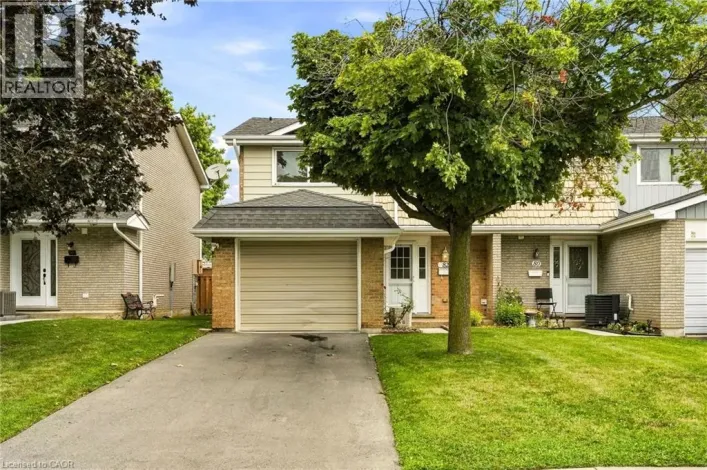
Property Highlights

MLS® Number
40874033
Type
Single Family
Maintenance Fee
410.00
Ownership Type
Condominium
Land Size
under 1/2 acre
Parking Space Total
3

Building

Building Type
Row / Townhouse
Storeys
2.00
Square Footage
1442 sqft
Bathrooms Total
2
Bedrooms Above Ground
3
Bedrooms Total
3
Amenities
Golf Nearby, Park, Place of Worship, Public Transit, Schools, Shopping
Exterior Finish
Aluminum siding, Brick, Shingles
Fireplace Present
No
Basement Type
Full (Partially finished)
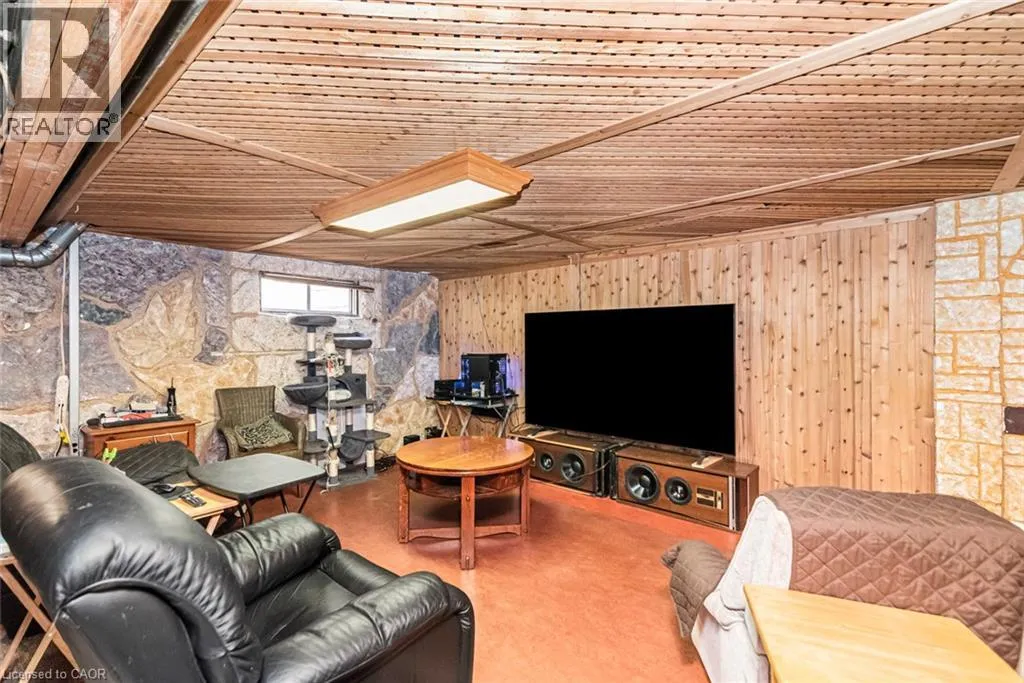
Basement Features
Building Heating Type
Forced air
Heating Fuel
Natural gas
Building Cooling Type
Central air conditioning

Utilities

Water
Municipal water
Utility Sewer
Municipal sewage system

Room Layout

4pc Bathroom
Second level
Measurements not available
Bedroom
Second level
12'6'' x 11'11''
Bedroom
Second level
16'1'' x 9'7''
Primary Bedroom
Second level
16'1'' x 10'11''
Recreation room
Basement
21'8'' x 21'11''
2pc Bathroom
Main level
Measurements not available
Dining room
Main level
10'7'' x 9'8''
Kitchen
Main level
14'0'' x 9'5''
Living room
Main level
15'10'' x 11'7''

Location

Learn more about this property
Listing provided by:
Sutton Group Innovative Realty Inc.
MLS® number:
40874033
Agent:
Laura Doucette
*Indicates required field
Name is required
Email is required
Please enter a valid phone number (e.g., 416-111-1111).

Street Spotlight - For sale