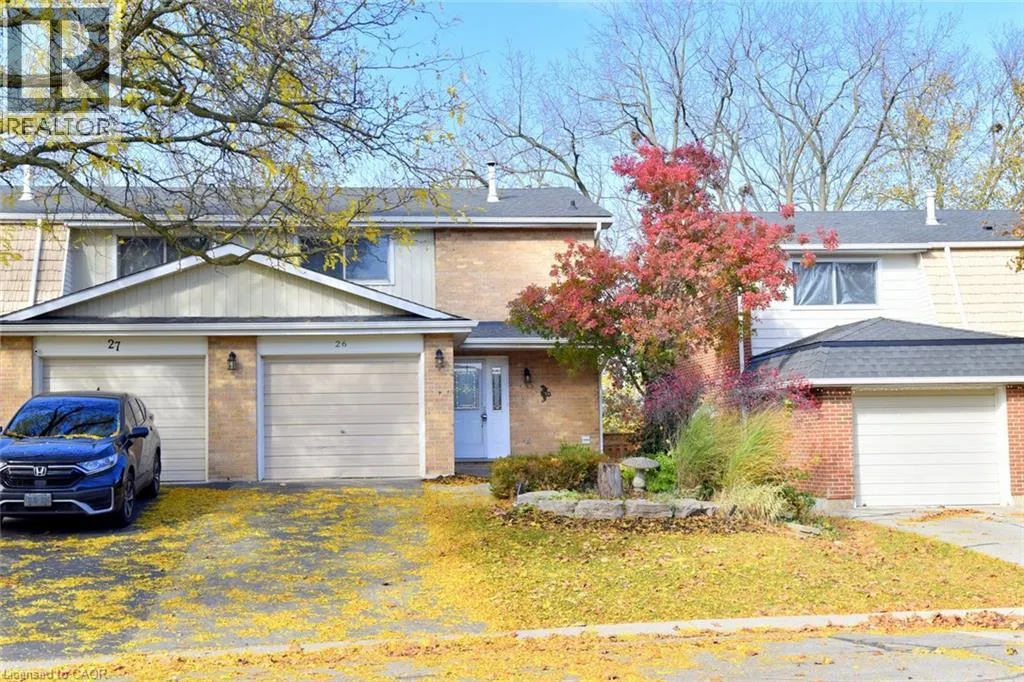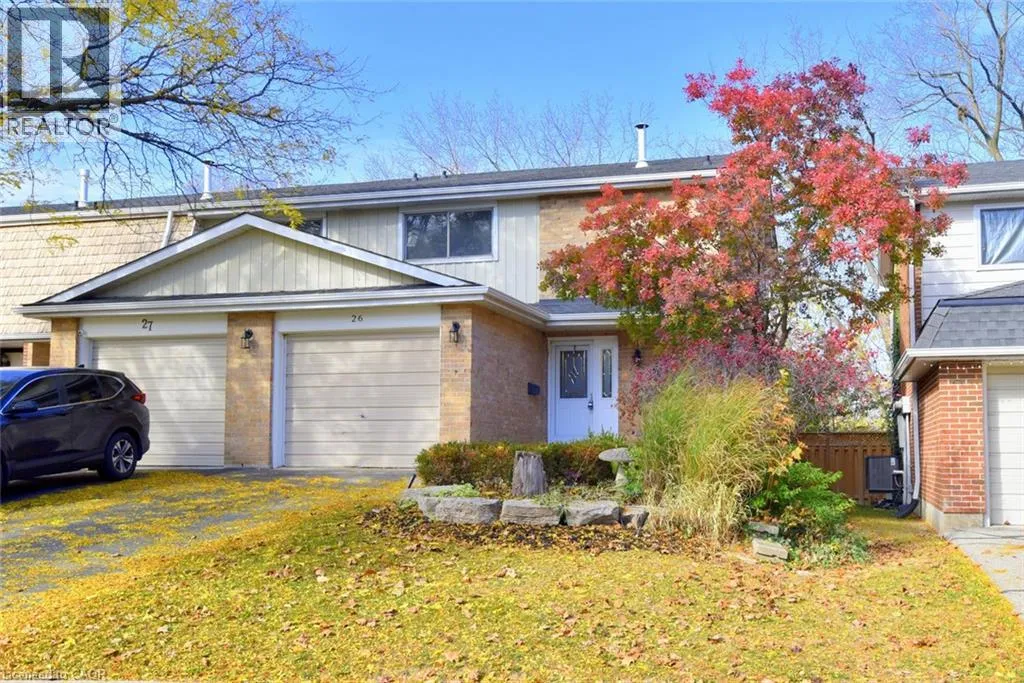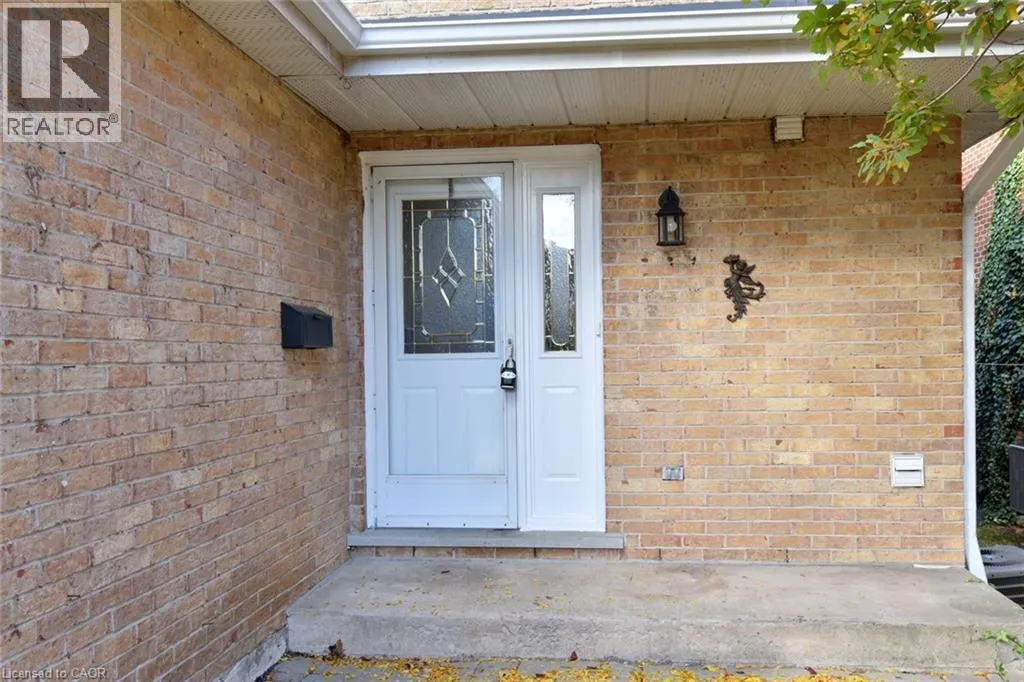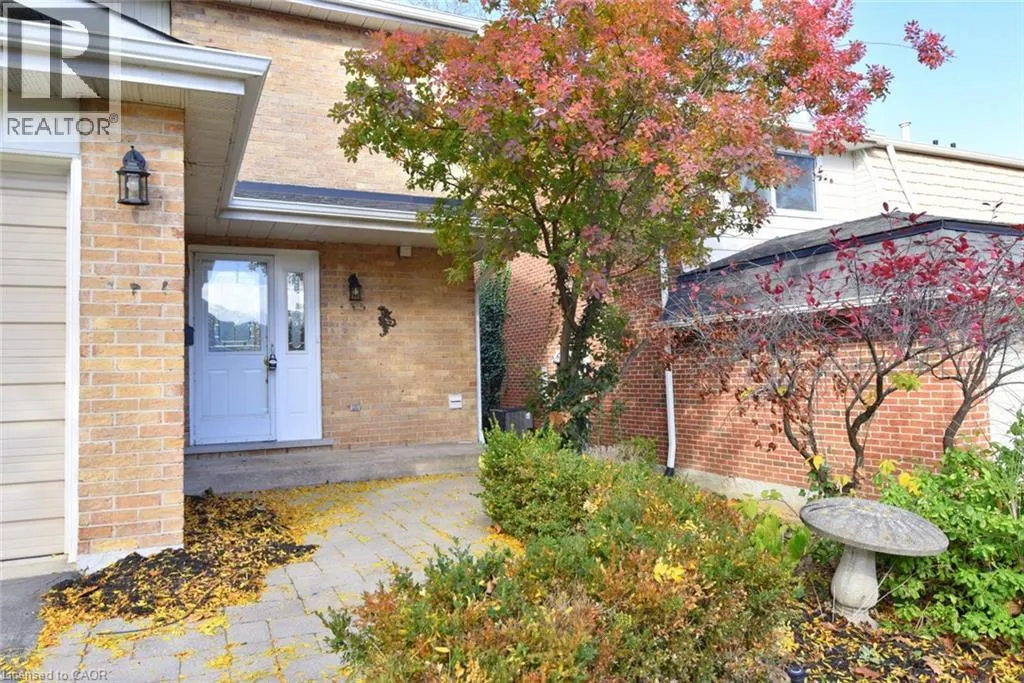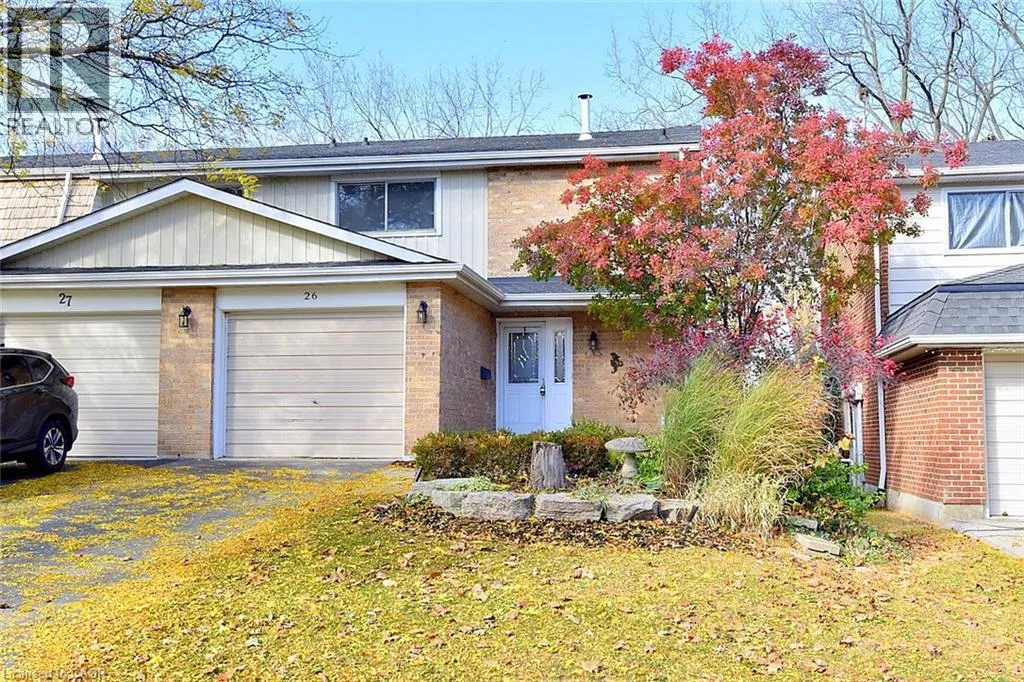
100 St. Andrews Court Unit# 26, Hamilton, Ontario L8K 6H2

Listed for:
$424,900
3 beds
3 baths
Listed 9 days ago
Row / Townhouse for rent: 100 St. Andrews Court Unit# 26, Hamilton, Ontario L8K 6H2

View all 46 photos

About

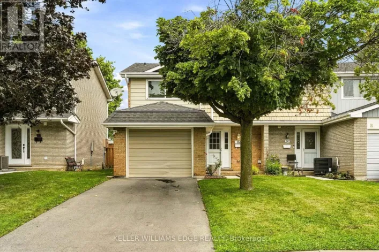
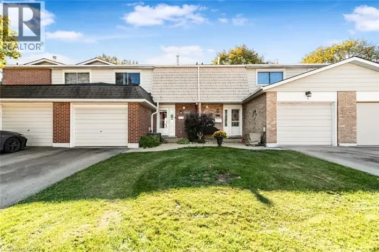
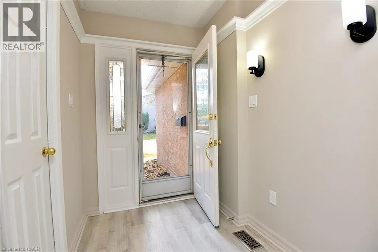
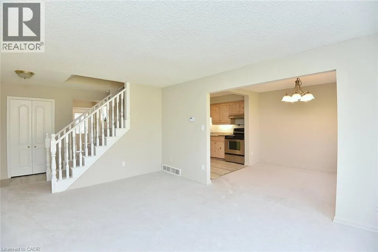
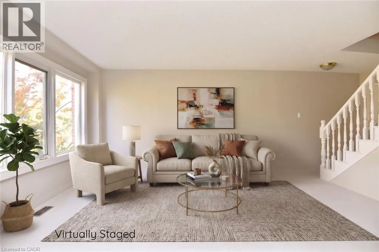
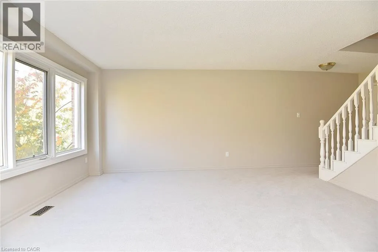
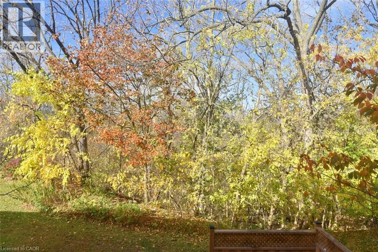
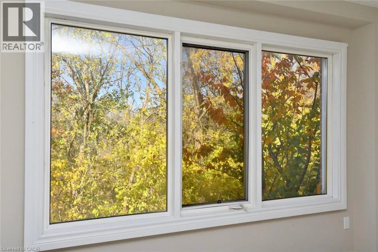
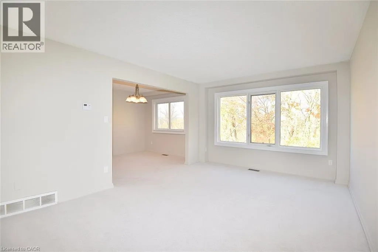
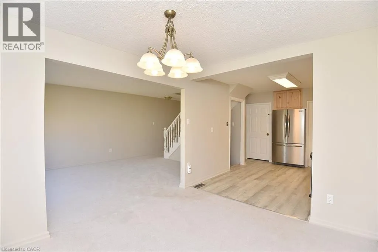
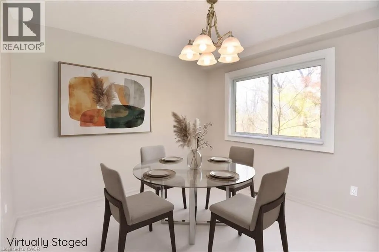
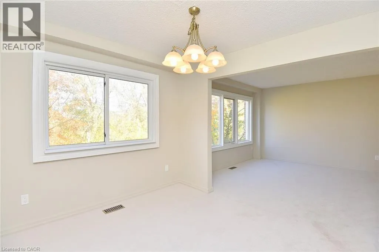
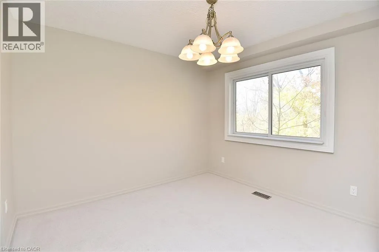
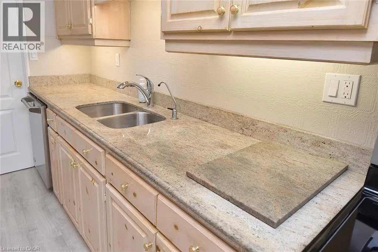
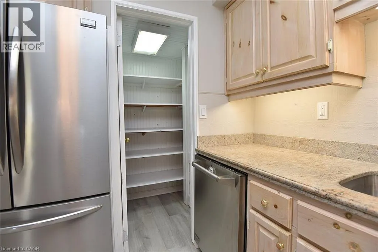
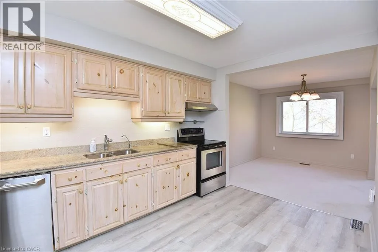
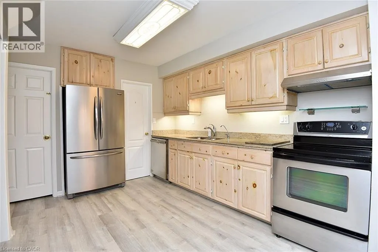
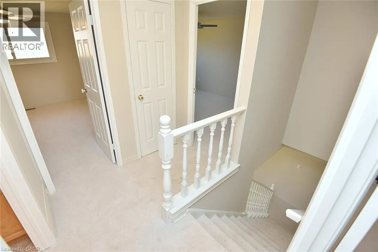
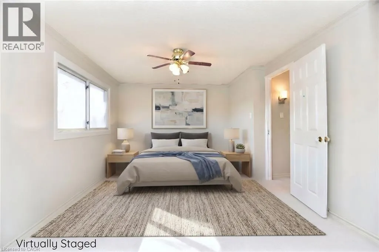
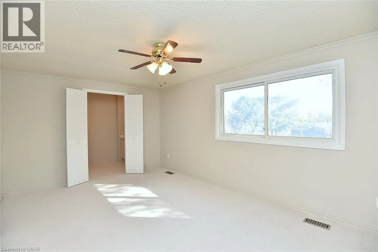
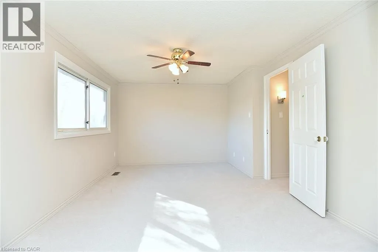
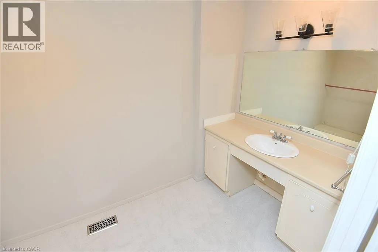
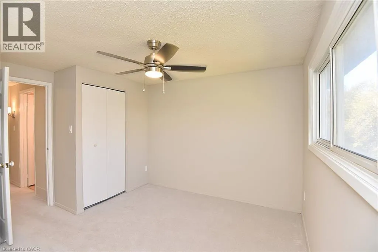
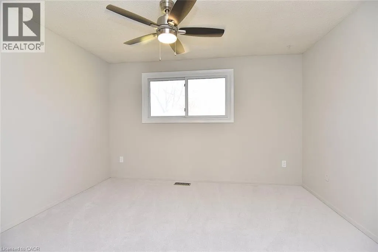
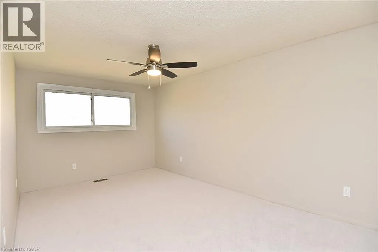
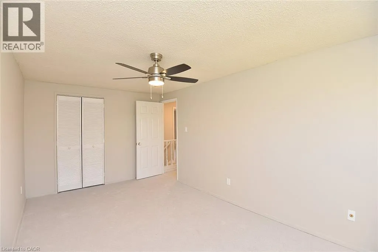
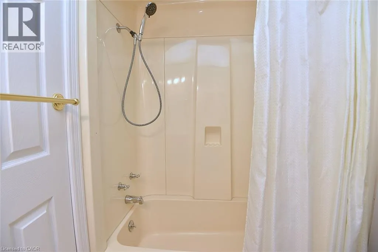
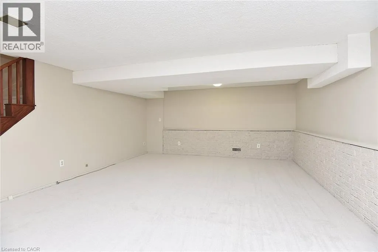
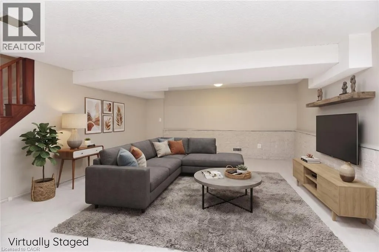
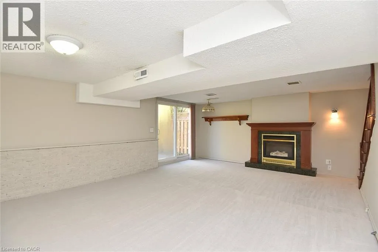
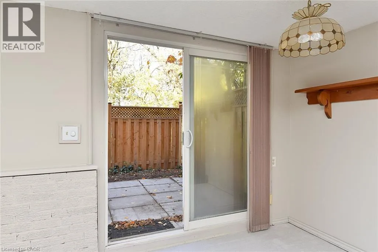
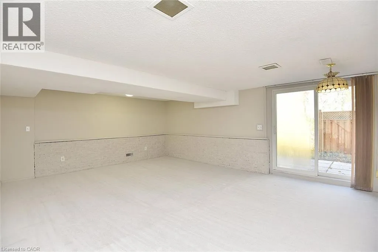
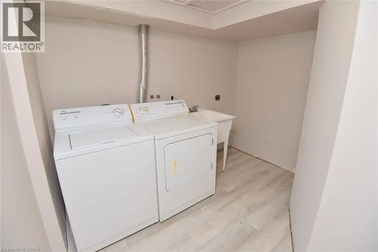
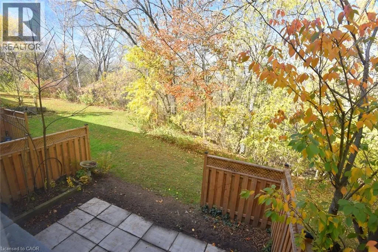
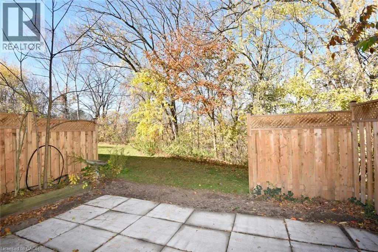
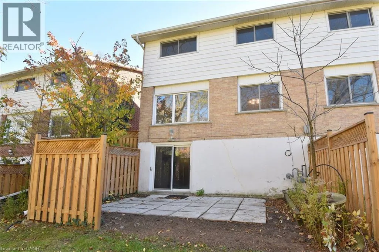
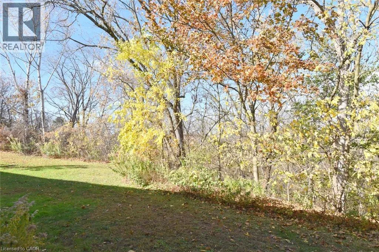
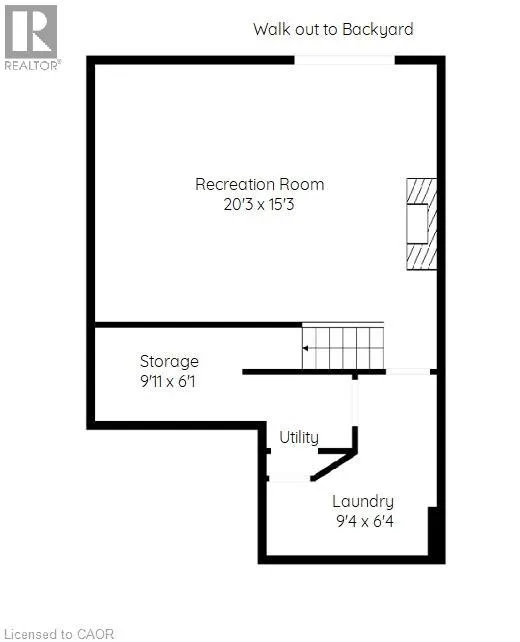
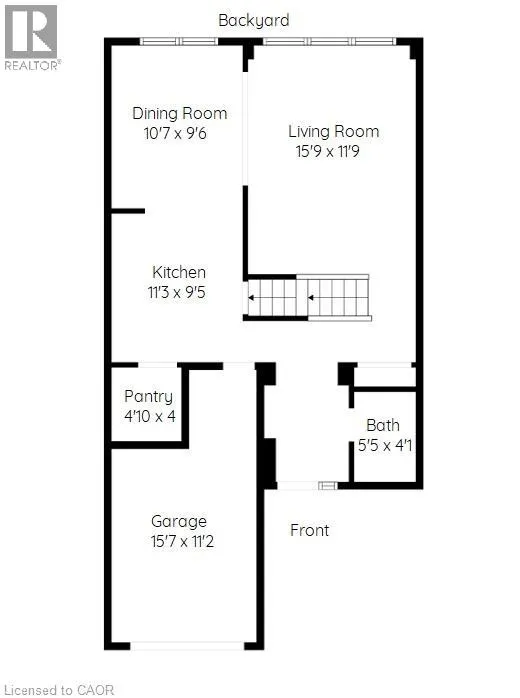
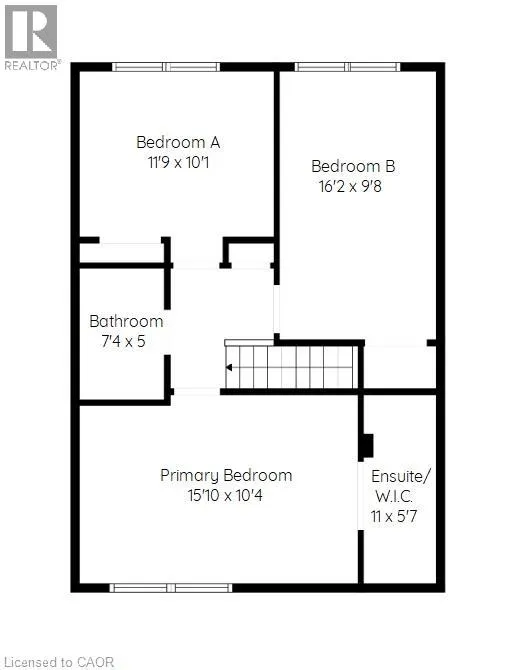
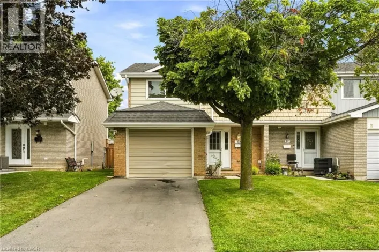
King St. E. to Quigley S. to St. Andrew's W. to St. Andrew's Court. This end unit condominium townhouse is located on a family friendly cul-de-sac in the community of Vincent in Hamilton’s East side. This location offers access to major highways, public transit and schools. This spacious 3 bedroom and 1.5 bath home has recently been refreshed with new paint, new carpet and laminate and lights. This home is ideal for the first time home buyer, the young growing family or investors. The attached garage offers good storage space and has an added feature with inside entry into the home. The kitchen boasts a walk in pantry offering lots of storage for your kitchen needs. The large primary bedroom on the upper level features a walk-in closet with a single sink. Also on the upper lever are two more bedrooms which are generous in size and feature ceiling fans for your comfort and do not forget the 4 piece bathroom. The lower level is finished with access to the outside yard and the laundry room with additional storage space. With a reasonable month condo fee this is an ideal family home. (id:27476)

Property Highlights

MLS® Number
40876176
Type
Single Family
Maintenance Fee
410.00
Ownership Type
Condominium
Land Size
Unknown
Parking Space Total
2

Building

Building Type
Row / Townhouse
Storeys
2.00
Square Footage
1372 sqft
Bathrooms Total
3
Bedrooms Above Ground
3
Bedrooms Total
3
Exterior Finish
Aluminum siding, Brick Veneer
Fireplace Present
No
Basement Type
Full (Finished)
Basement Features
Building Heating Type
Forced air
Heating Fuel
Natural gas
Building Cooling Type
Central air conditioning

Utilities

Water
Municipal water
Utility Sewer
Municipal sewage system

Room Layout

4pc Bathroom
Second level
7'4'' x 5'0''
1pc Ensuite bath
Second level
11'0'' x 5'7''
Bedroom
Second level
16'2'' x 9'8''
Bedroom
Second level
11'9'' x 10'1''
Primary Bedroom
Second level
15'10'' x 10'4''
Storage
Basement
9'11'' x 6'1''
Laundry room
Basement
9'4'' x 6'4''
Recreation room
Lower level
20'3'' x 15'3''
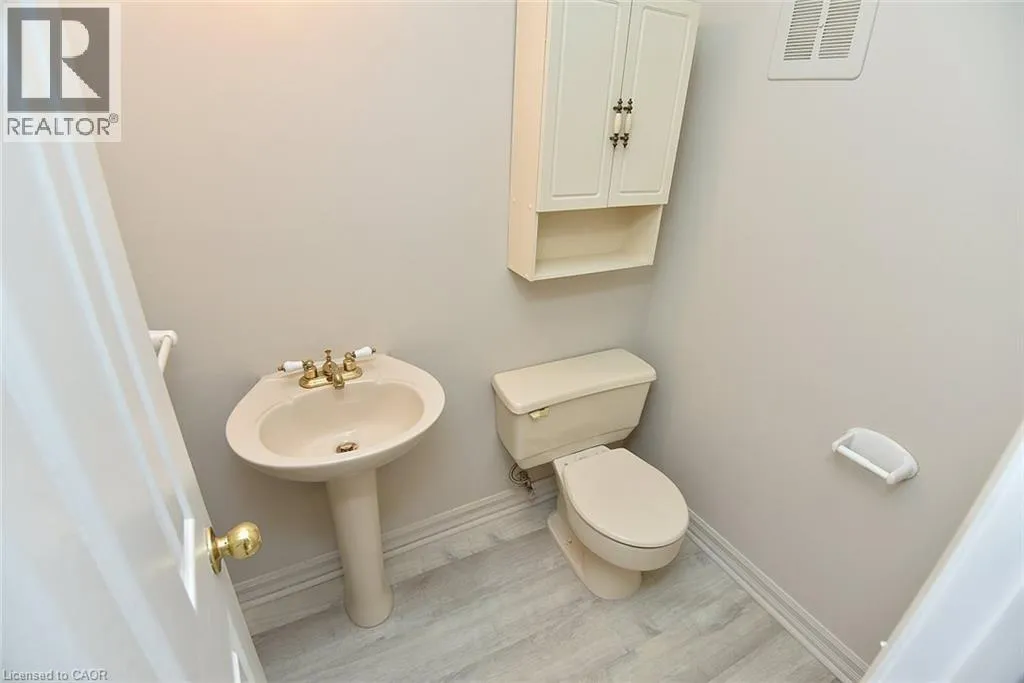
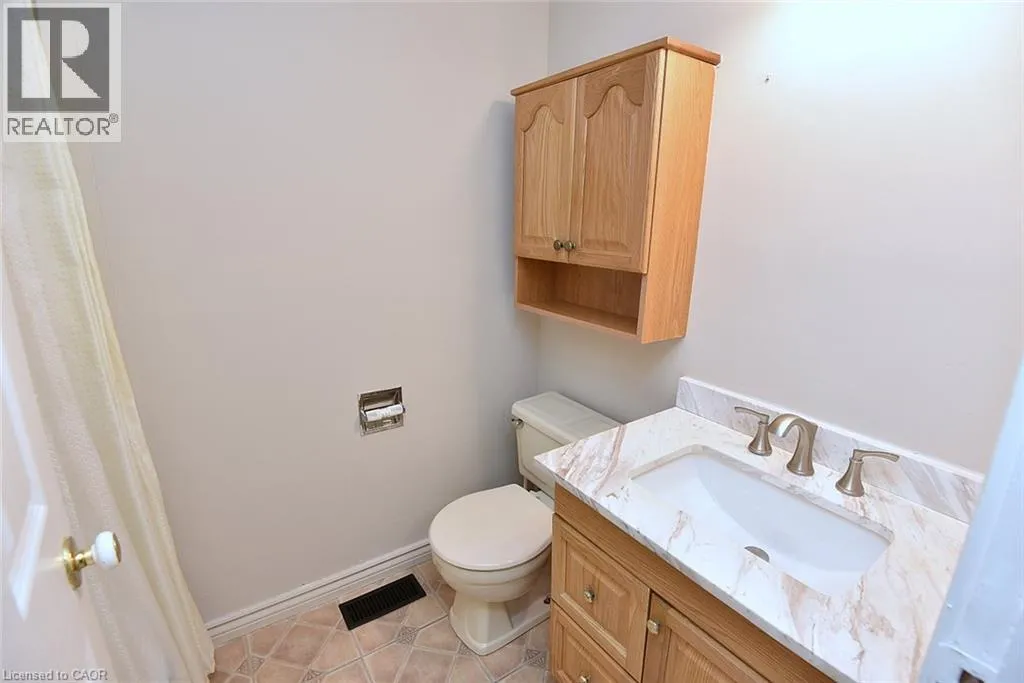
2pc Bathroom
Main level
5'5'' x 4'1''
Kitchen
Main level
11'3'' x 9'5''
Dining room
Main level
10'7'' x 9'6''
Living room
Main level
15'9'' x 11'9''

Location

Learn more about this property
Listing provided by:
Keller Williams Edge Realty
MLS® number:
40876176
Agent:
Joe Malec
*Indicates required field
Name is required
Email is required
Please enter a valid phone number (e.g., 416-111-1111).

Street Spotlight - For sale