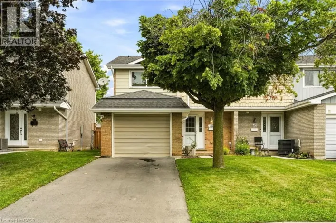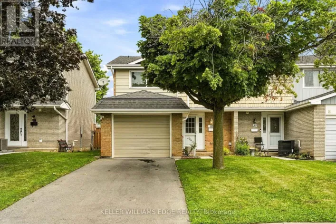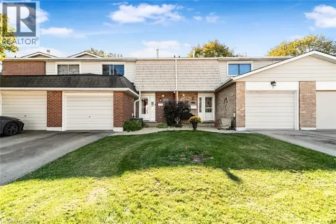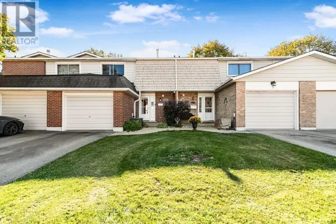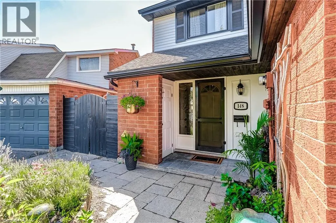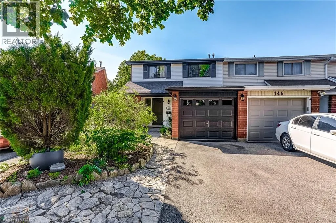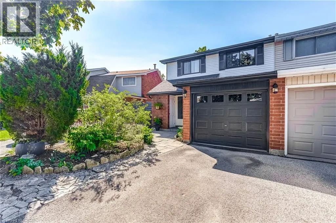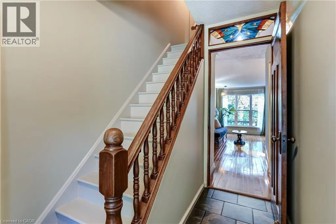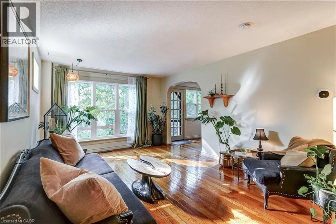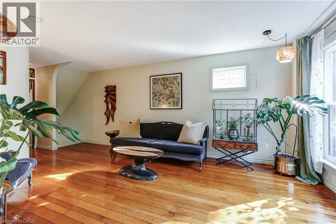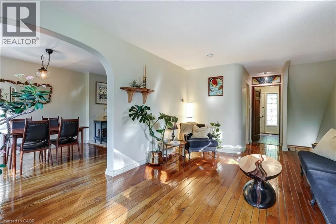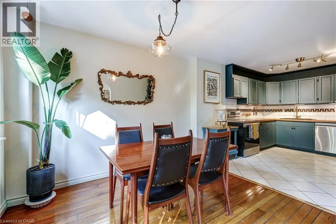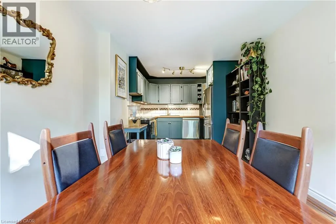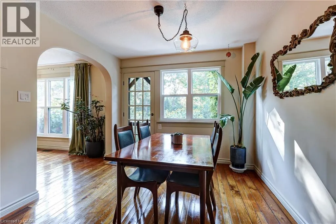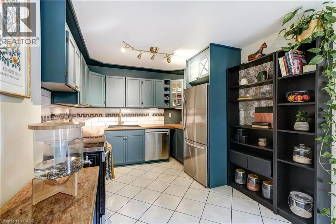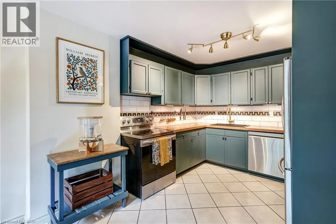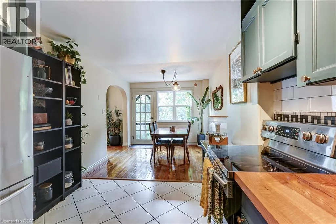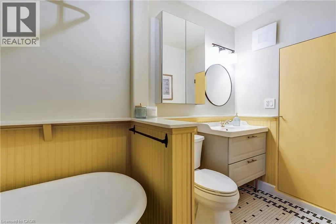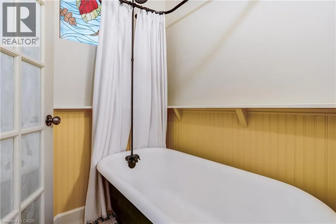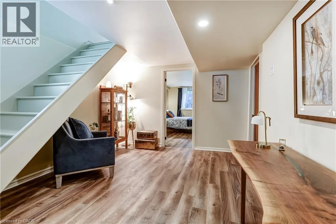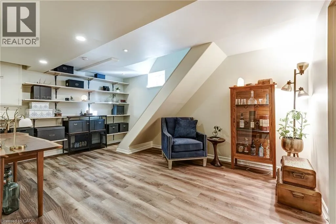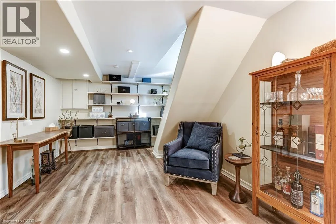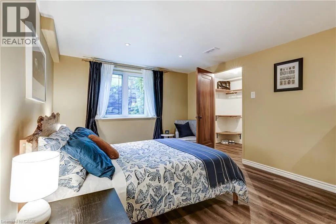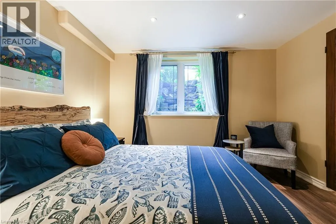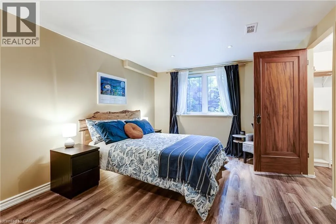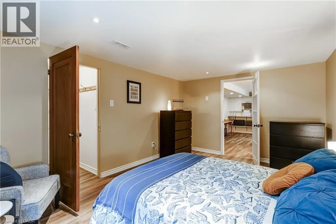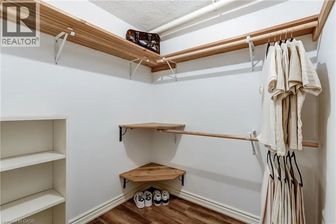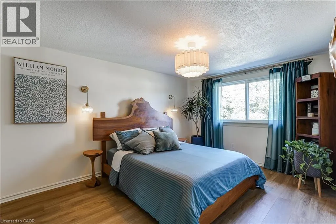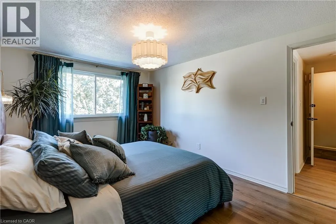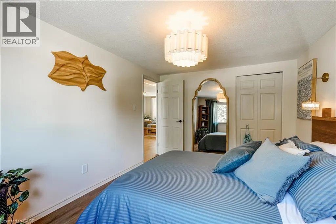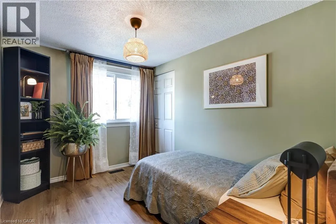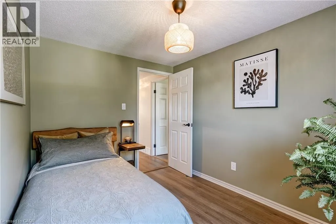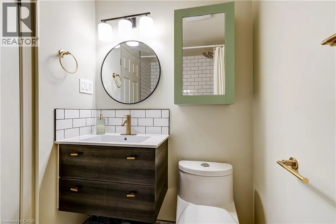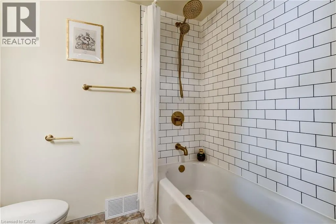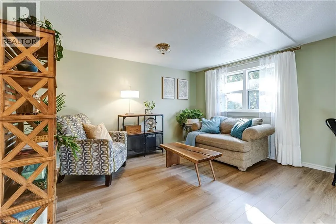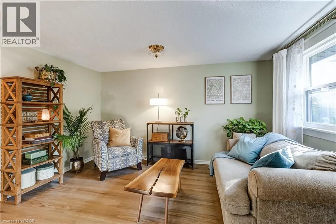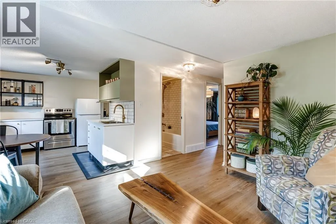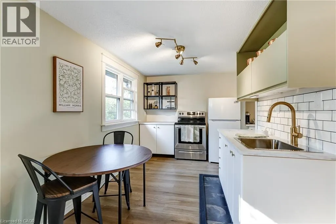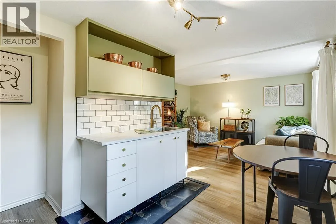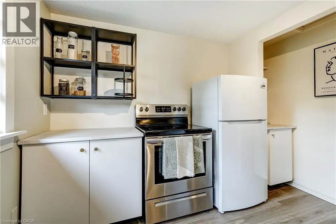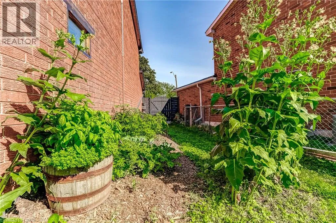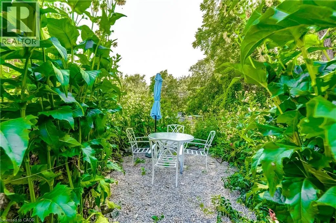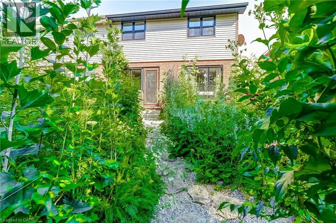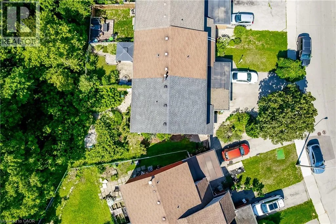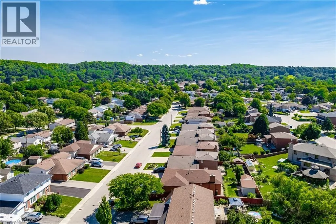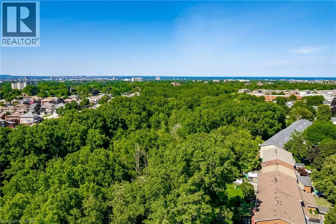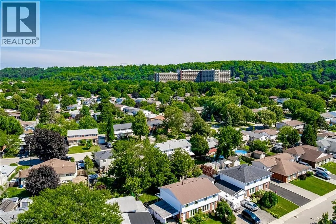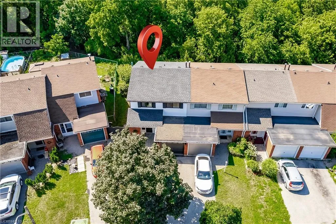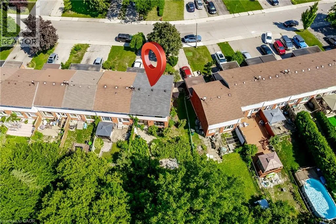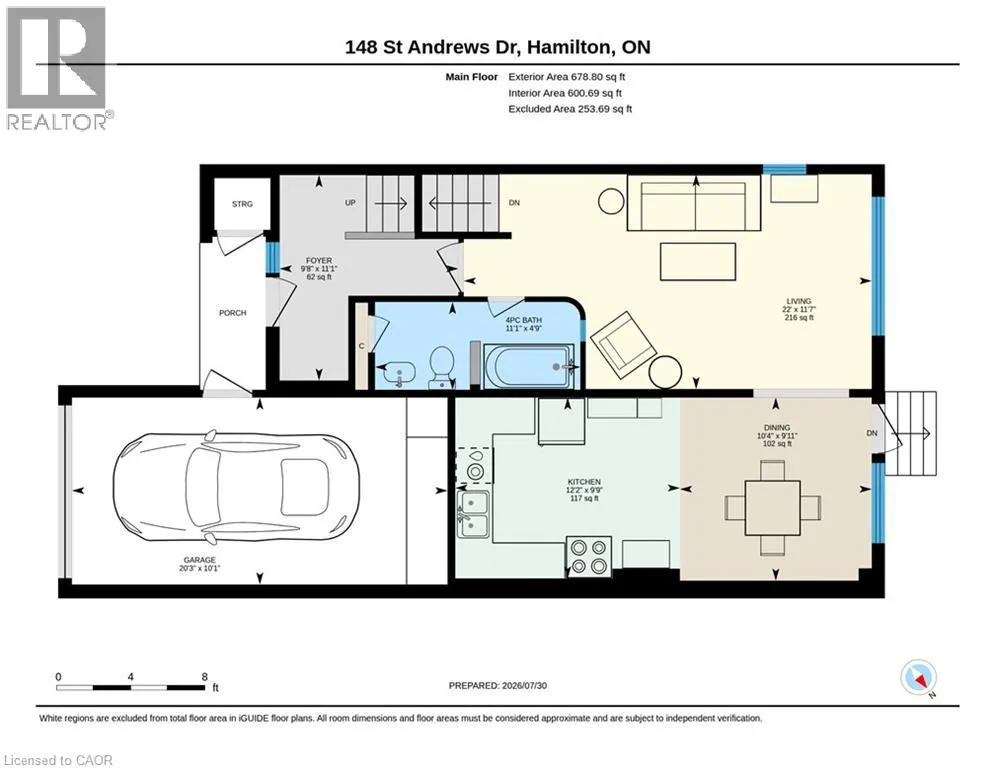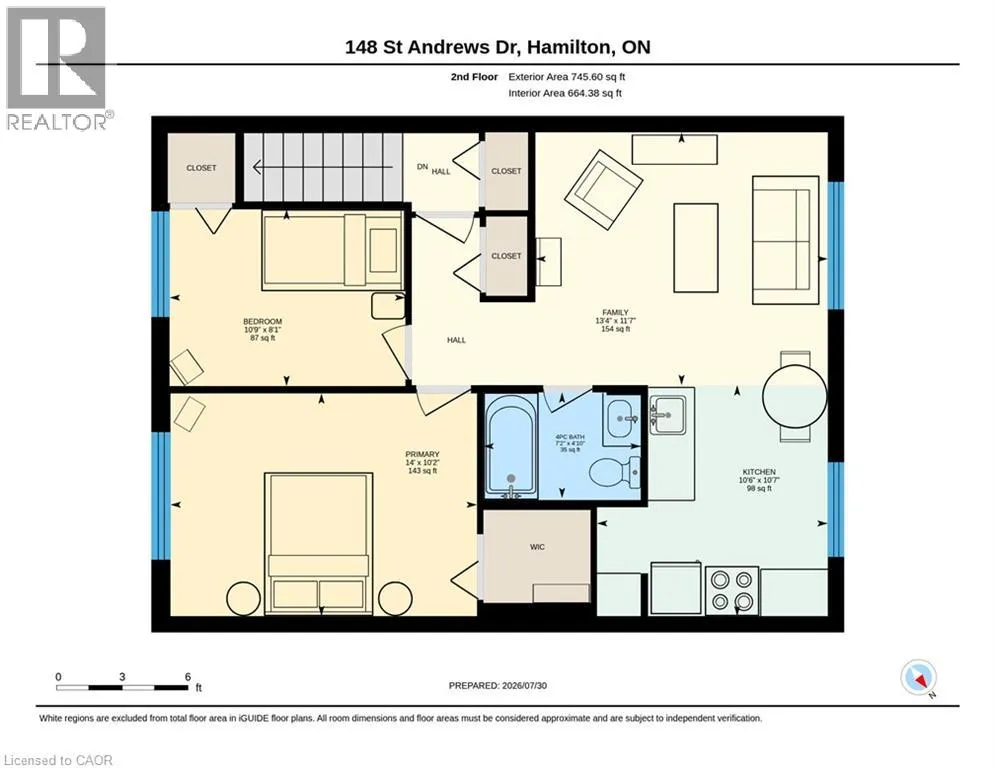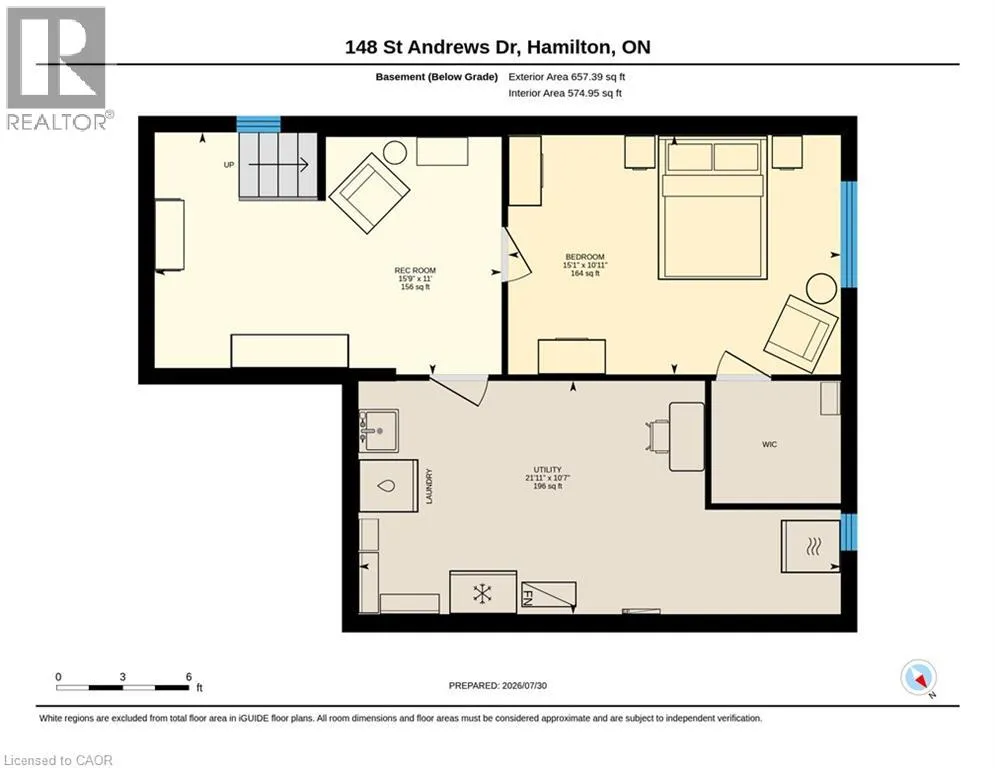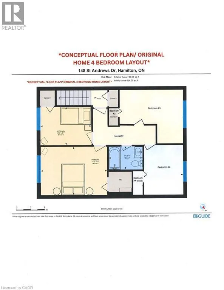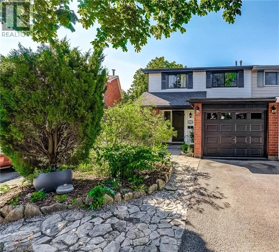
FROM HIGHWAY: Turn left onto Glen Manor Dr, and left again onto St. Andrews Dr, continue to 148. FROM KING STREET: Head down Quigley Rd (Towards Escarpment), turn right onto St. Andrews Dr, continue on St. Andrews Dr, past the bend, until 148. Discover exceptional space, flexibility and privacy at 148 St. Andrews Drive! This lovingly maintained semi-detached end-unit townhouse in Hamilton's desirable Vincent neighbourhood backs onto forested green space with no rear neighbours, offering a peaceful natural setting. Set on a 22 x 113 ft. lot, this versatile home features 3 bedrooms, 2 full bathrooms, 2 kitchens and an attached garage with a double-wide driveway. The flexible layout offers excellent potential for multigenerational or extended family living; with an alternate floor plan illustrating the possibility to restore the upper level to its original 4-bedroom configuration. Thoughtfully updated, improvements include renovated kitchens and bathrooms, new windows (2026), updated flooring (2026), a high-efficiency heat pump (2025), roof shingles (2017), a renewed flat roof (2026), upgraded insulation, drainage and weeping tile improvements, and much more. Enjoy a convenient walkable location close to parks, trails, schools, shopping, restaurants, public transit and major commuter routes, including the QEW and Red Hill Valley Parkway. Proudly owned by the same family for over 50 years, this is a special opportunity to own a home offering character, flexibility, modern improvements and a beautiful natural backdrop. A wonderful place to bring generations together and make it your own! (id:27476)