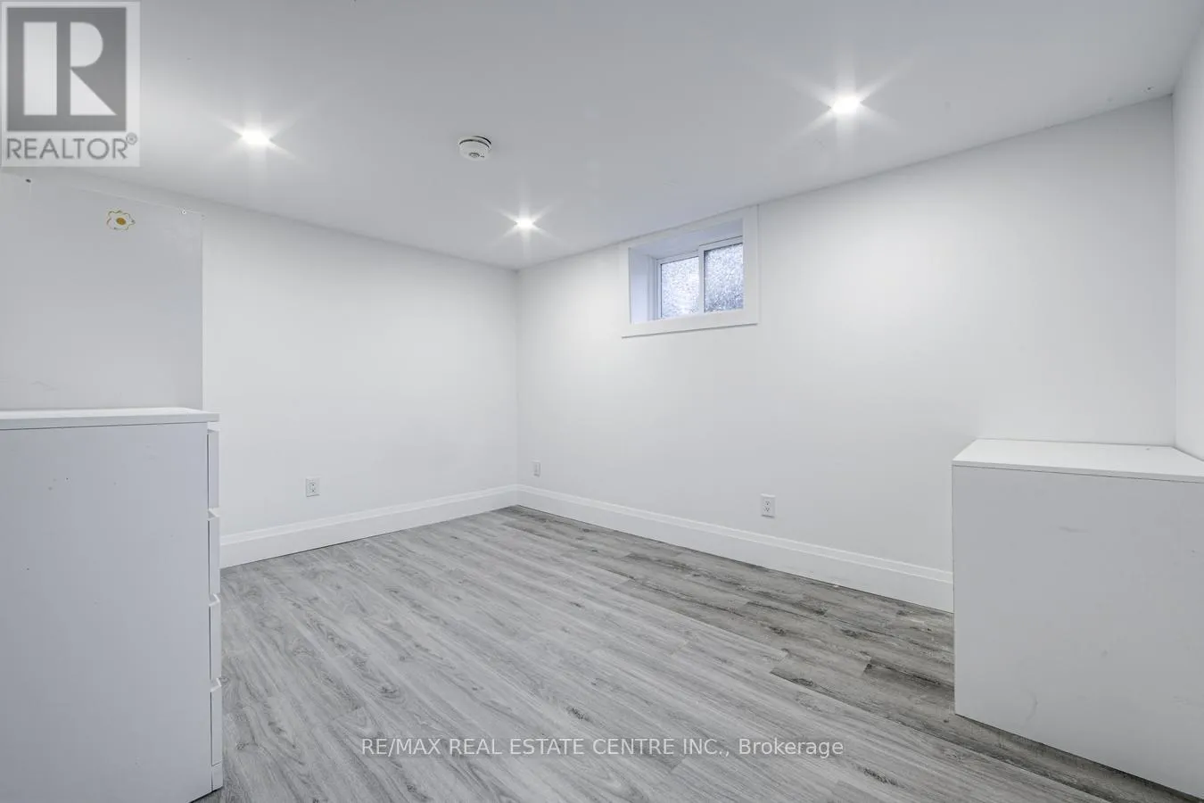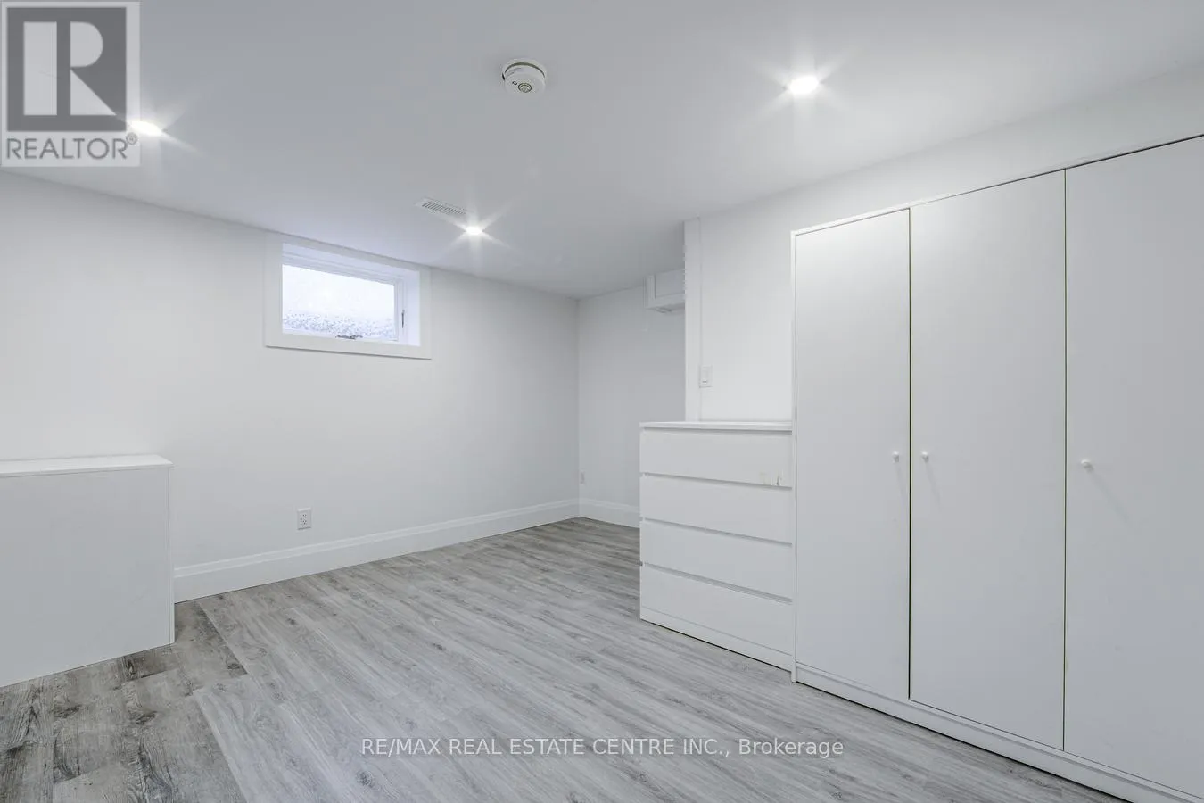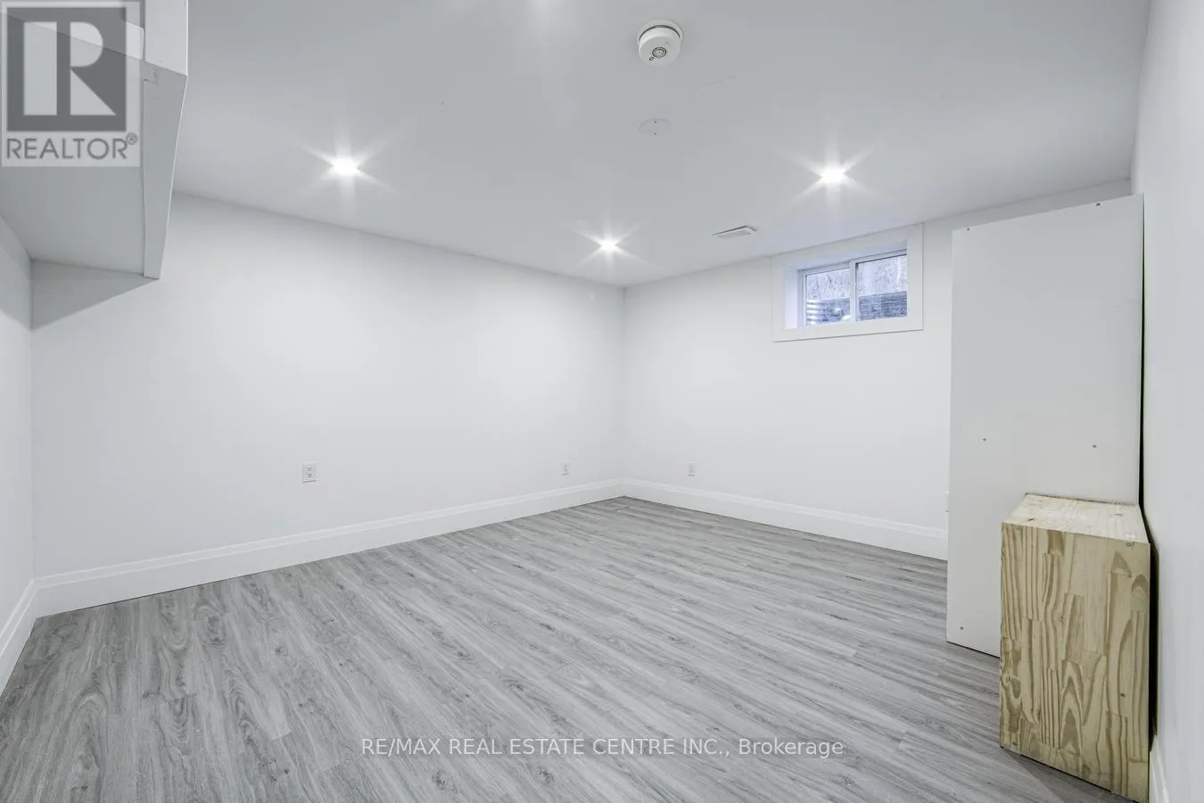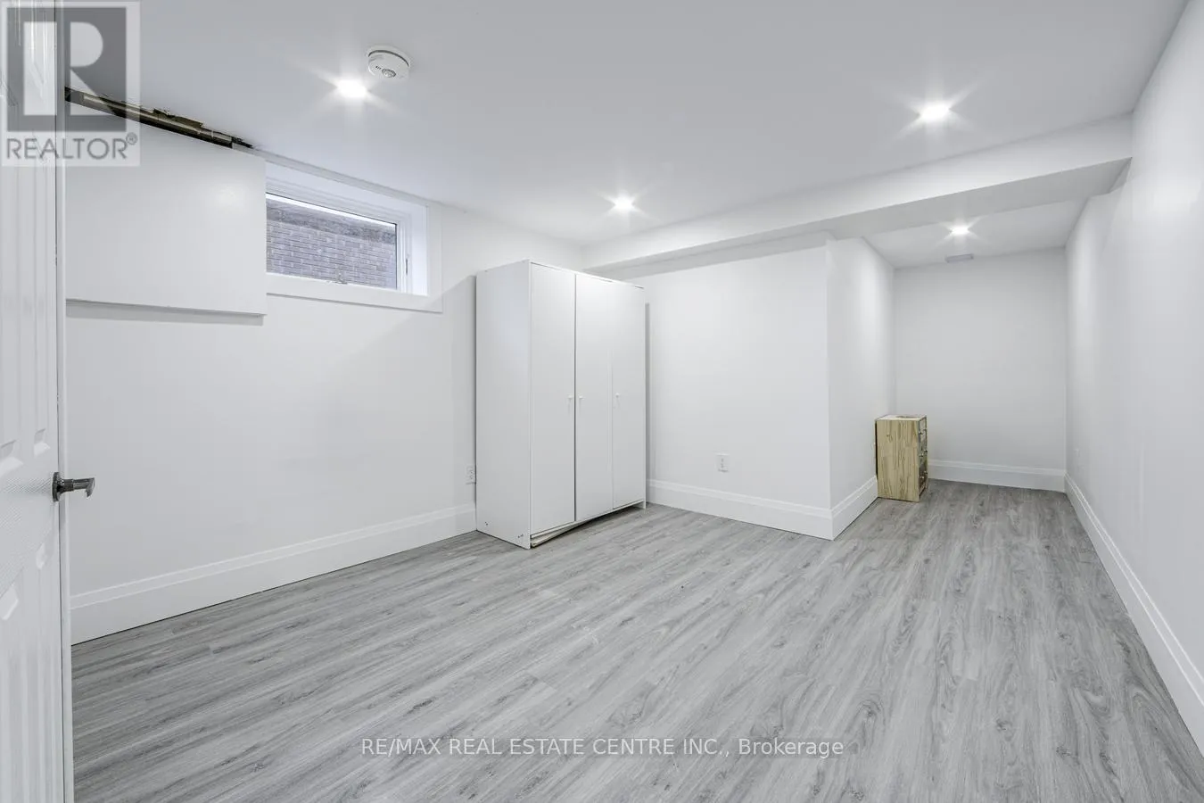
44 Brodick Street, Hamilton, Ontario L8S 3E4

Listed for:
$774,950
7 beds
4 baths
Listed 3 days ago
House for rent: 44 Brodick Street, Hamilton, Ontario L8S 3E4

View all 41 photos

About

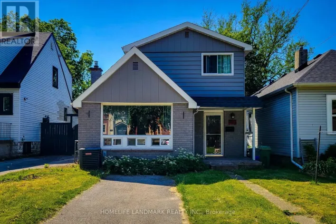
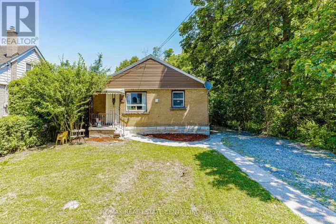
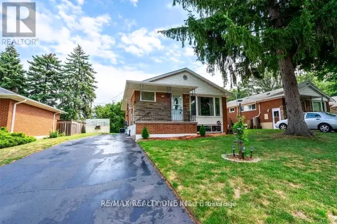
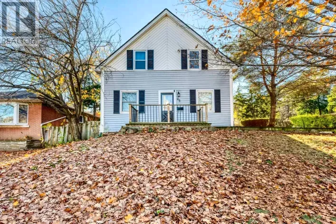
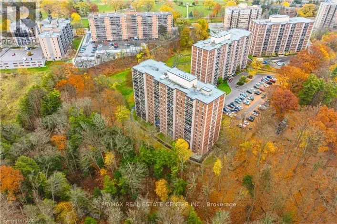
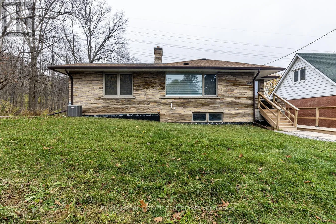
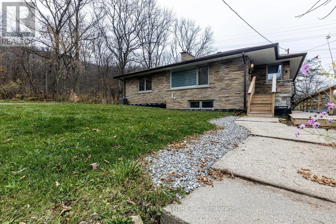
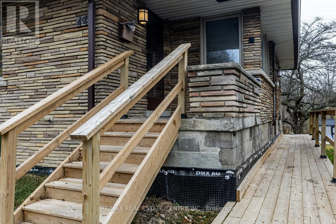
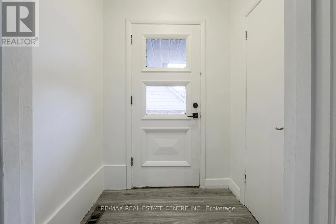
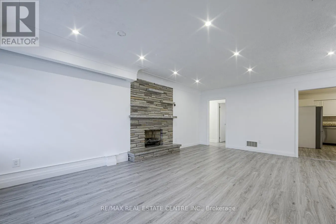
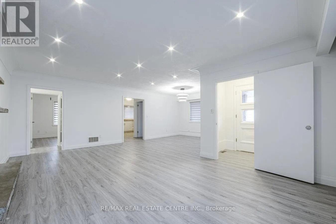
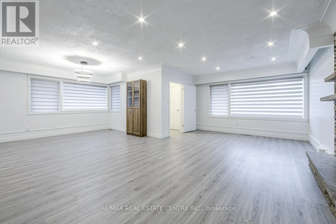
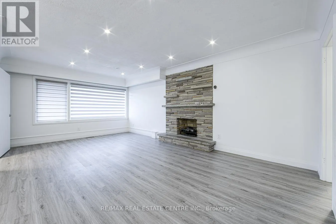
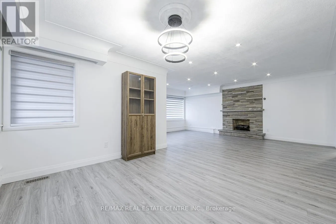
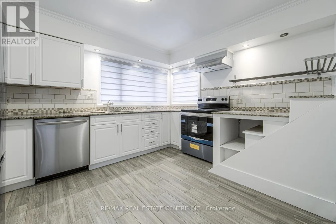
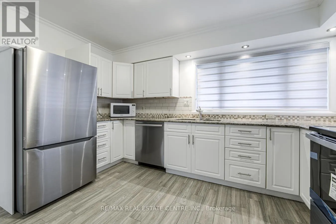
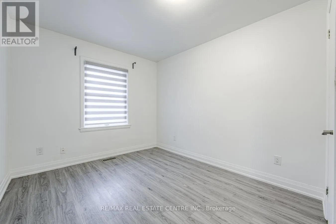
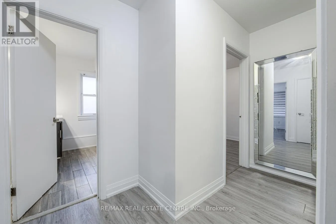
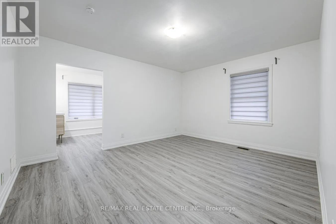
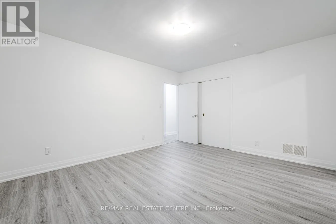
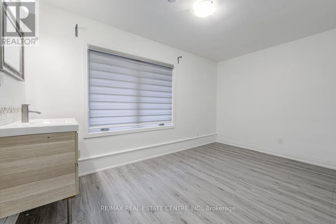
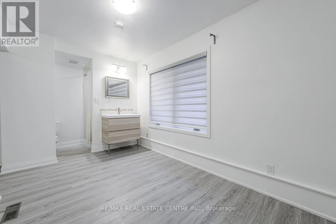
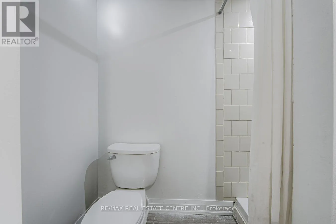
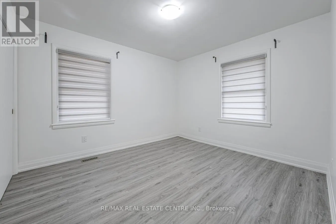
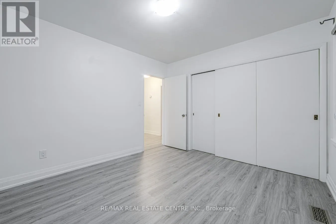
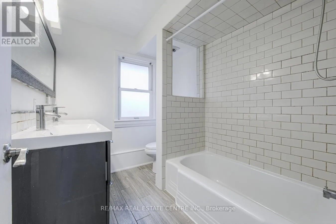
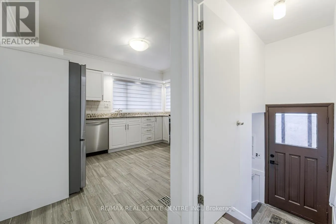
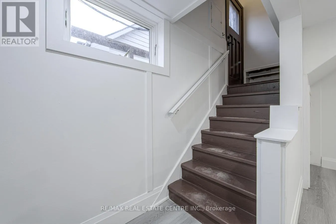
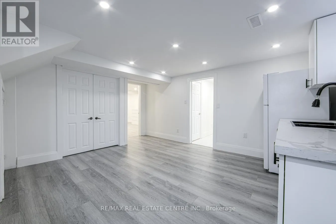
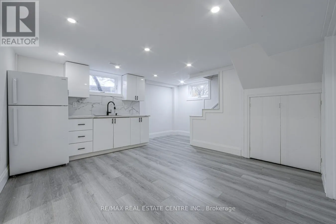
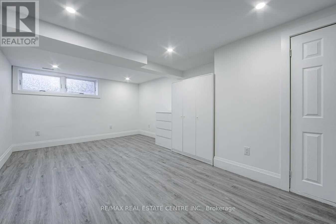
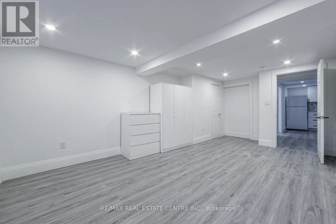
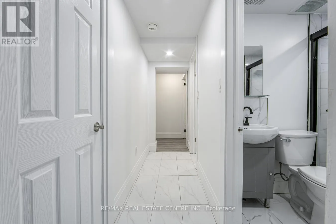
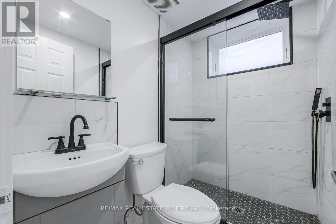
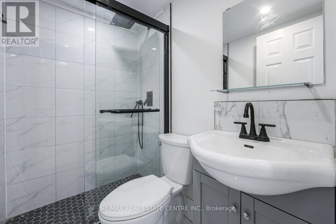
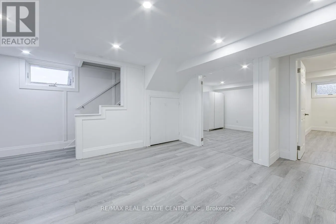
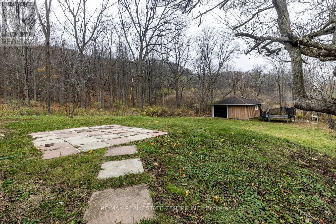
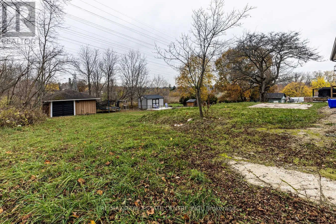
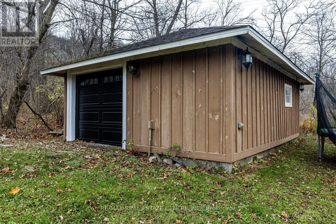
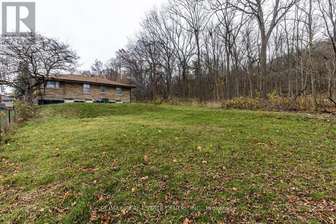
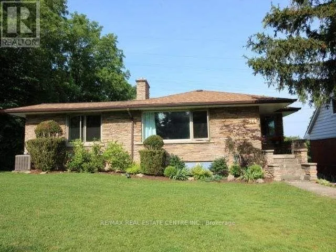
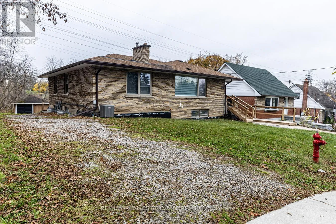
Cross Streets: Ewen St And Iona Ave. ** Directions: Whitney Ave and Yarmouth. Nestled at the foot of the escarpment on a quiet corner, this spacious, completely renovated bungalow offers exceptional privacy, with nature bordering two sides of the property. Featuring over 2,716 sq. ft. of living space, the home boasts 3+4 bedrooms, 4 FULL bathrooms, generous living areas, updated plumbing and wiring, central air, and carpet-free laminate flooring throughout. Freshly painted and featuring brand-new stainless steel appliances, including refrigerator, stove, dishwasher and range hood, this home is move-in ready and includes a 1-car garage. Located in the highly desirable Ainslie Wood neighborhood, just minutes from McMaster University, hospitals, schools, parks, shopping, transit and trails. An excellent opportunity for student accommodation, with its generous bedroom count and proximity to McMaster University, as well as an ideal choice for families, multigenerational living or investors seeking future income potential. A rare opportunity to own a spacious, versatile home in one of West Hamilton's most sought-after communities! (id:27476)

Property Highlights

MLS® Number
X14182372
Type
Single Family
Community Name
Ainslie Wood
Ownership Type
Freehold
Land Size
56 x 100 FT
Parking Space Total
6

Building

Building Type
House
Storeys
2.00
Square Footage
1500 - 2000 sqft
Bathrooms Total
4
Bedrooms Above Ground
3
Bedrooms Total
7
Exterior Finish
Stone, Brick
Fireplace Present
No
Basement Type
N/A (Finished), N/A
Basement Features
Separate entrance
Building Heating Type
Radiant heat
Heating Fuel
Natural gas
Building Cooling Type
Central air conditioning

Utilities

Water
Municipal water
Utility Sewer
Sanitary sewer

Room Layout

Bedroom
Basement
1 m x 1 m
Family room
Basement
1 m x 1 m
Bedroom 4
Basement
1 m x 1 m
Bedroom 5
Basement
1 m x 1 m
Bedroom
Basement
1 m x 1 m
Bedroom
Basement
1 m x 1 m
Great room
Main level
6.1 m x 3.68 m
Dining room
Main level
3 m x 3.35 m
Primary Bedroom
Main level
3.48 m x 4.22 m
Bedroom 2
Main level
3.07 m x 3.4 m
Bedroom 3
Main level
3.18 m x 2.69 m
Kitchen
Main level
2.79 m x 3.43 m

Location

Learn more about this property
Listing provided by:
RE/MAX REAL ESTATE CENTRE INC.
MLS® number:
X14182372
Agent:
Fazal Hussain
*Indicates required field
Name is required
Email is required
Please enter a valid phone number (e.g., 416-111-1111).

Community Spotlight: Homes For sale in Your Neighborhood