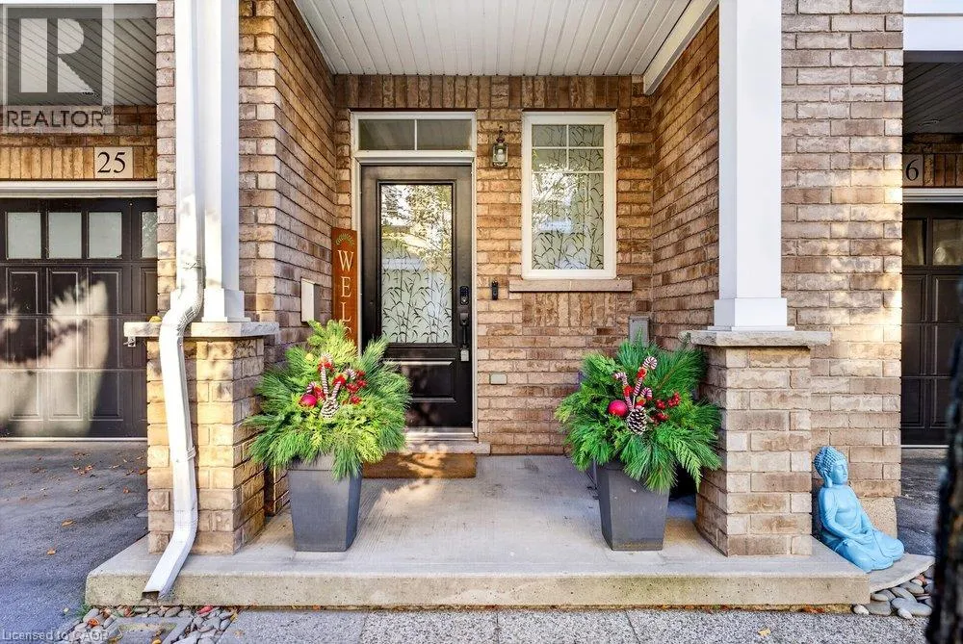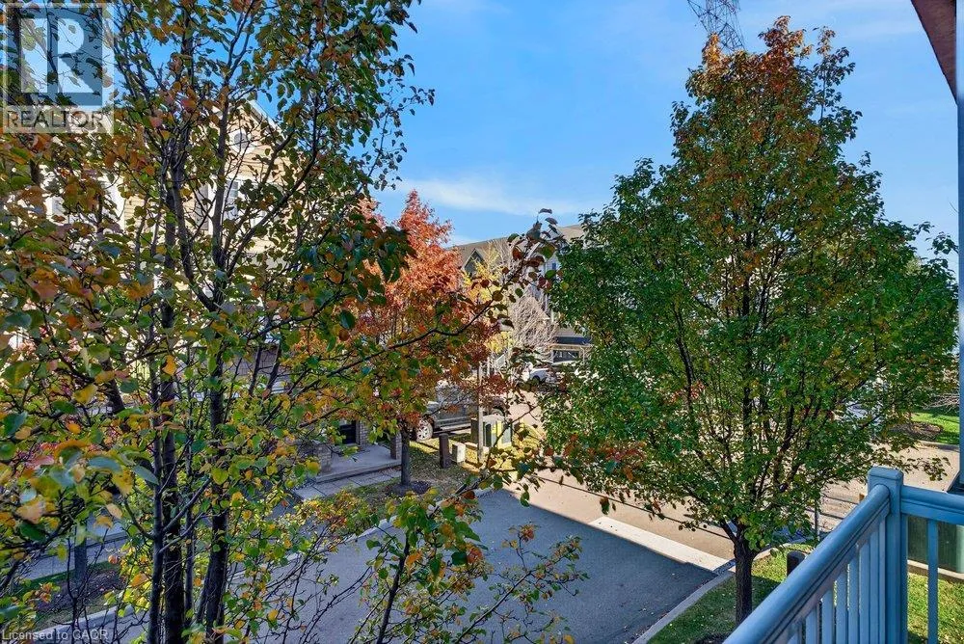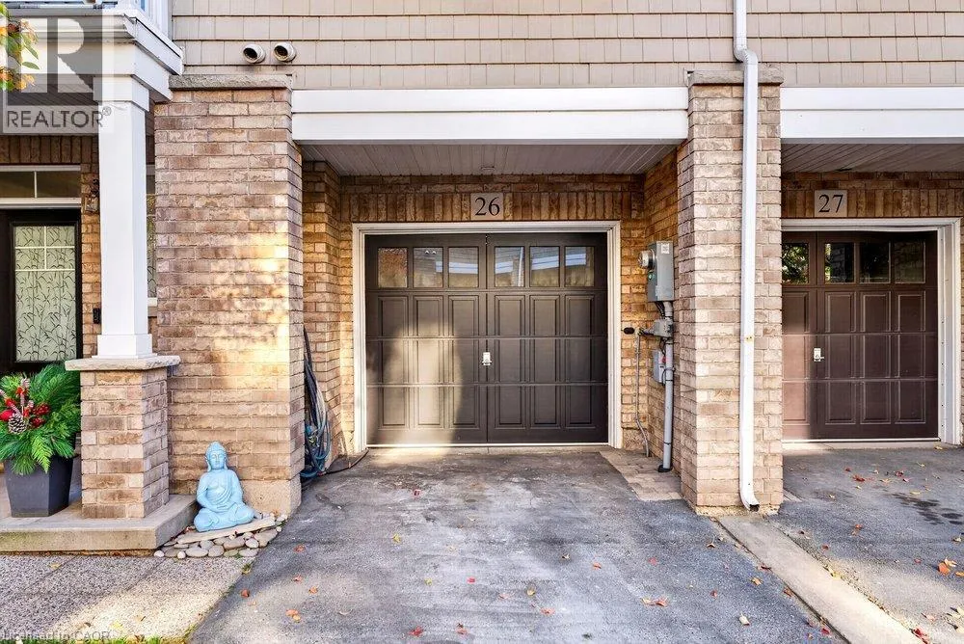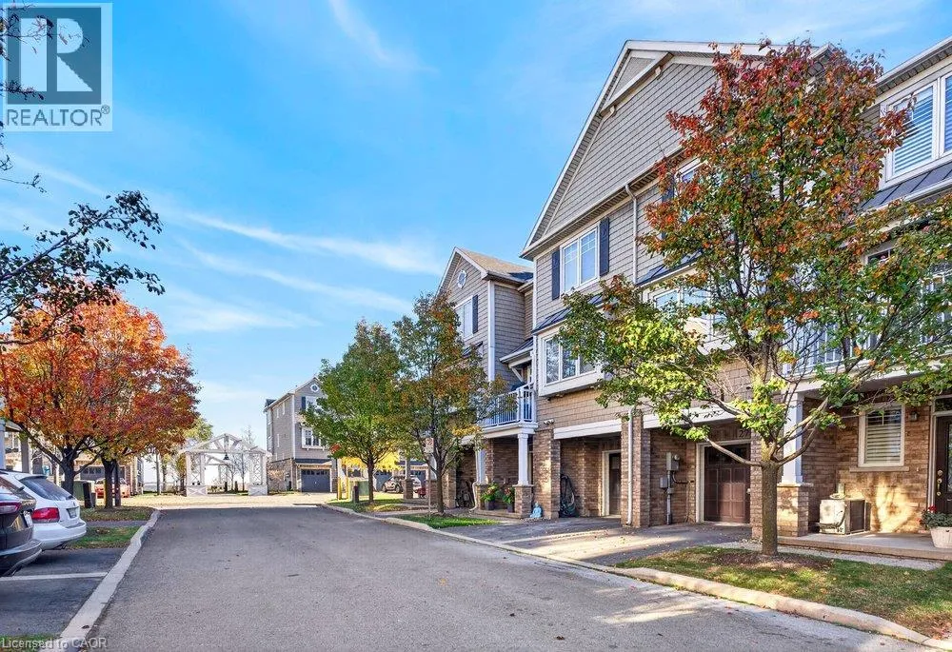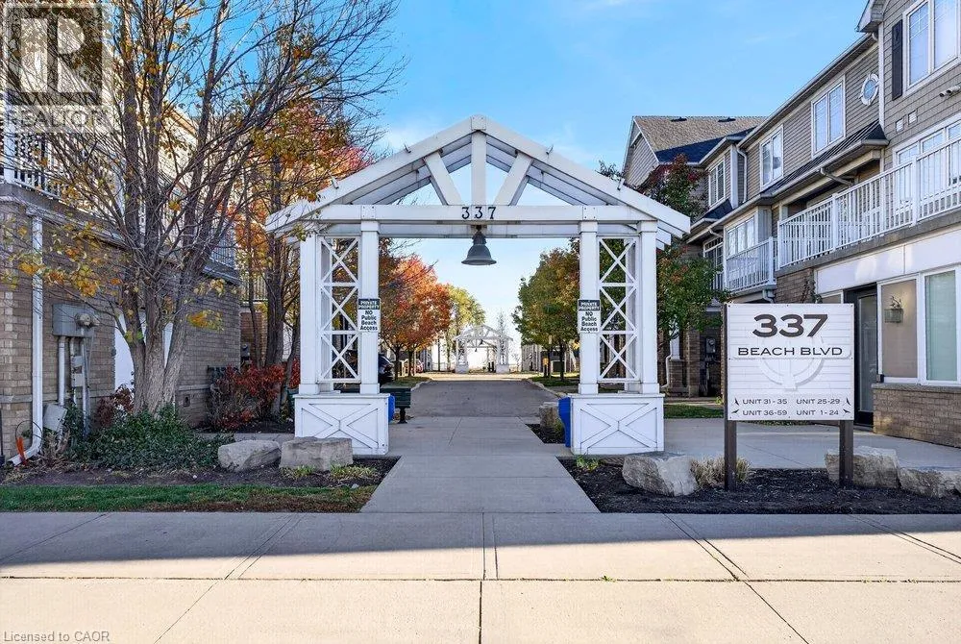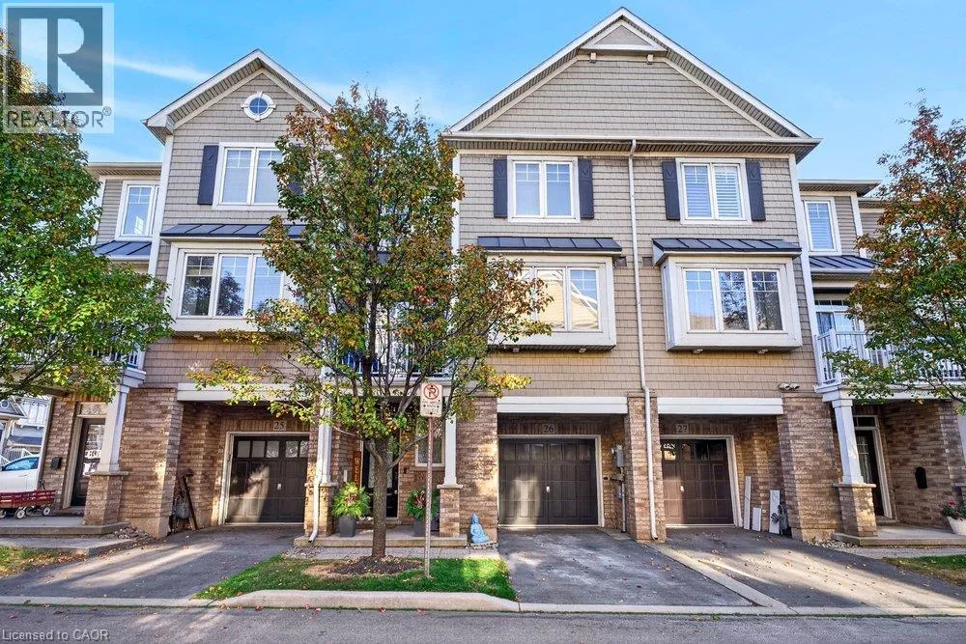
337 Beach Boulevard Unit# 26, Hamilton, Ontario L8H 6W4

Listed for:
$714,900
2 beds
2 baths
Listed Today
Row / Townhouse for rent: 337 Beach Boulevard Unit# 26, Hamilton, Ontario L8H 6W4

View all 48 photos

About

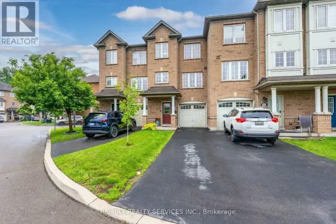
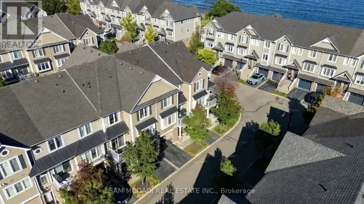
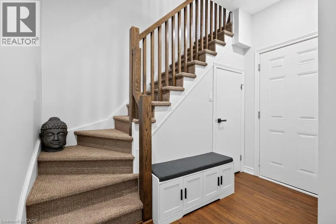
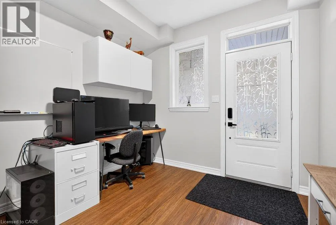
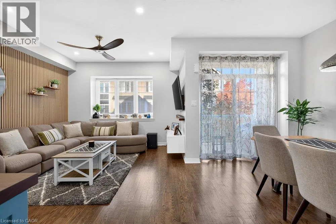
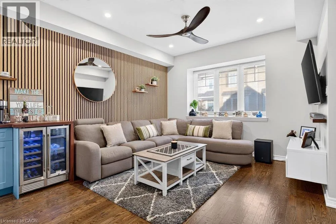
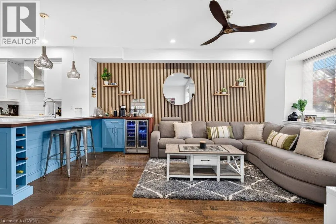
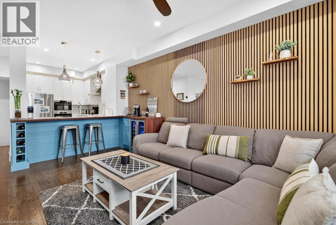
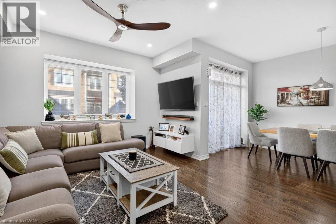
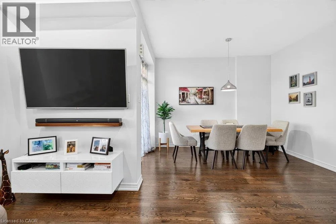
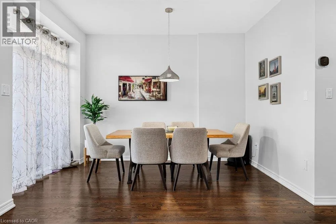
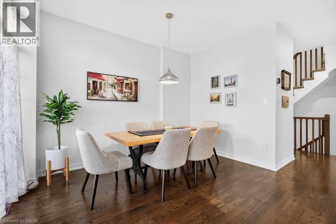
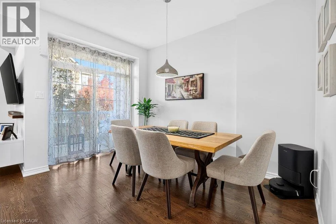
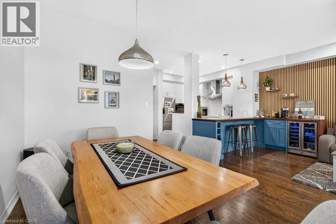
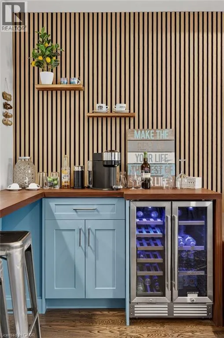
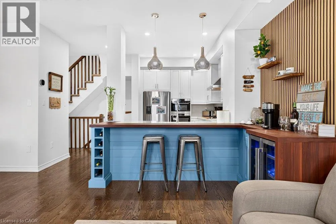
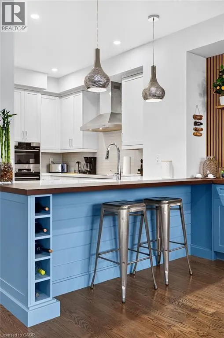
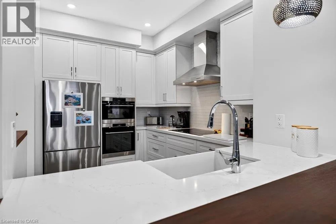
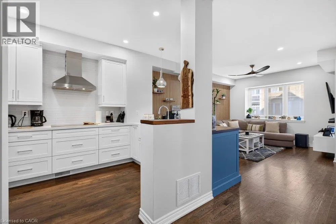
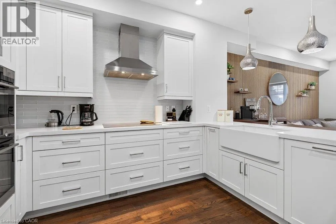
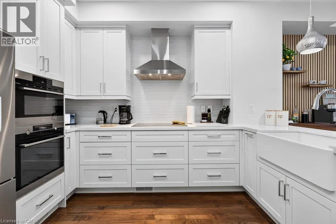
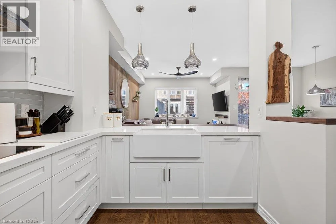
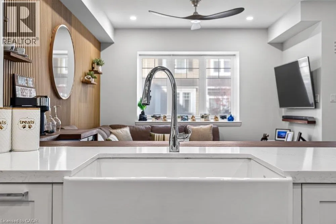
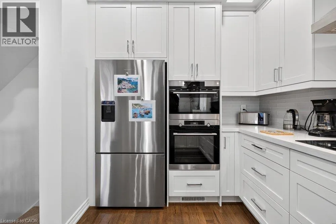
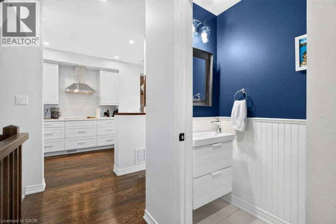
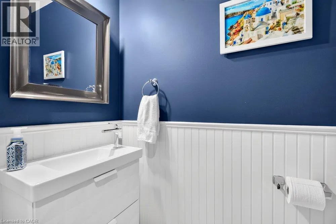
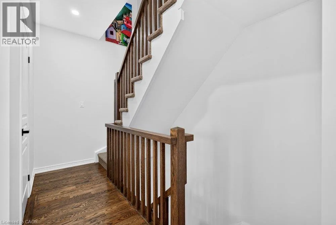
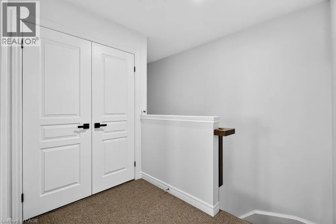
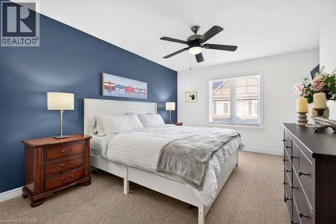
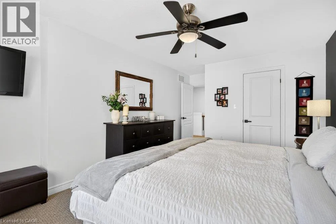
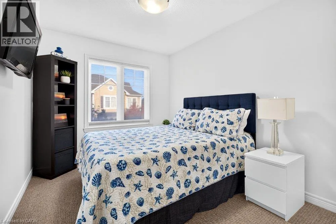
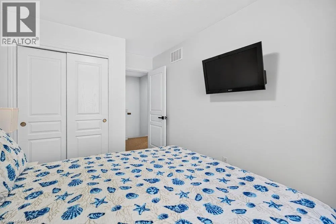
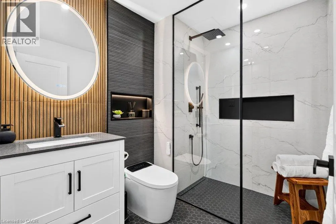
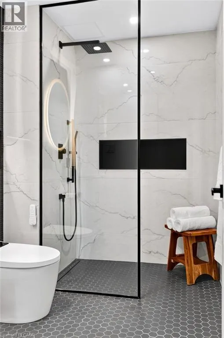
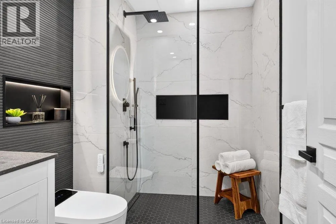
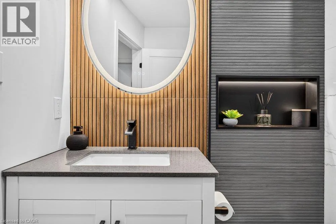
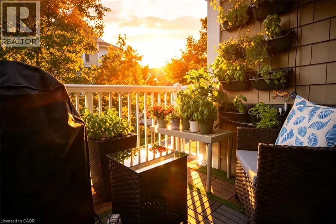
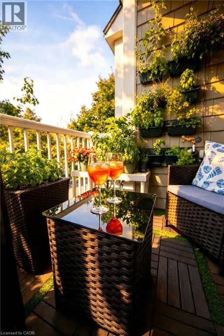
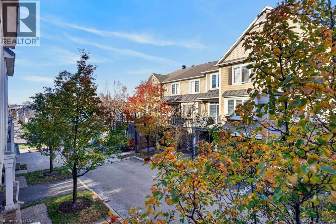
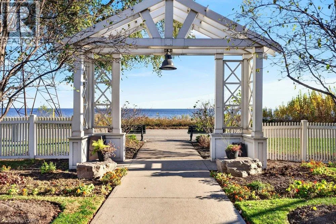
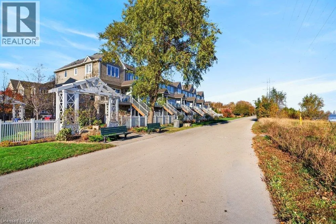
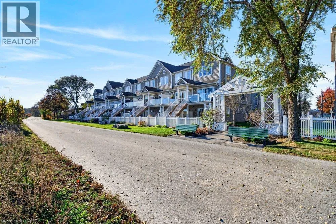
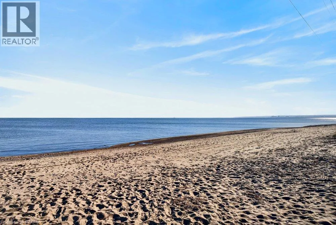
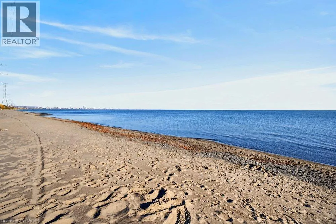
Eastport to Beach blvd Step into coastal-modern living at 337 Beach Blvd, on Hamilton Beach, where a stylish renovation meets effortless waterfront recreation. Warm oak flooring flows across the open-concept main level, anchored by a statement feature wall and bright living and dining spaces made for everyday comfort and entertaining. At the heart of the home is a gorgeous white kitchen designed for function and style, complete with abundant pot drawers for smart, clutter-free storage, quality appliances including a Fisher Paykel fridge, convection micro and wall oven and panelled Bosch dishwasher, quartz counters and a sleek wood trimmed breakfast bar with built-in wine fridge. Upstairs you’ll find a king sized primary bedroom with walk-in closet, a spacious 2nd bedroom, and laundry with storage. Retreat to a spa-inspired new bathroom featuring a walk-in shower, eye-catching tilework, a sleek vanity, and a modern smart toilet. The ground floor provides ideal office or home gym space and extra storage. Just steps from the shoreline, enjoy an active lakeside lifestyle right outside your door—cruise the paved beach trail on rollerblades or a bike, launch your paddleboard on the water, or unwind along the sand. It’s not just a home, it’s a lifestyle! Other features include newer shingles (2023), a refreshed balcony, and super low fees (id:27476)

Property Highlights

MLS® Number
40879458
Type
Single Family
Maintenance Fee
210.00
Ownership Type
Condominium
Land Size
Unknown
Parking Space Total
2

Building

Building Type
Row / Townhouse
Storeys
3.00
Square Footage
1380 sqft
Bathrooms Total
2
Bedrooms Above Ground
2
Bedrooms Total
2
Amenities
Beach, Park, Public Transit
Exterior Finish
Brick, Vinyl siding
Fireplace Present
No
Basement Type
None
Basement Features
Building Heating Type
Forced air
Heating Fuel
Natural gas
Building Cooling Type
Central air conditioning

Utilities

Water
Municipal water
Utility Sewer
Municipal sewage system

Room Layout

2pc Bathroom
Second level
Measurements not available
Dining room
Second level
12'8'' x 8'2''
Living room
Second level
17'1'' x 11'0''
Kitchen
Second level
10'1'' x 8'9''
Laundry room
Third level
Measurements not available
3pc Bathroom
Third level
Measurements not available
Bedroom
Third level
13'8'' x 8'1''
Primary Bedroom
Third level
18'1'' x 12'0''
Den
Main level
11'11'' x 9'9''

Location

Learn more about this property
Listing provided by:
RE/MAX Escarpment Realty Inc.
MLS® number:
40879458
Agent:
Jennifer Brownson
*Indicates required field
Name is required
Email is required
Please enter a valid phone number (e.g., 416-111-1111).

Street Spotlight - For sale