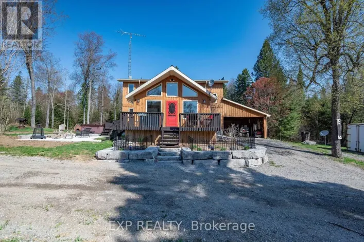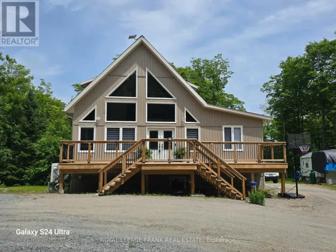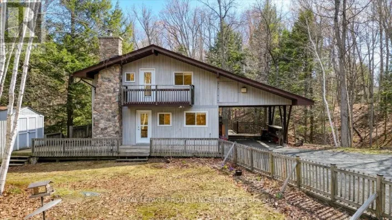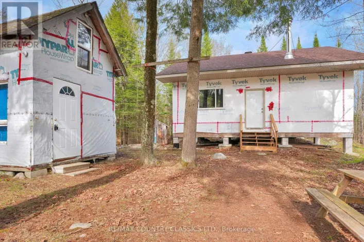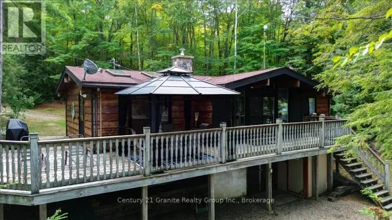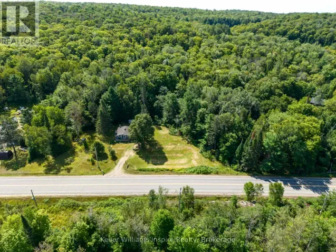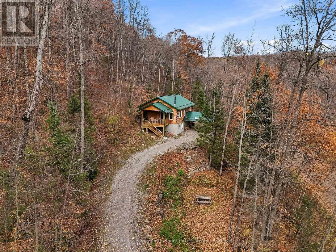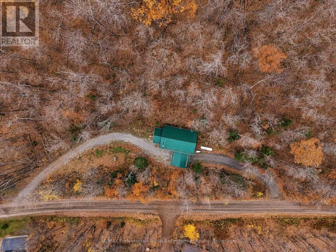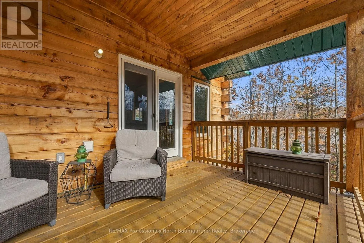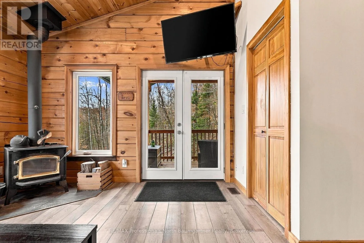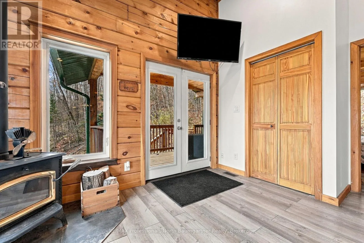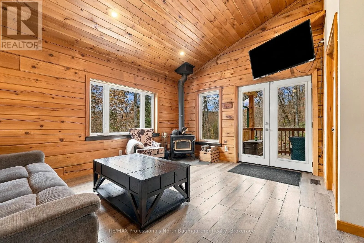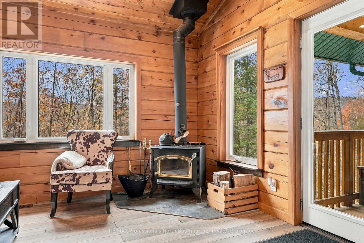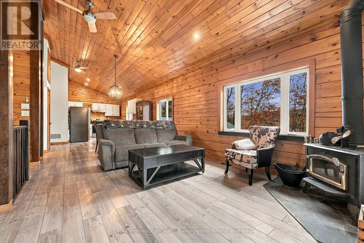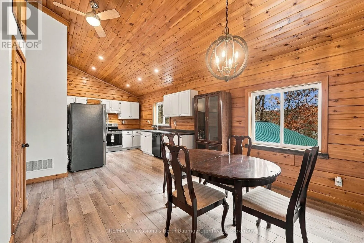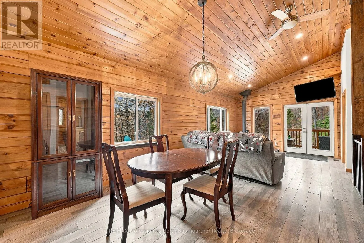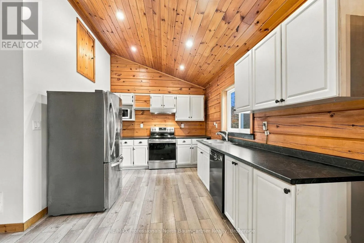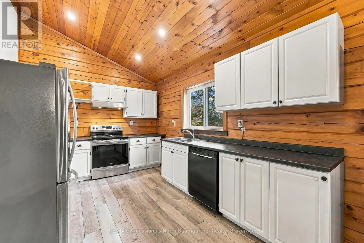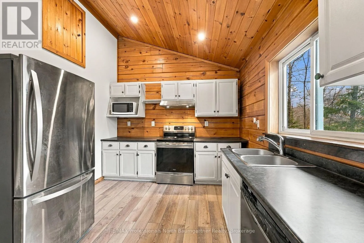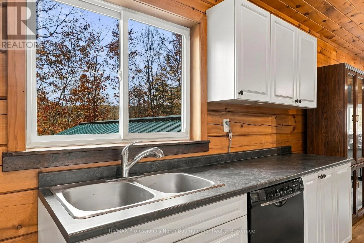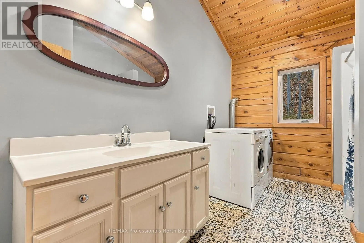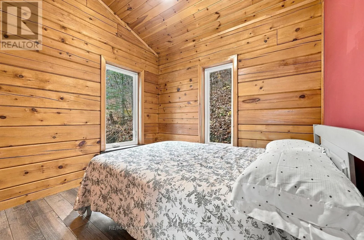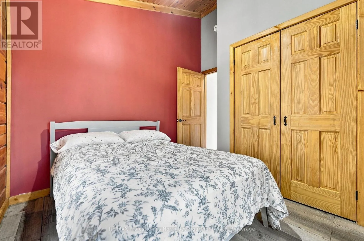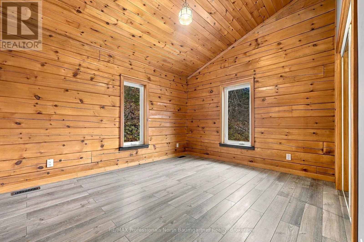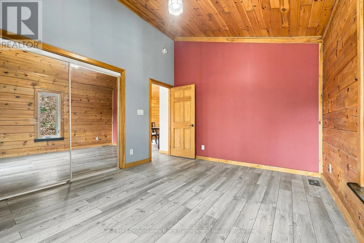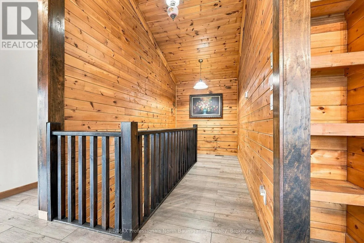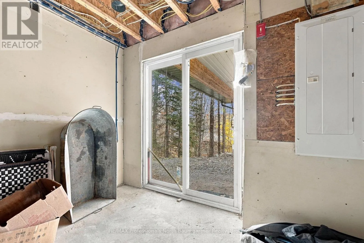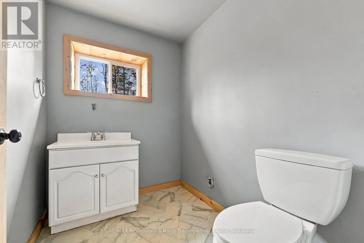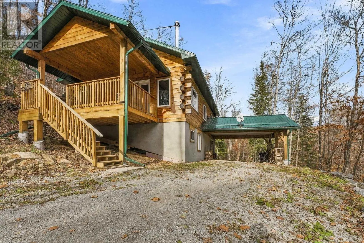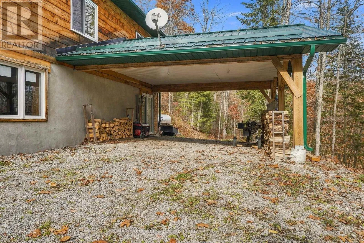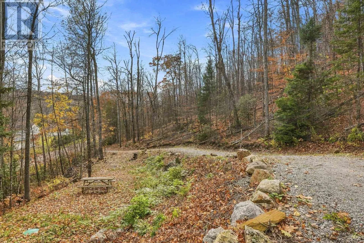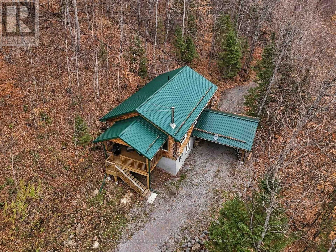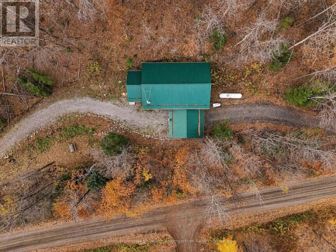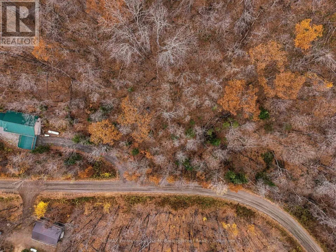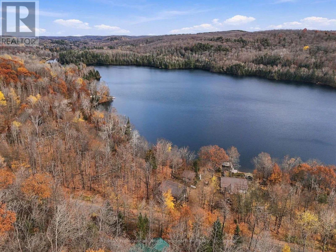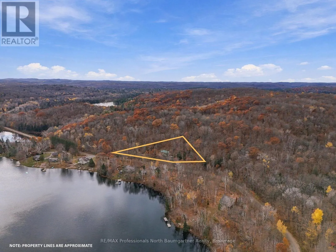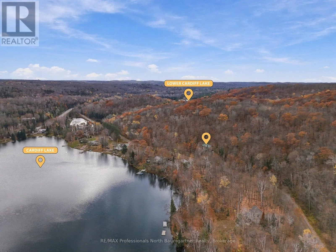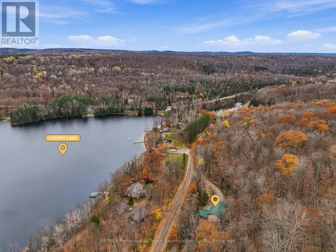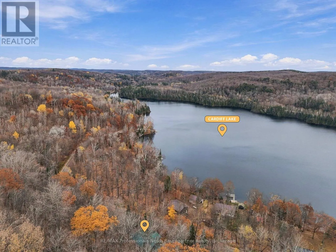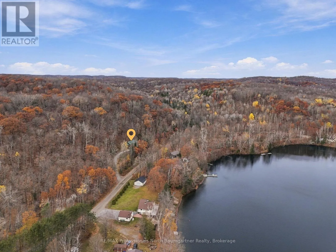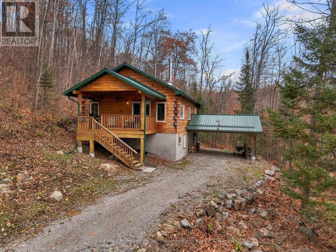
Cross Streets: Loop Road and Cardiff Lake Road. ** Directions: Loop Road to Cardiff Lake Road to SOP. Welcome to this quality-built square log bungalow, custom-built in 2020 by local builders and nestled on 1.47 private acres in Highlands East. Offering 2 bedrooms and 2 bathrooms, the home features a convenient main-floor layout with a bright, open-concept living space filled with natural light and warmed by a woodstove, perfect for cozy evenings throughout the seasons. Main-floor laundry adds everyday convenience, while the lower-level walkout provides easy access to the side yard. Outdoor features include a covered porch, carport, circular driveway and durable steel roof. Surrounded by mature trees, this peaceful property offers exceptional privacy, abundant wildlife and the natural beauty of the changing seasons. Enjoy easy access to nearby ATV and snowmobile trails, along with year-round municipal road access and reliable cell service. The nearby community of Wilberforce offers essential amenities, including grocery stores, hardware supplies and banking services. The surrounding area is home to numerous lakes, including Grace Lake and Dark Lake, providing opportunities for swimming, kayaking, canoeing and fishing, with public boat launches available for convenient access to the water. Whether you're looking for a year-round home or a seasonal getaway, this inviting log bungalow offers a wonderful combination of privacy, comfort and convenient access to outdoor recreation. (id:27476)