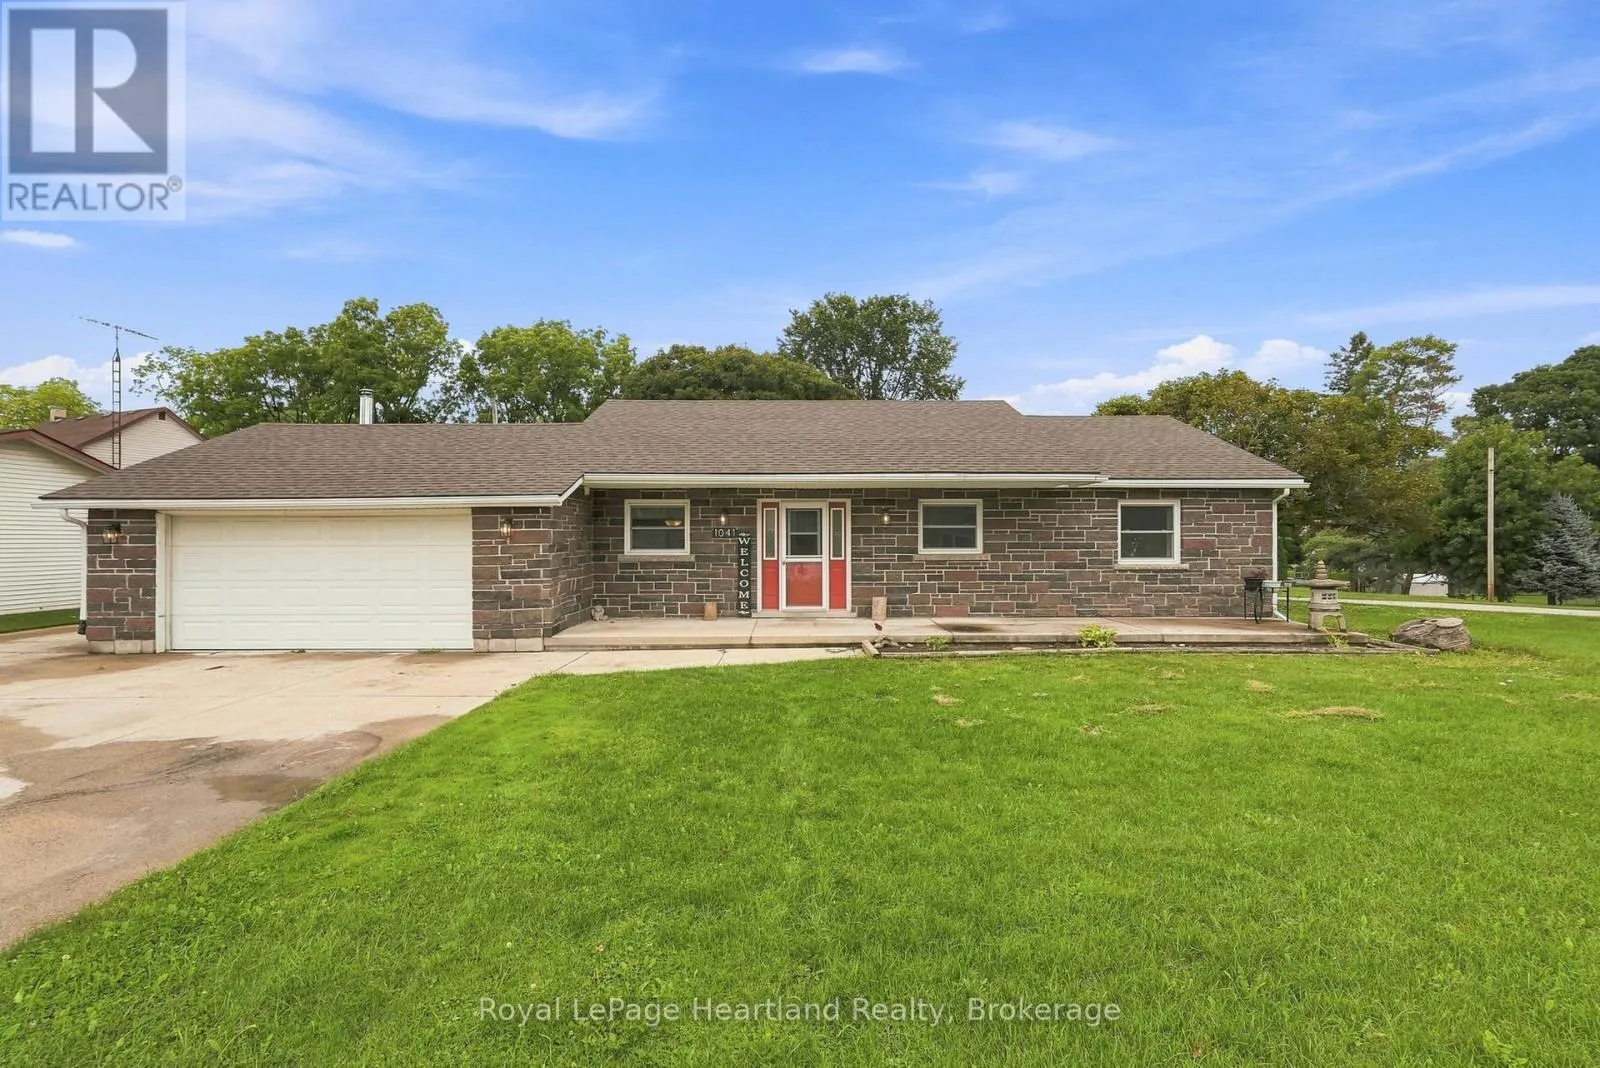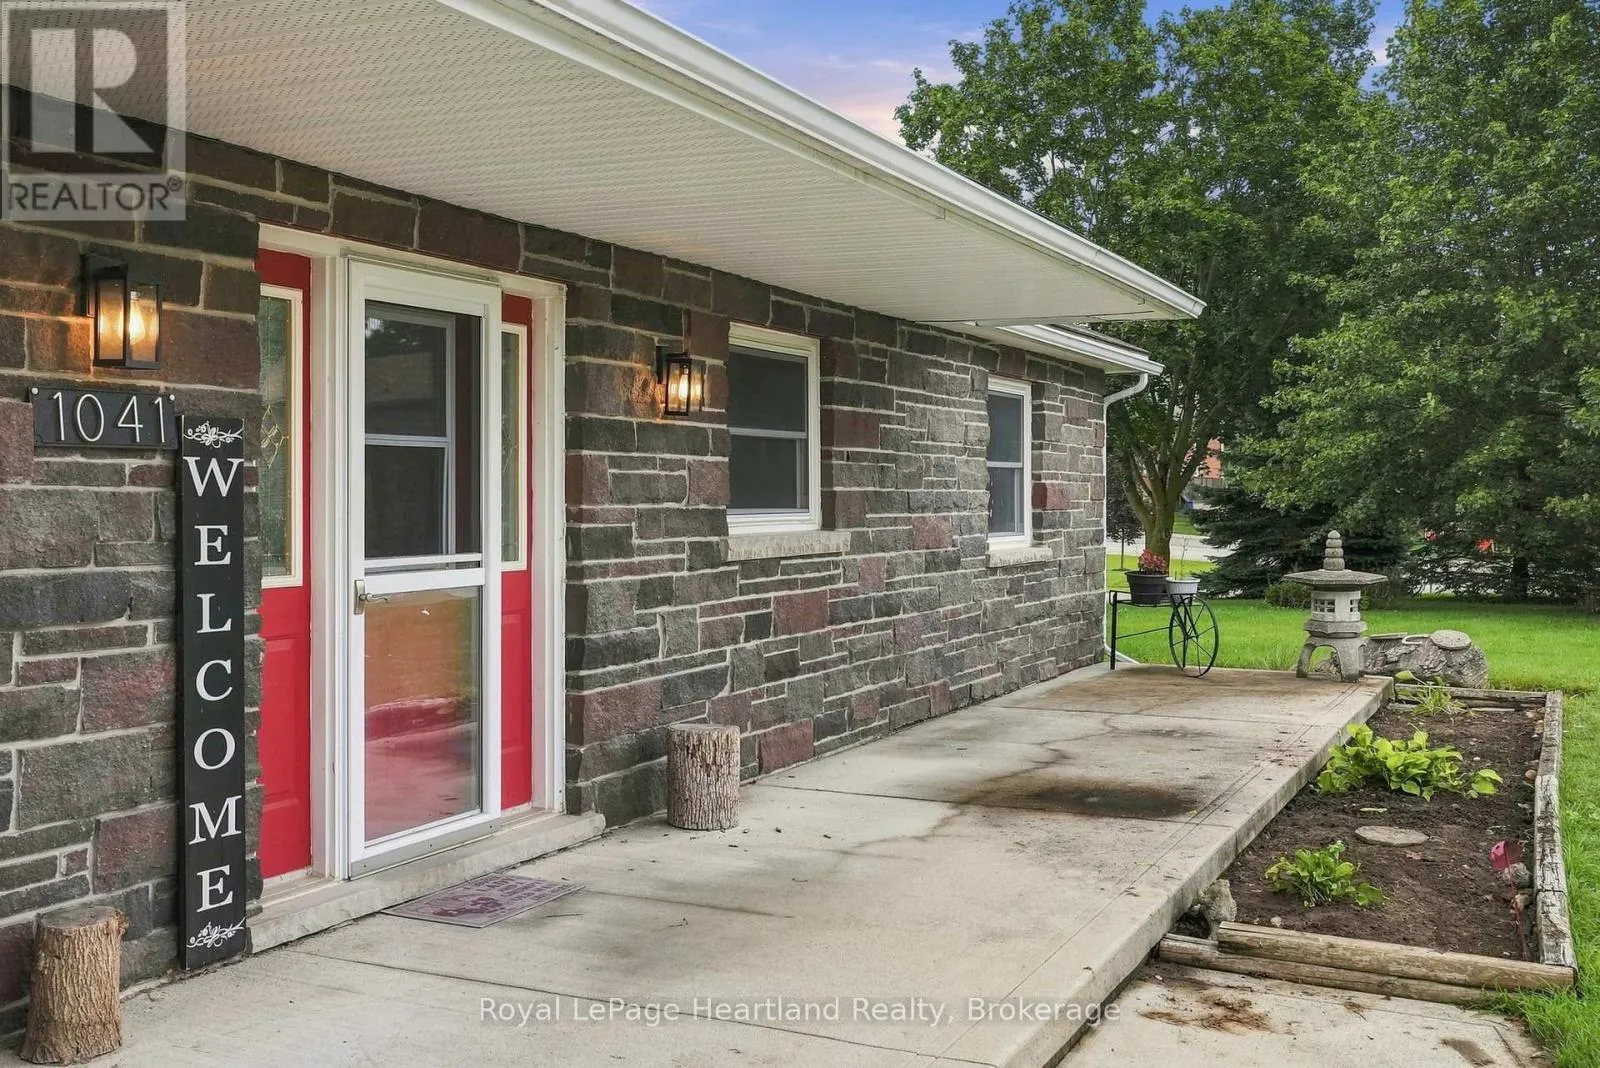
1041 Main Street, Howick, Ontario N0G 2X0

Listed for:
$524,900
4 beds
3 baths
Listed 29 days ago
House for rent: 1041 Main Street, Howick, Ontario N0G 2X0

View all 38 photos

About

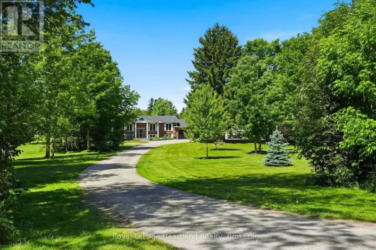
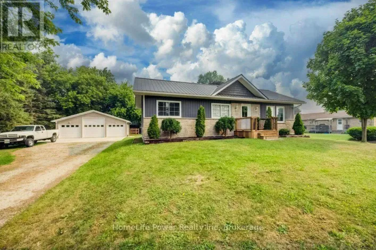
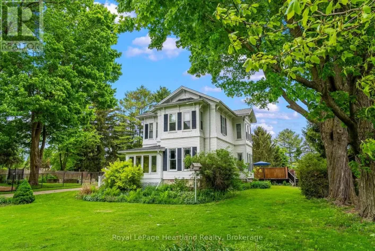
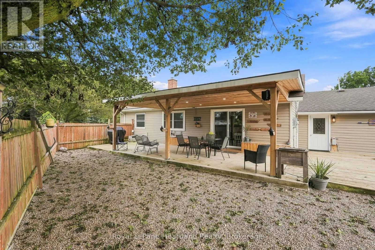
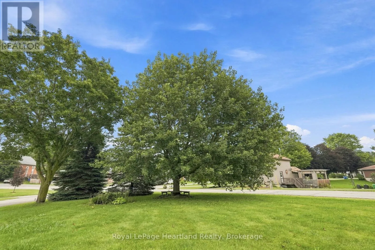
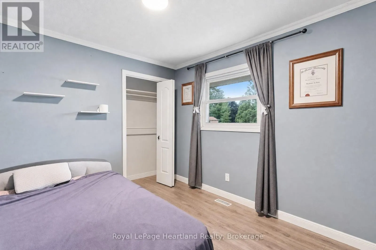
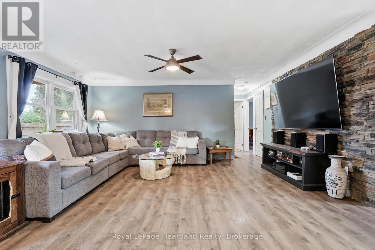
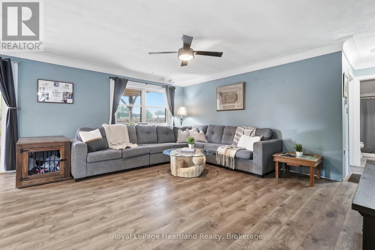
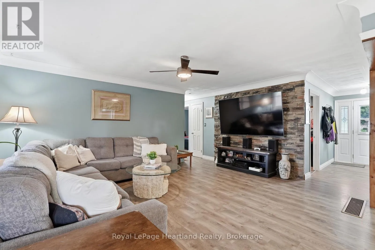
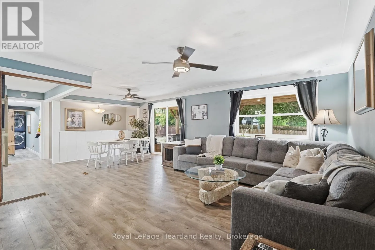
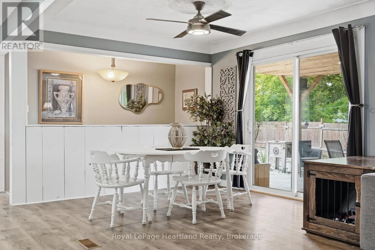
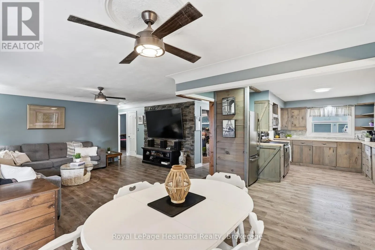
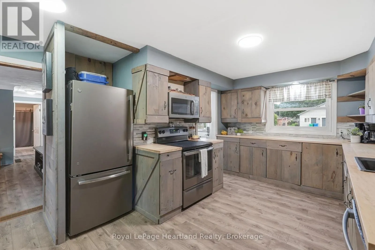
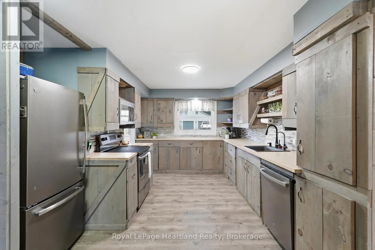
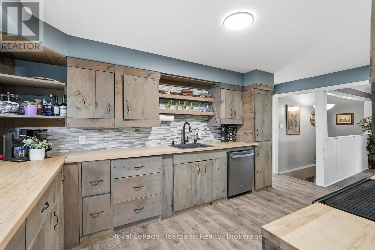
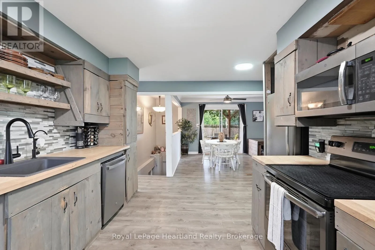
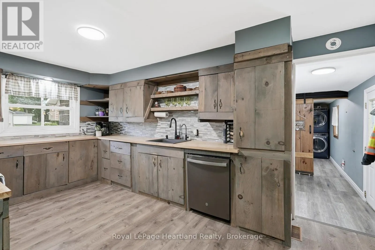
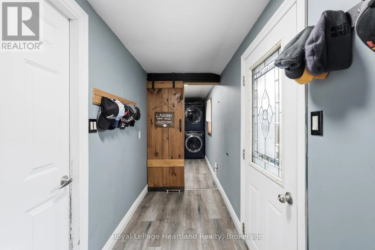
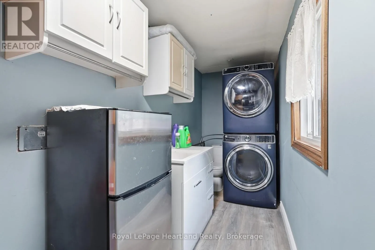
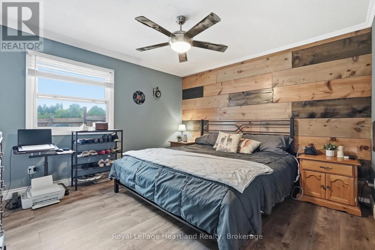
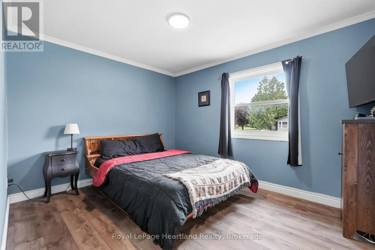
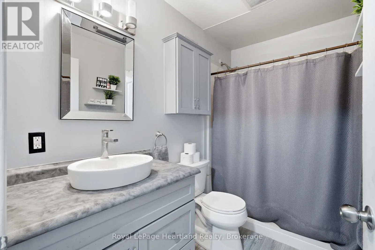
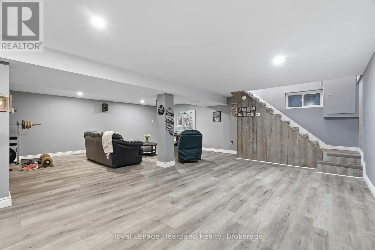
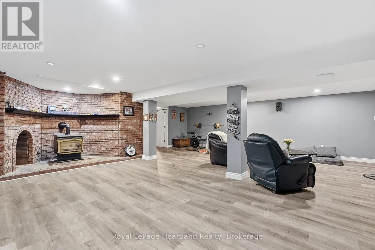
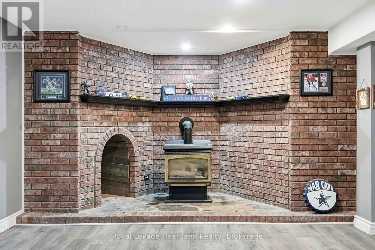
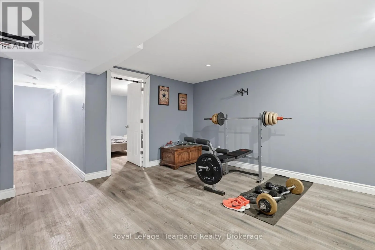
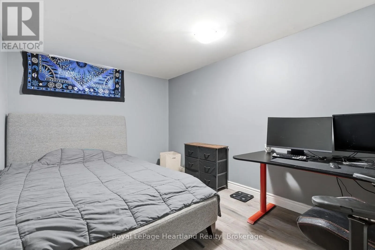
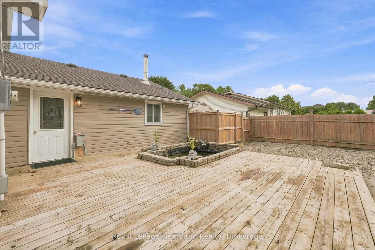
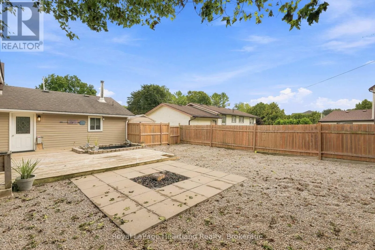
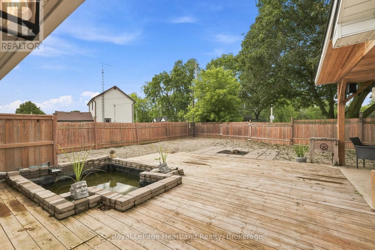
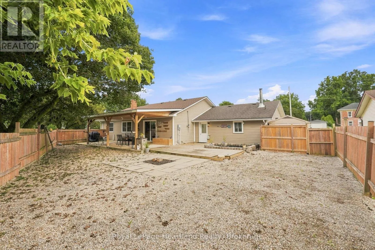
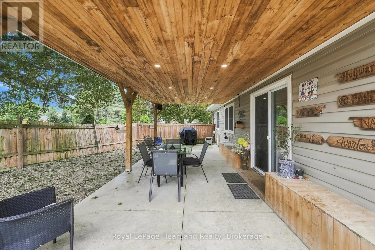
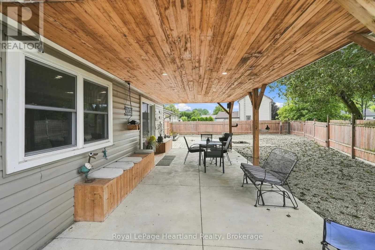
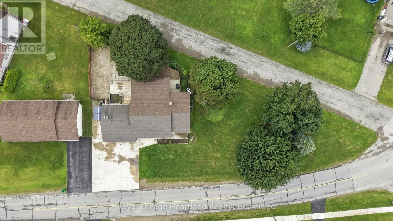
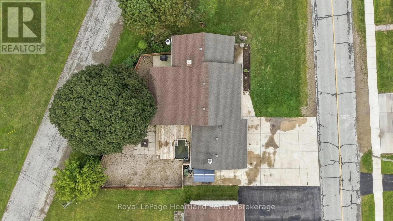
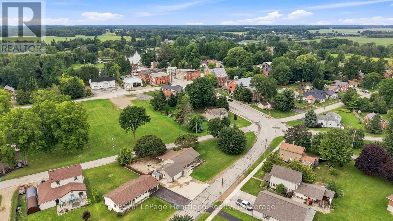
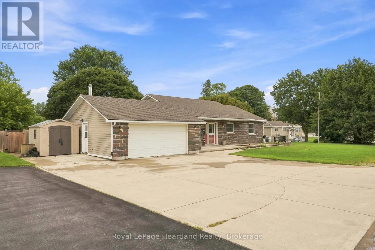
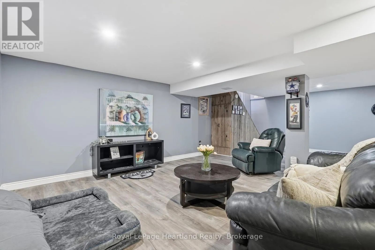
Cross Streets: Main Street, Centre St & Sanderson St. ** Directions: At corner of Centre Street and Main Street. 4 Bedrooms, 2 1/2 Bathrooms, Attached 1 1/2 Car Garage, Finished Basement, New Furnace PLUS A Stunning Backyard Oasis - what more could you ask for? Welcome to 1041 Main St in Wroxeter - a quaint three minute walk to the ball diamonds and playground, the Wroxeter Harbour for fishing, swimming and boating, and downtown shopping. This home is perfect for all stages - whether you are starting out and enjoying hosting friends over under your covered back patio with surround sound, you have a family and enjoy an epic Friday Night Movie Night in the finished basement (also wired for surround sound), or you're slowing down and just want simple living with main floor laundry, bedrooms, bathrooms and an open concept layout. It's All Here! Call Your REALTOR, Start The Car and Let's Get You Into Your New Home At 1041 Main St, Wroxeter! (id:27476)

Property Highlights

MLS® Number
X13734062
Type
Single Family
Community Name
Howick
Ownership Type
Freehold
Land Size
173.2 FT
Parking Space Total
9

Building

Building Type
House
Storeys
1.00
Square Footage
1100 - 1500 sqft
Bathrooms Total
3
Bedrooms Above Ground
3
Bedrooms Total
4
Amenities
Fireplace(s)
Exterior Finish
Stone
Fireplace Present
Yes
Basement Type
Full (Finished)
Basement Features
Building Heating Type
Forced air
Heating Fuel
Propane
Building Cooling Type
Central air conditioning

Utilities

Utility Sewer
Septic System

Room Layout

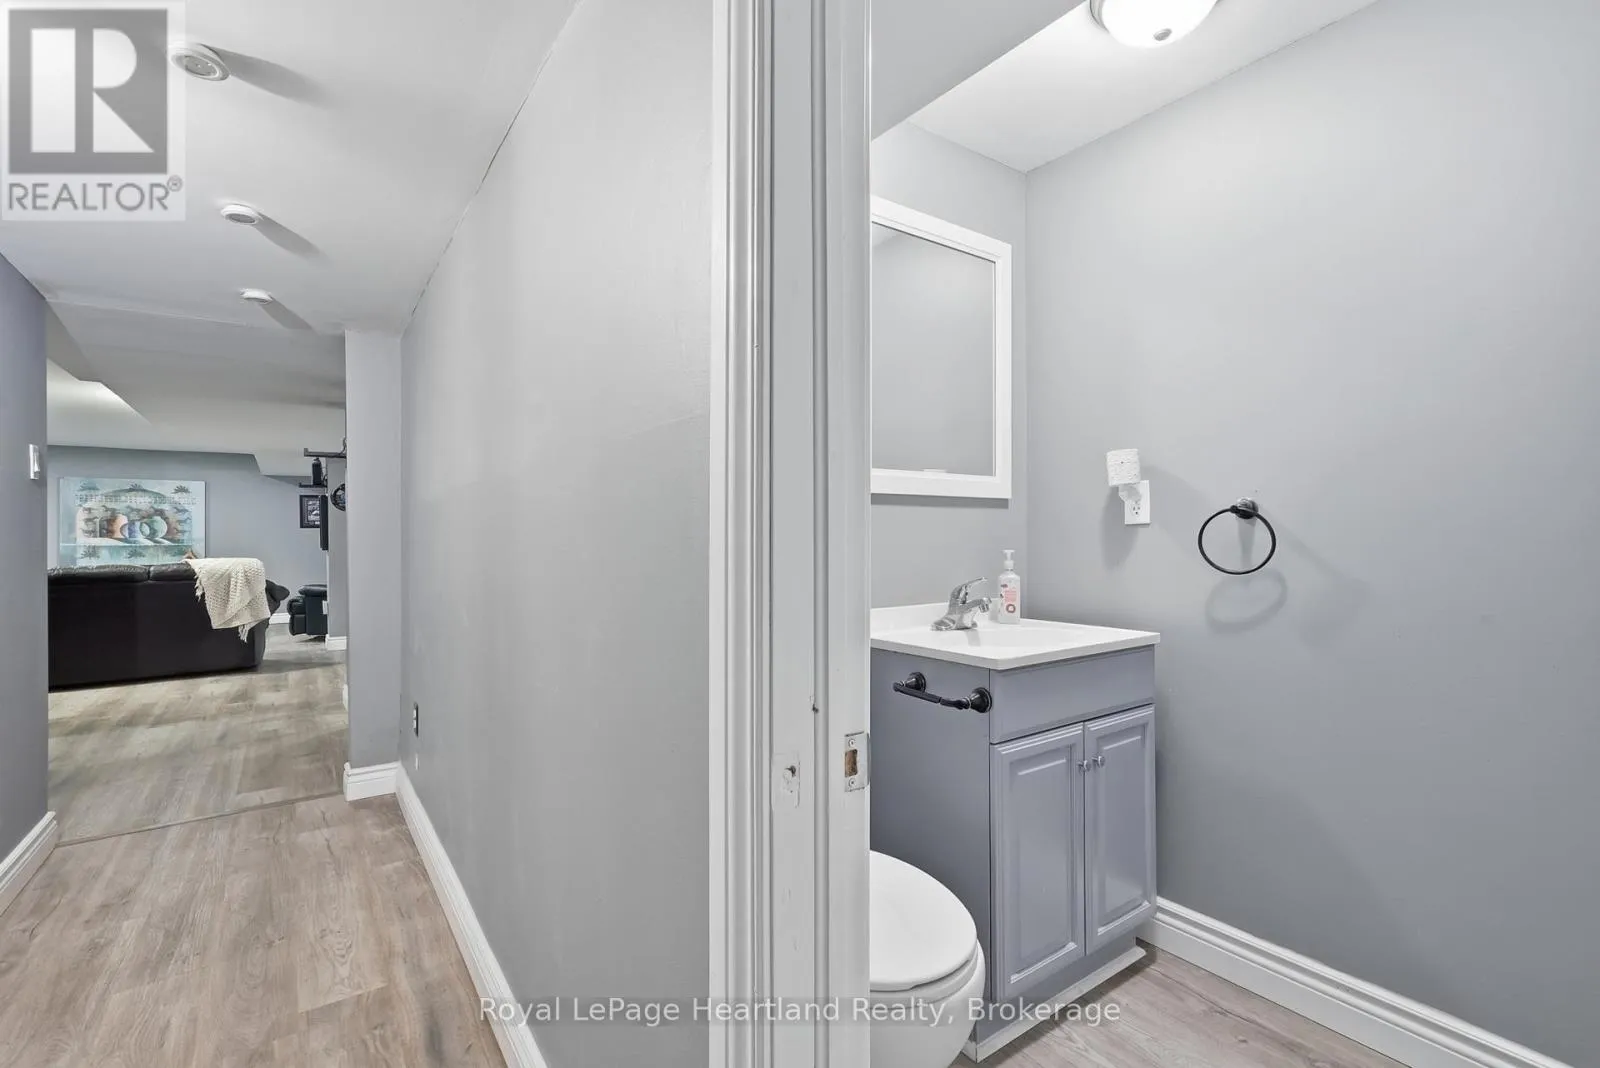
Bathroom
Basement
1.6 m x 1.28 m
Recreational, Games room
Basement
7.65 m x 7.89 m
Bedroom
Basement
3.99 m x 2.77 m
Utility room
Basement
3.96 m x 3.93 m
Living room
Main level
7.04 m x 5.24 m
Bathroom
Main level
2.93 m x 1.97 m
Kitchen
Main level
4.23 m x 3.05 m
Laundry room
Main level
3.59 m x 1.43 m
Mud room
Main level
2.92 m x 1.43 m
Bedroom
Main level
3.36 m x 3.38 m
Bedroom
Main level
3.38 m x 2.77 m
Bedroom
Main level
3.05 m x 2.77 m

Location

Learn more about this property
Listing provided by:
Royal LePage Heartland Realty
MLS® number:
X13734062
Agent:
Sam Mcgill
*Indicates required field
Name is required
Email is required
Please enter a valid phone number (e.g., 416-111-1111).

Community Spotlight: Homes For sale in Your Neighborhood