2079 Wellington Street S, Howick, Ontario N0G 1X0

Listed for:
$899,000
4 beds
2 baths
Listed 11 days ago
House for rent: 2079 Wellington Street S, Howick, Ontario N0G 1X0

View all 46 photos

About

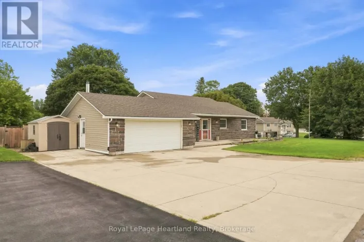
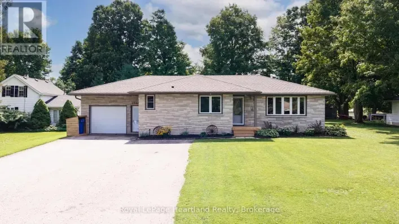
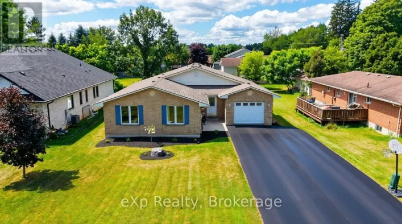
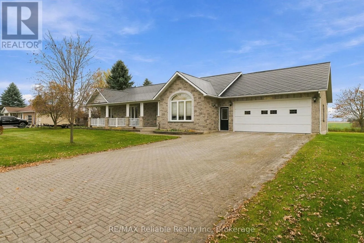
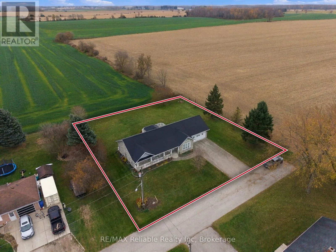
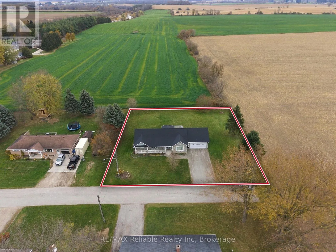
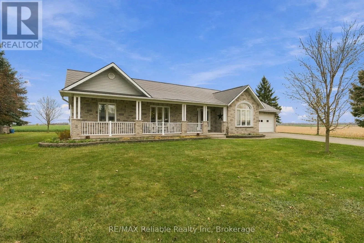
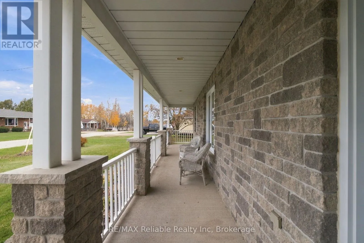
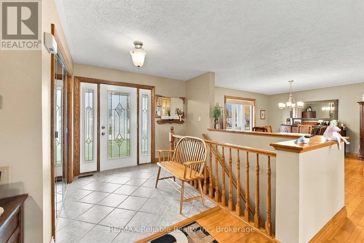
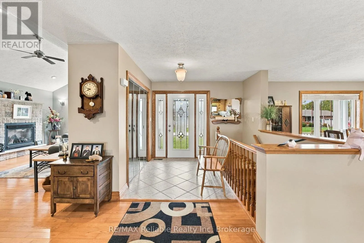
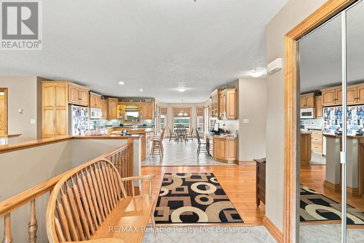
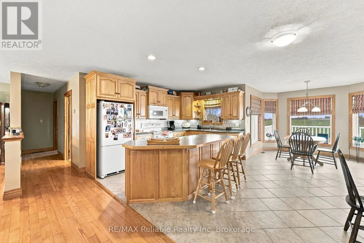
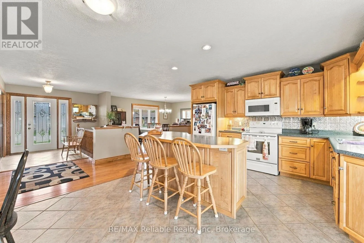
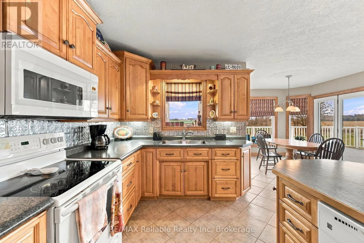
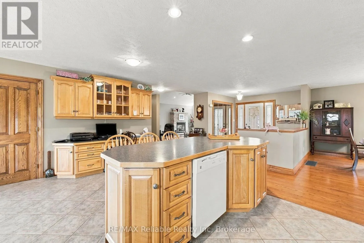
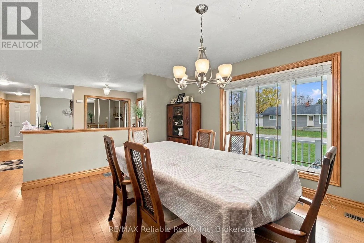
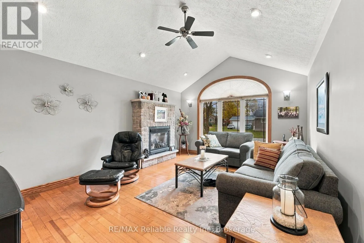
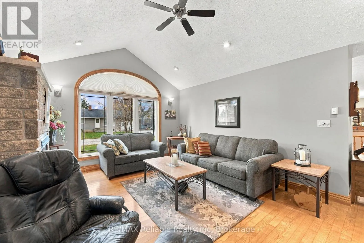
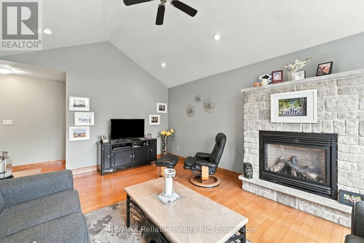
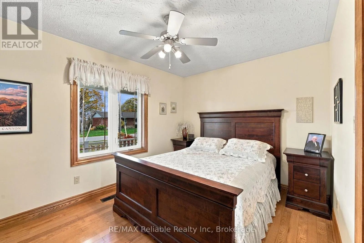
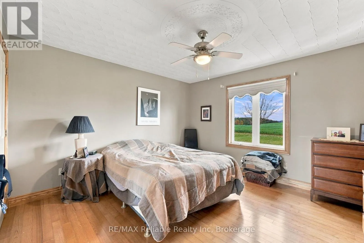
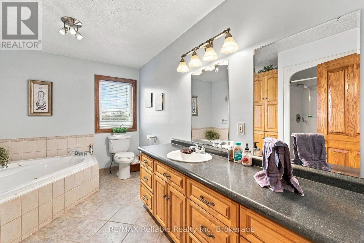
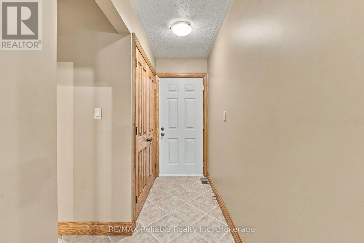
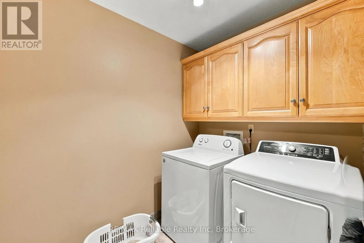
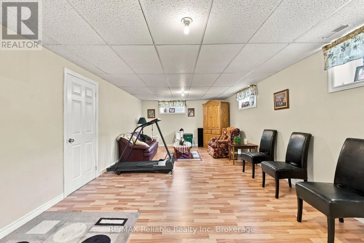
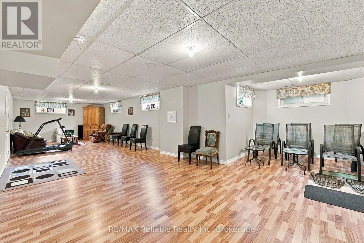
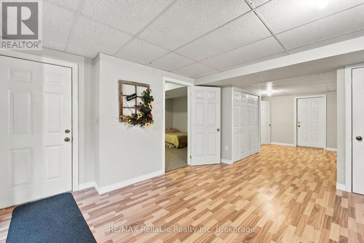
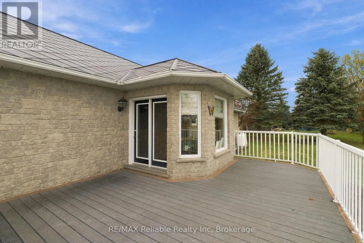
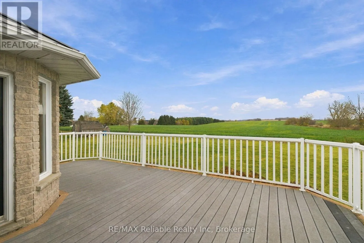
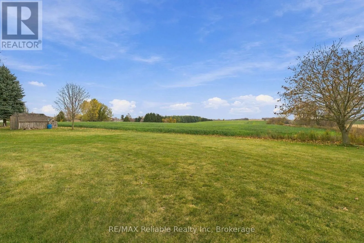
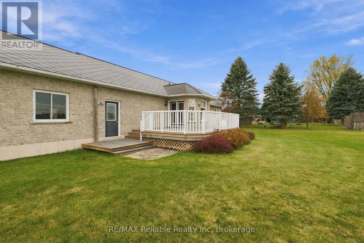
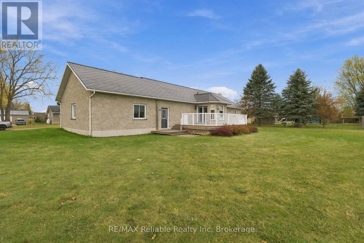
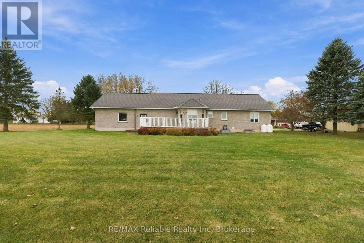
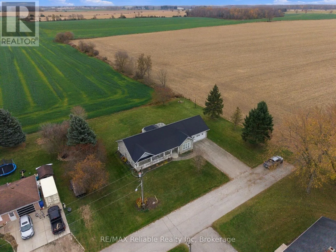
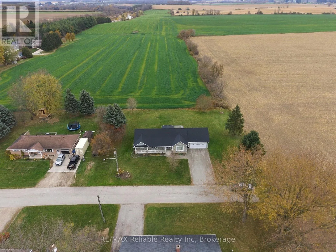
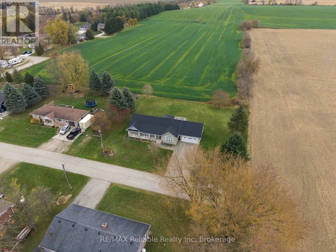
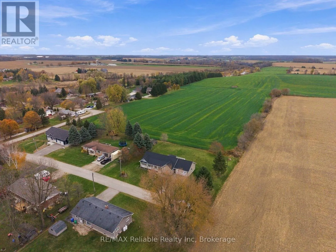
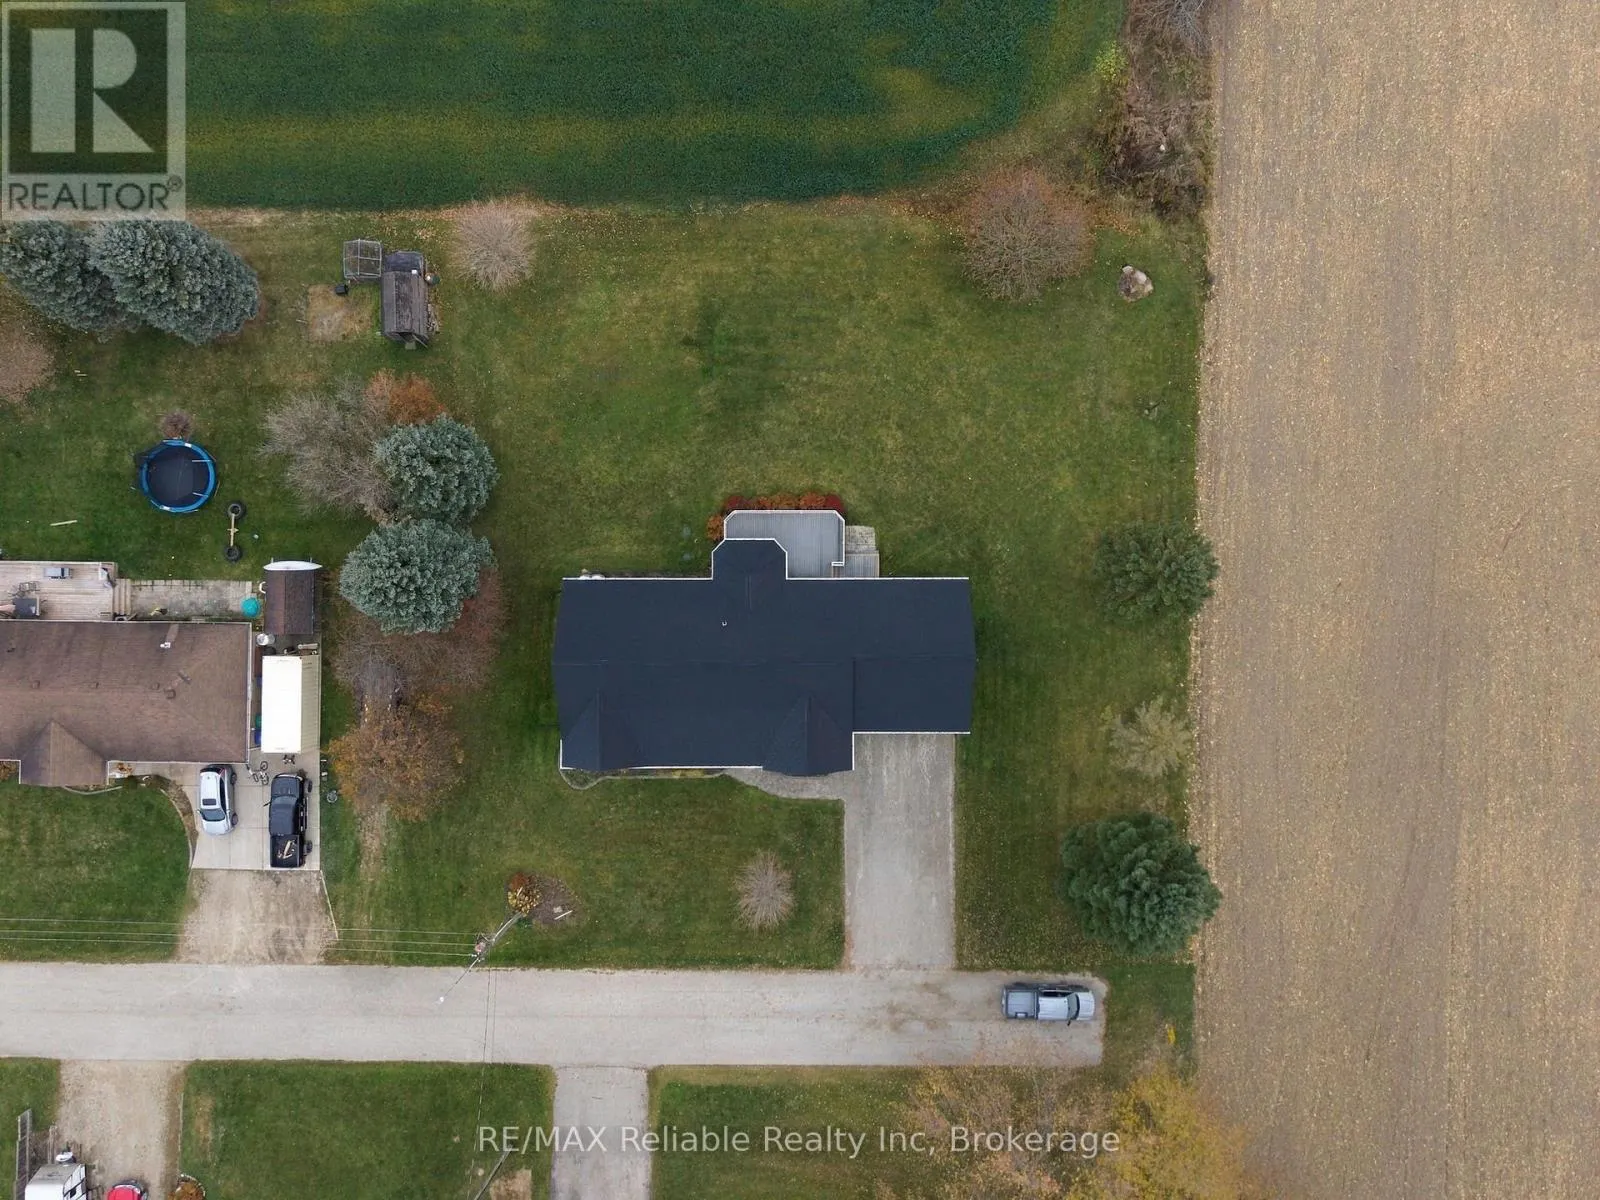
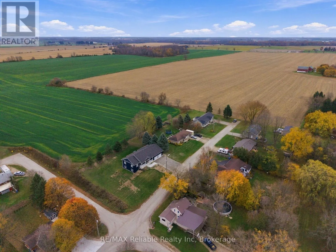
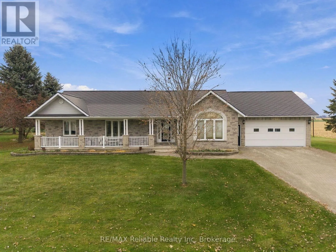
Cross Streets: James St. ** Directions: From Wingham, head east on Hwy 86, turn north onto Hwy 87/Harriston Rd. Turn south onto Gorrie Line. Turn east onto James St. Turn south onto Wellington St. S. Property on east side. Welcome to 2079 Wellington St. S, Howick! This spacious 4-bedroom, 1.5-bathroom home offers plenty of room for the whole family. Featuring approximately 1,854 sq. ft. of above-grade living space, this property boasts a functional layout with the convenience of main-floor laundry and a fully finished basement, providing additional space for family living, entertaining, or a home office. Enjoy the added convenience of a 2-car attached garage and an attractive interlock driveway. Situated on an impressive 149 ft. x 132 ft. lot, the property backs onto an open field, offering beautiful open views and a sense of privacy. A wonderful opportunity to enjoy spacious living in a peaceful setting! (id:27476)

Property Highlights

MLS® Number
X14144856
Type
Single Family
Community Name
Howick
Ownership Type
Freehold
Land Size
149.2 x 132 FT|under 1/2 acre
Parking Space Total
5

Building

Building Type
House
Storeys
1.00
Square Footage
1500 - 2000 sqft
Bathrooms Total
2
Bedrooms Above Ground
4
Bedrooms Total
4
Exterior Finish
Brick
Fireplace Present
Yes
Basement Type
Full (Partially finished)
Basement Features
Building Heating Type
Forced air
Heating Fuel
Propane
Building Cooling Type
None

Utilities

Utility Sewer
Septic System

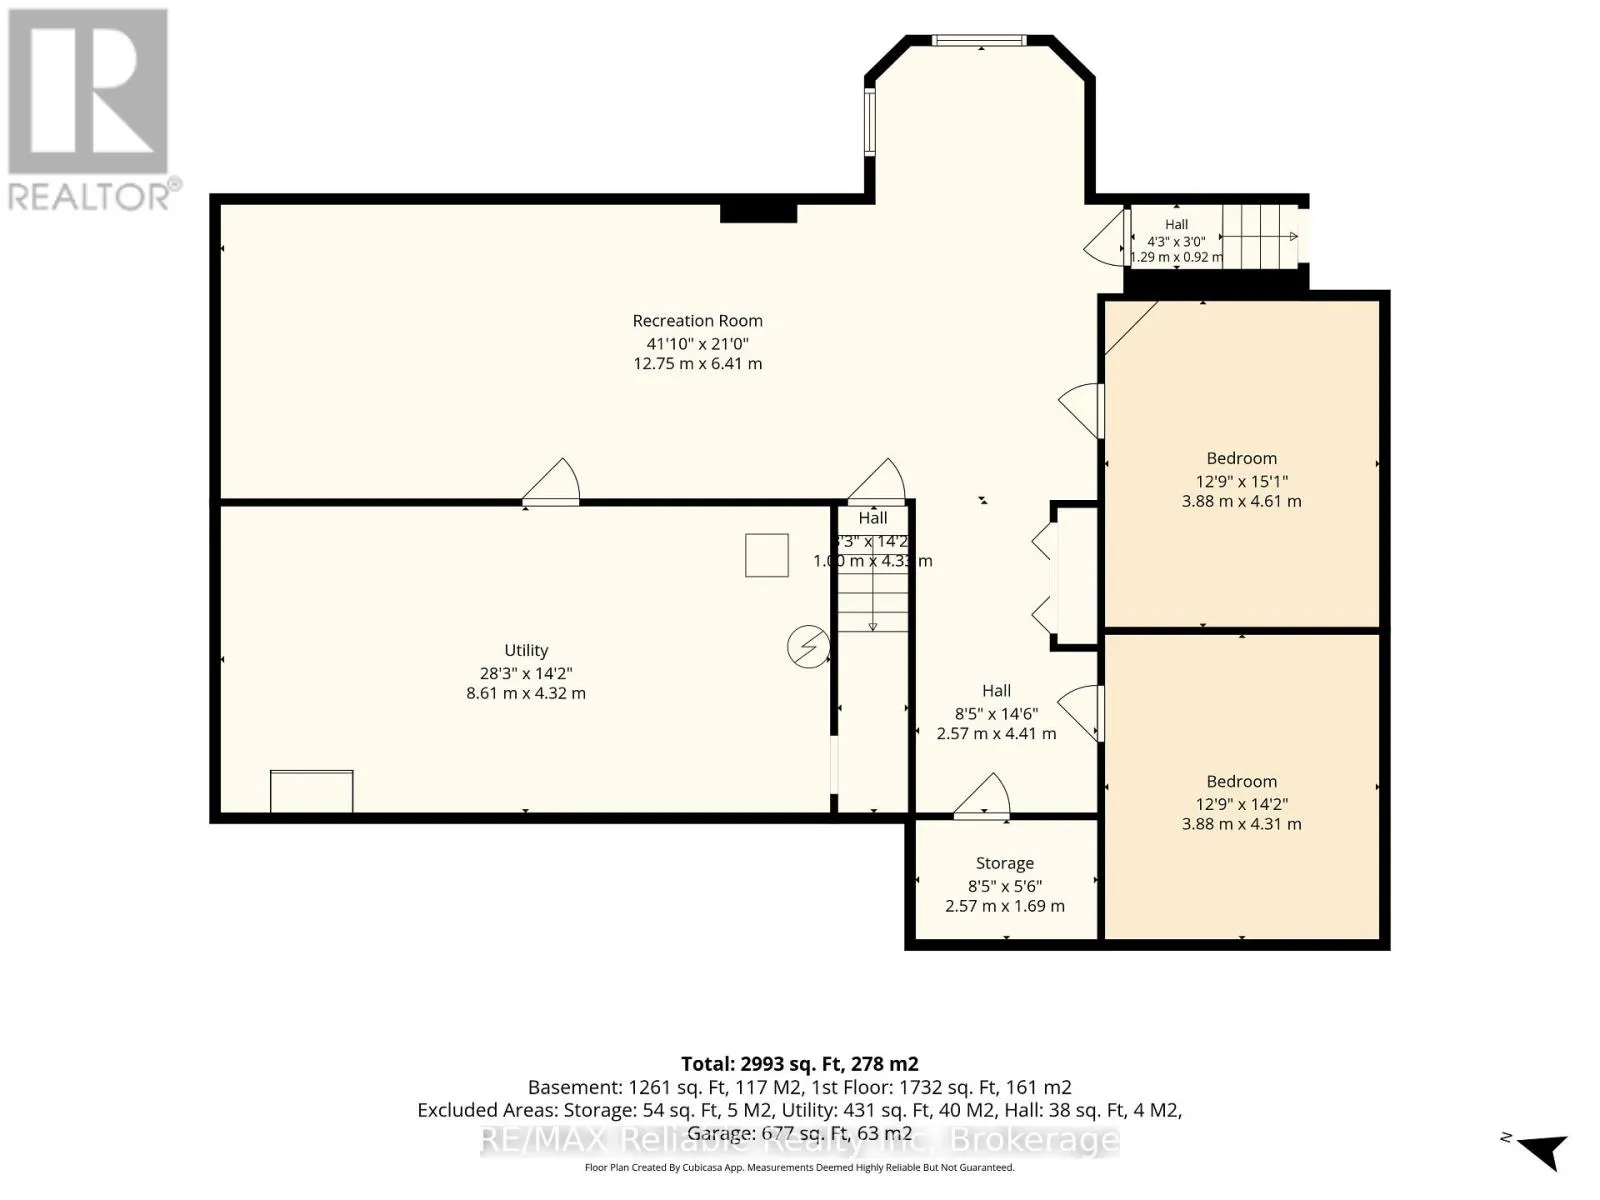
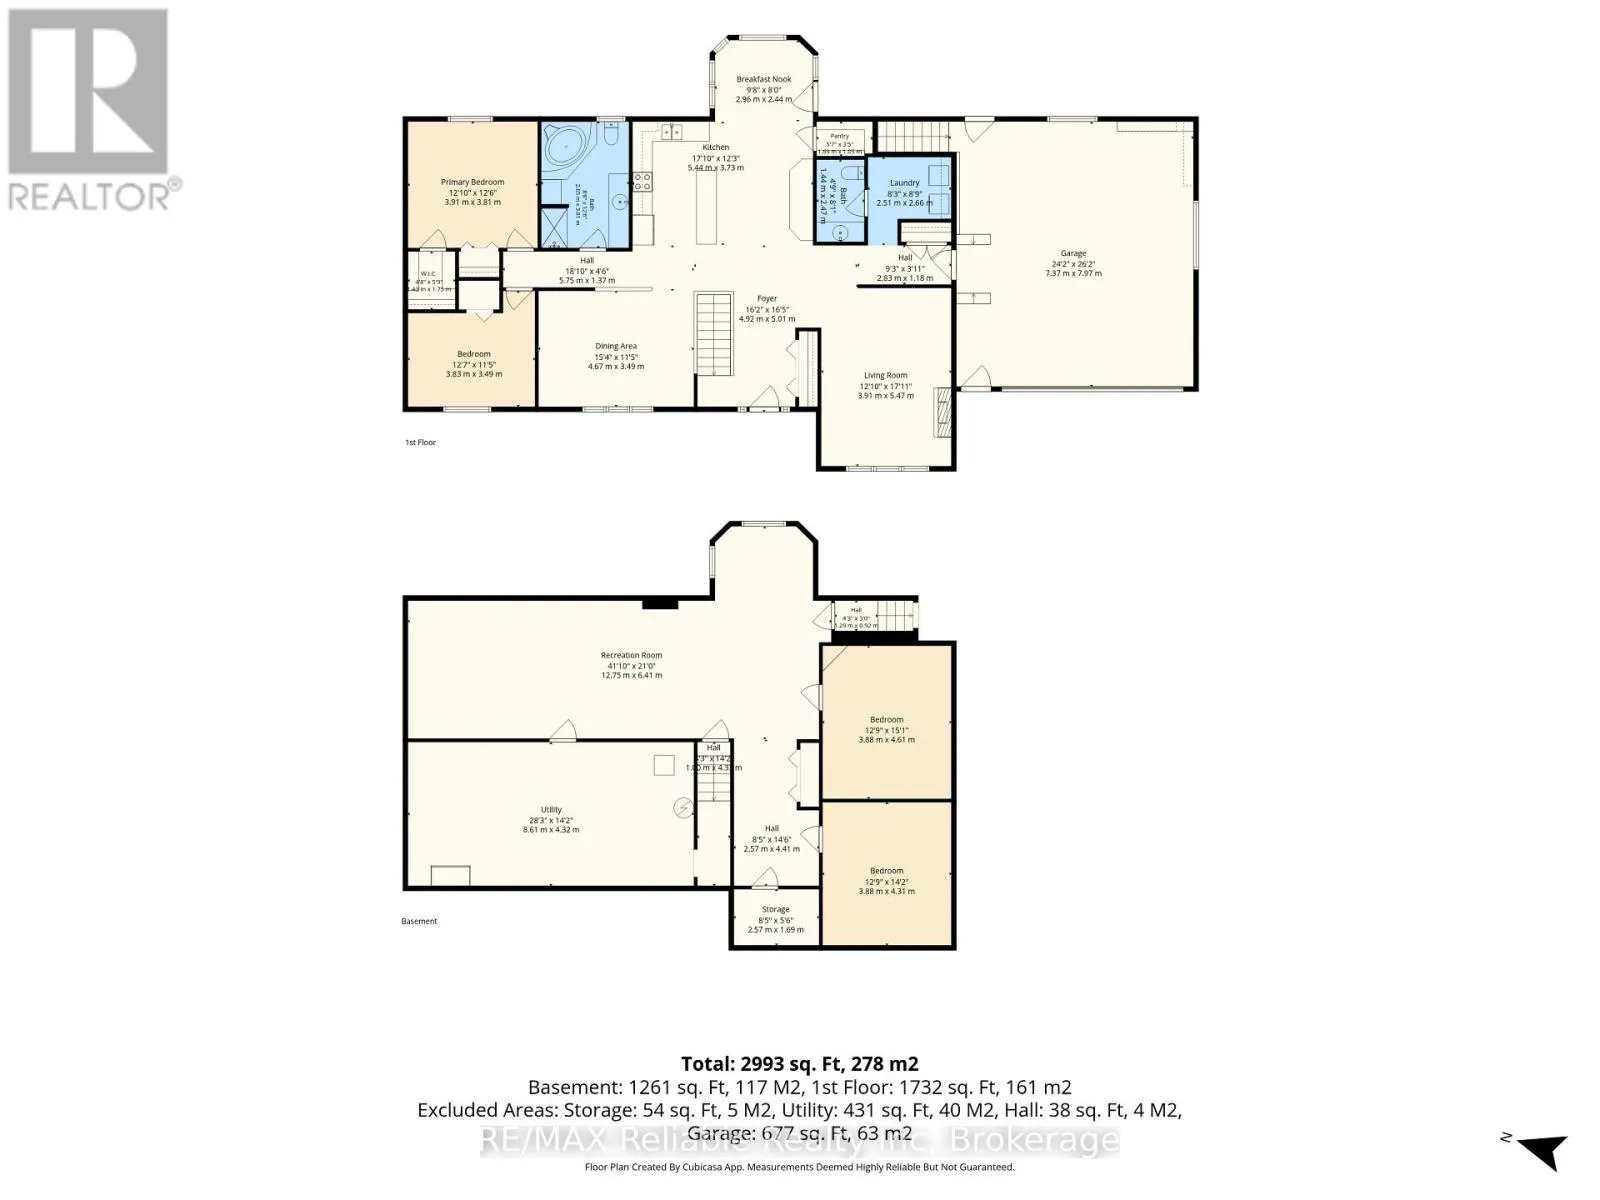
Room Layout

Bedroom
Basement
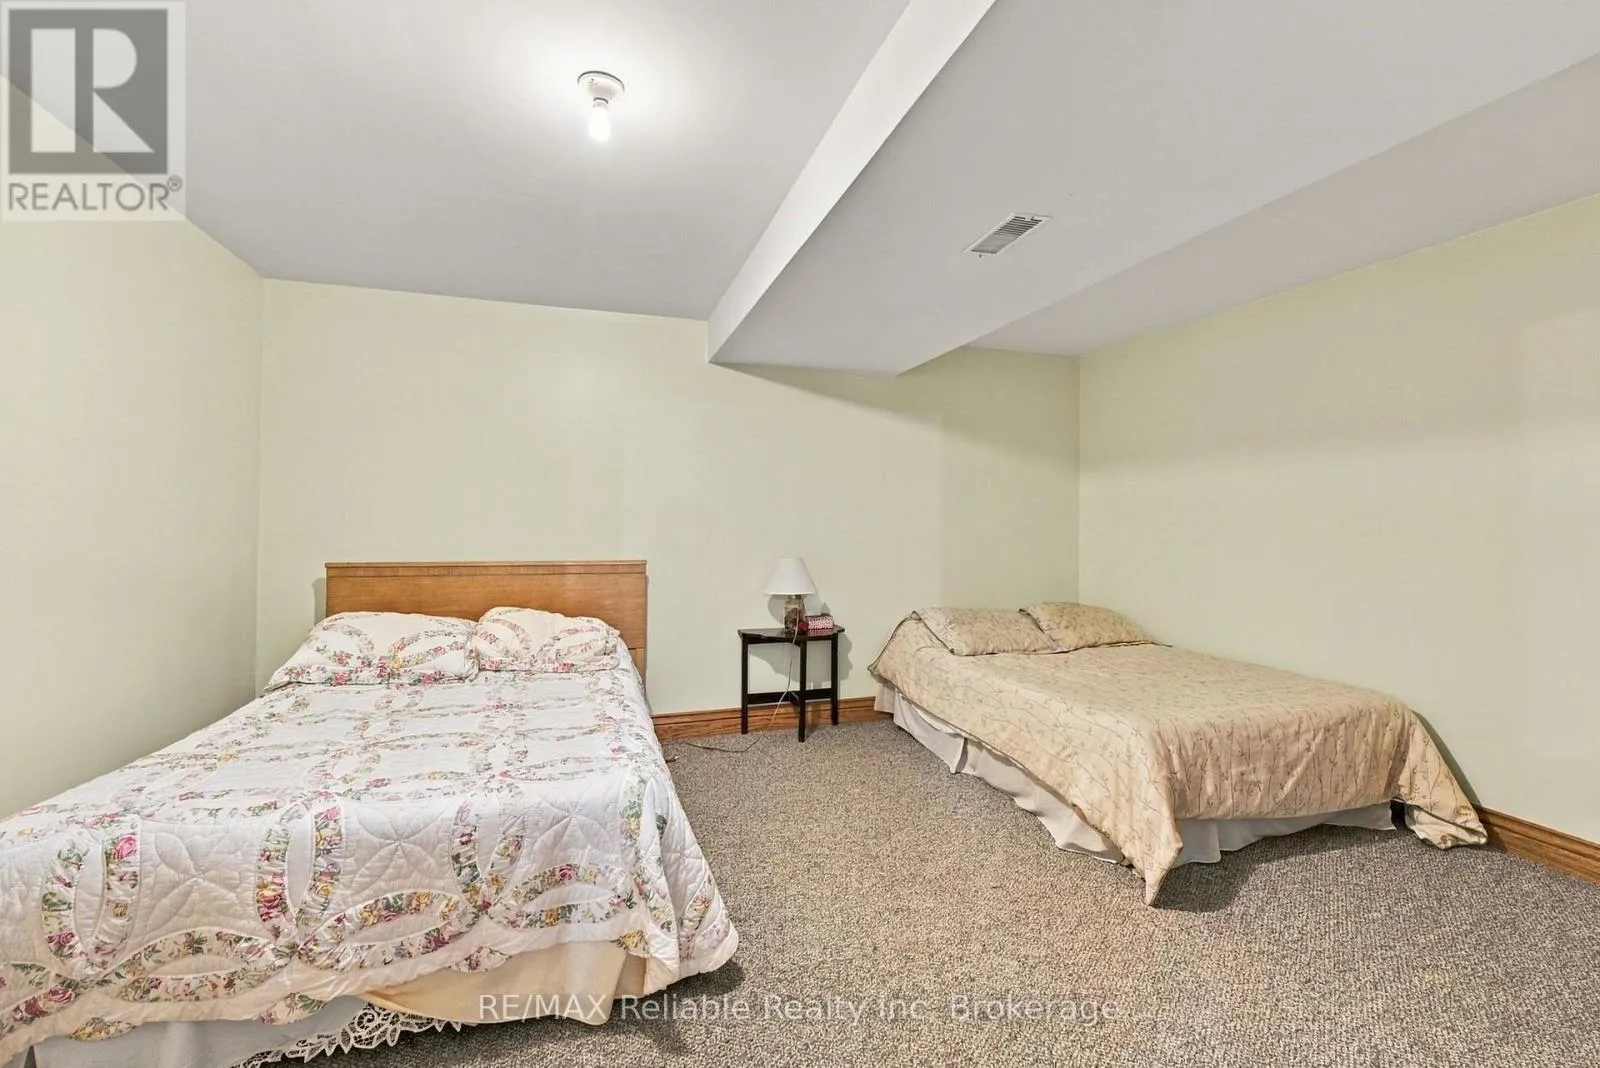
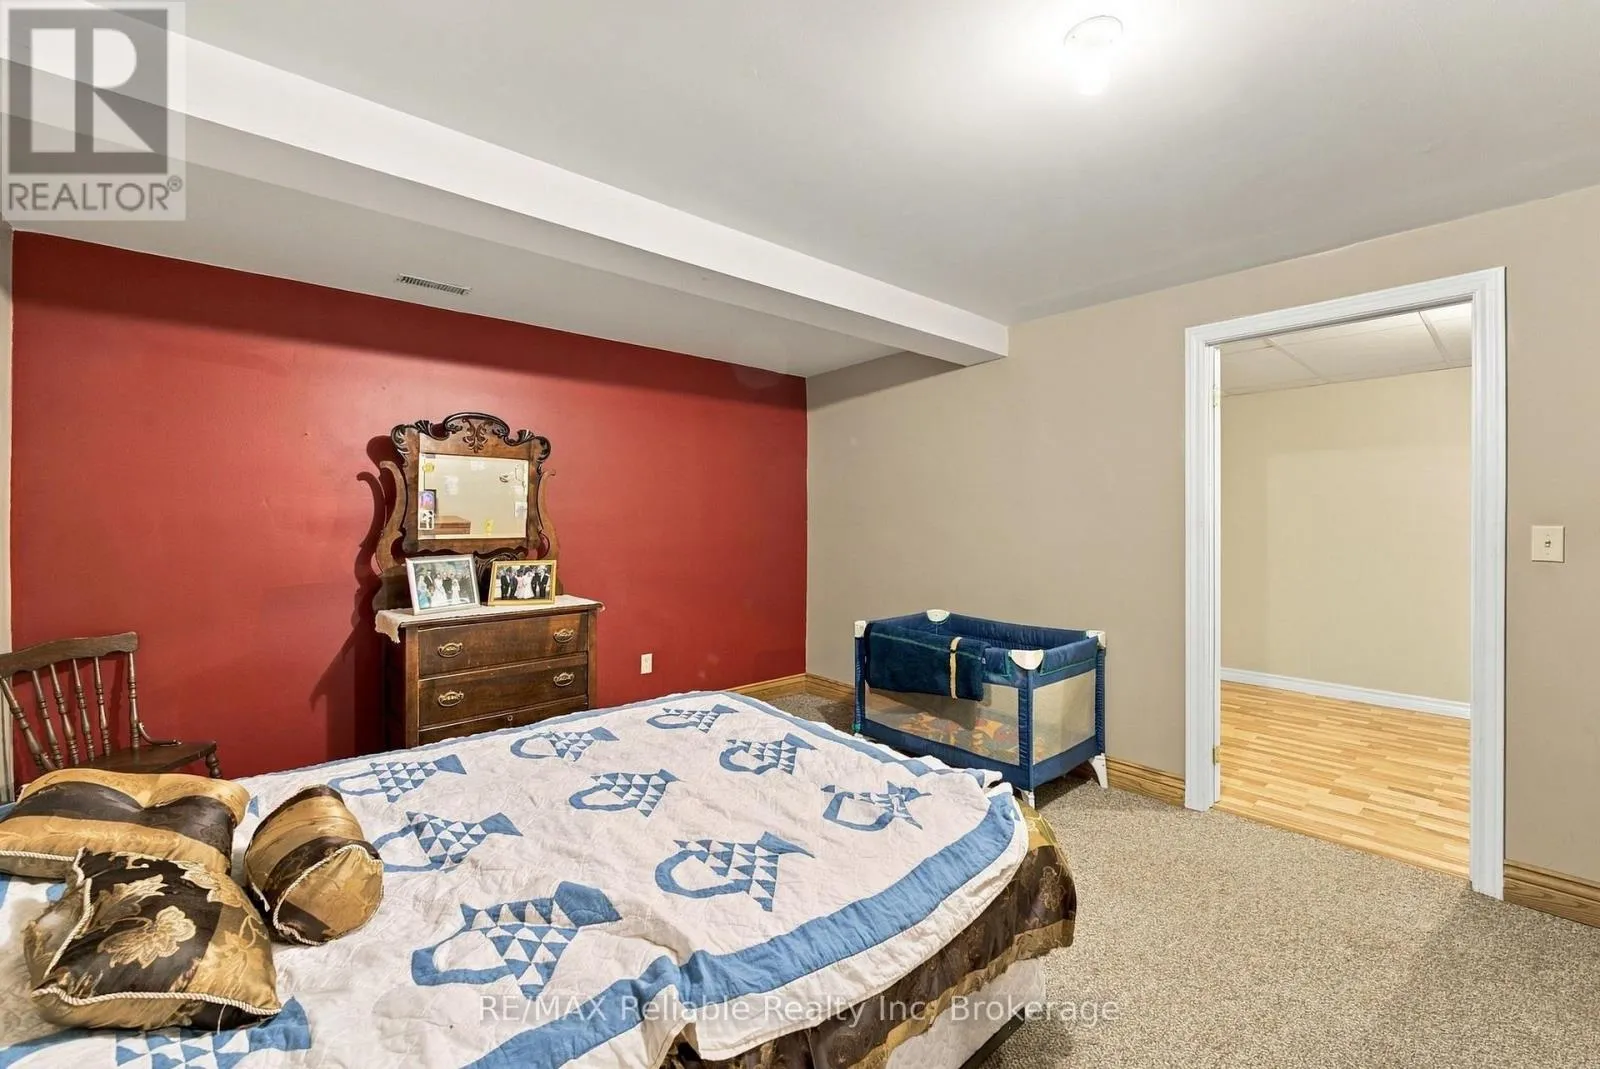
3.88 m x 4.61 m
Bedroom
Basement
3.88 m x 4.31 m
Other
Basement
2.57 m x 1.69 m
Recreational, Games room
Basement
12.75 m x 6.41 m
Utility room
Basement
8.61 m x 4.32 m
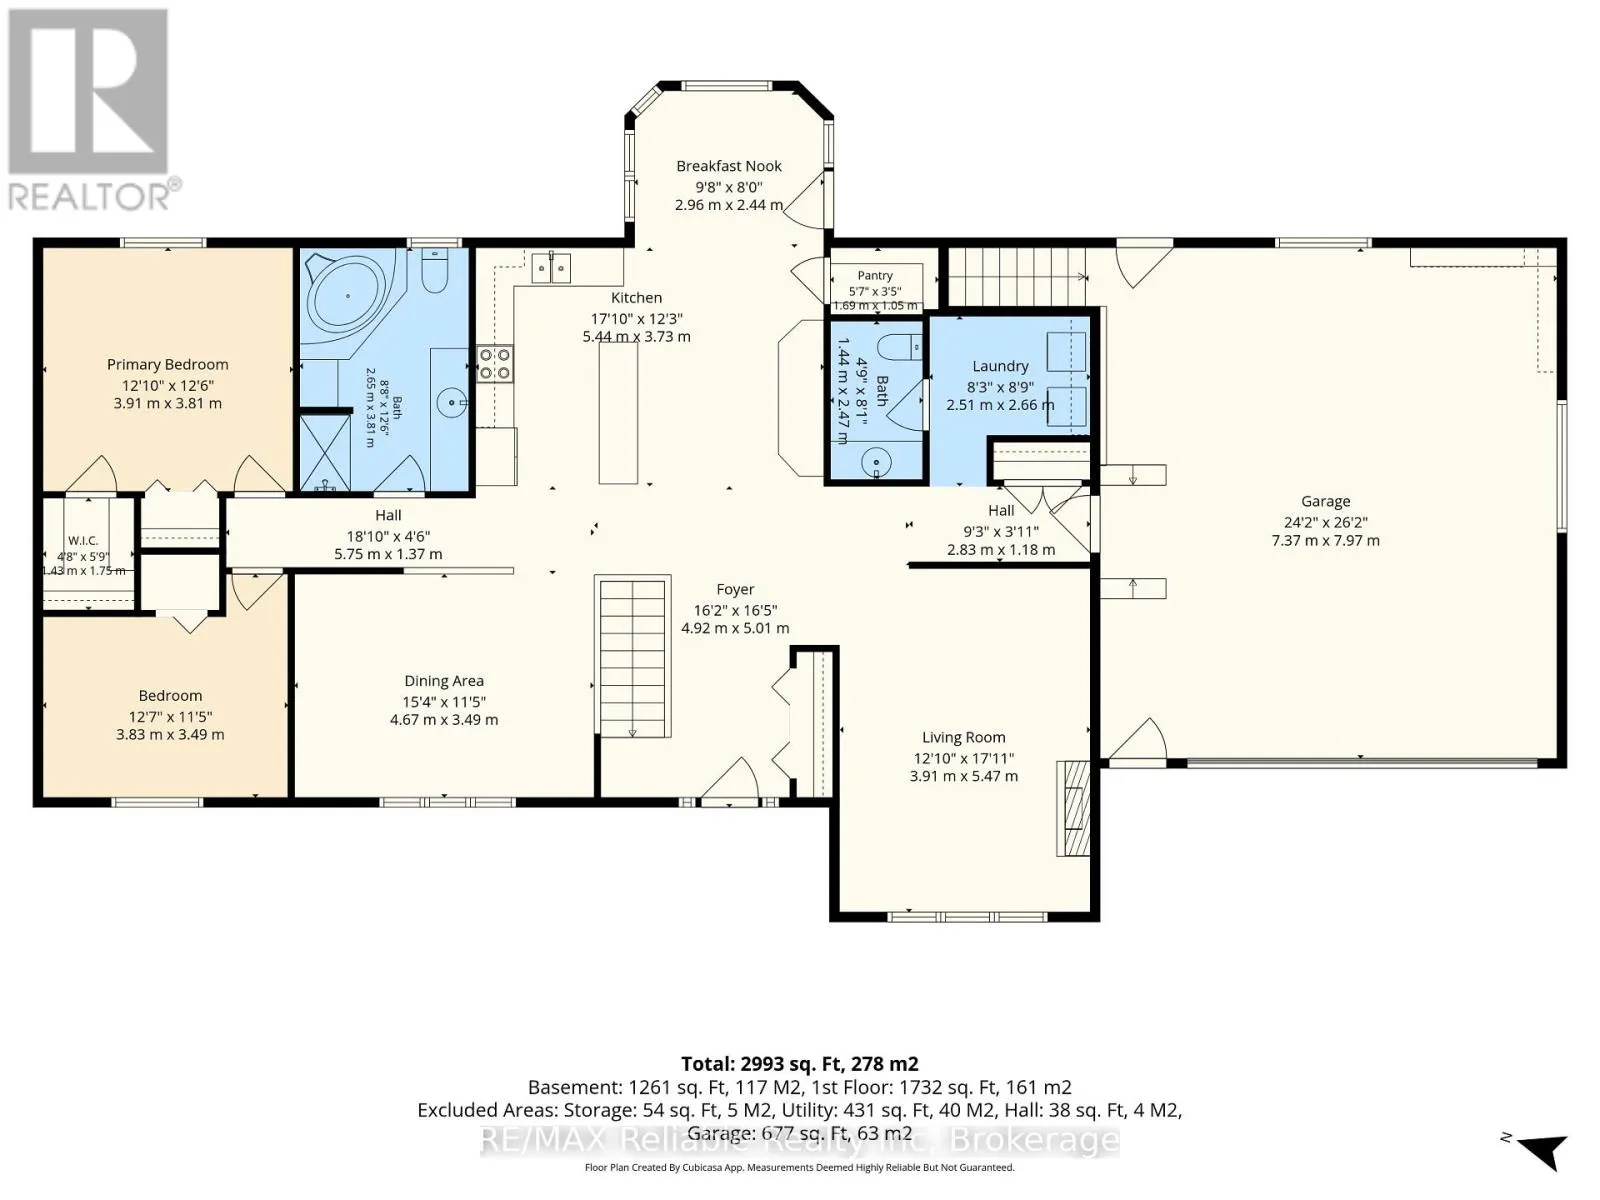
Foyer
Main level
4.92 m x 5.01 m
Living room
Main level
3.91 m x 5.47 m
Laundry room
Main level
2.51 m x 2.66 m
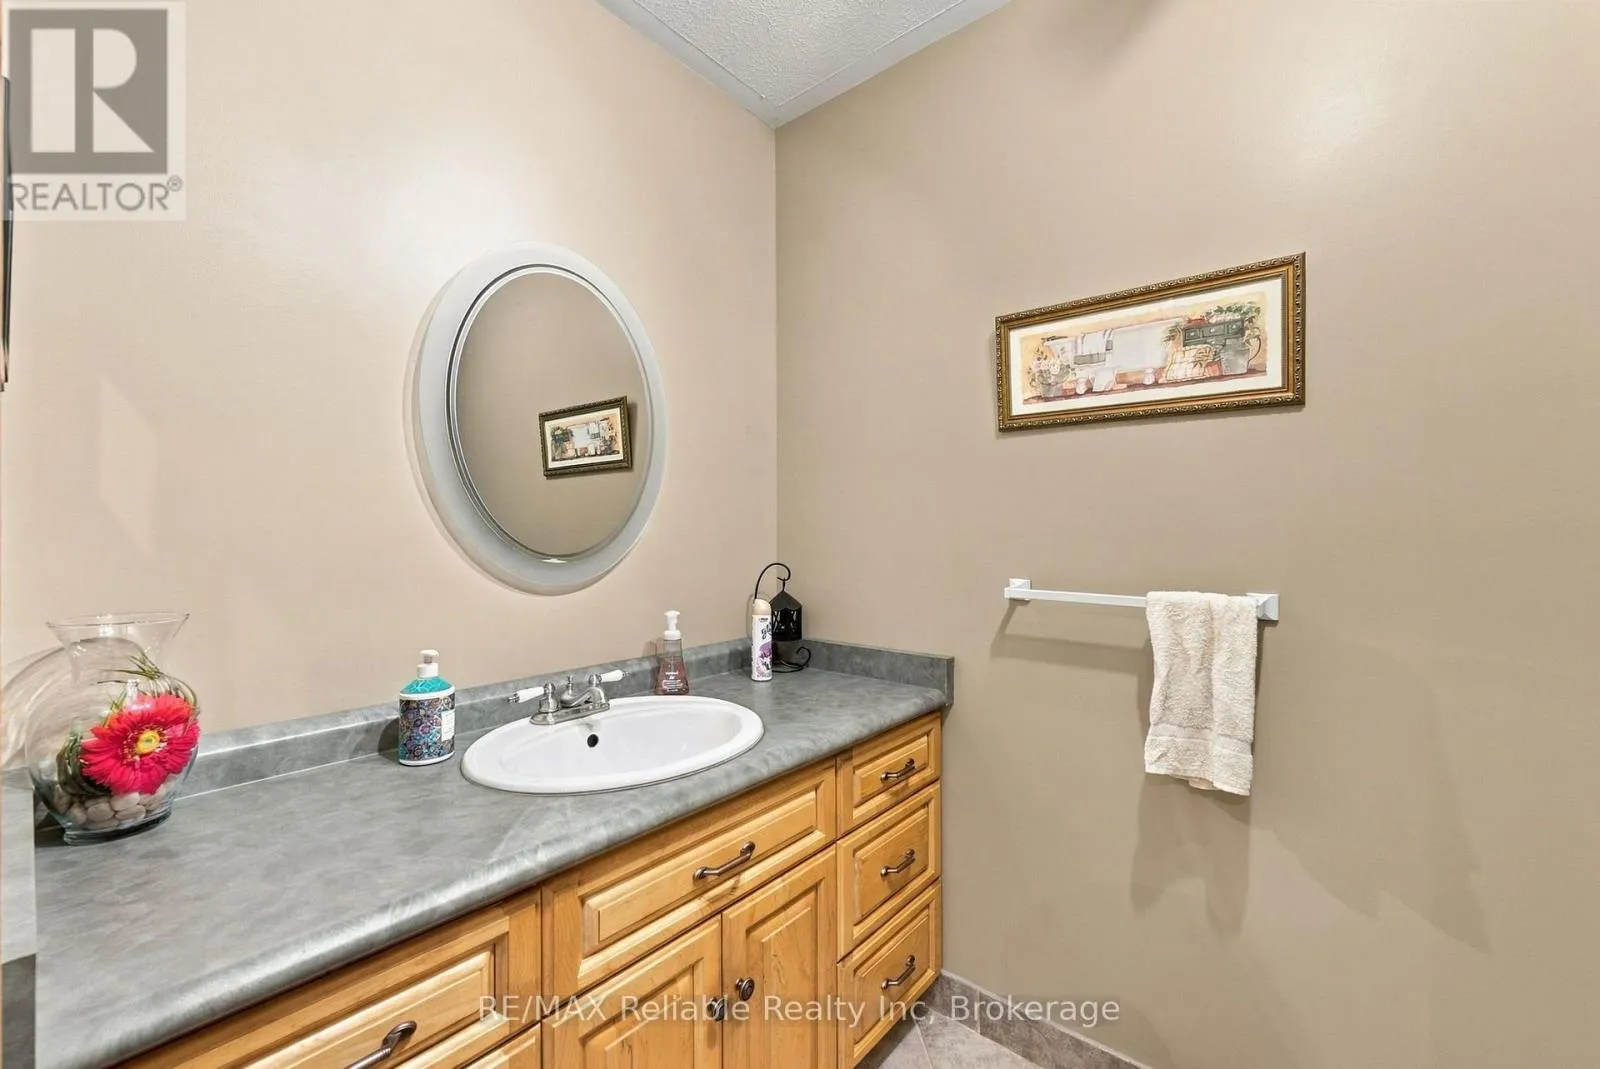
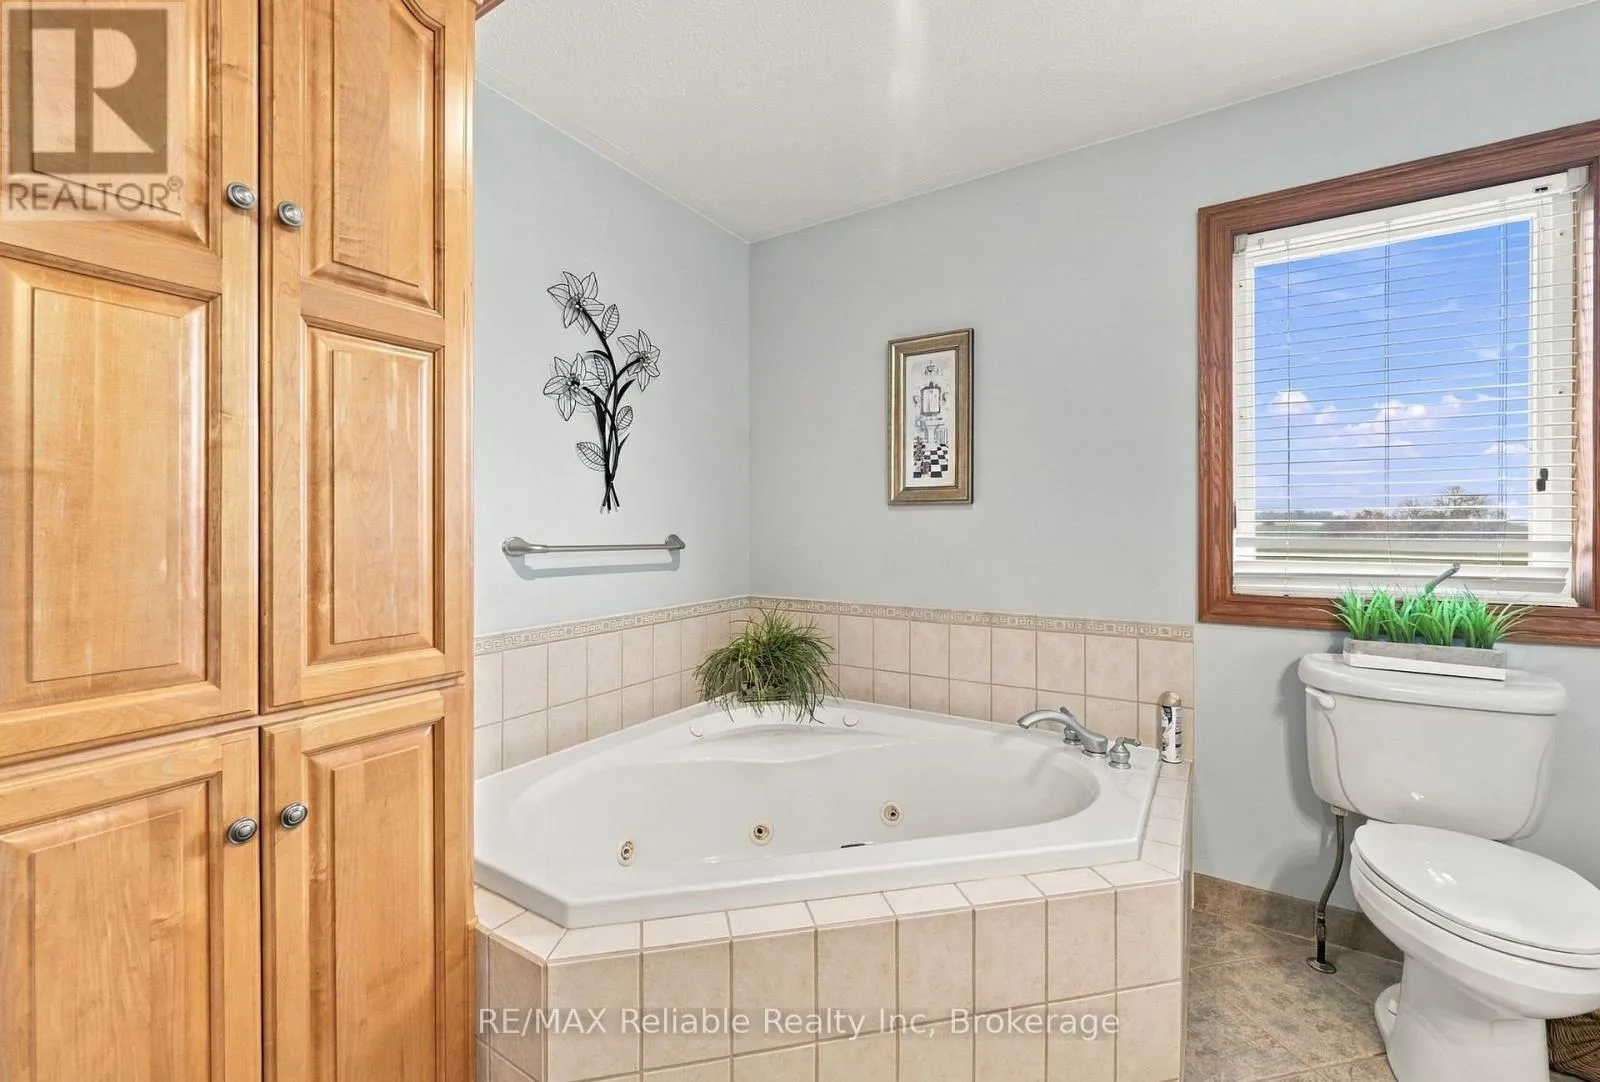
Bathroom
Main level
1.44 m x 2.47 m
Kitchen
Main level
5.44 m x 3.73 m
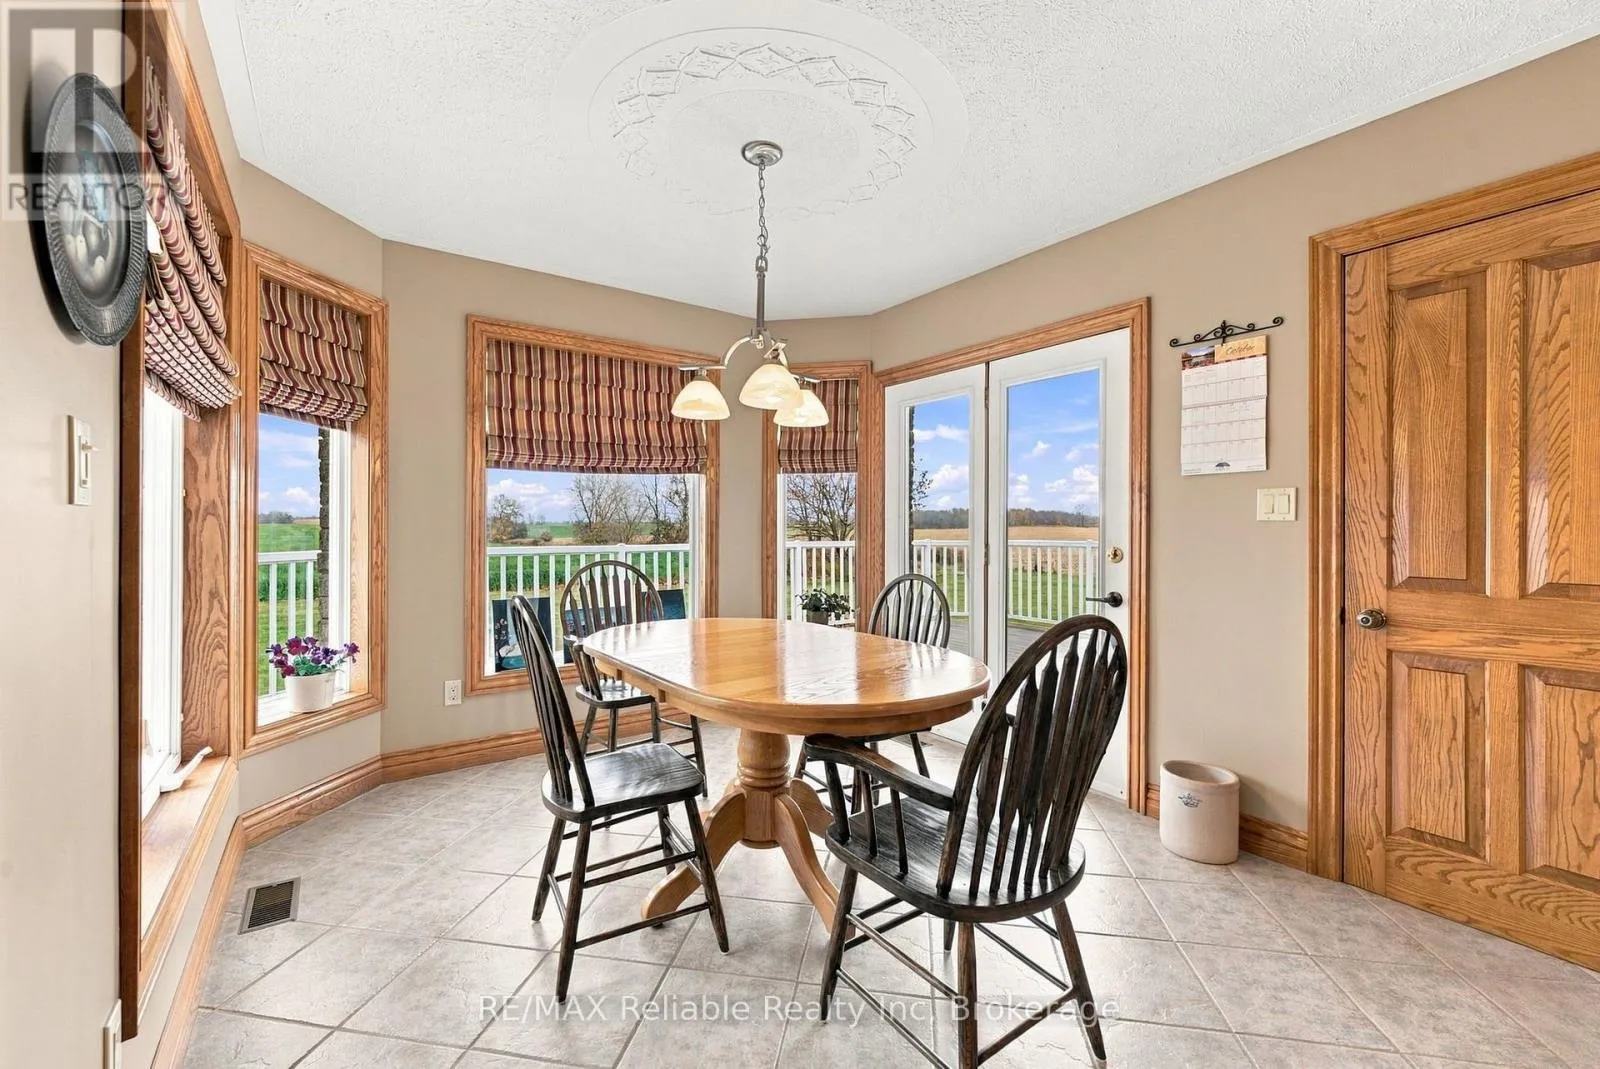
Eating area
Main level
2.96 m x 2.44 m
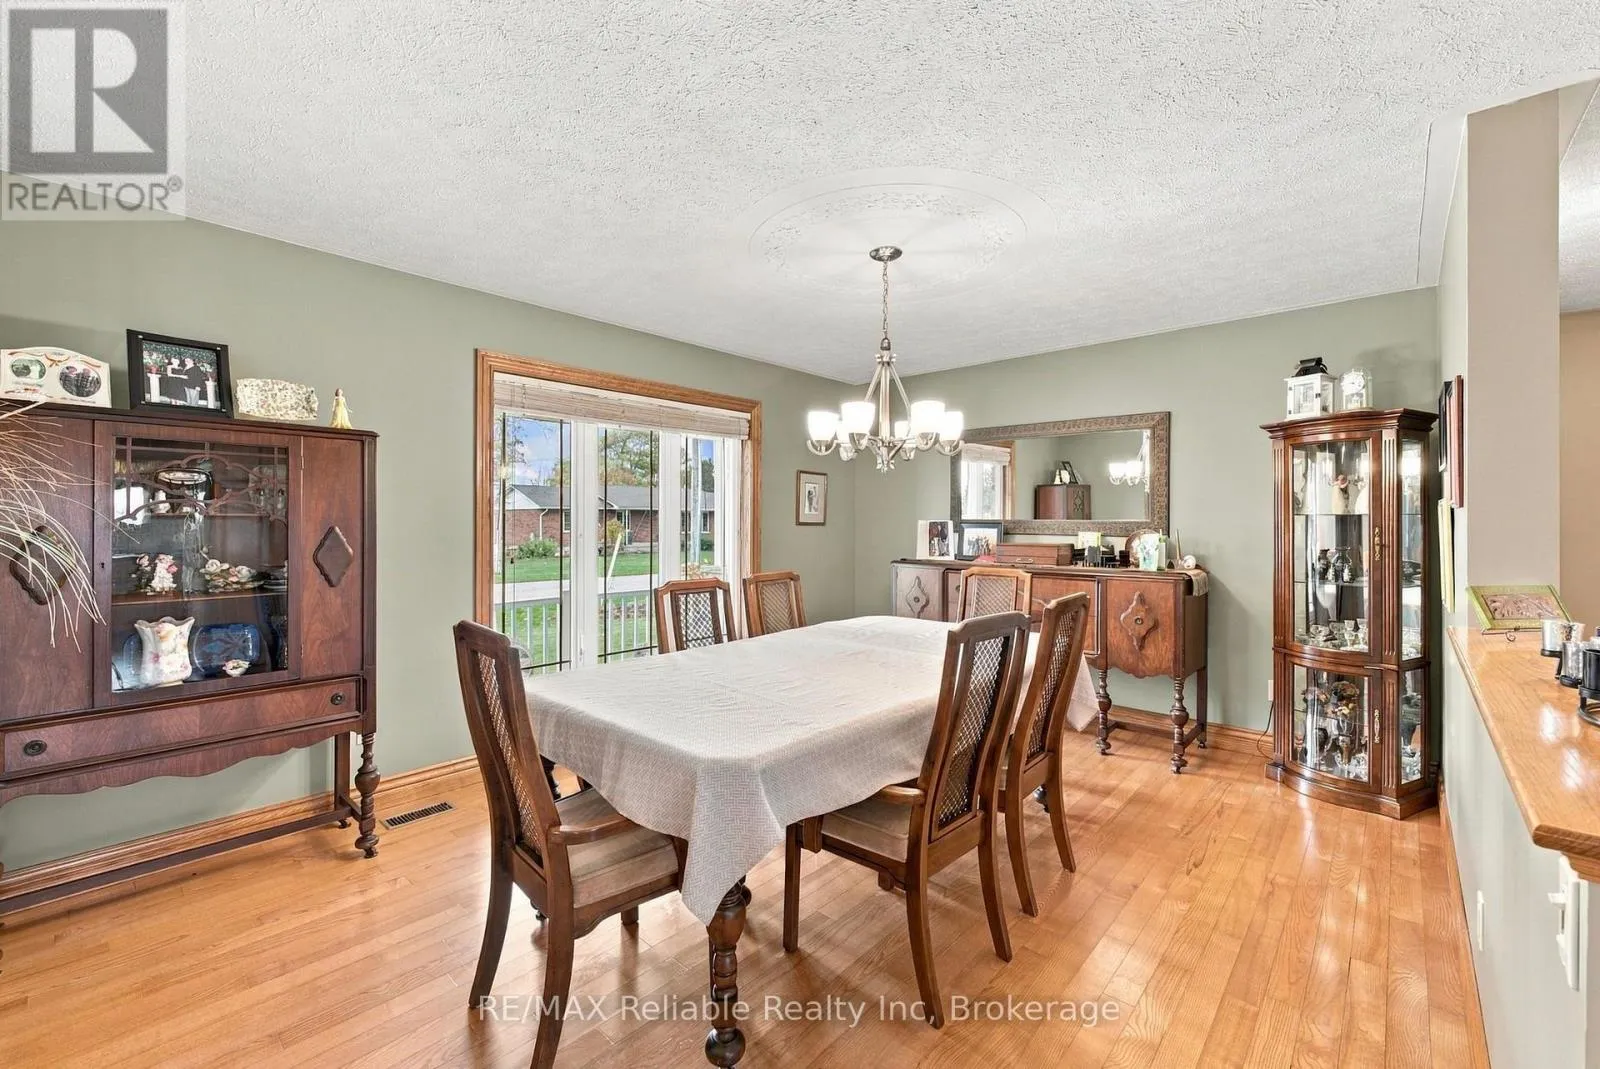
Dining room
Main level
4.67 m x 3.49 m
Bedroom
Main level
3.83 m x 3.49 m
Bedroom
Main level
3.91 m x 3.81 m
Bathroom
Main level
2.65 m x 3.81 m

Location

Learn more about this property
Listing provided by:
RE/MAX Reliable Realty Inc
MLS® number:
X14144856
Agent:
Maureen Wildfong
*Indicates required field
Name is required
Email is required
Please enter a valid phone number (e.g., 416-111-1111).

Community Spotlight: Homes For sale in Your Neighborhood