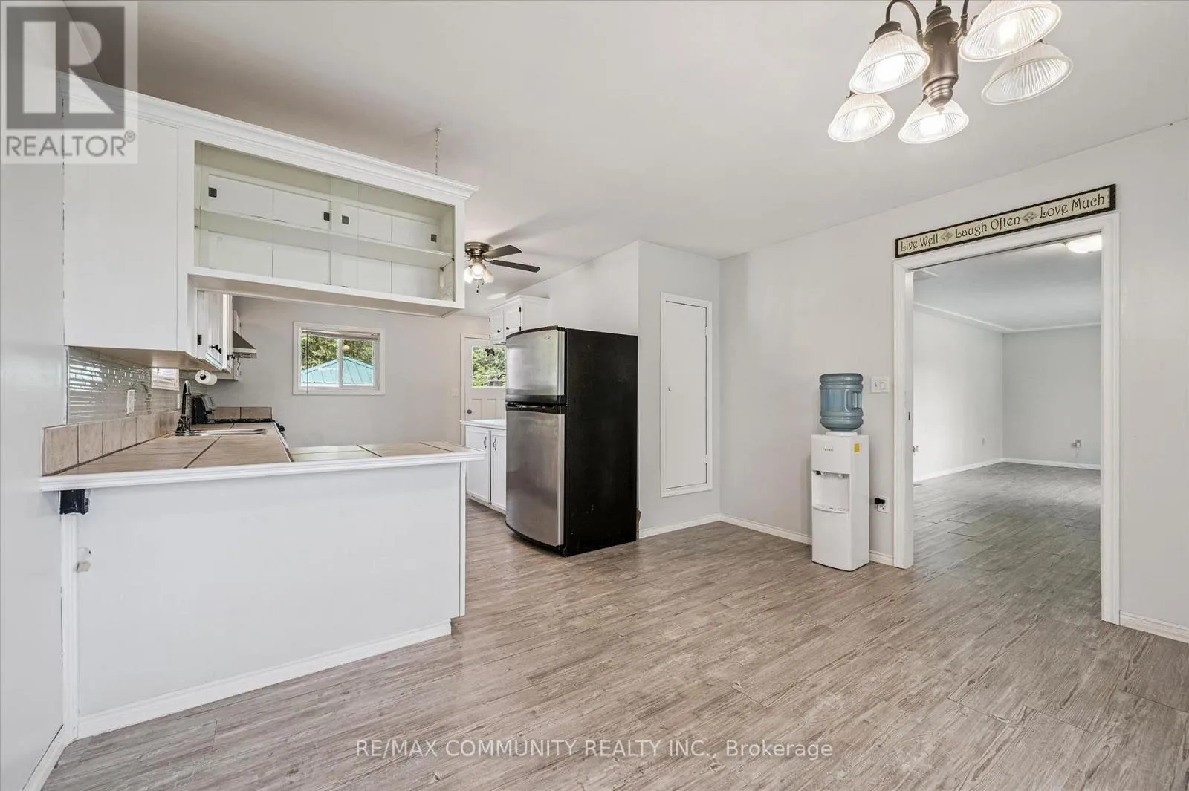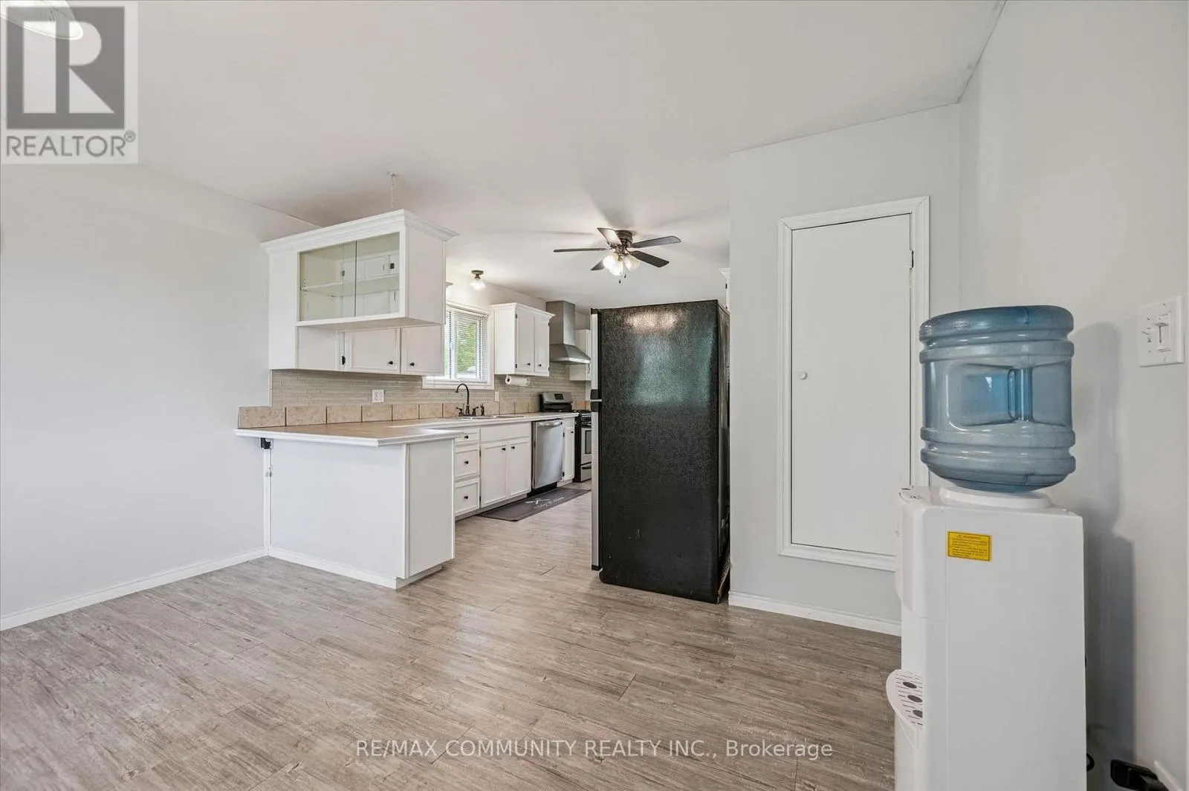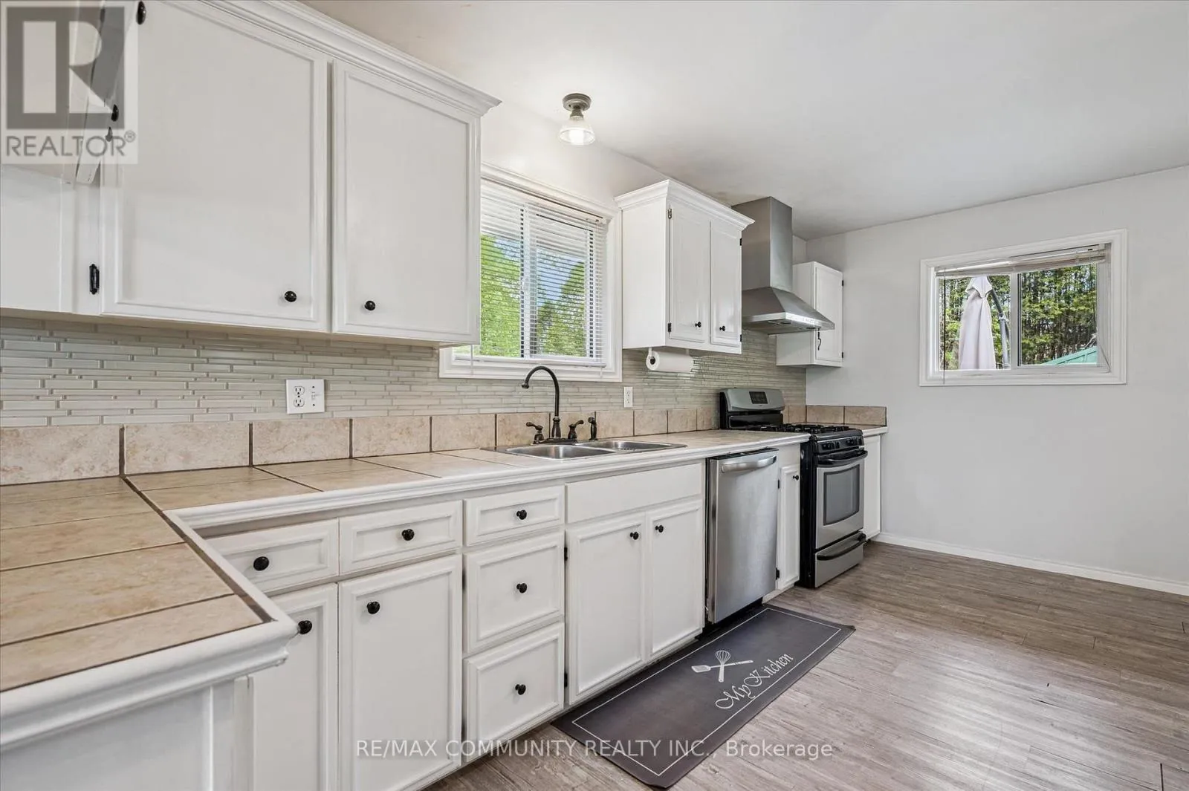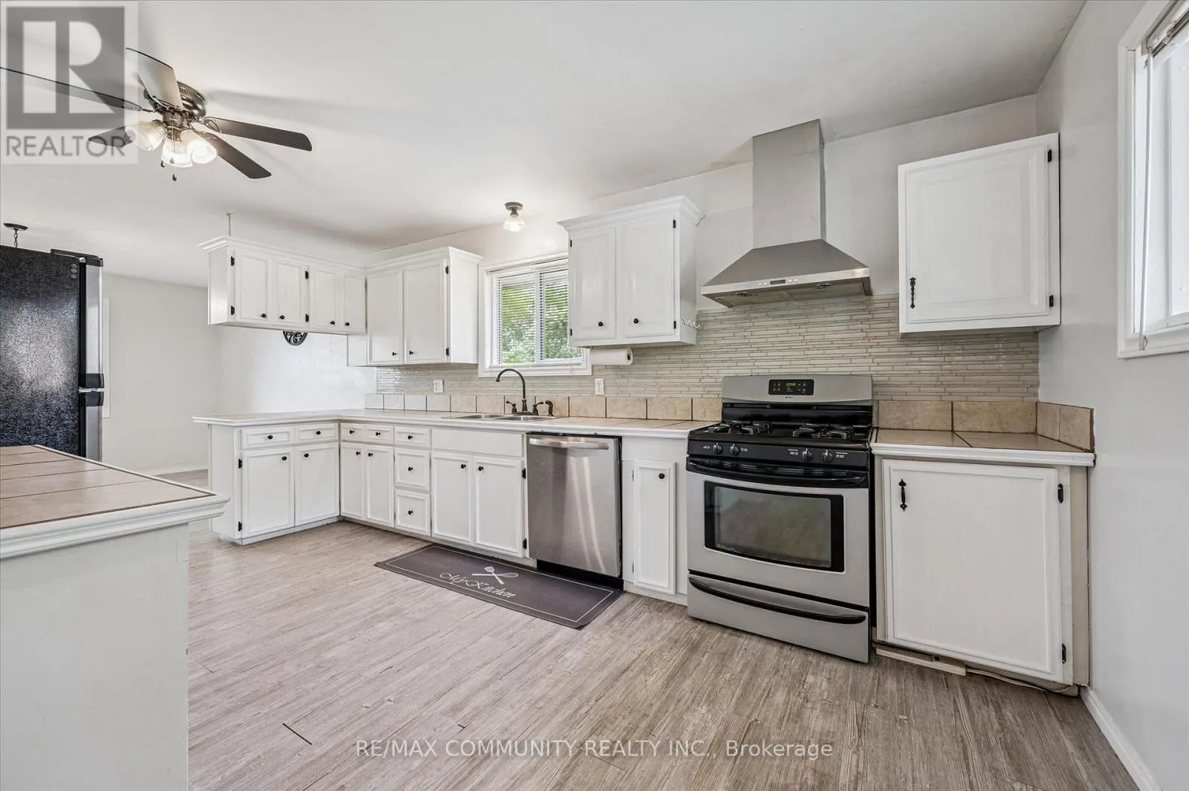
2063 George Street, Howick, Ontario N0G 1X0

Listed for:
$555,000
4 beds
2 baths
Listed 29 days ago
House for rent: 2063 George Street, Howick, Ontario N0G 1X0

View all 41 photos

About

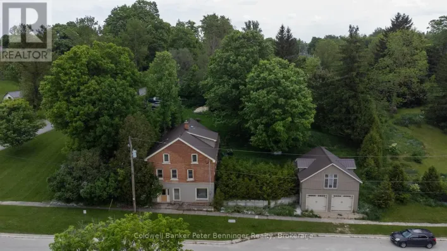
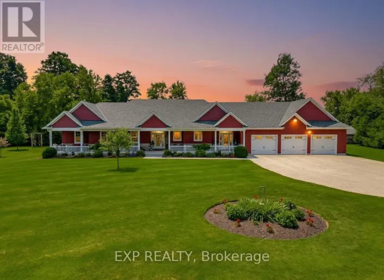
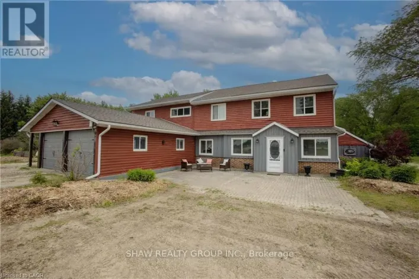
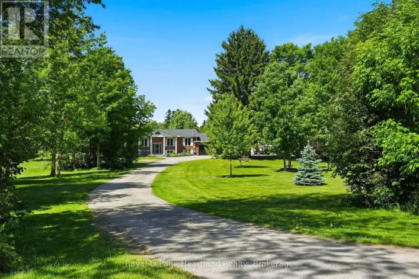
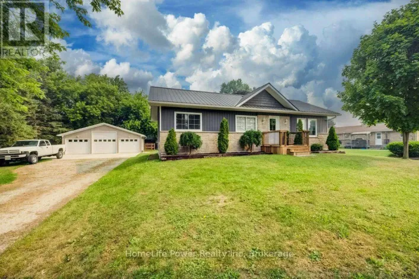
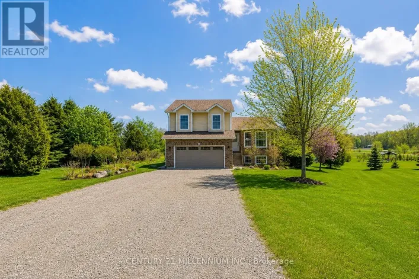
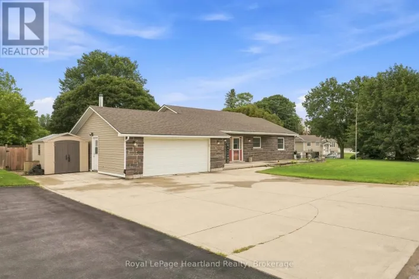
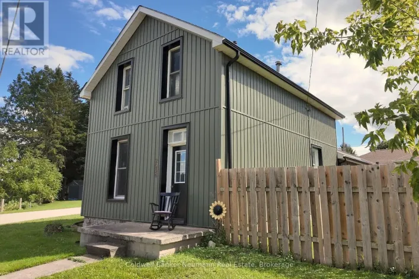
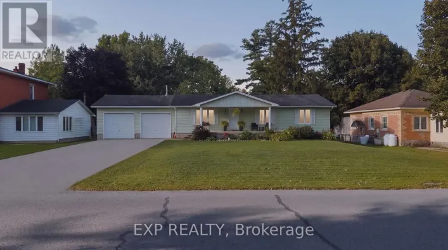
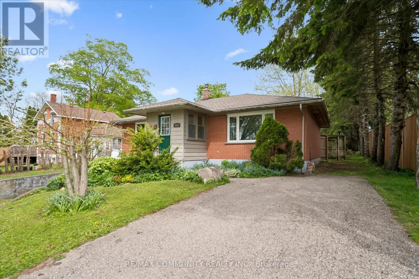
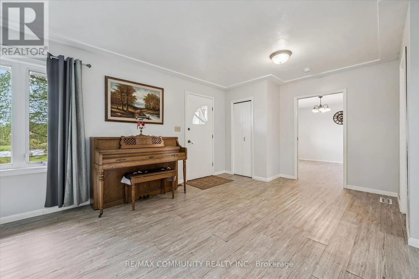
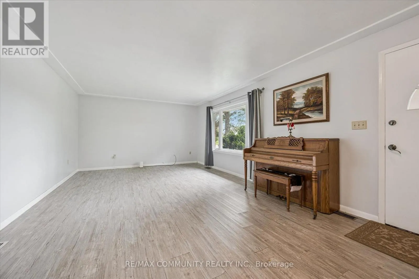
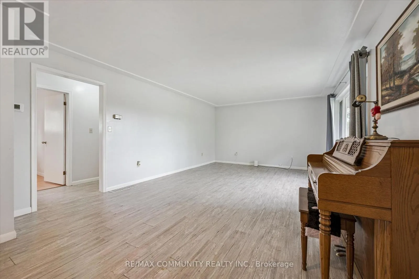
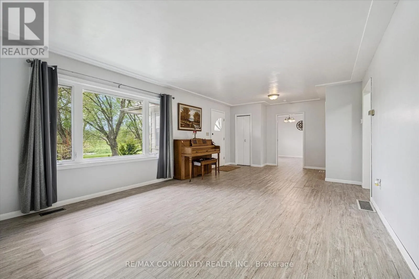
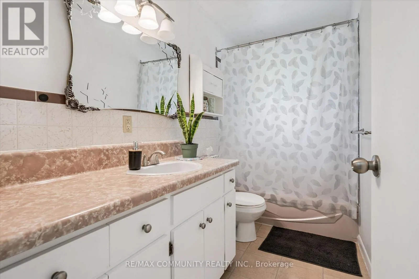
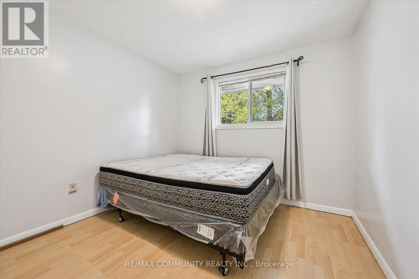
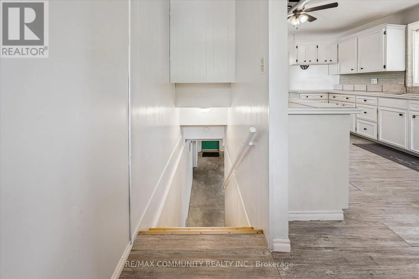
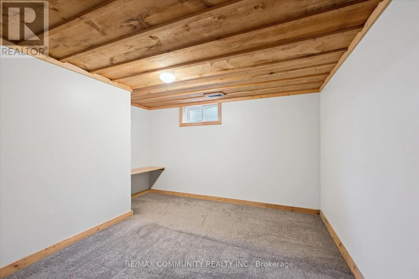
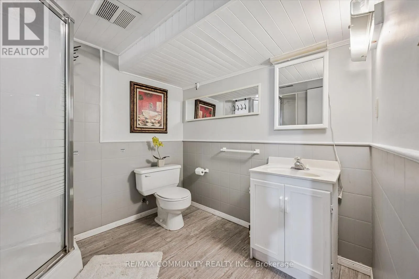
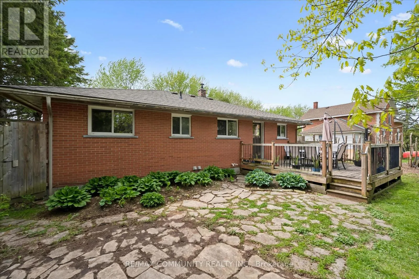
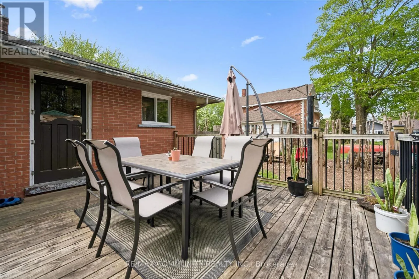
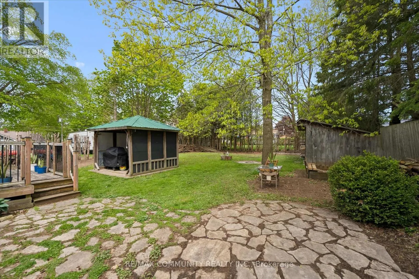
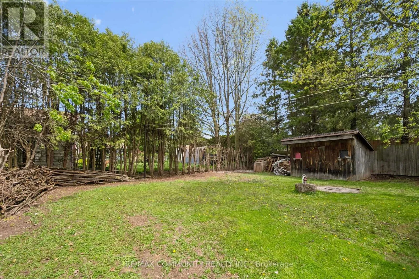
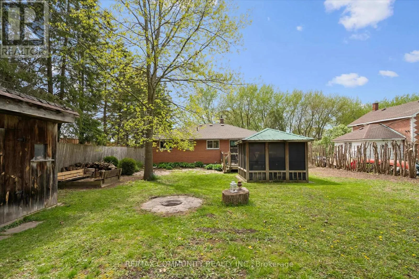
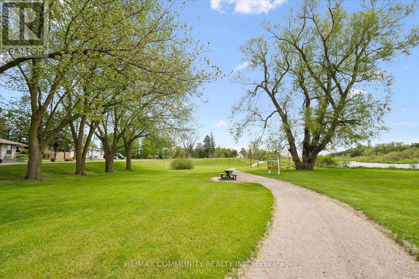
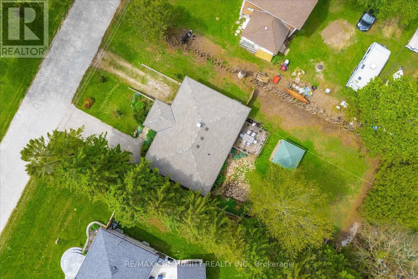
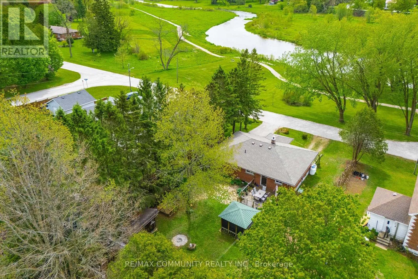
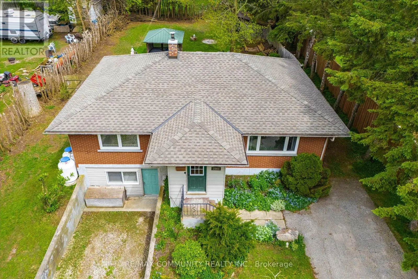
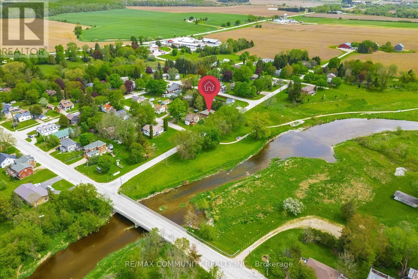
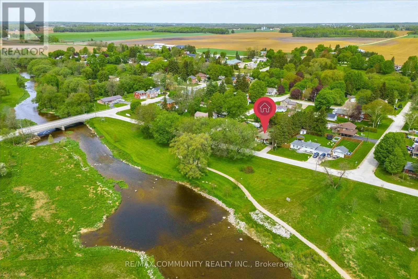
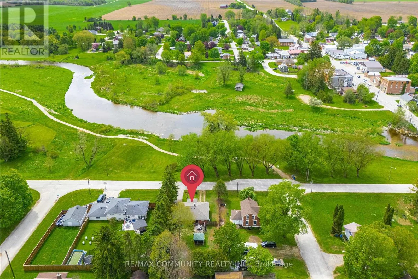
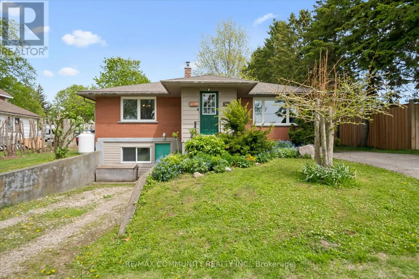
Hwy 86 west to Gorrie Line, turn right on George St. in Gorrie Welcome to 2063 George Street, a charming bungalow in the heart of Gorrie, Huron County.Whether you're a first-time homebuyer, a growing family, a downsizer looking for a home withfewer stairs, or an investor looking for an opportunity, this property checks all theboxes.With 1,189 sq. ft. of refined family living space on a 67.53 x 129.23 ft. lot, thiswell-maintained home features 2+2 bedrooms and 2 full bathrooms, providing the flexibility toaccommodate family or guests with ease.Step outside and discover your own private retreat. Thegenerously sized backyard is perfect for summer barbecues, gardening, or letting children andpets run free. Just a short walk away, the Maitland River provides a scenic setting formorning walks, fishing, or simply relaxing in nature.Book your private showing today! (id:27476)

Property Highlights

MLS® Number
X13737394
Type
Single Family
Community Name
Howick
Ownership Type
Freehold
Land Size
67.5 x 129.2 FT
Parking Space Total
4

Building

Building Type
House
Storeys
1.00
Square Footage
1100 - 1500 sqft
Bathrooms Total
2
Bedrooms Above Ground
2
Bedrooms Total
4
Exterior Finish
Brick Facing
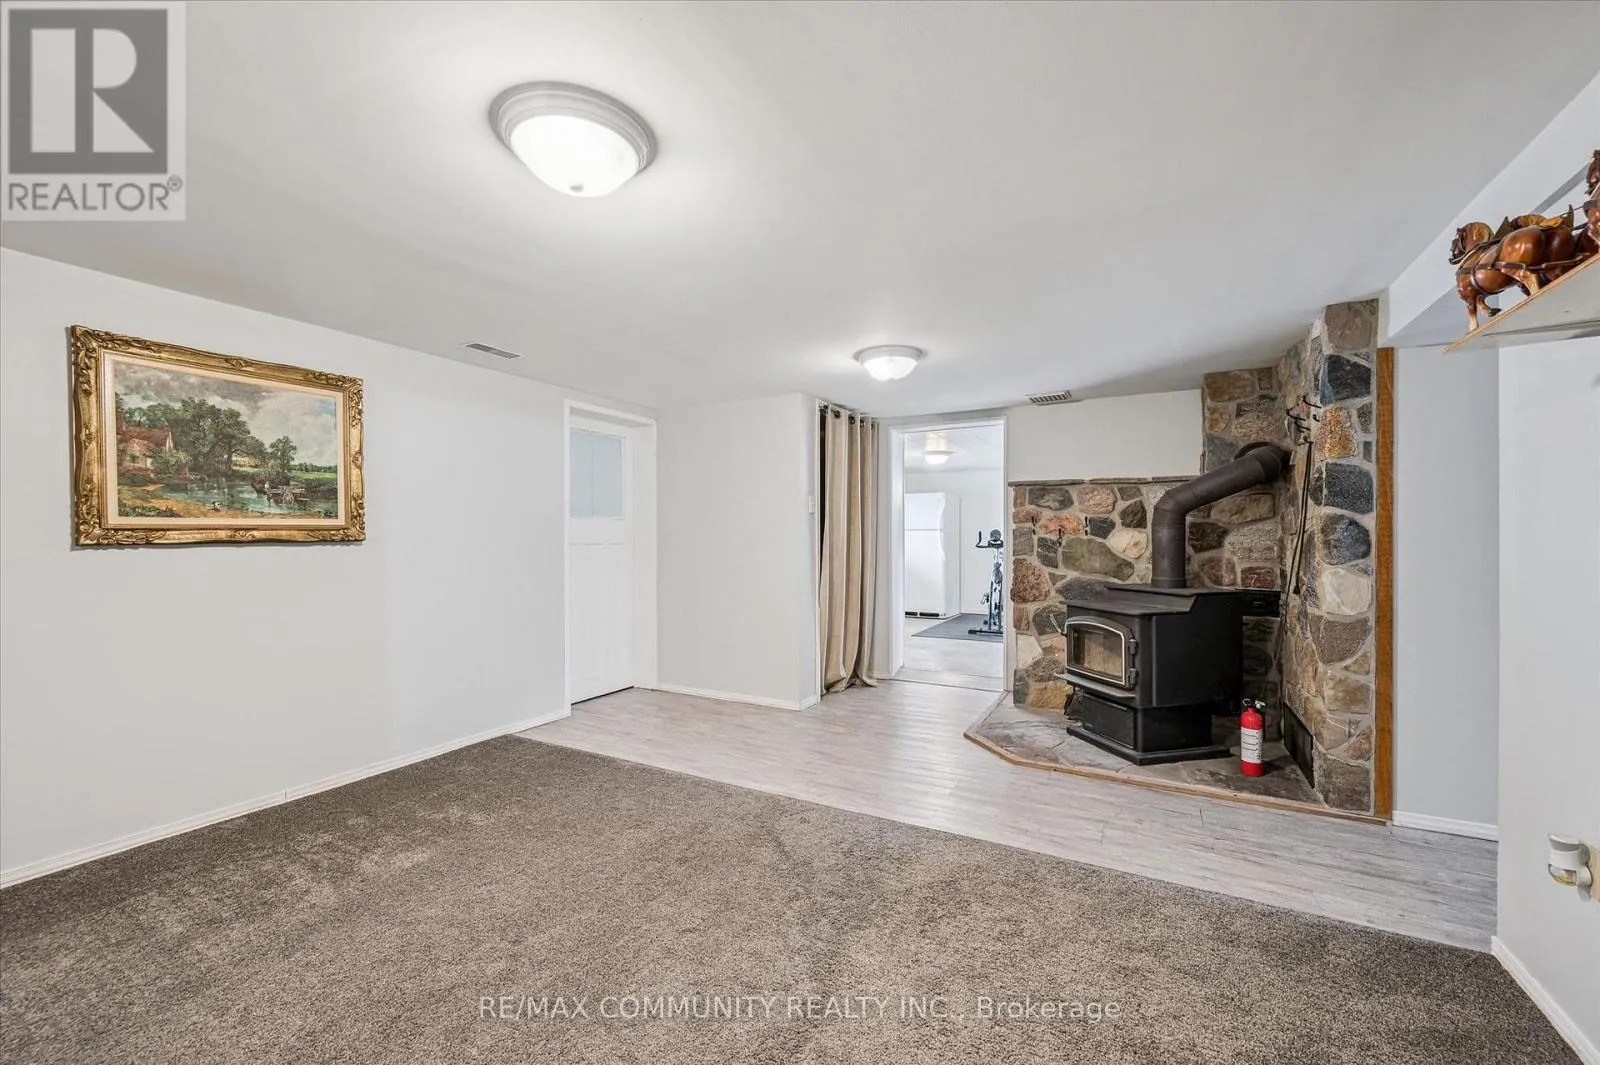
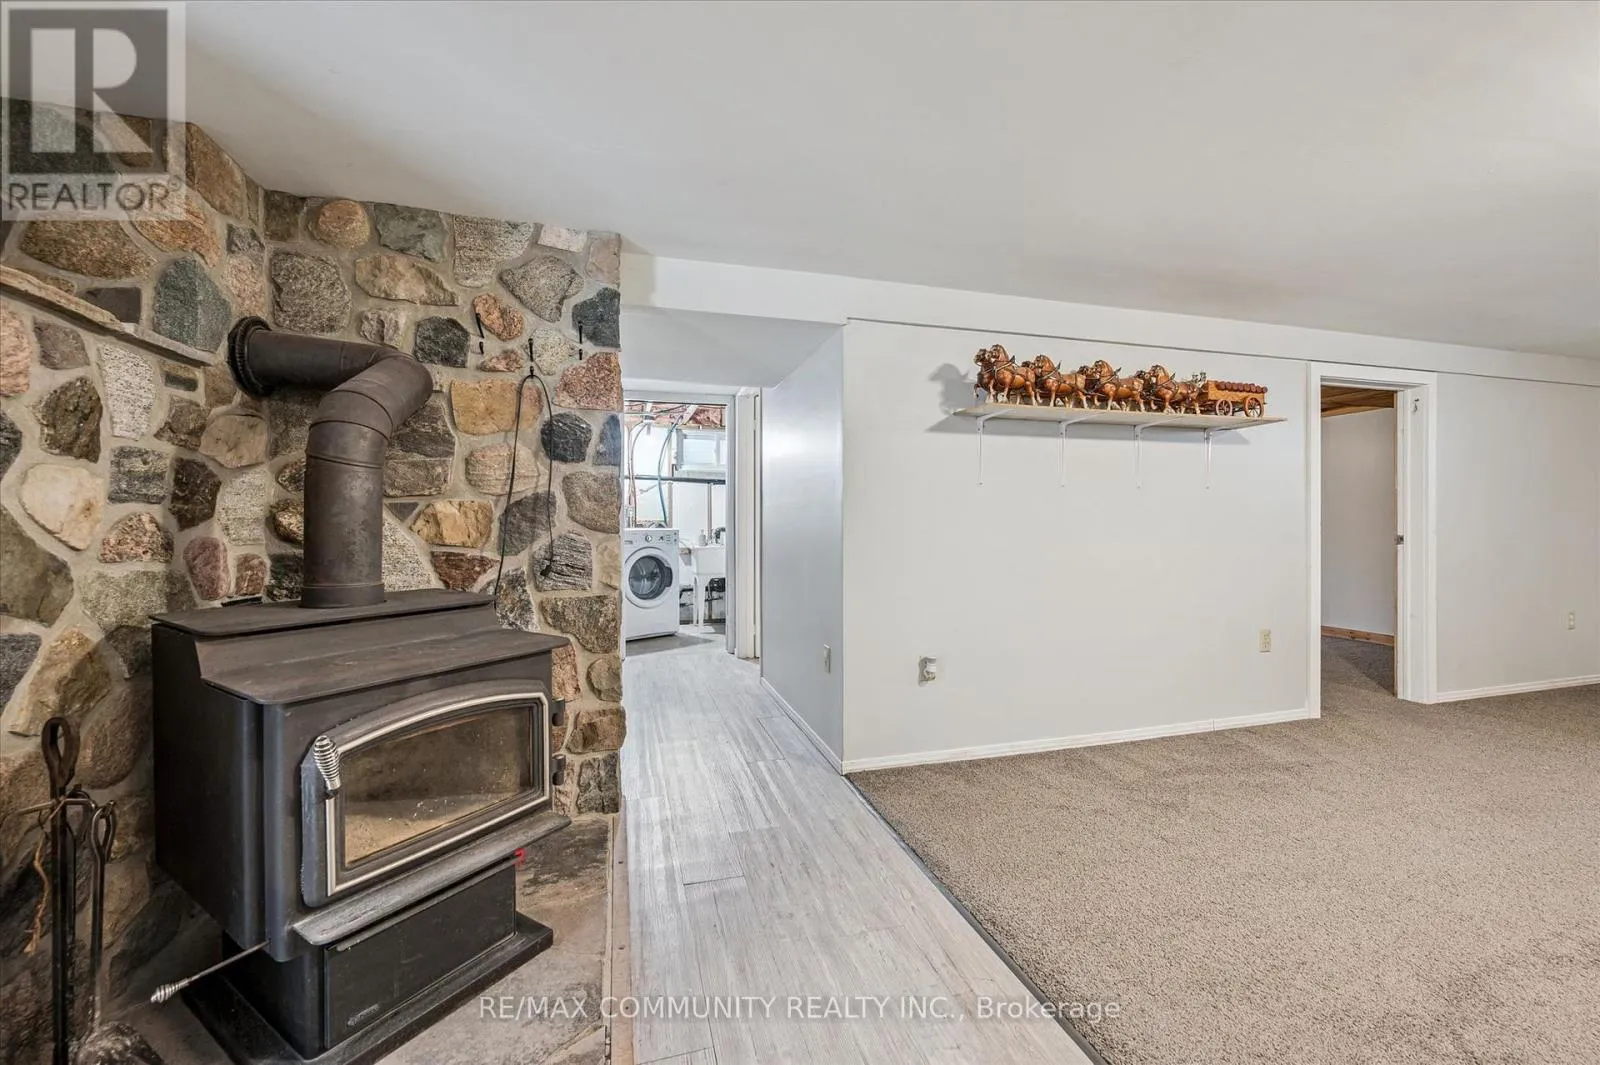
Fireplace Present
Yes
Basement Type
N/A (Finished), N/A
Basement Features
Walk out, Separate entrance
Building Heating Type
Forced air
Heating Fuel
Propane
Building Cooling Type
None

Utilities

Water
Drilled Well
Utility Sewer
Septic System

Room Layout

Bedroom
Basement
3.46 m x 3.02 m
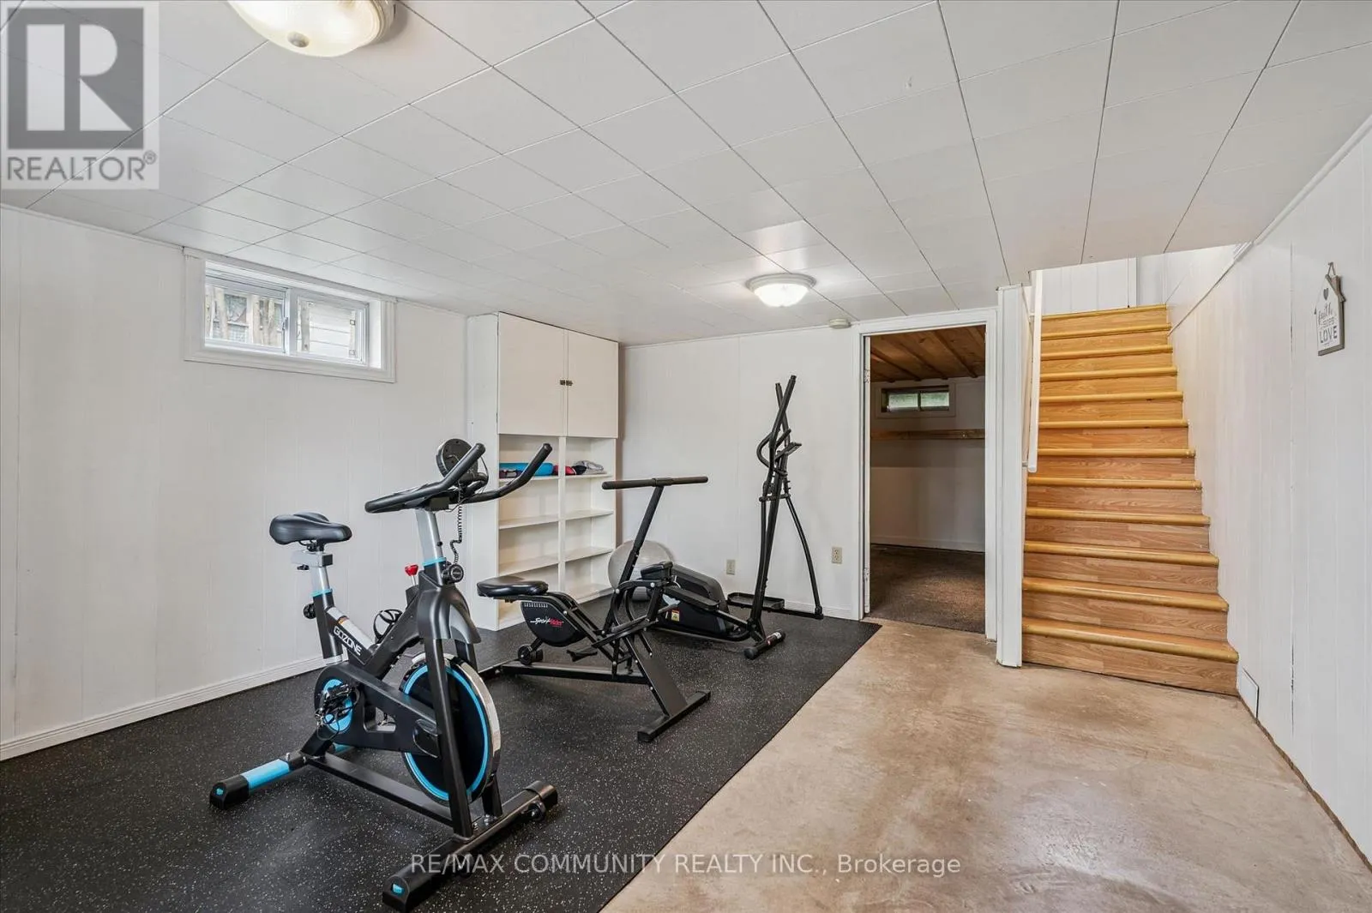
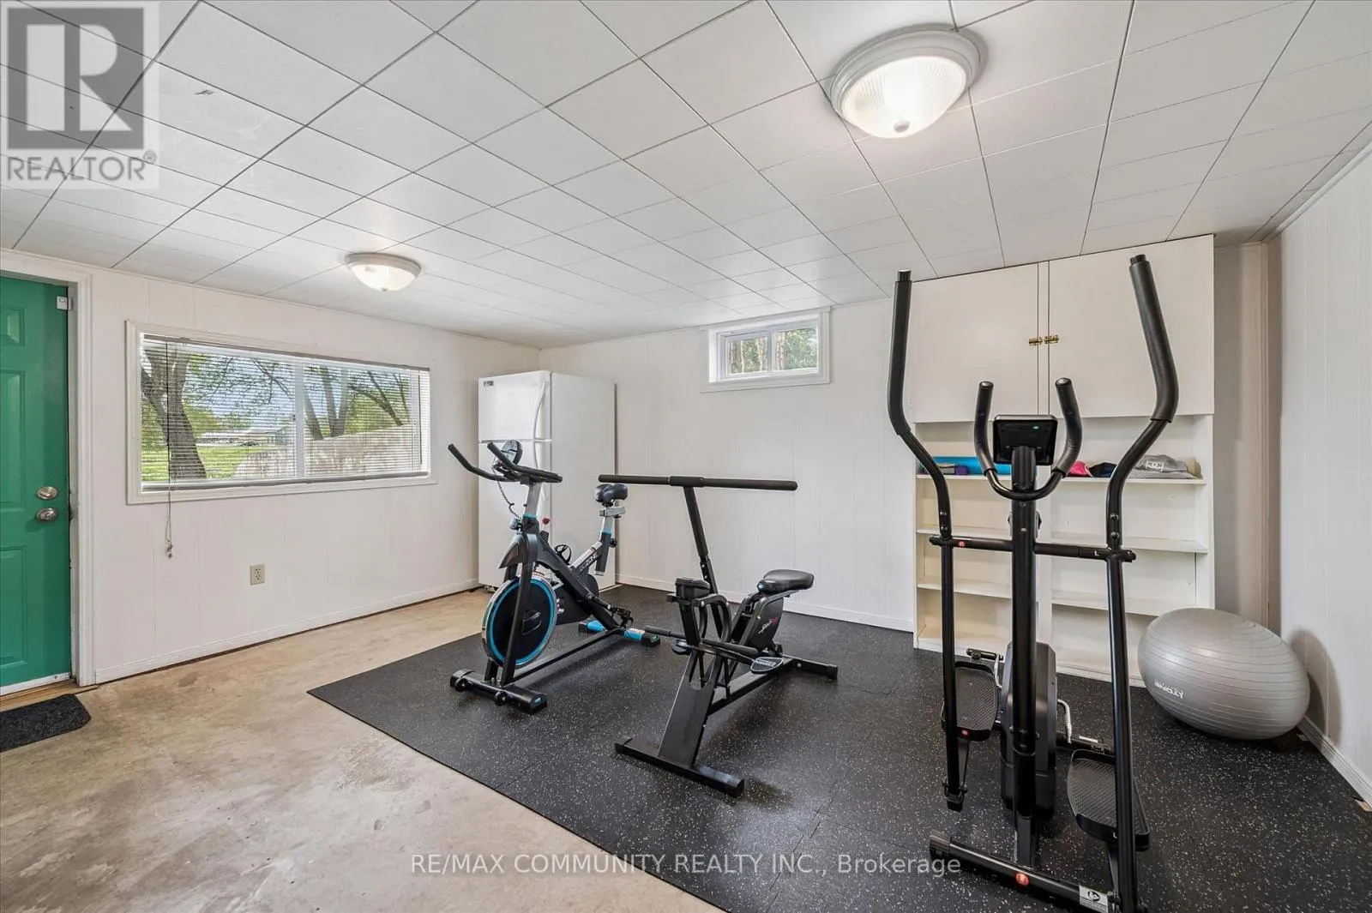
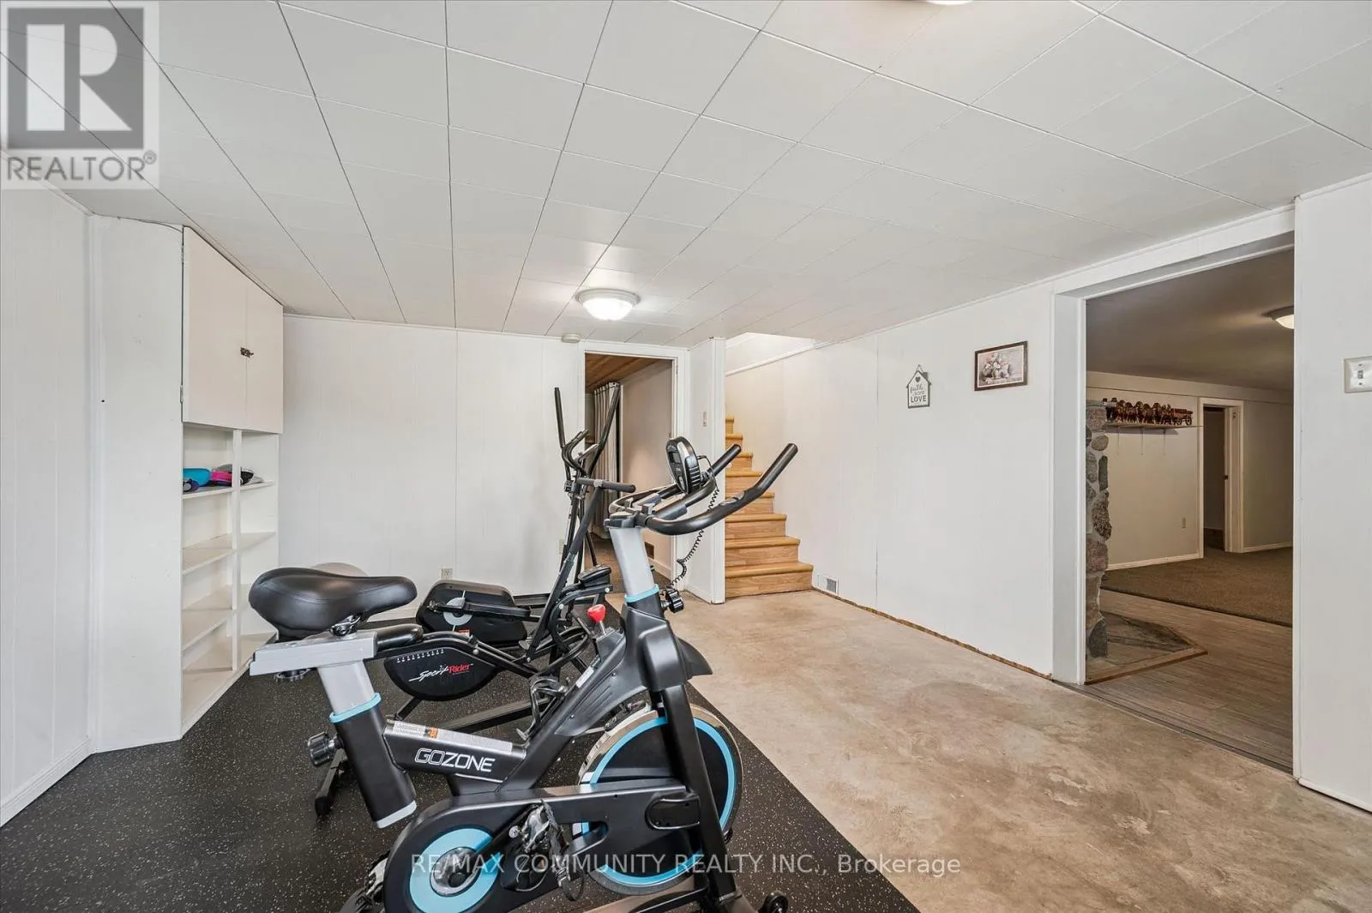
Exercise room
Basement
4.71 m x 3.98 m
Laundry room
Basement
4.09 m x 1.6 m
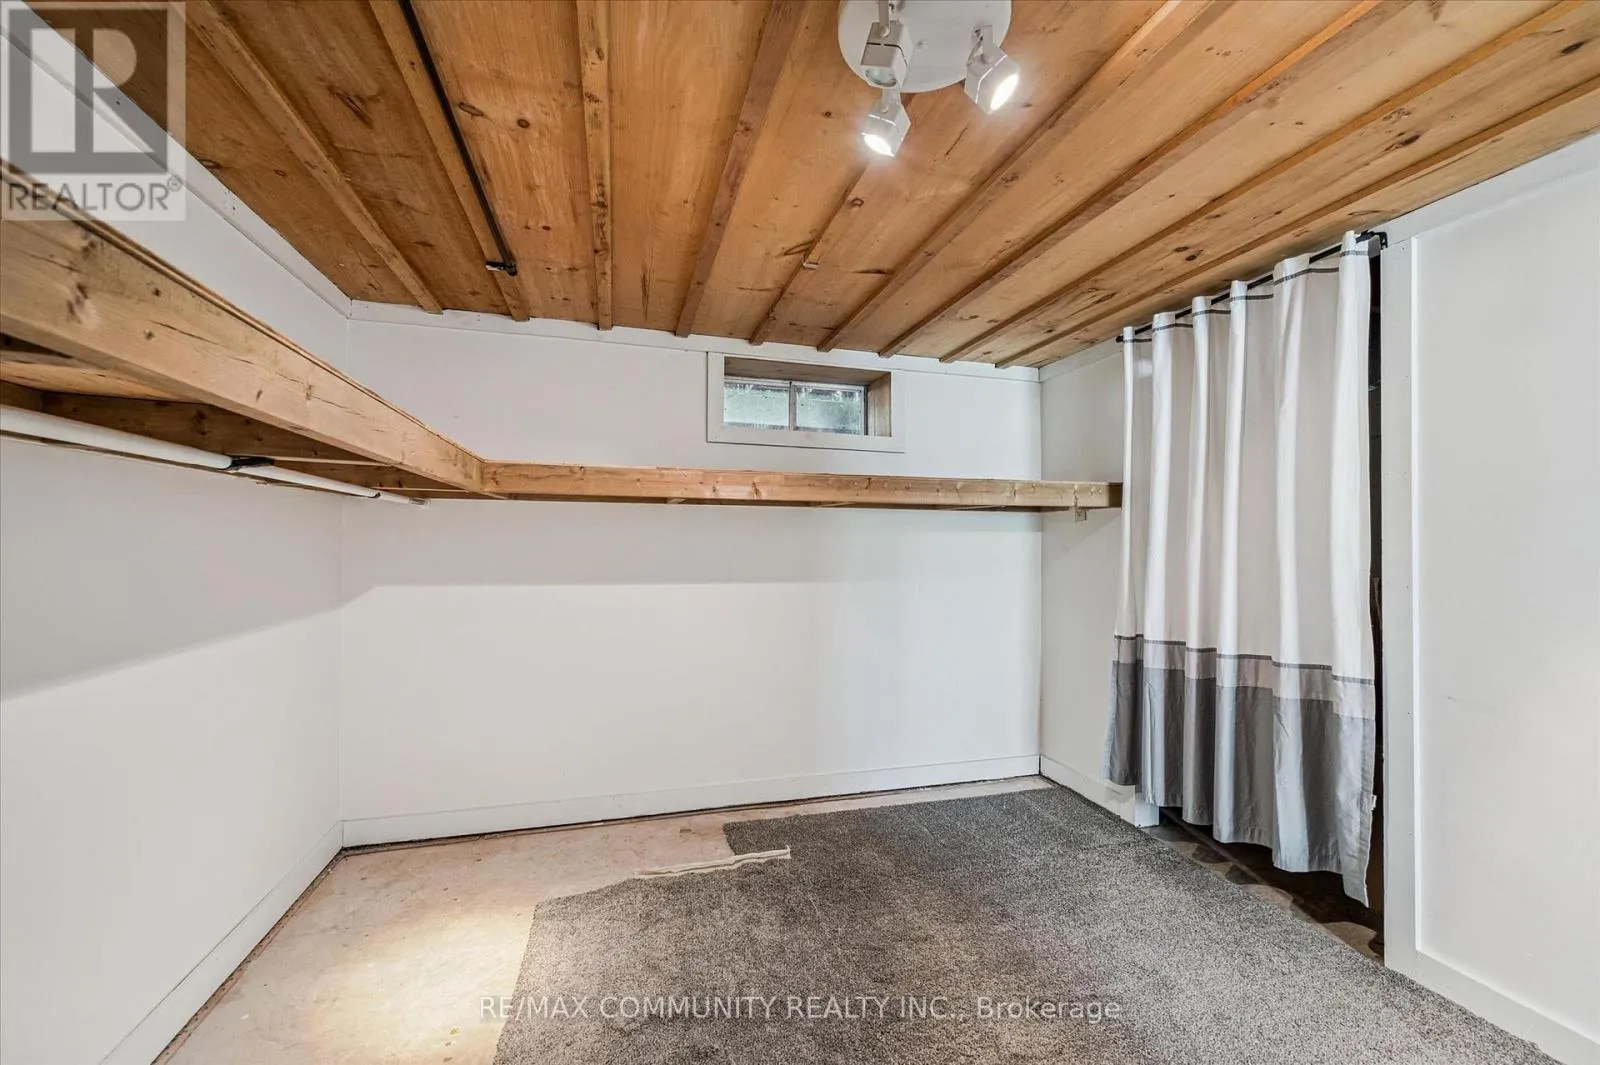
Cold room
Basement
2.15 m x 2 m
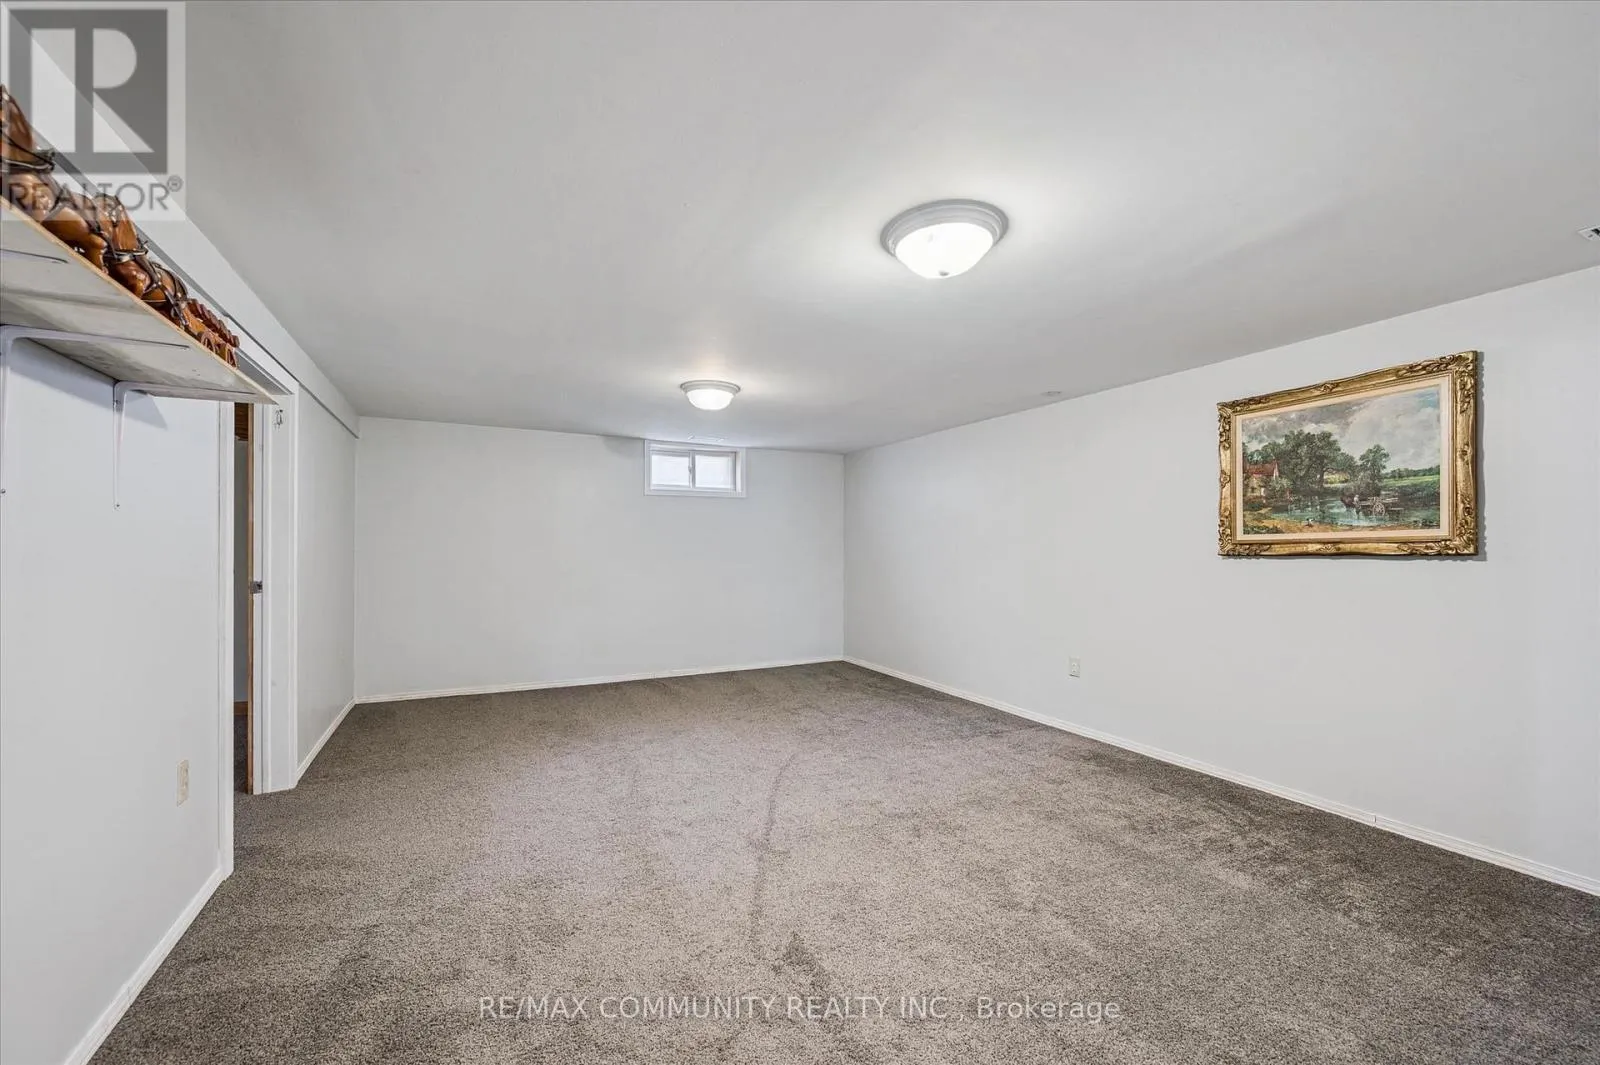
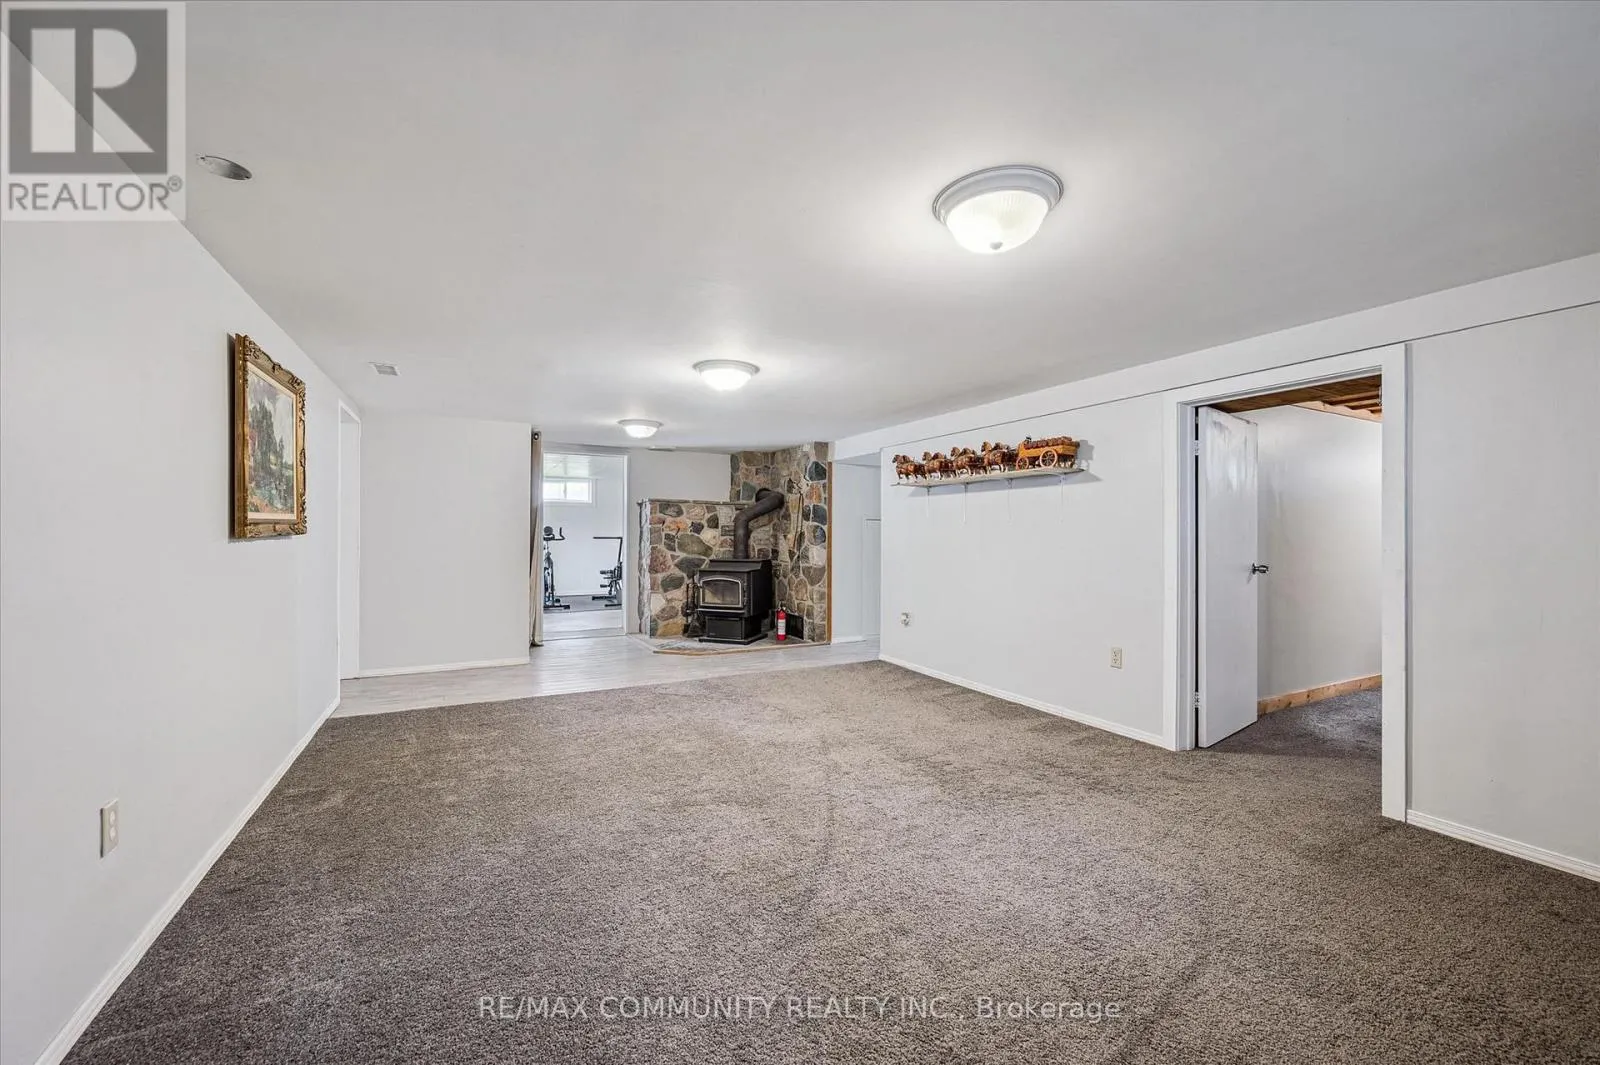
Living room
Basement
7.7 m x 4.1 m
Bathroom
Basement
2.52 m x 2.3 m
Bedroom
Basement
4.1 m x 2.88 m
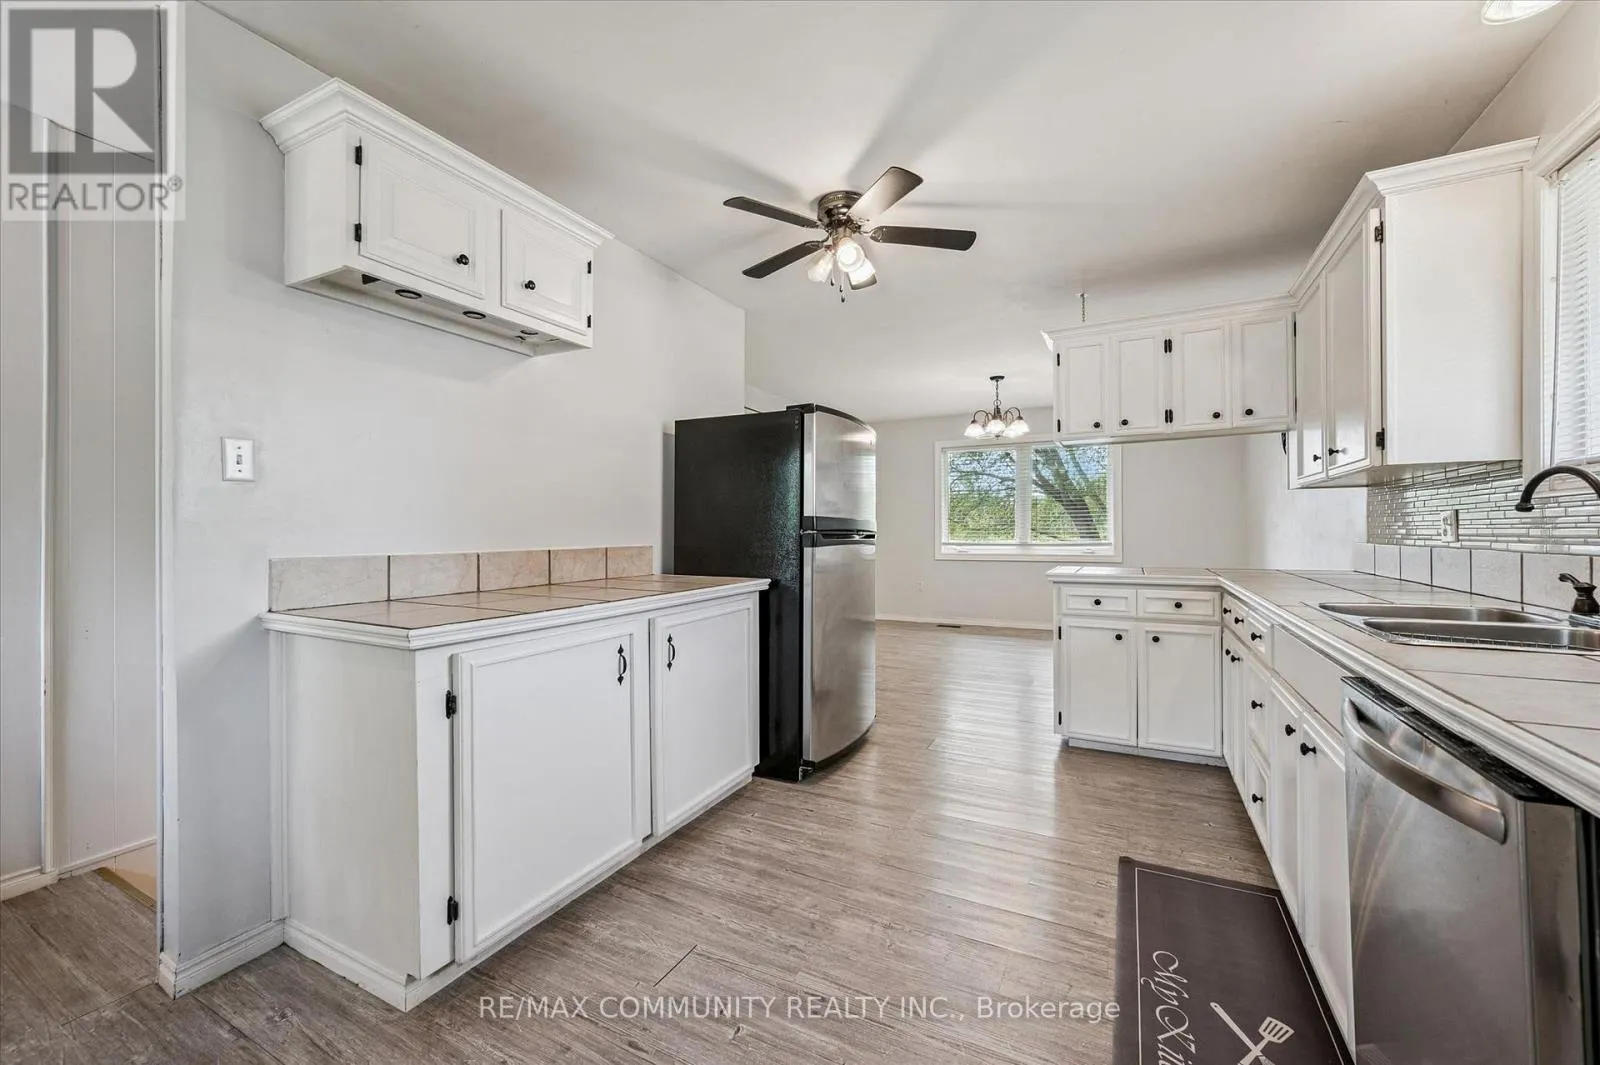
Kitchen
Main level
5.1225 m x 3.18 m
Living room
Main level
6.05 m x 4.18 m
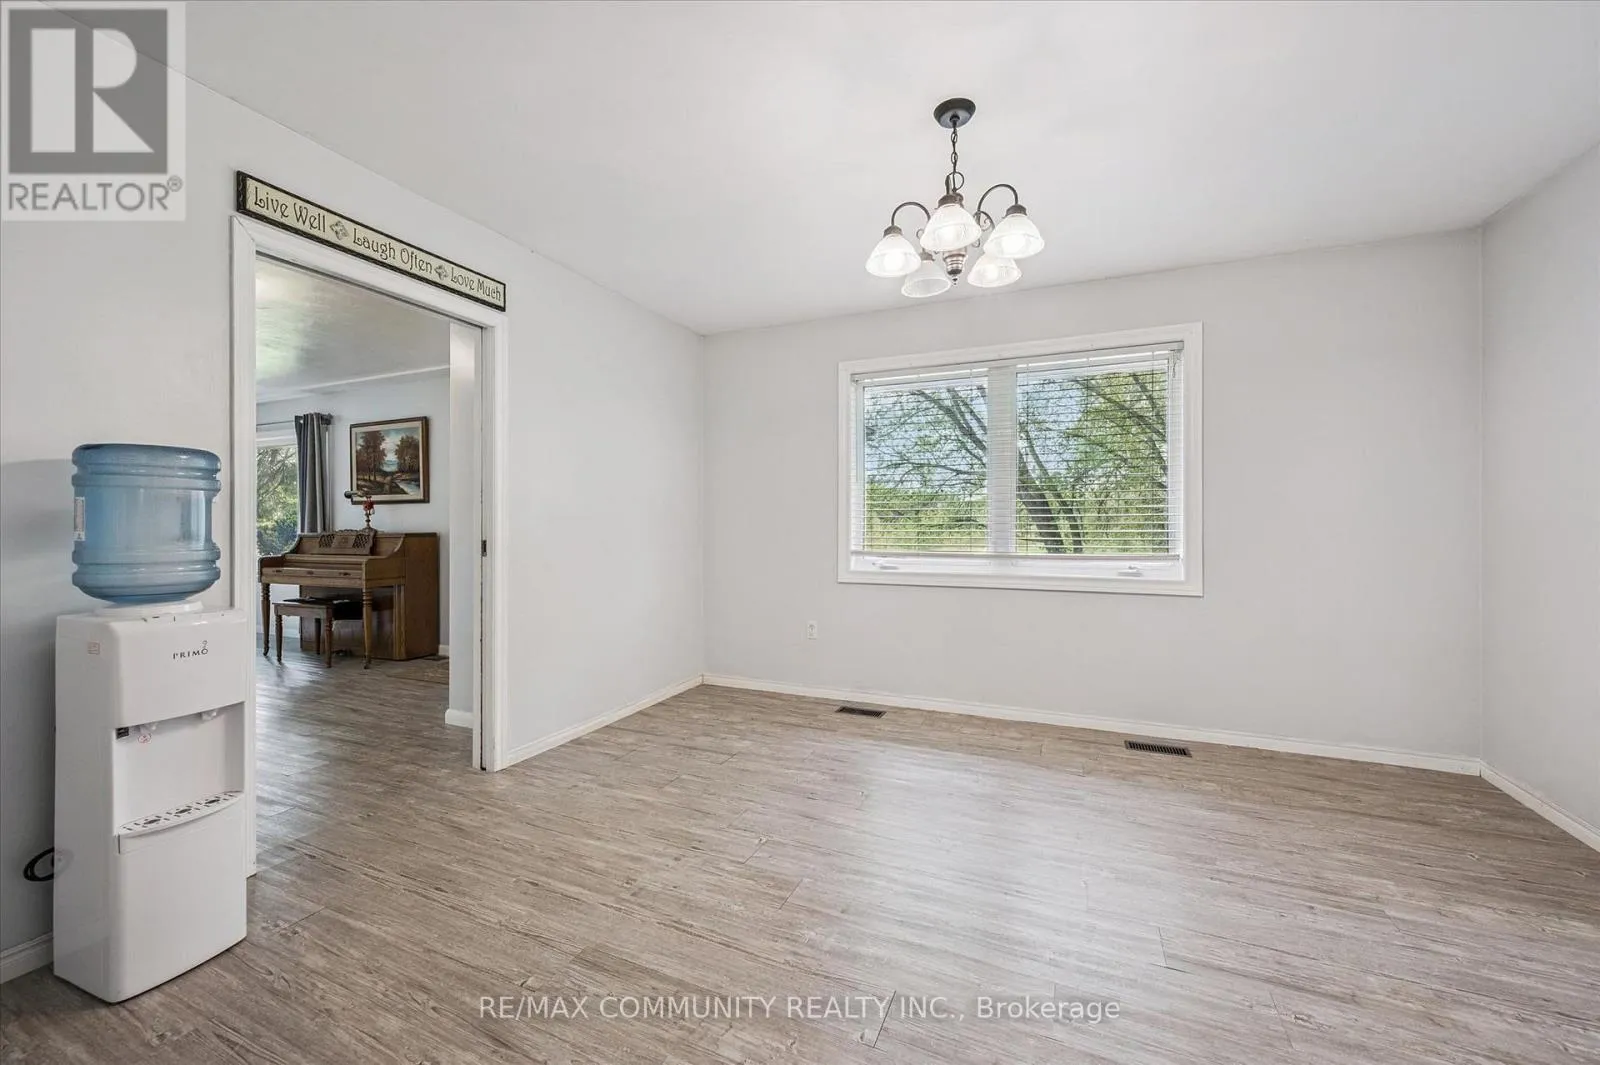
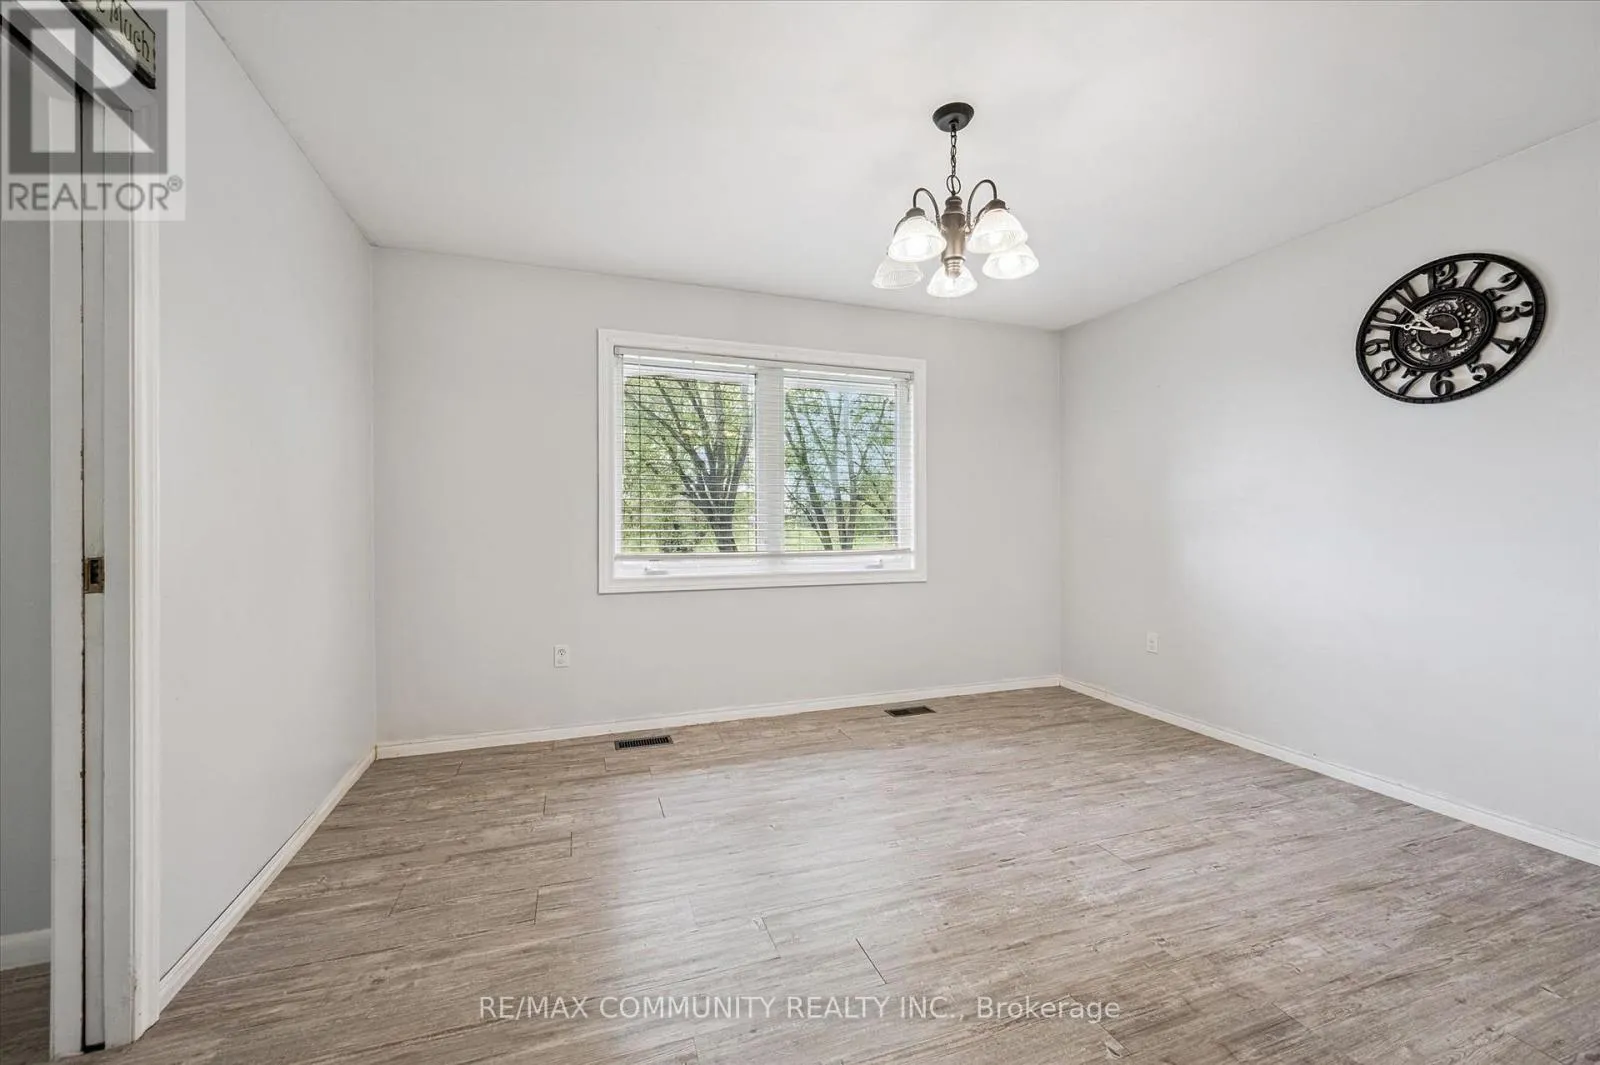
Dining room
Main level
3.59 m x 4.13 m
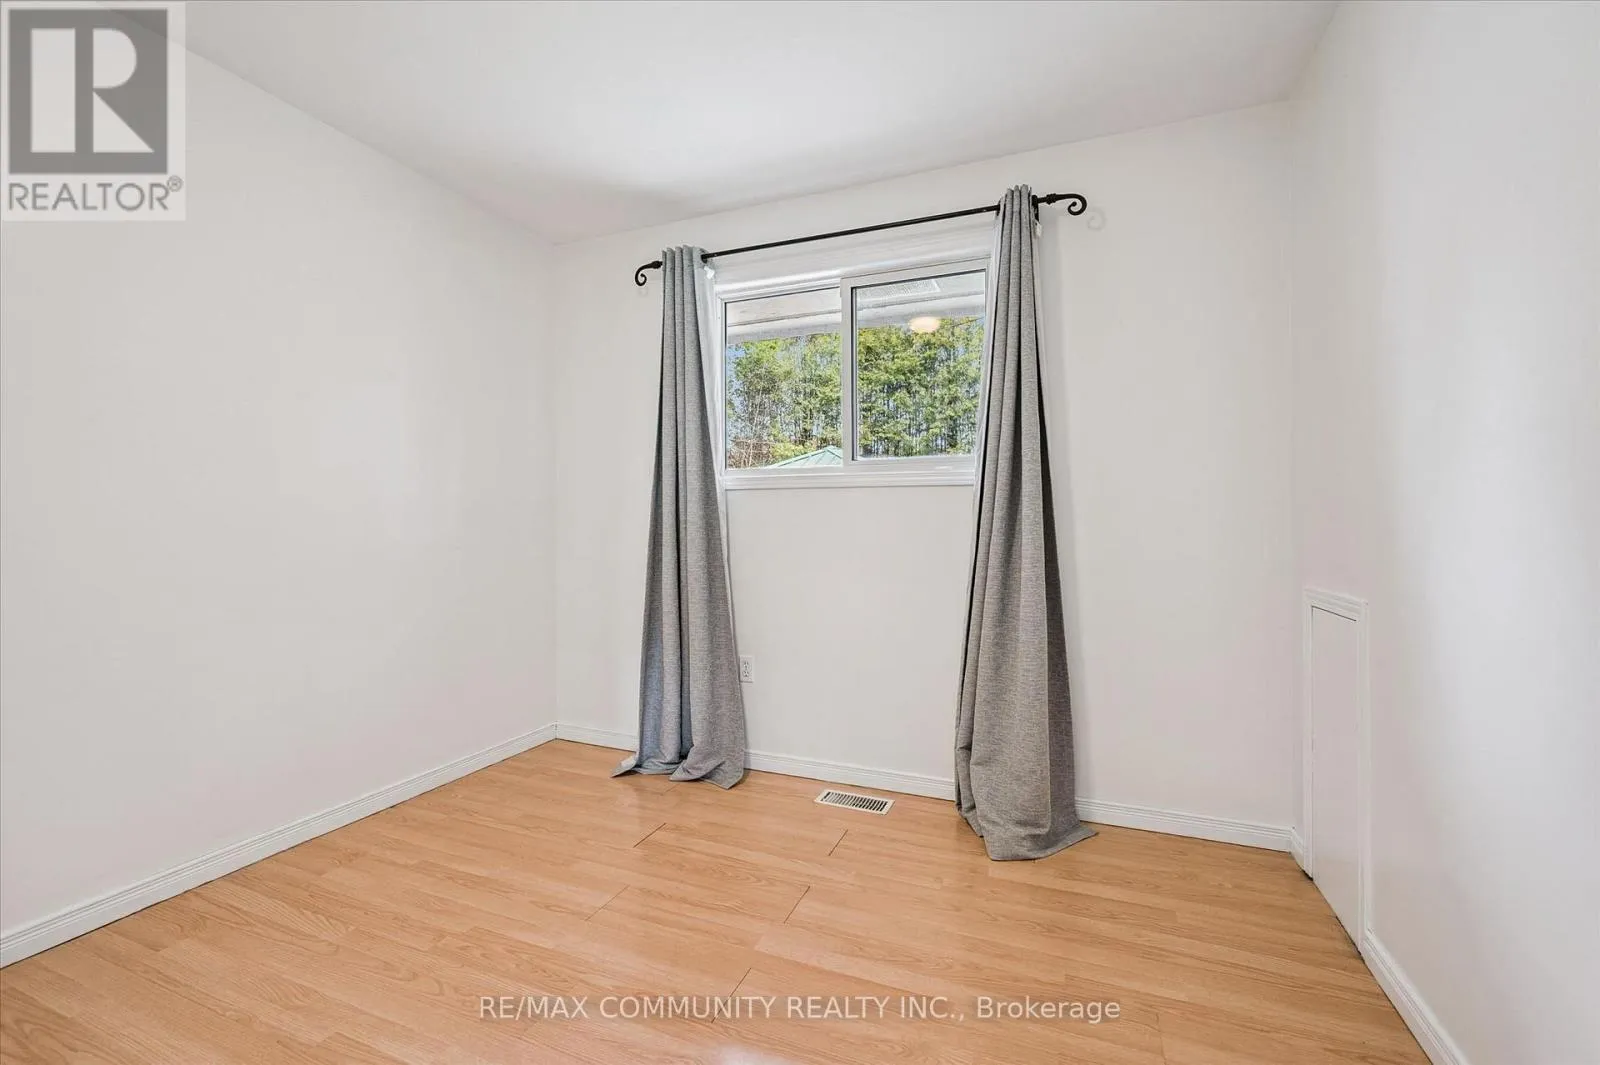
Bedroom
Main level
3.45 m x 3.03 m
Bedroom
Main level
4.21 m x 3.07 m
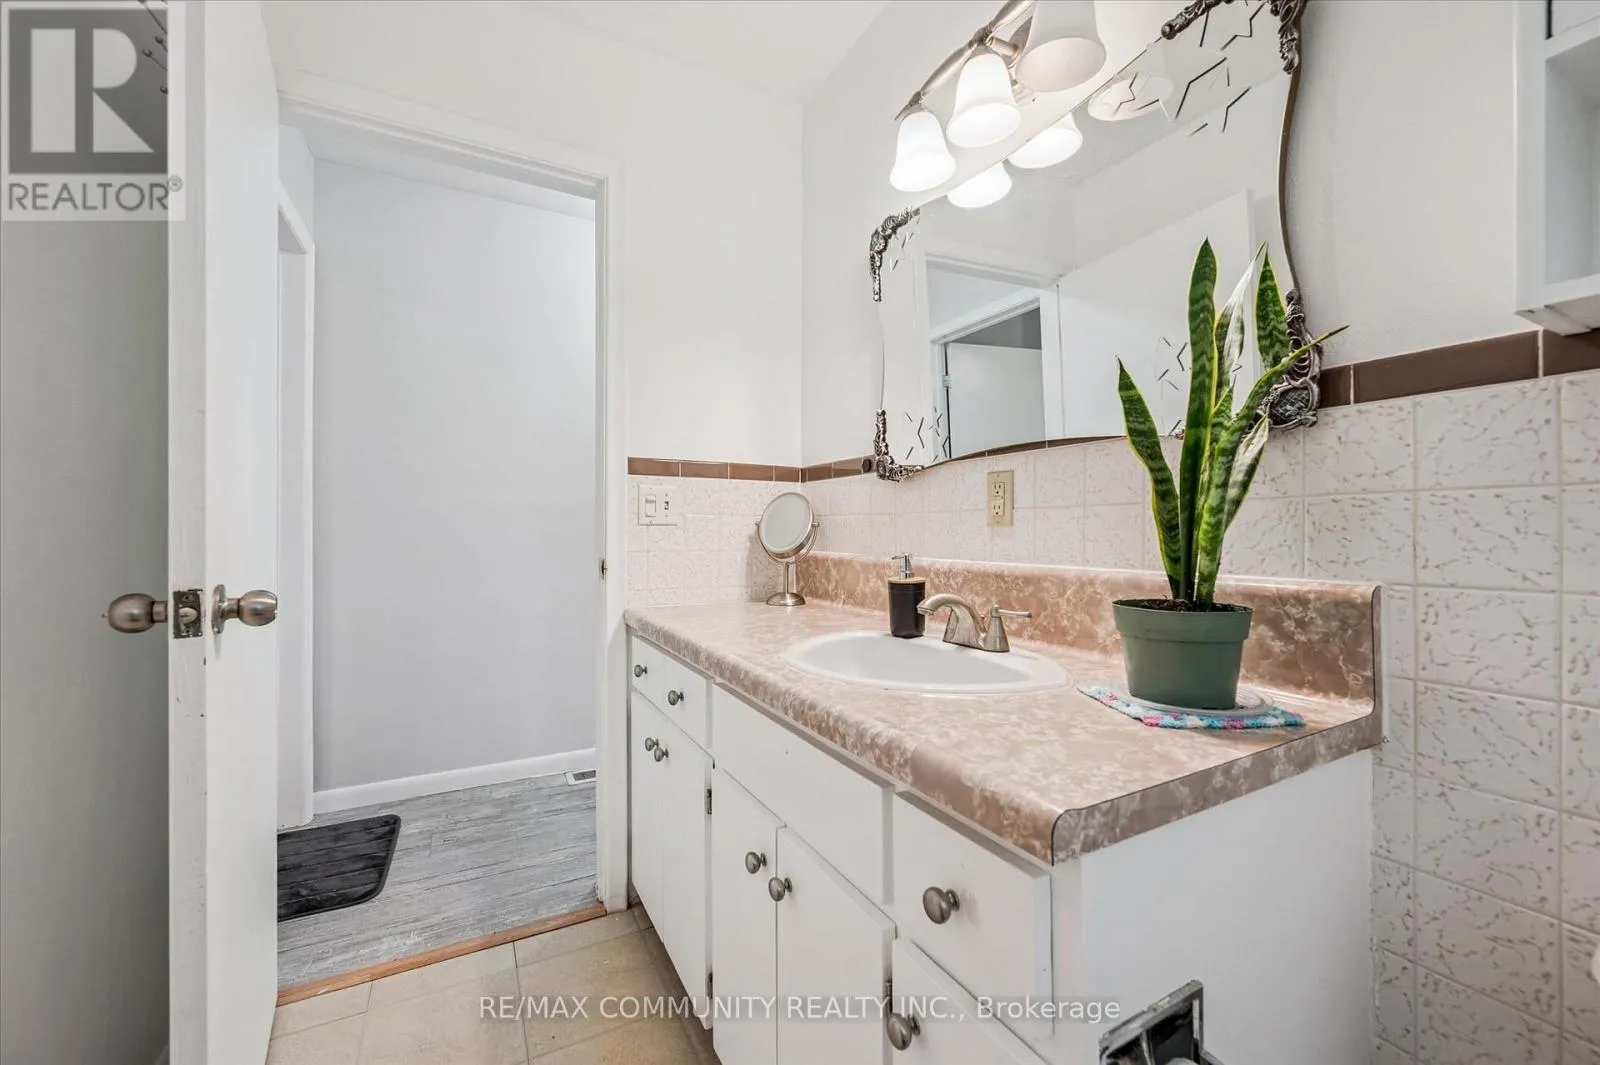
Bathroom
Main level
3.06 m x 1.6 m
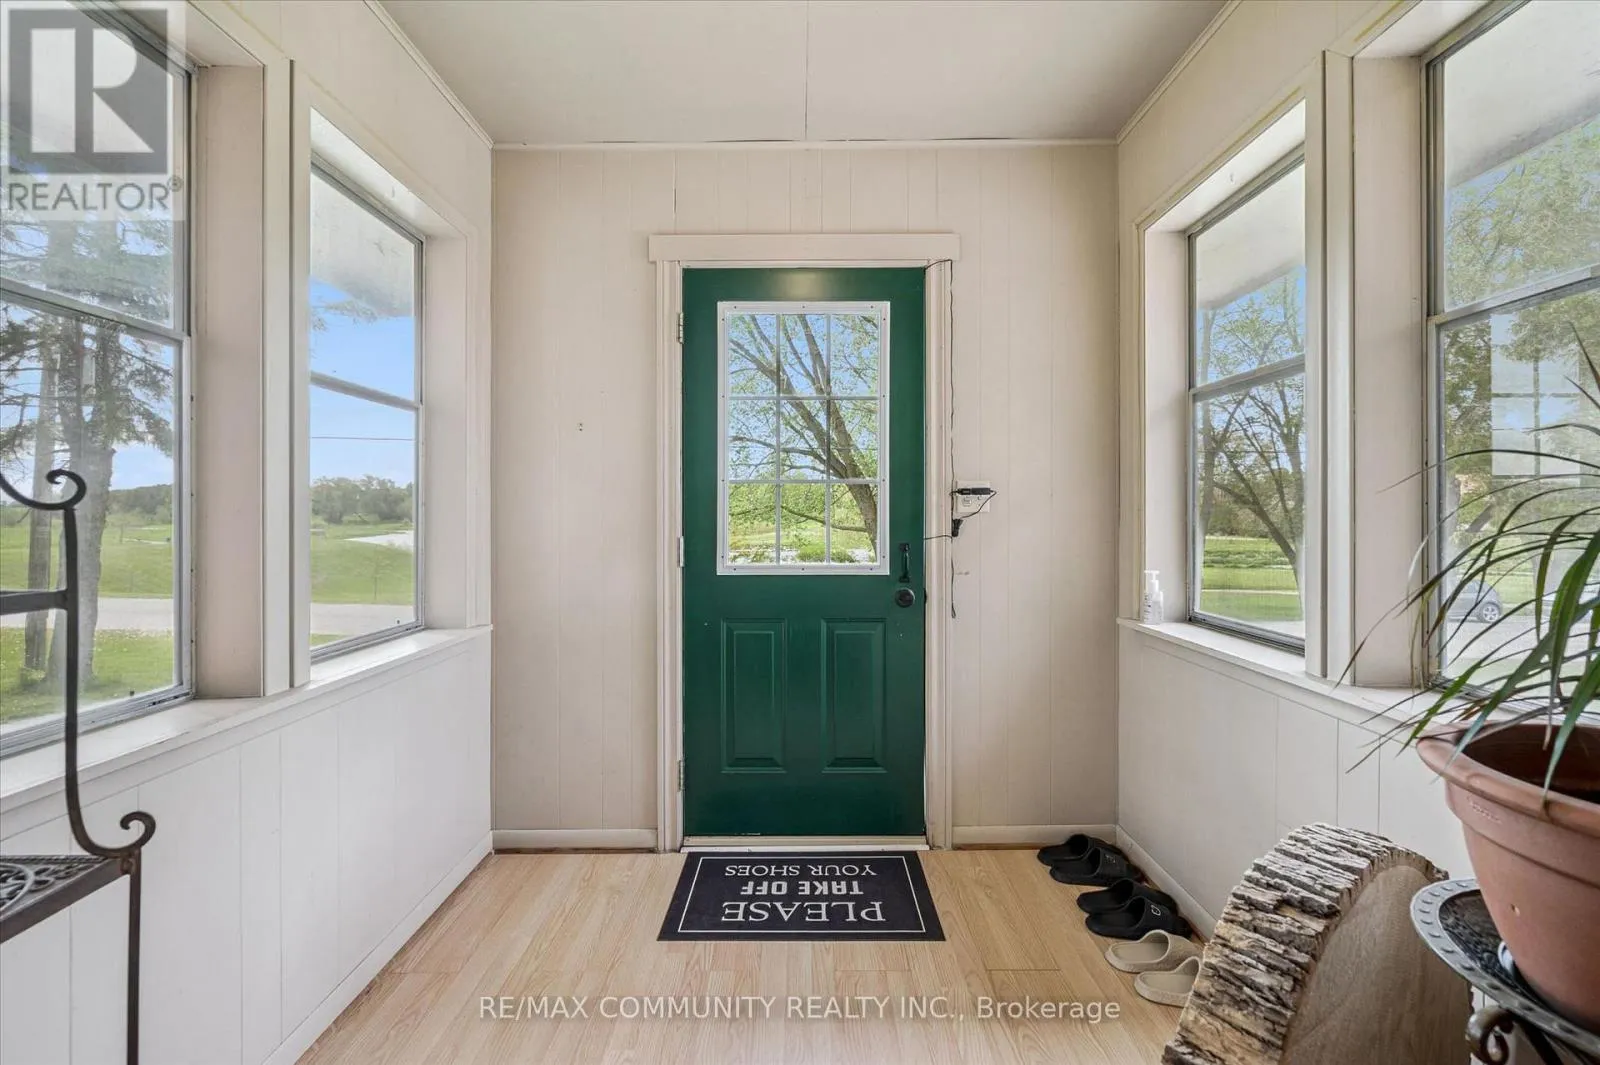
Foyer
Main level
2.11 m x 2.19 m

Location

Learn more about this property
Listing provided by:
RE/MAX COMMUNITY REALTY INC.
MLS® number:
X13737394
Agent:
Christian Ramos
*Indicates required field
Name is required
Email is required
Please enter a valid phone number (e.g., 416-111-1111).

Community Spotlight: Homes For sale in Your Neighborhood