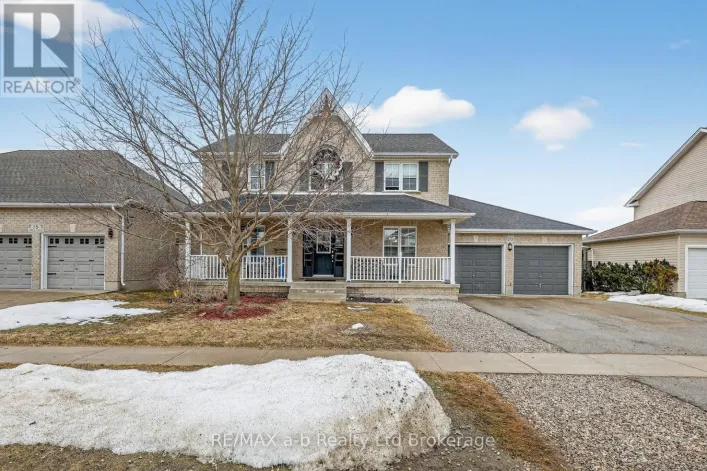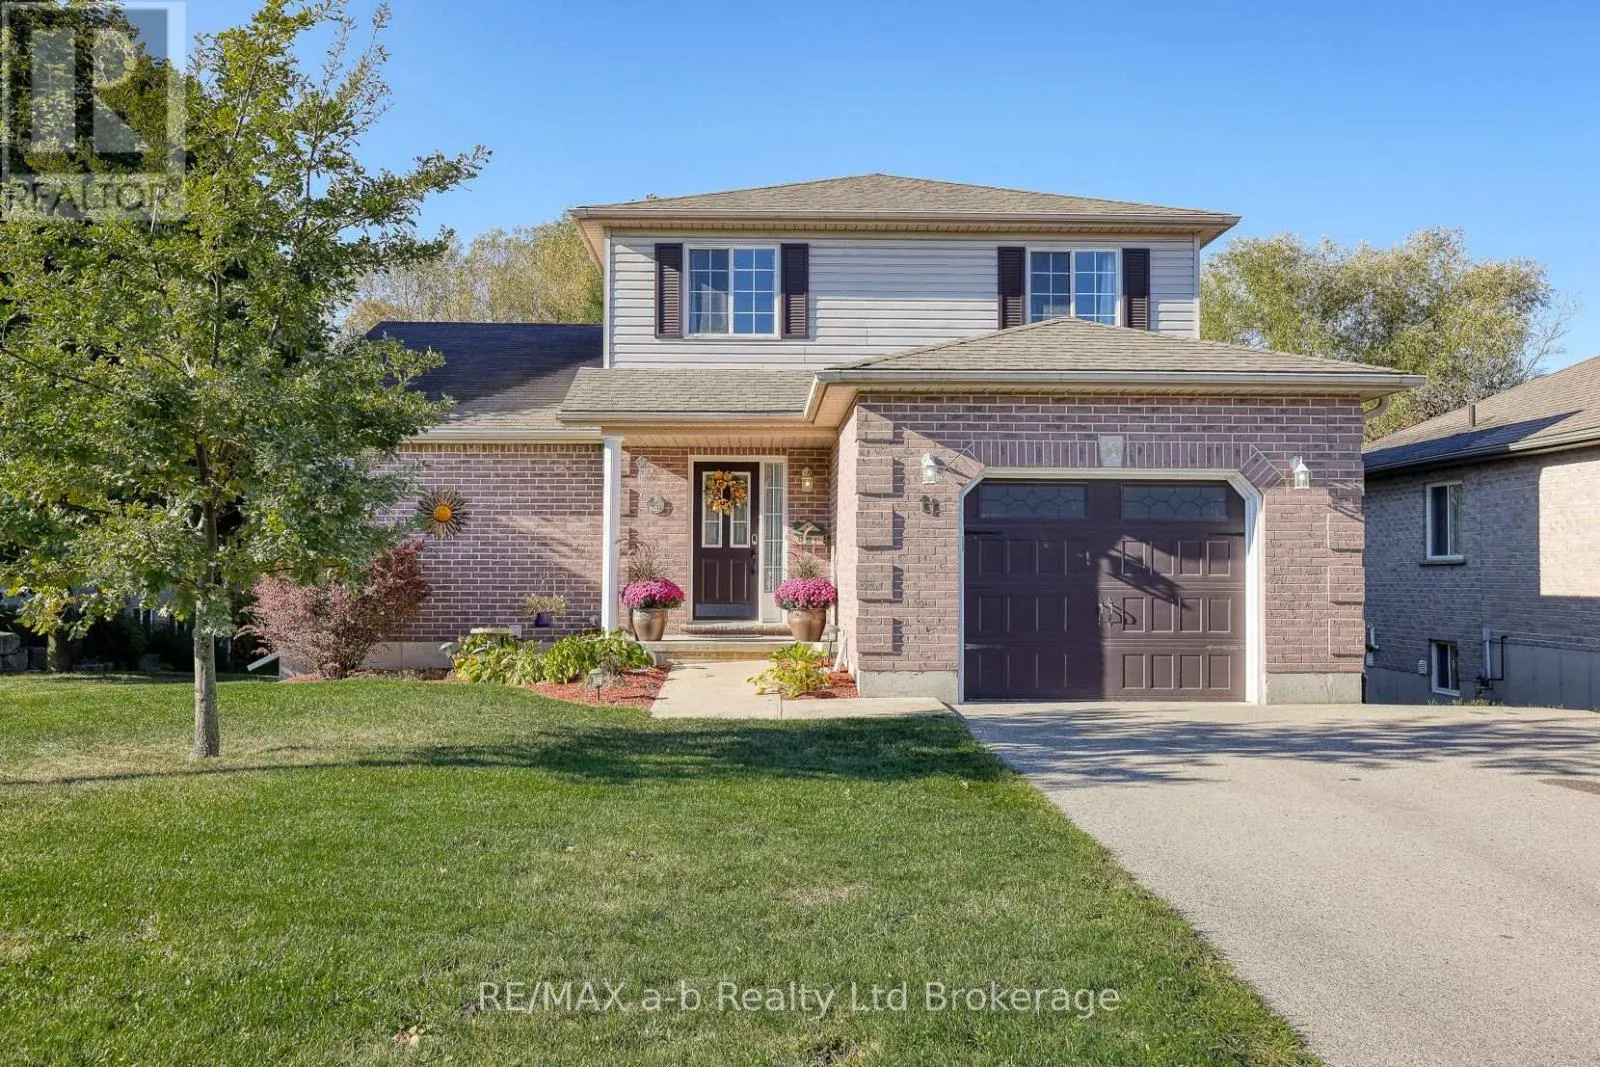
11 Cornish Crescent, Ingersoll, Ontario N5C 4C9

Listed for:
$675,000
5 beds
4 baths
Listed 30 days ago
House for rent: 11 Cornish Crescent, Ingersoll, Ontario N5C 4C9

View all 44 photos

About

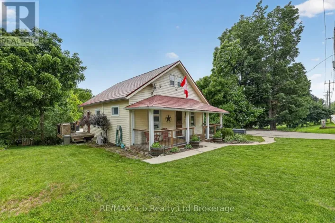
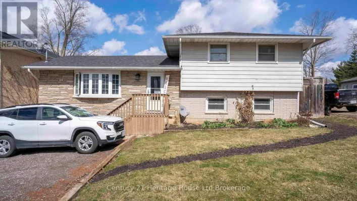
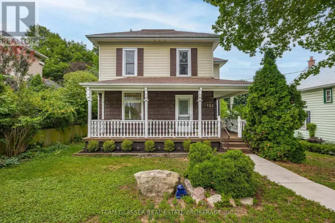
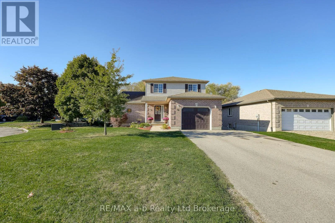
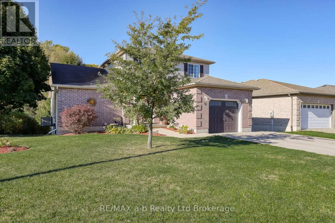
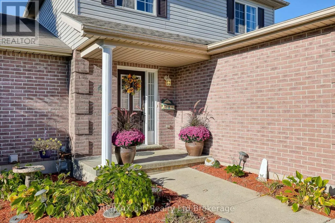
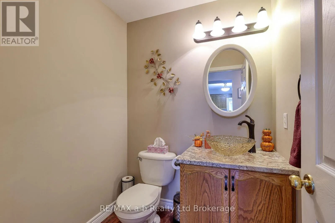
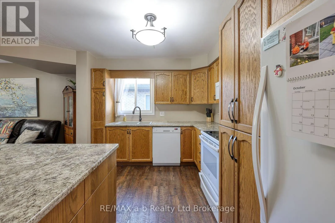
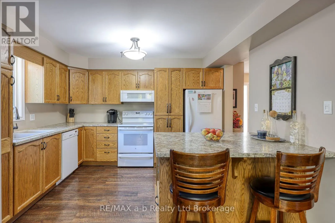
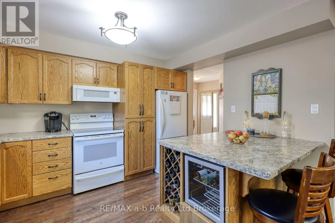
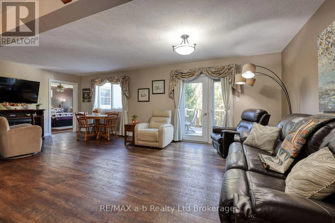
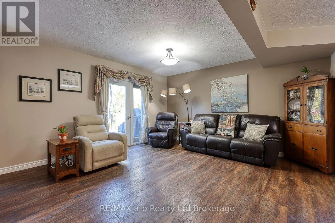
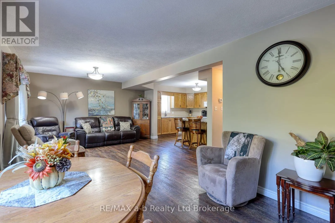
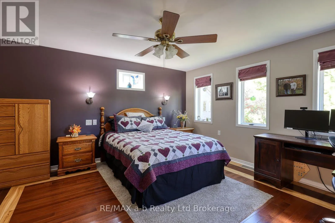
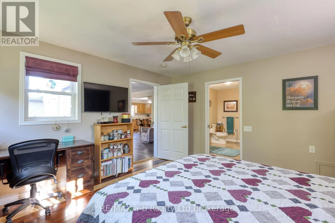
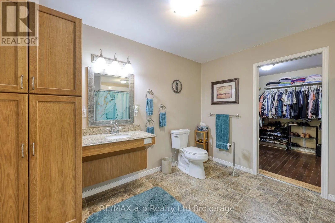
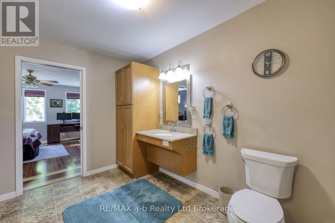
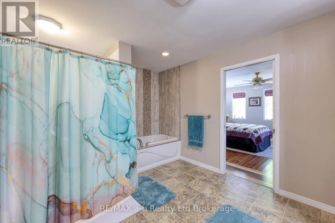
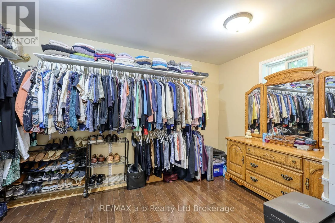
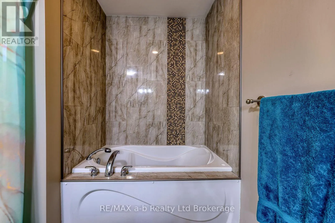
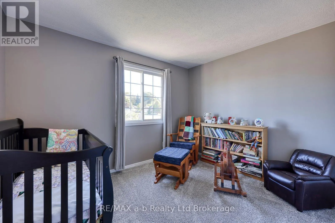

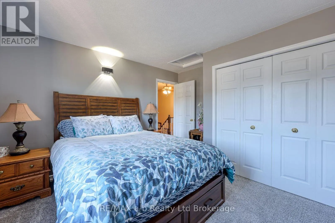
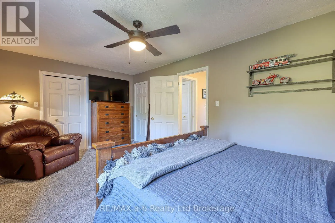
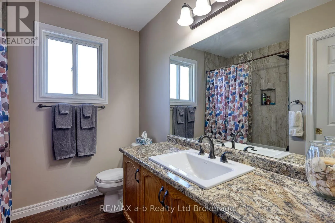
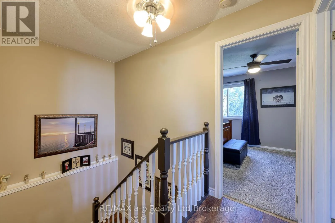
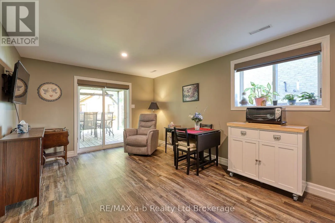
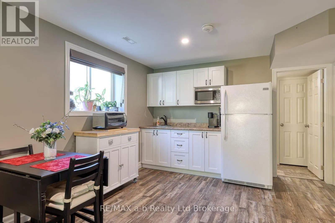
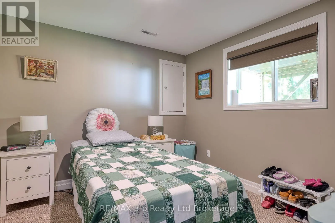
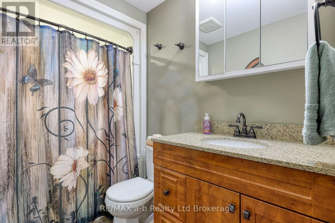
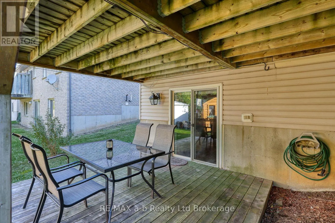
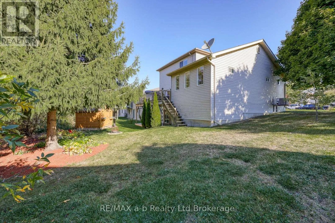
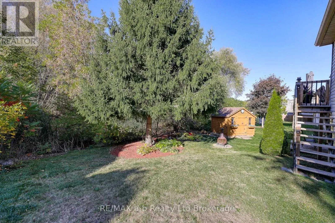
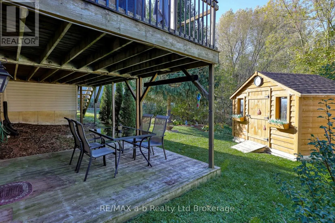
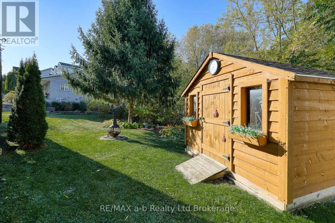
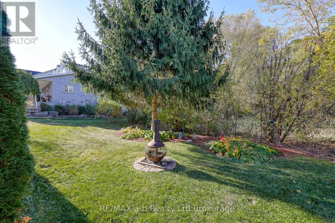
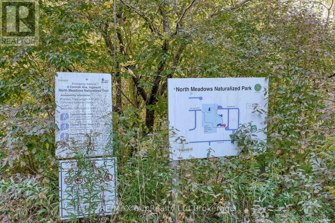
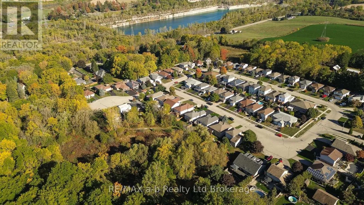
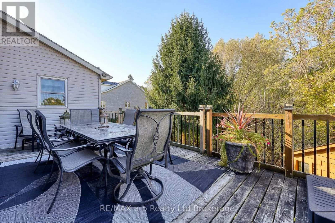
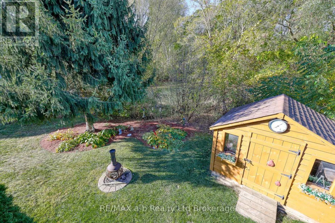
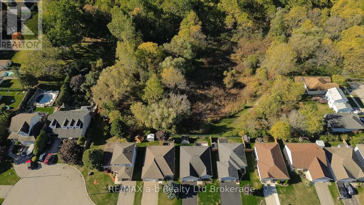
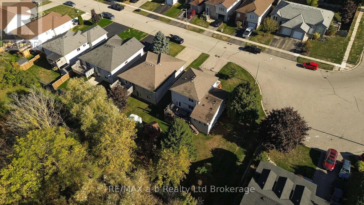
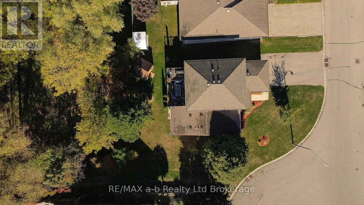
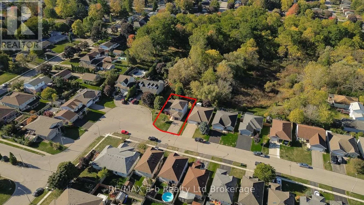
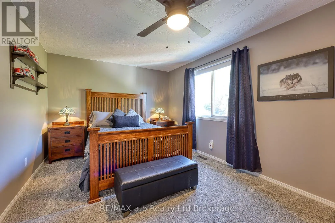
Cross Streets: KIng St. East & Harris. ** Directions: North on Harris St from 401, turn Right at 4 way stop on to Kings st. Left on Rossiter Rd., left on Cornish Cres, House is on left hand side of rd. This meticulously cared for Family home is located in the highly sought after North Meadows sub-division. Royal Roads school district. 4 + 1Bedroom 2 storey home backing on to beautiful ponds, green space and beautiful North Meadows Nature Trail. Sit on your back deck, listen to the birds while sipping your morning coffee. evey day feels like a holiday. Featuring a primary suite on the main level,addition built 13 years ago, an ensuite which is wheelchair accessible, and a walk in closet that will be the envy of all your friends. 3 good sized bedrooms upstairsand the walk out basement has a space great as an In-Law suite or for an adult child with it's own entrance. A custom Penninsula with a wine fridge and rack-5 years old built by Pioneer Cabinetry. Bathrooms including flooring 8 years old, Furnance 2019 & AC -2020, Roof 2018, appliances aprox. 8 years old. Ample storage under the Primary bedroom. (id:27476)

Property Highlights

MLS® Number
X13592058
Type
Single Family
Community Name
Ingersoll - South
Ownership Type
Freehold
Land Size
98.7 x 69.1 FT ; irregular
Parking Space Total
5

Building

Building Type
House
Storeys
2.00
Square Footage
1100 - 1500 sqft
Bathrooms Total
4
Bedrooms Above Ground
4
Bedrooms Total
5
Exterior Finish
Vinyl siding, Brick
Fireplace Present
No
Basement Type
N/A (Finished)
Basement Features
Walk out
Building Heating Type
Forced air
Heating Fuel
Natural gas
Building Cooling Type
Central air conditioning

Utilities

Water
Municipal water
Utility Sewer
Sanitary sewer

Room Layout

Bathroom
Second level
3.65 m x 1.52 m
Bedroom 2
Second level
3.38 m x 3.26 m
Bedroom 3
Second level
3.34 m x 3.38 m
Bedroom 4
Second level
2.8 m x 3.52 m
Bedroom 5
Basement
3.28 m x 2.77 m
Living room
Basement
5.24 m x 3.44 m
Bathroom
Basement
2.52 m x 1.64 m
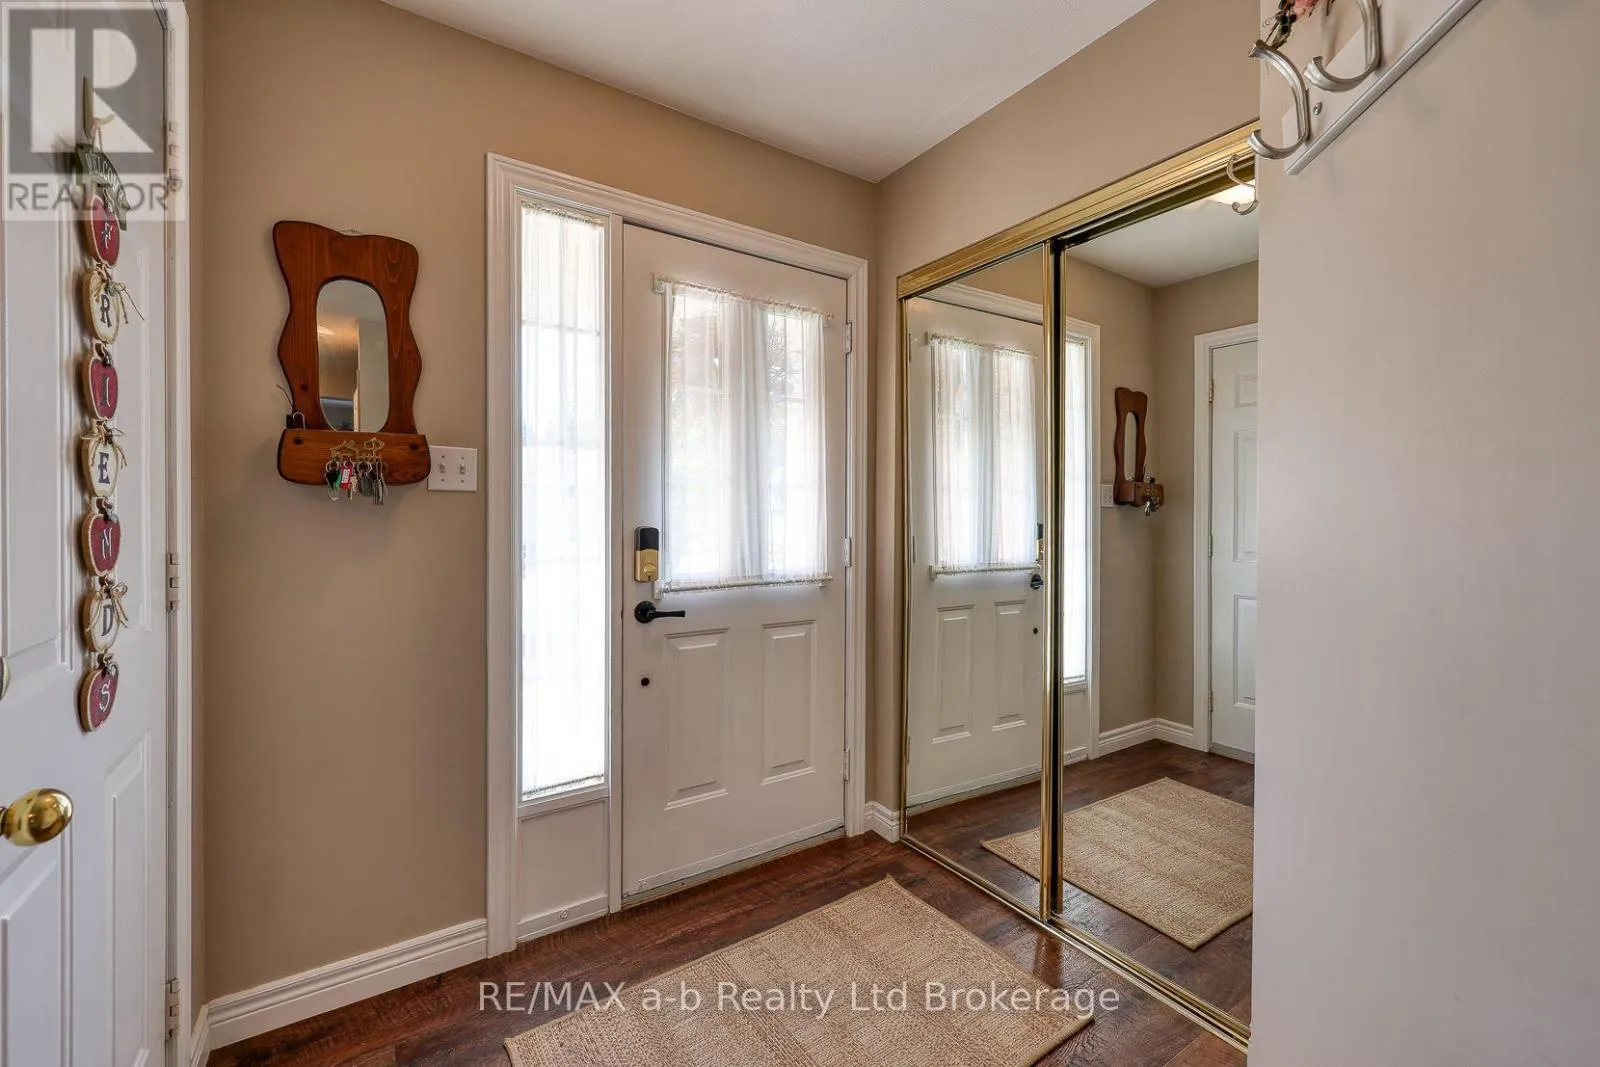
Foyer
Ground level
4.28 m x 1.49 m
Kitchen
Ground level
3.65 m x 3.09 m
Bathroom
Ground level
1.79 m x 1.73 m
Living room
Ground level
7.22 m x 4.28 m
Bedroom
Ground level
4.1 m x 4.26 m
Bathroom
Ground level
4.1 m x 3.49 m
Other
Ground level
1.25 m x 3.5 m

Location

Learn more about this property
Listing provided by:
RE/MAX a-b Realty Ltd Brokerage
MLS® number:
X13592058
Agent:
Caroline Holmes
*Indicates required field
Name is required
Email is required
Please enter a valid phone number (e.g., 416-111-1111).

Community Spotlight: Homes For sale in Your Neighborhood