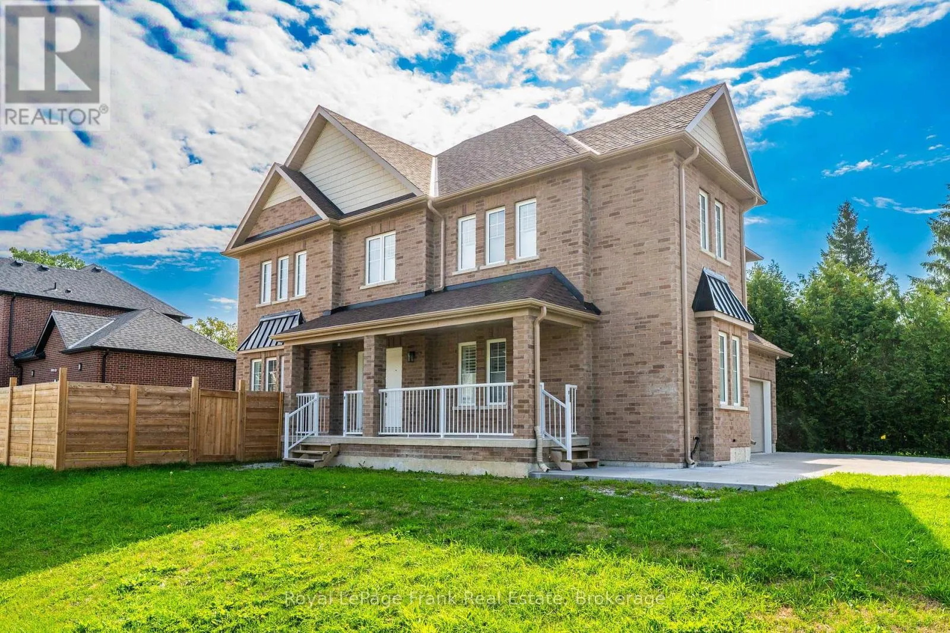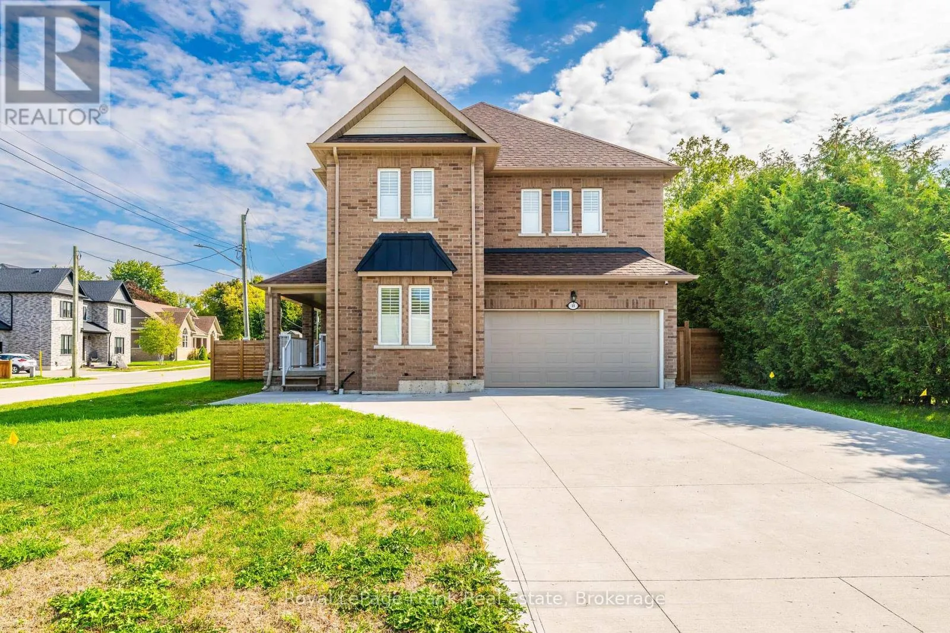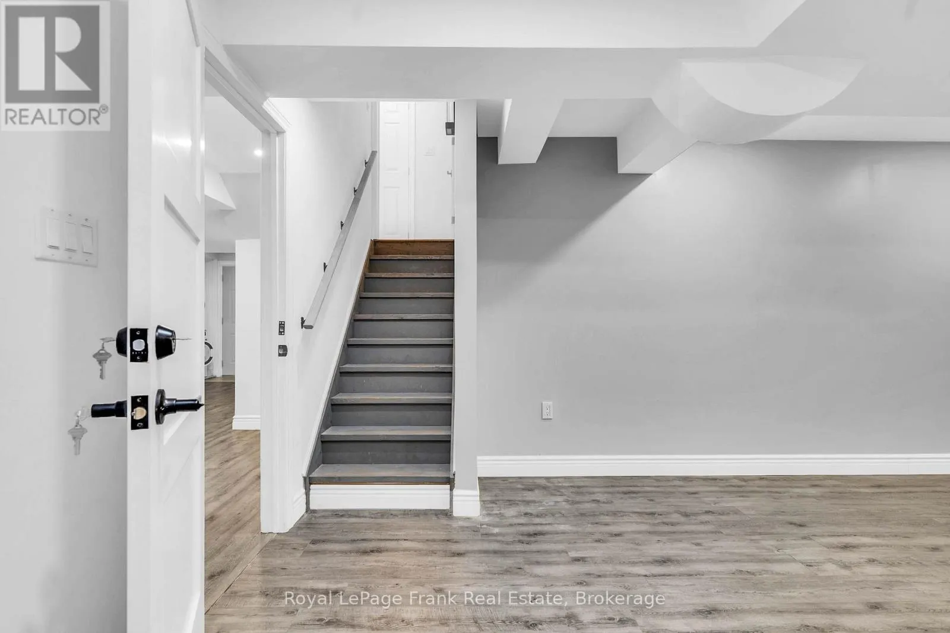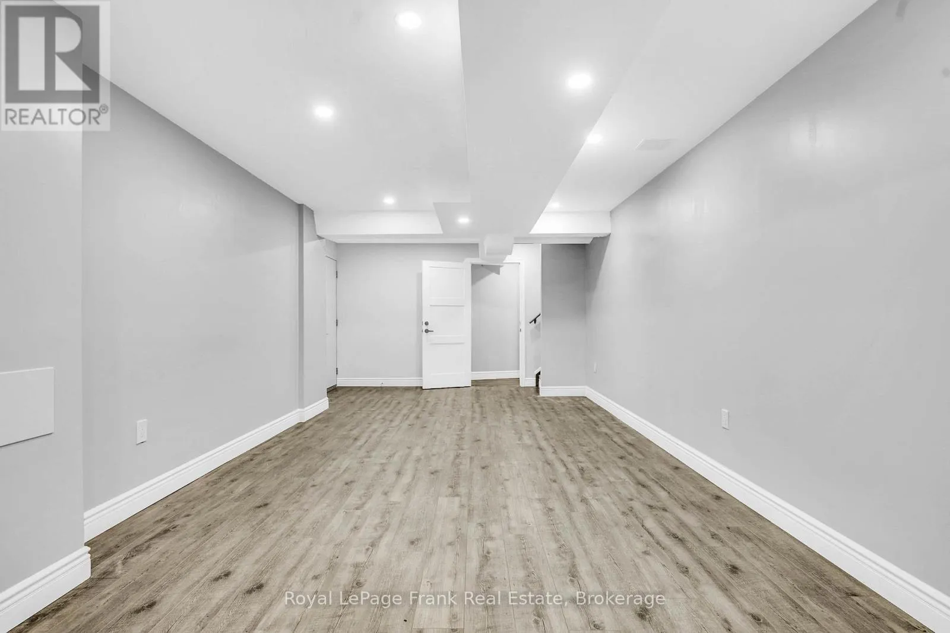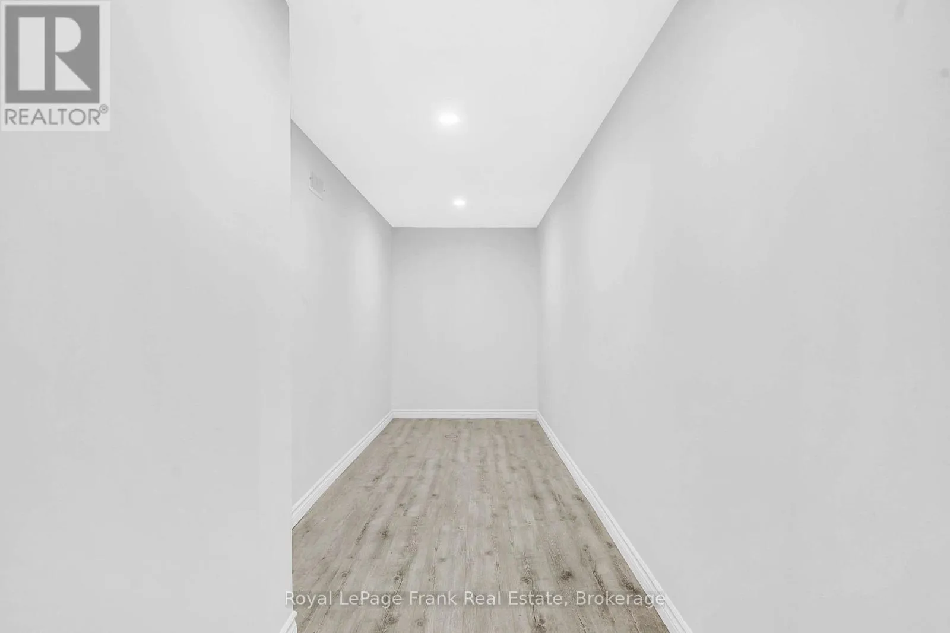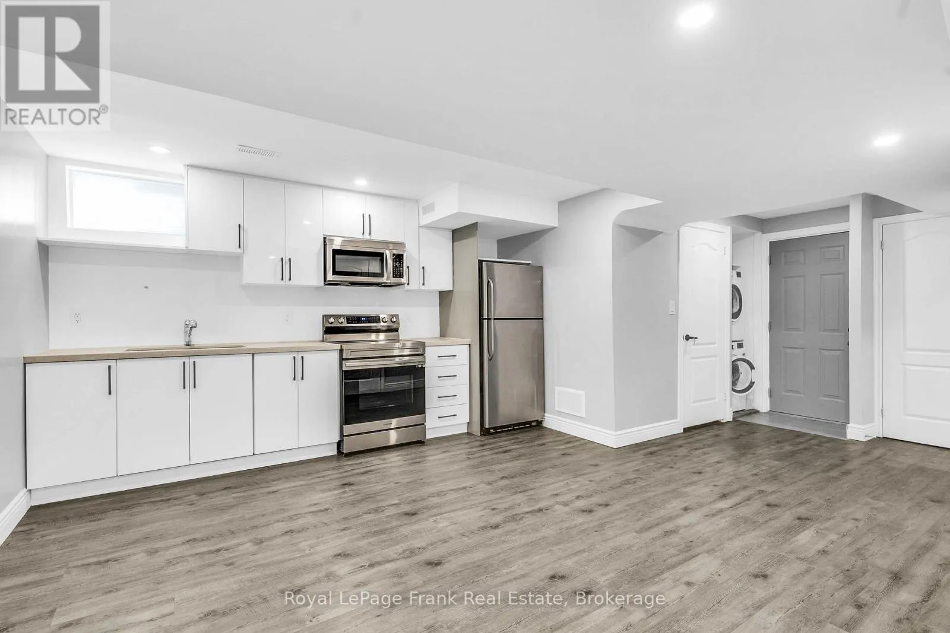
3b George Street, Innisfil, Ontario L0L 1L0

Listed for:
$1,149,000
5 beds
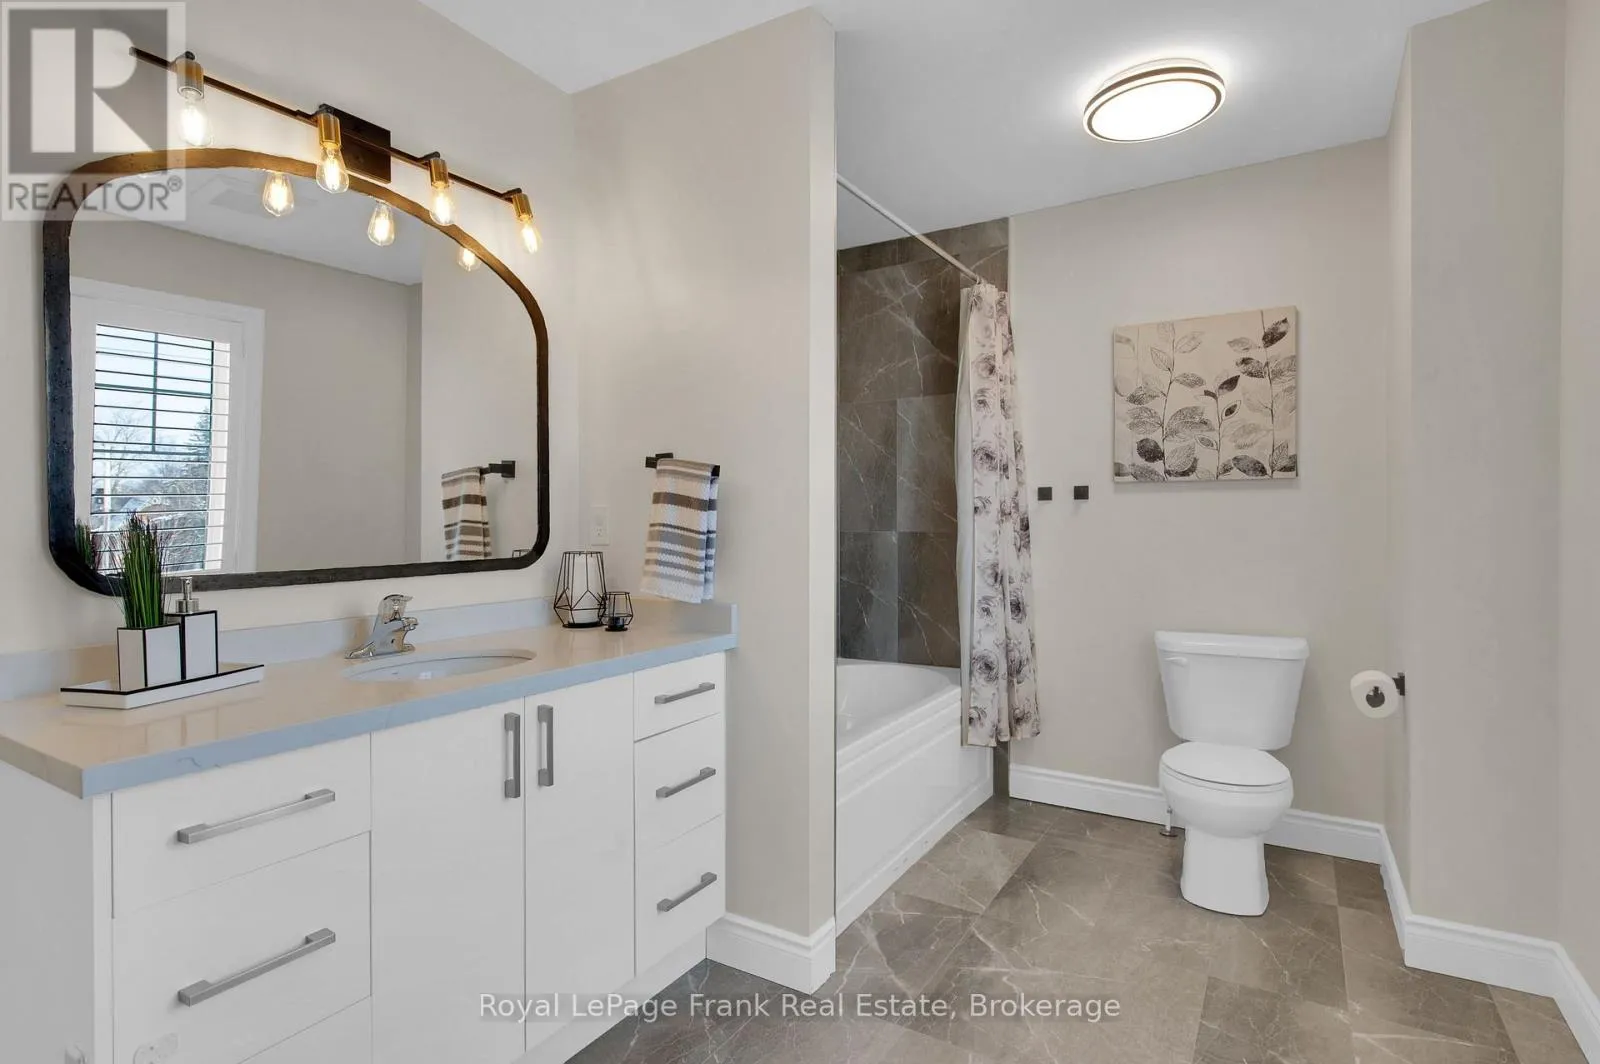
4 baths
Listed 7 days ago
House for rent: 3b George Street, Innisfil, Ontario L0L 1L0

View all 50 photos

About

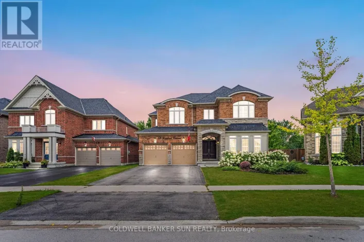
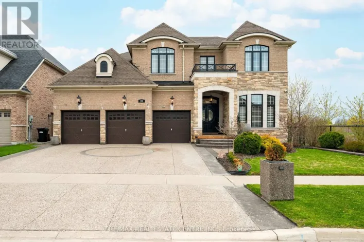
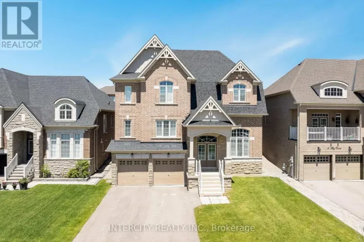
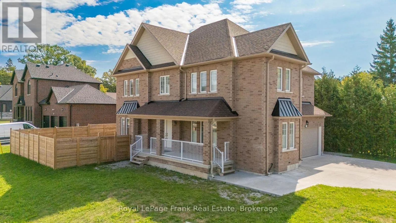
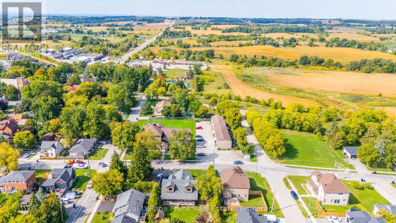
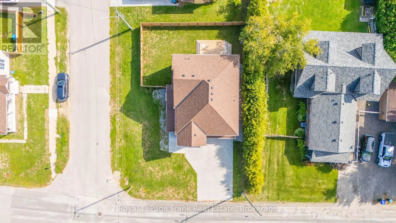
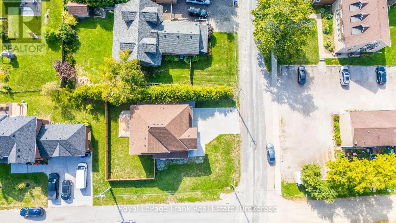
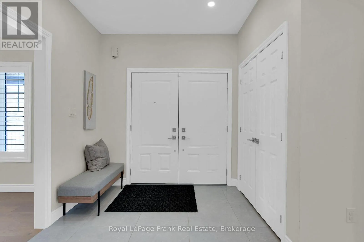
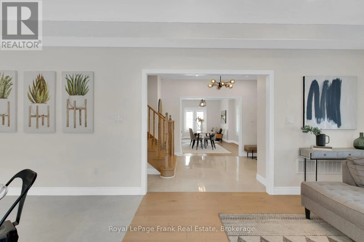
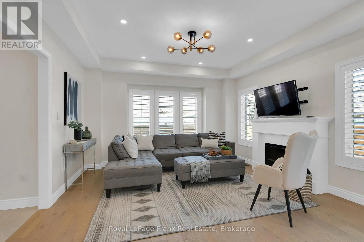
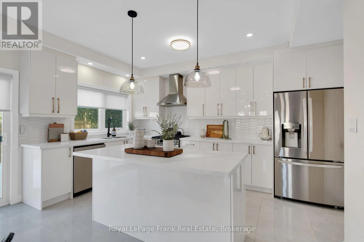
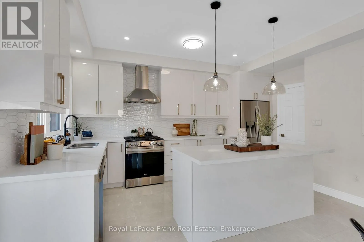
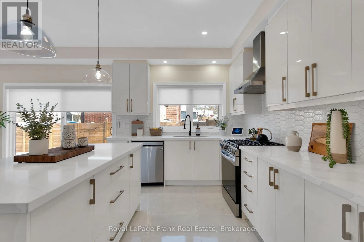
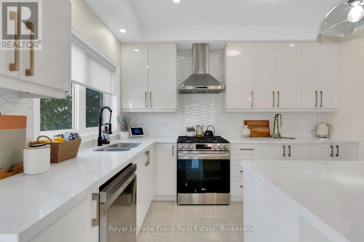
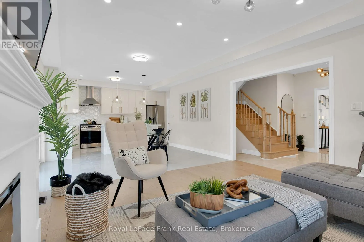
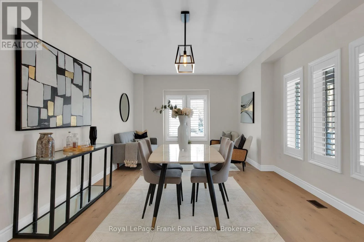
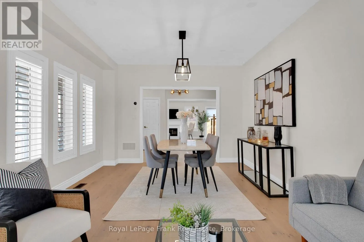
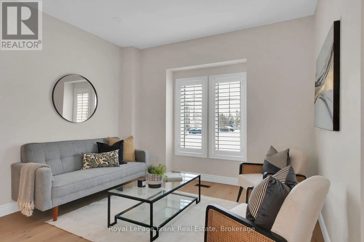
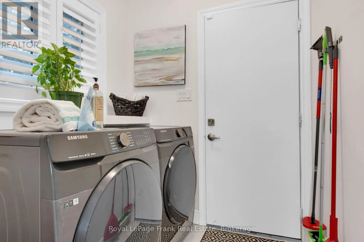
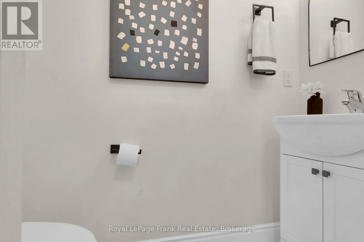
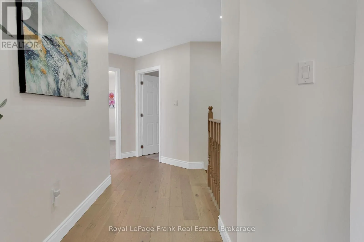
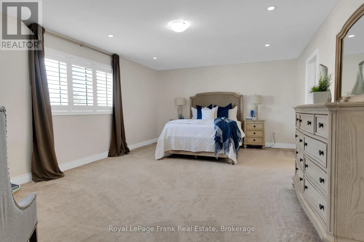
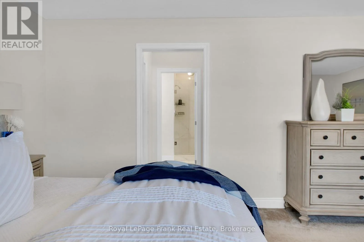
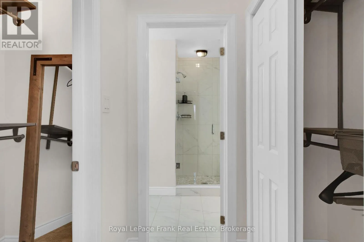
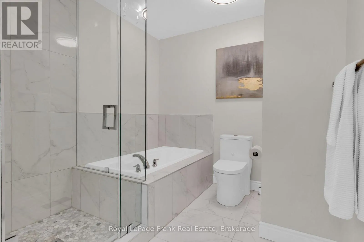
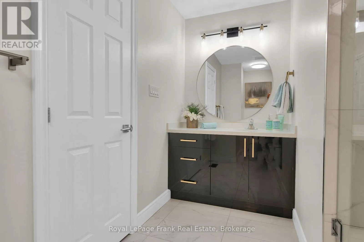
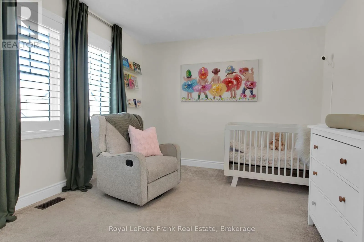

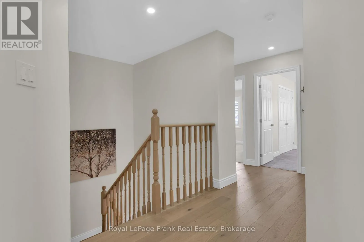
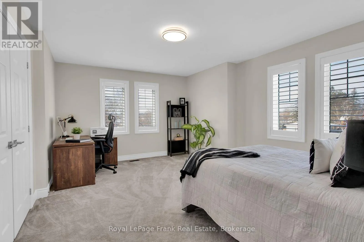
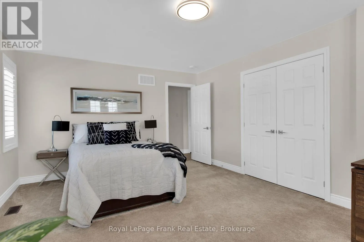
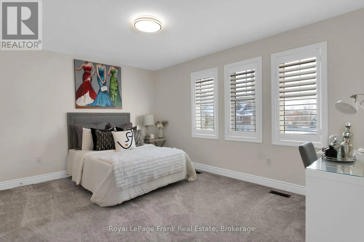
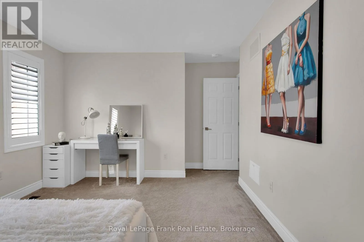
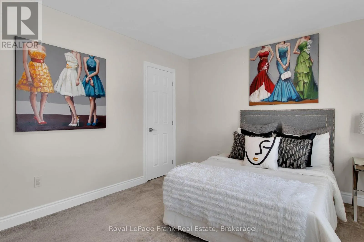
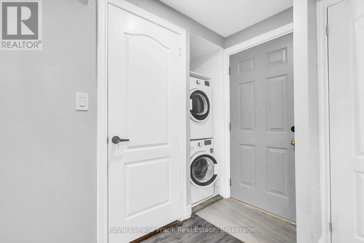
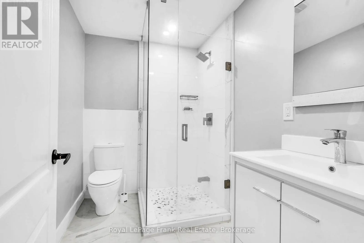
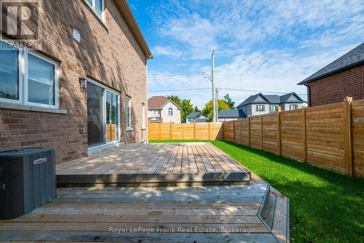
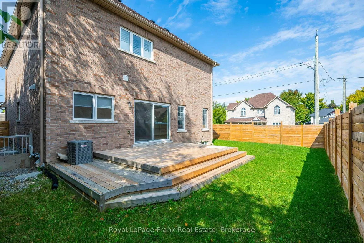
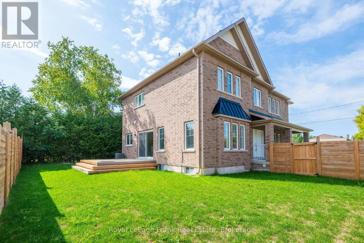
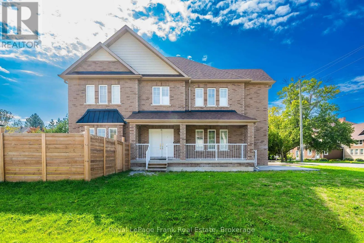
George and John The listing photos were taken prior to tenant moving into the home. Welcome home to 3 B George Street just five years new,(built 2021); the place where your family's best memories are waiting to be made. From the moment you step inside, you'll appreciate the space this beautifully built home has to offer. With generous living areas designed for bringing people together and spacious bedrooms that give everyone a place to unwind, this is a home that truly grows with your family. Step outside and discover your own private retreat. The fully fenced backyard offers peace of mind for children and pets to play freely, while the spacious deck is the perfect place to gather with friends. Located in one of Cookstown's desirable family-friendly neighborhoods, you'll love the convenience of walking to the Cookstown Community Centre while being just minutes from schools, Tanger Outlet Shops, and Highway 400-giving you the perfect balance of small-town charm and easy access to everything you need. The photos simply can't capture the warmth, quality, and feeling you'll experience the moment you walk through the front door. Schedule your private showing today and discover why this is the home you've been waiting for. See attached list of features this home offers. Not a legal rental unit\\main floor tenanted. (id:27476)
Property Highlights

MLS® Number
N13654776
Type
Single Family
Community Name
Cookstown
Ownership Type
Freehold
Land Size
64 x 79.7 FT ; Corner Lot
Parking Space Total
6

Building

Building Type
House
Storeys
2.00
Square Footage
2000 - 2500 sqft
Bathrooms Total
4
Bedrooms Above Ground
4
Bedrooms Total
5
Amenities
Fireplace(s) Place of Worship, Park, Schools
Exterior Finish
Brick
Fireplace Present
Yes
Basement Type
N/A (Finished), N/A
Basement Features
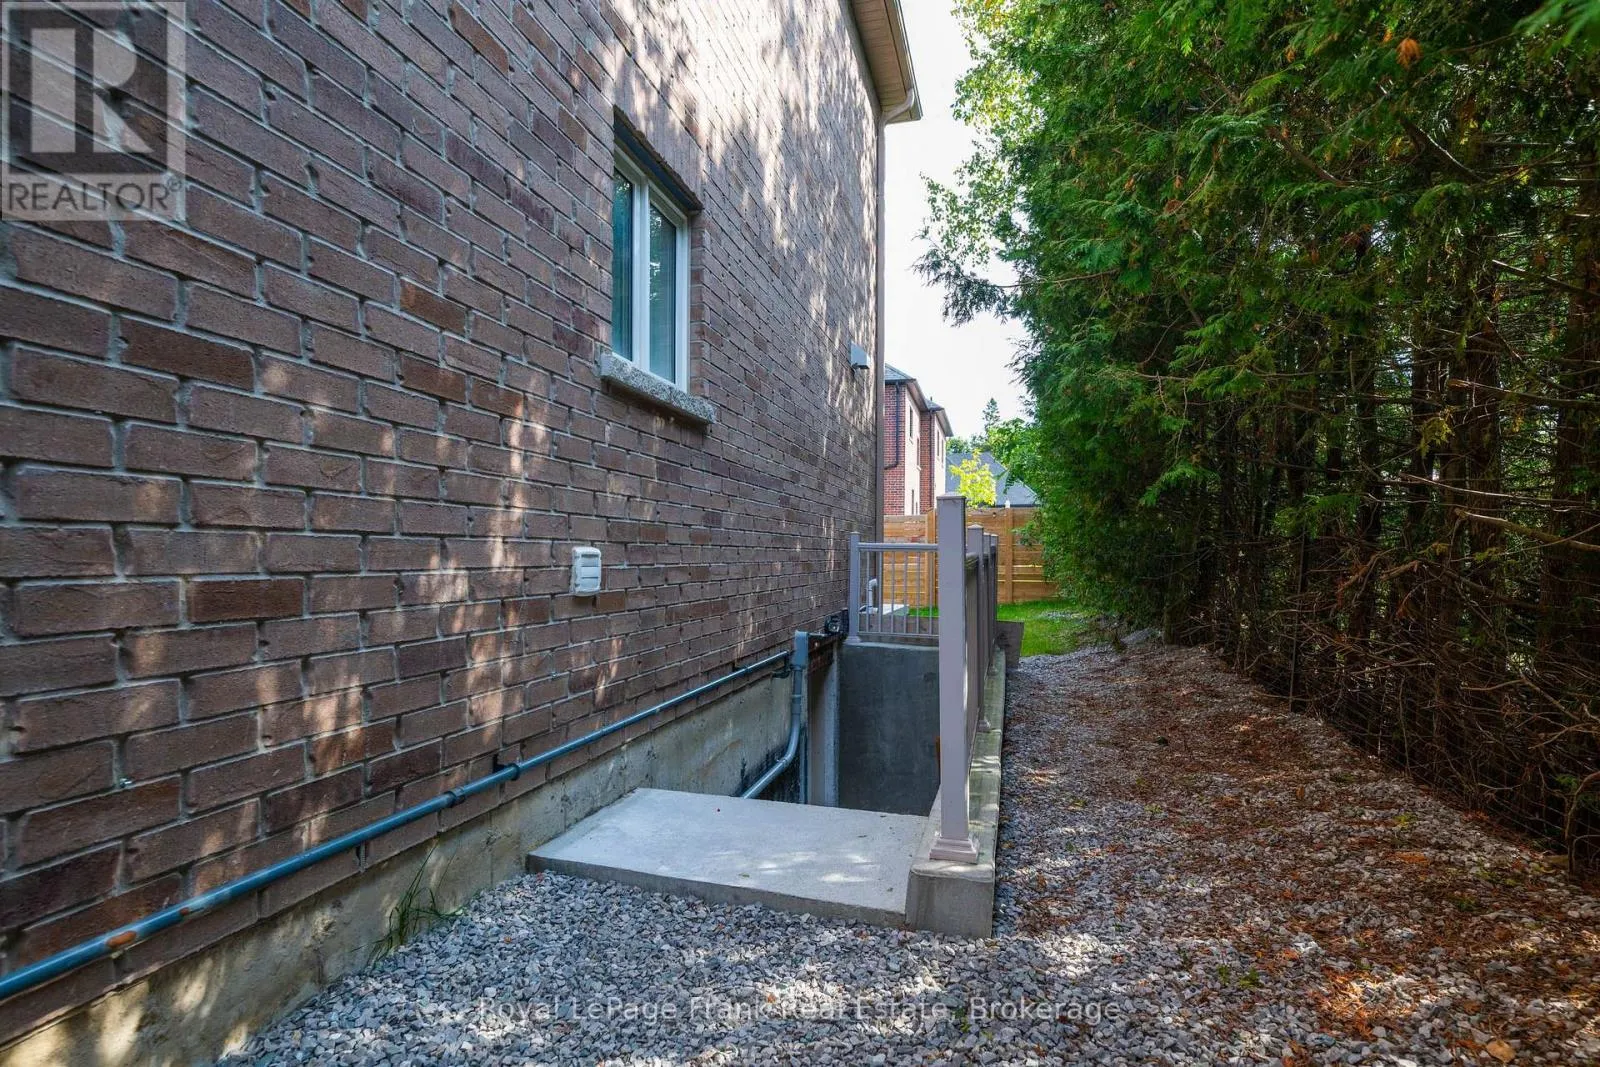
Walk-up
Building Heating Type
Forced air
Heating Fuel
Natural gas
Building Cooling Type
Central air conditioning

Utilities

Water
Municipal water
Utility Sewer
Sanitary sewer

Room Layout

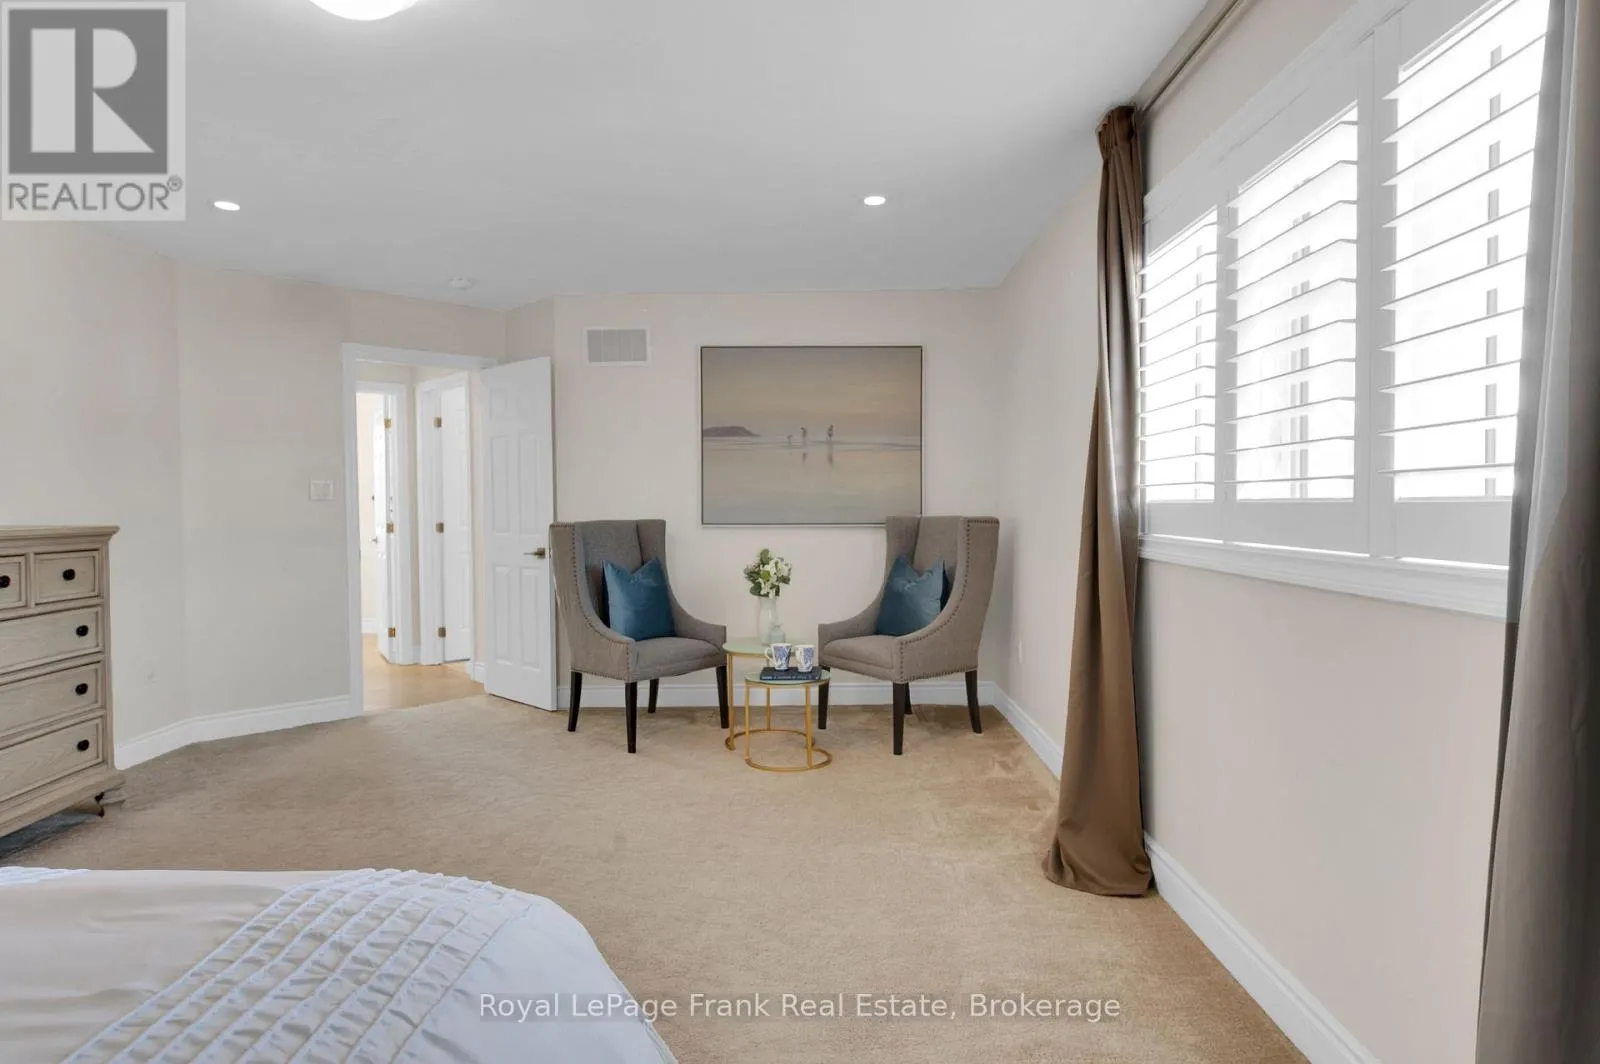
Primary Bedroom
Second level
6.35 m x 4.25 m
Bedroom 2
Second level
3.57 m x 3.26 m
Bedroom 3
Second level
5.33 m x 3.61 m
Bedroom 4
Second level
4.43 m x 3.38 m
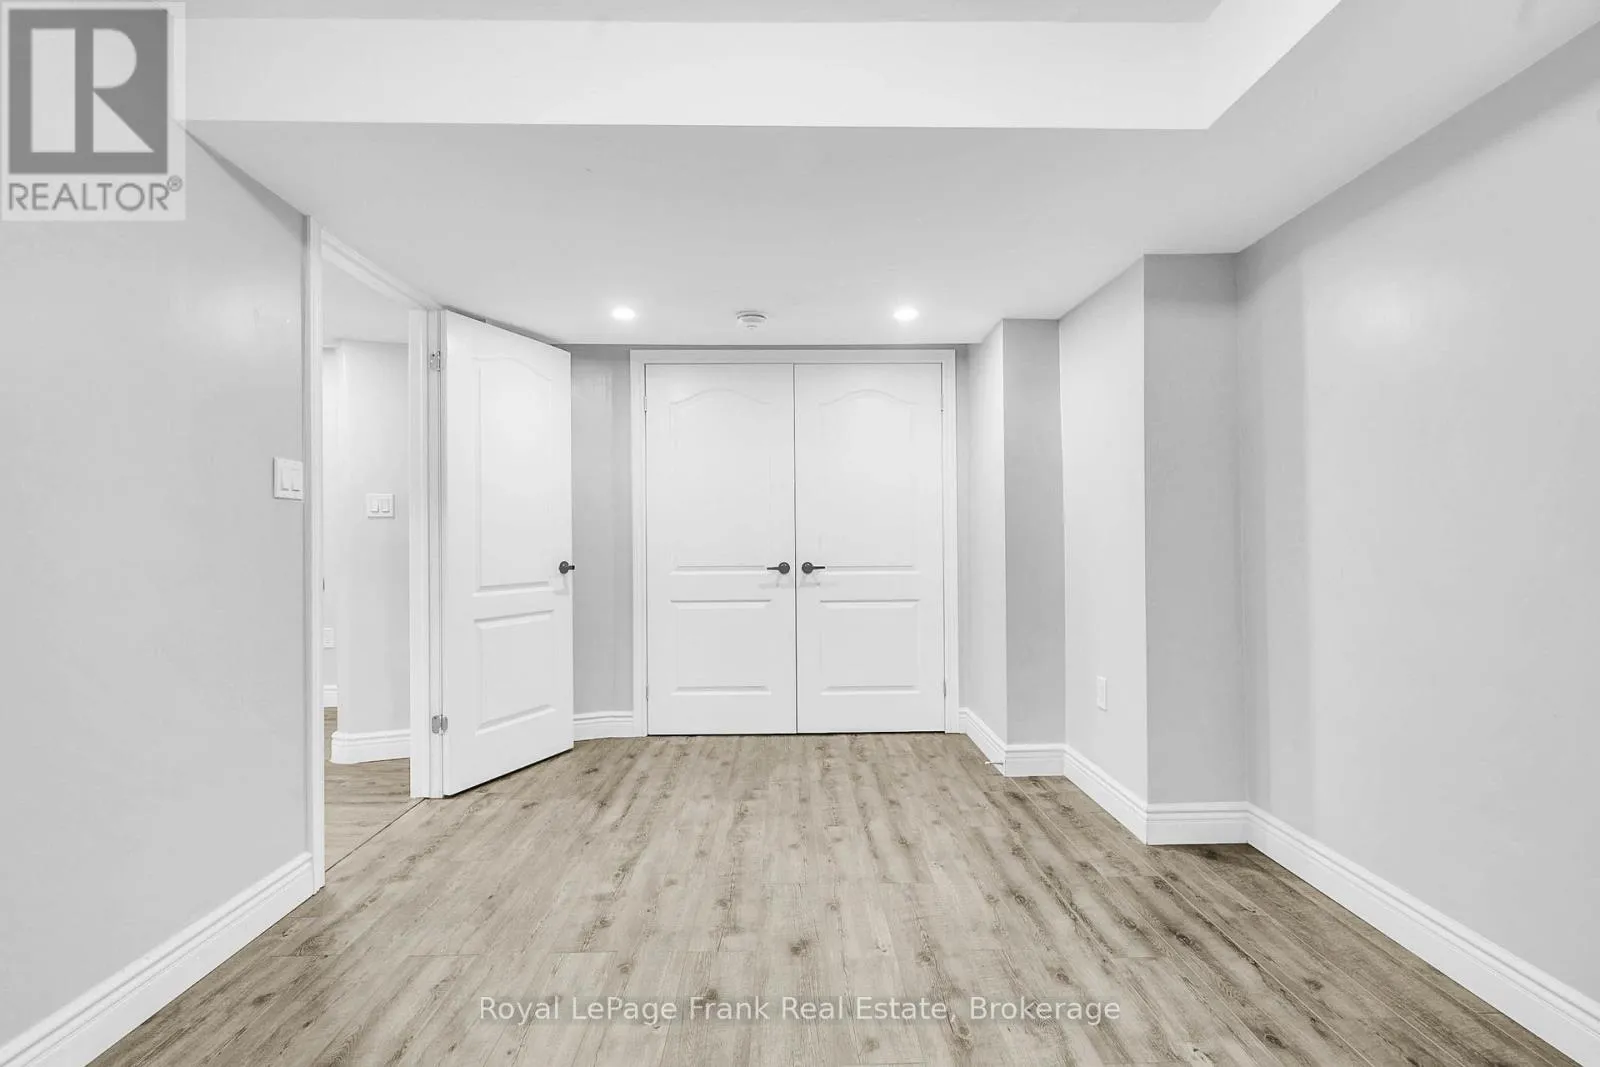
Recreational, Games room
Basement
8.36 m x 3.5 m
Cold room
Basement
8.36 m x 1.61 m
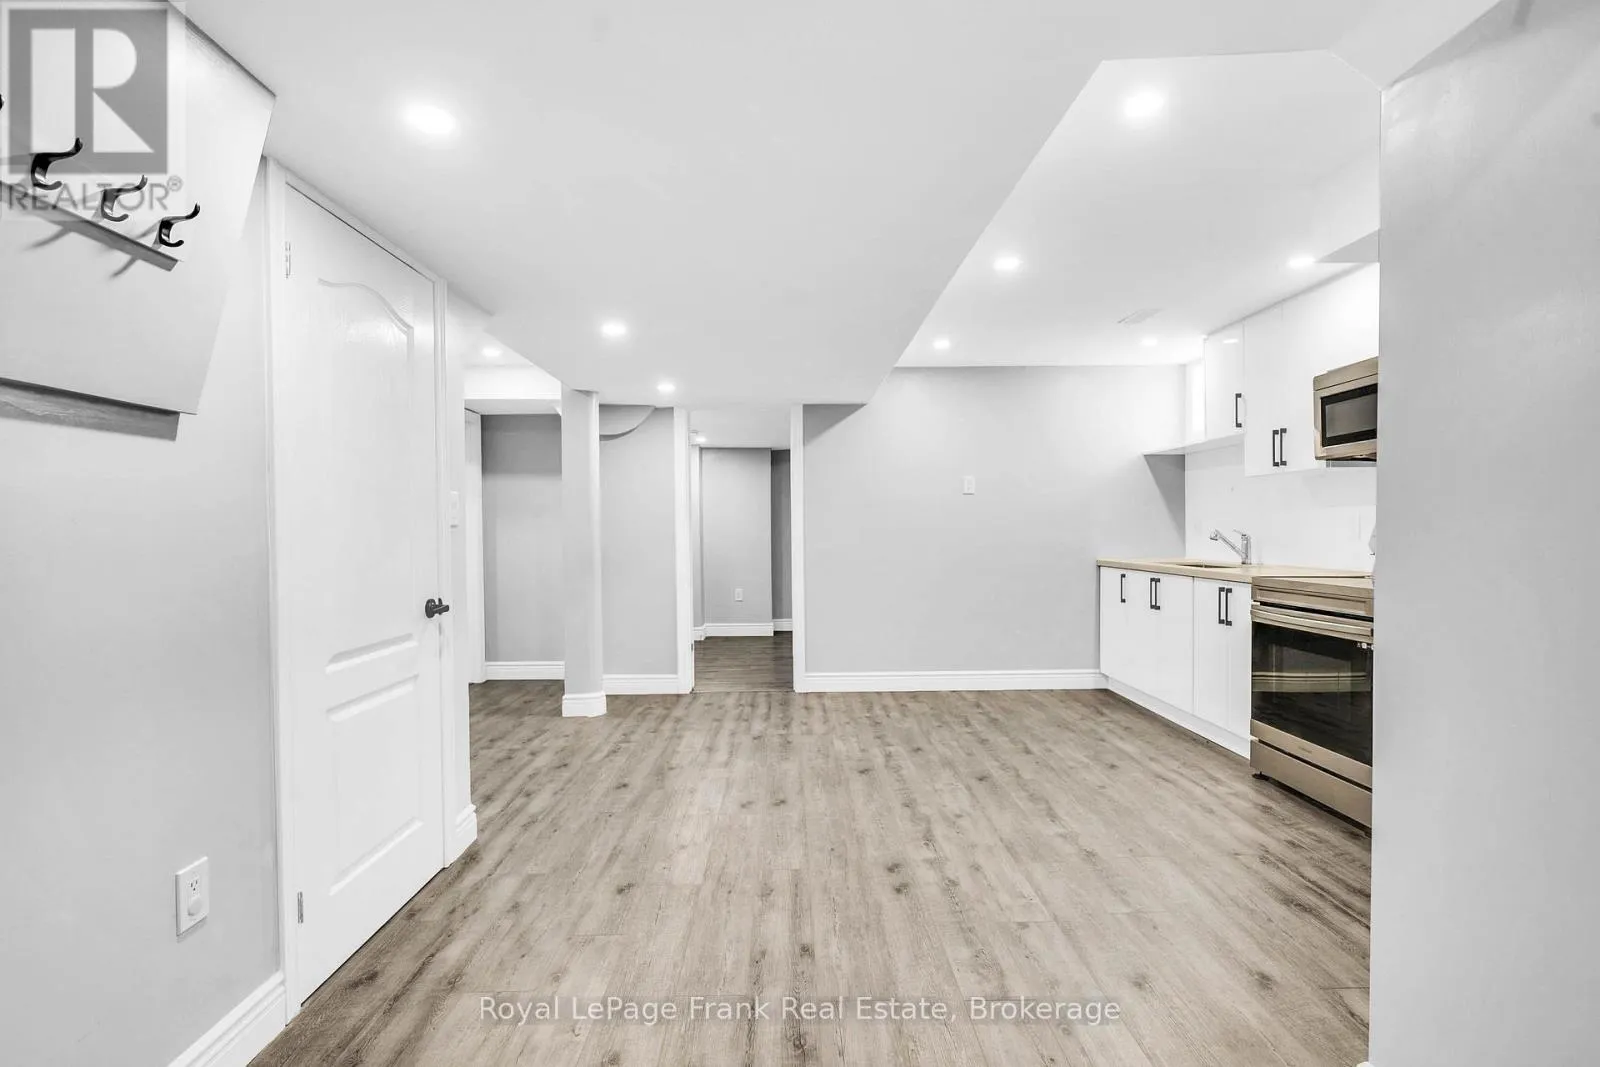
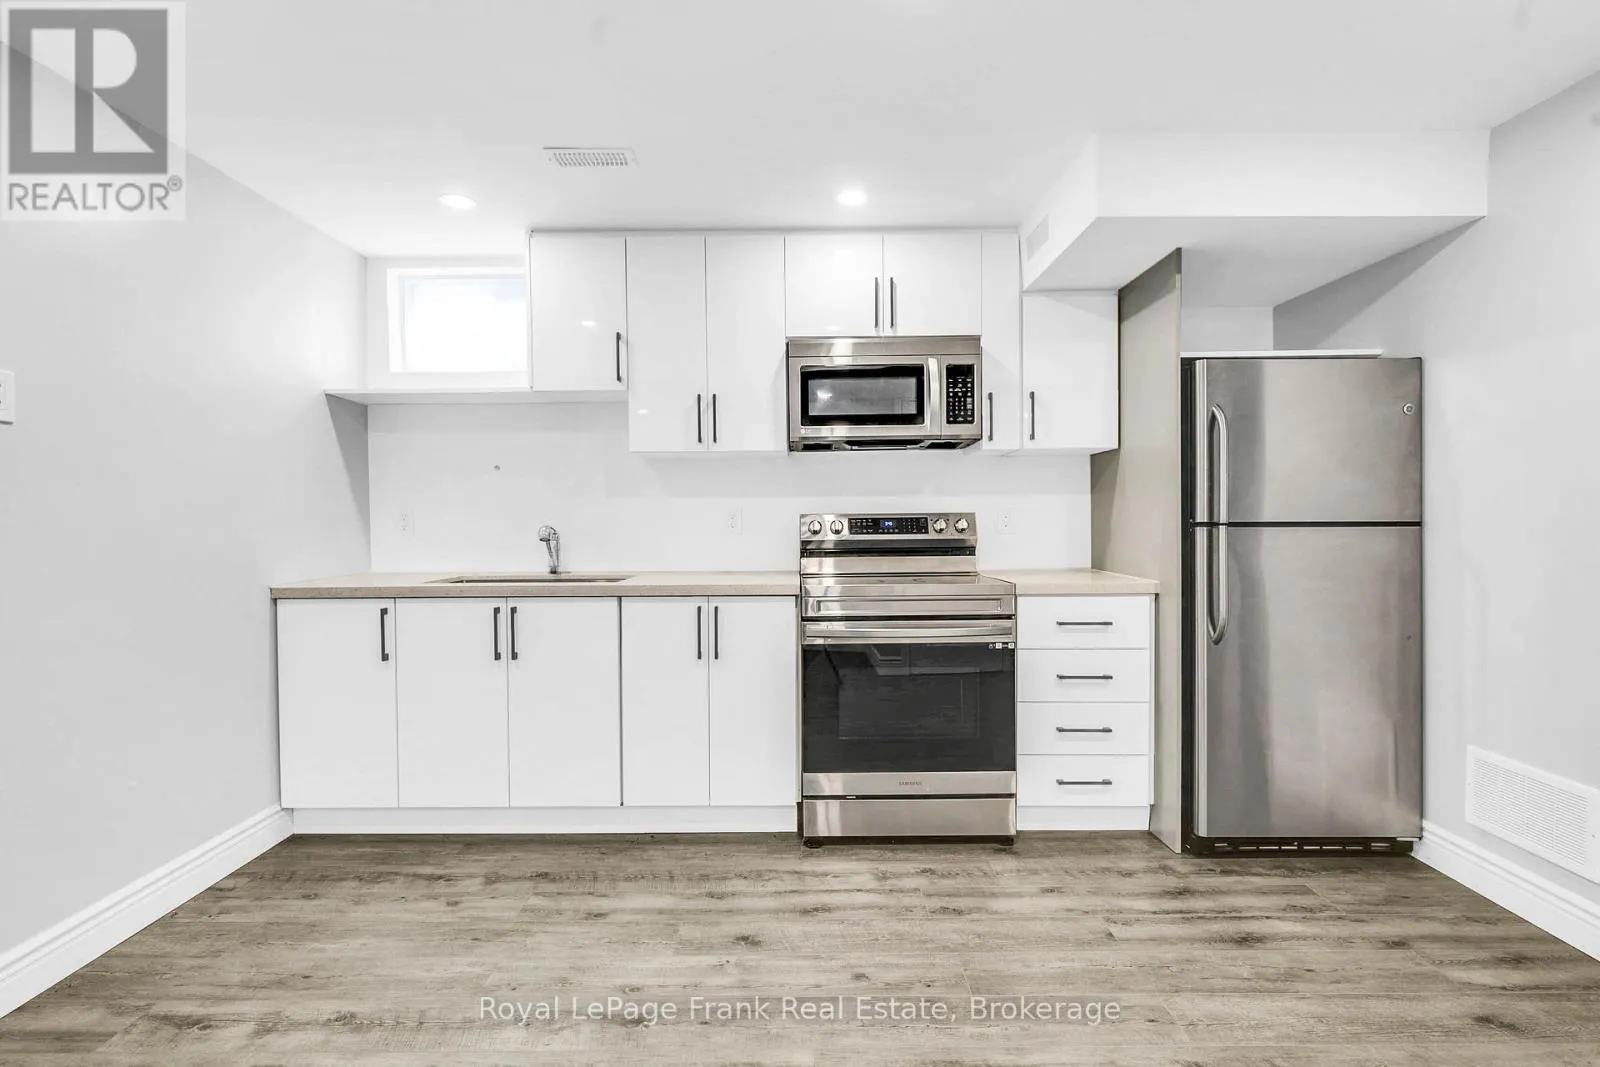
Kitchen
Basement
5.33 m x 3.21 m
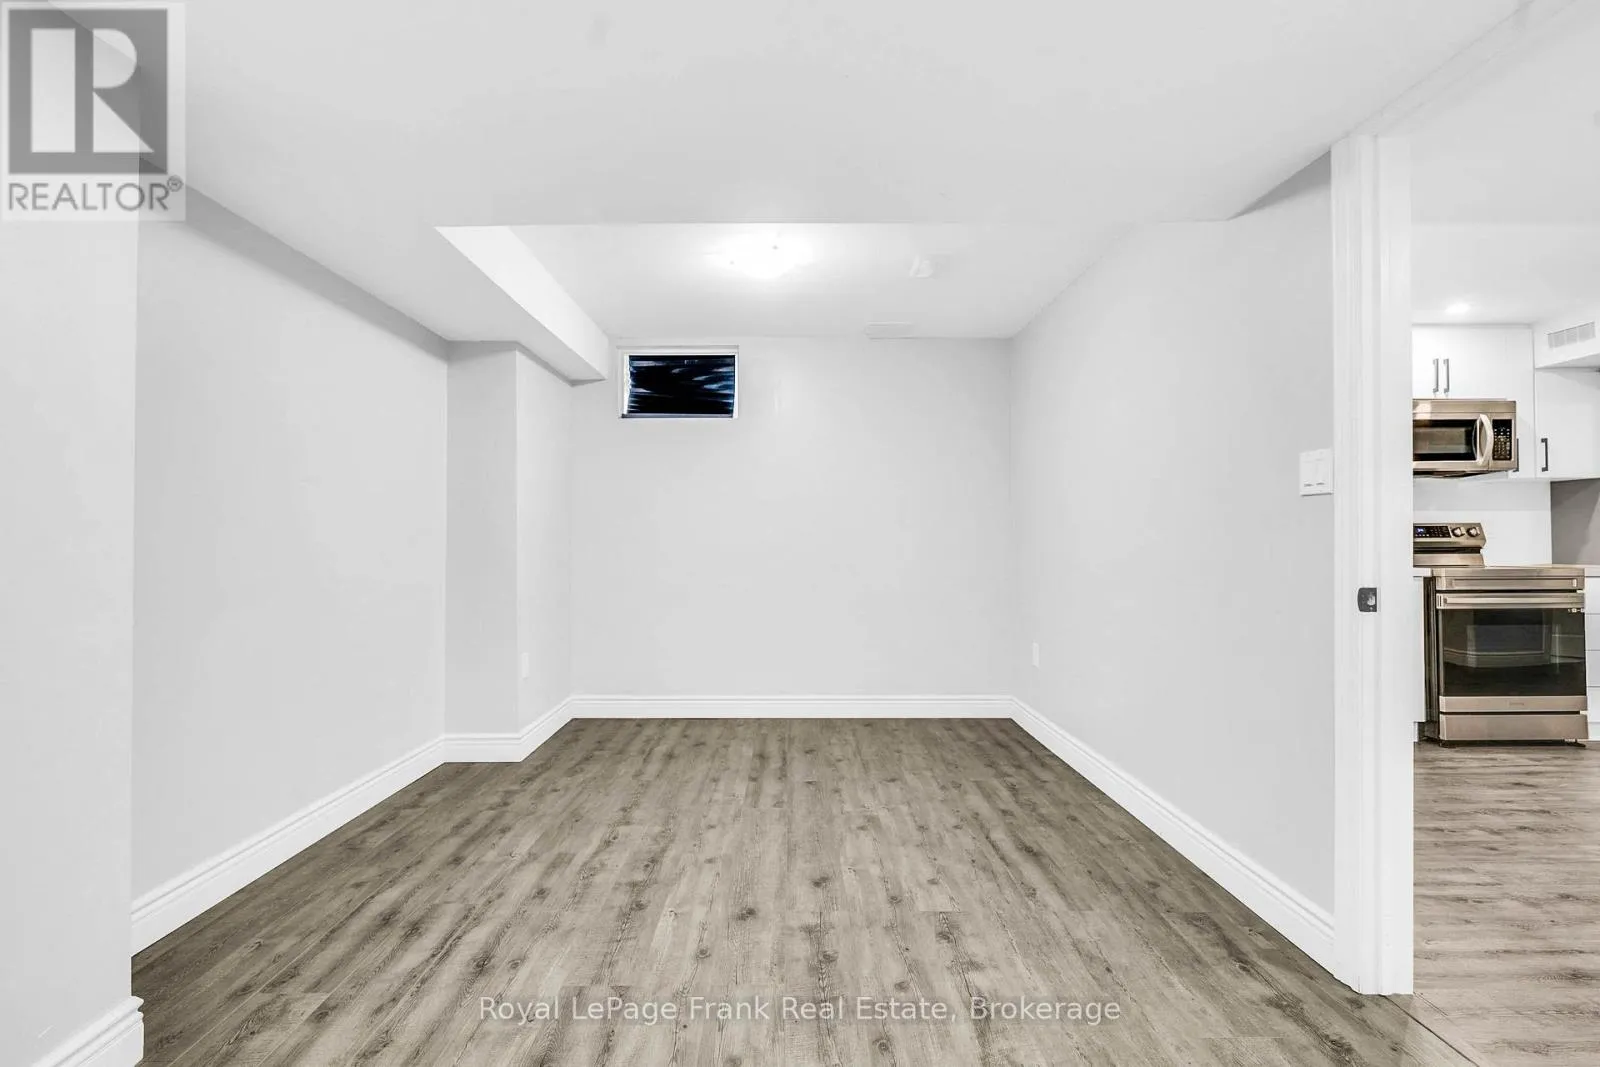
Sitting room
Basement
4.1 m x 4 m
Family room
Main level
4.31 m x 4.24 m
Kitchen
Main level
5.36 m x 4.24 m
Living room
Main level
6.04 m x 3.79 m

Location

Learn more about this property
More info:
Sutton Group Innovative Realty Inc.
MLS® number:
N13654776
Agent:
Darya Strilyana
Phone:
*Indicates required field
Name is required
Email is required
Please enter a valid phone number (e.g., 416-111-1111).

Community Spotlight: Homes For sale in Your Neighborhood