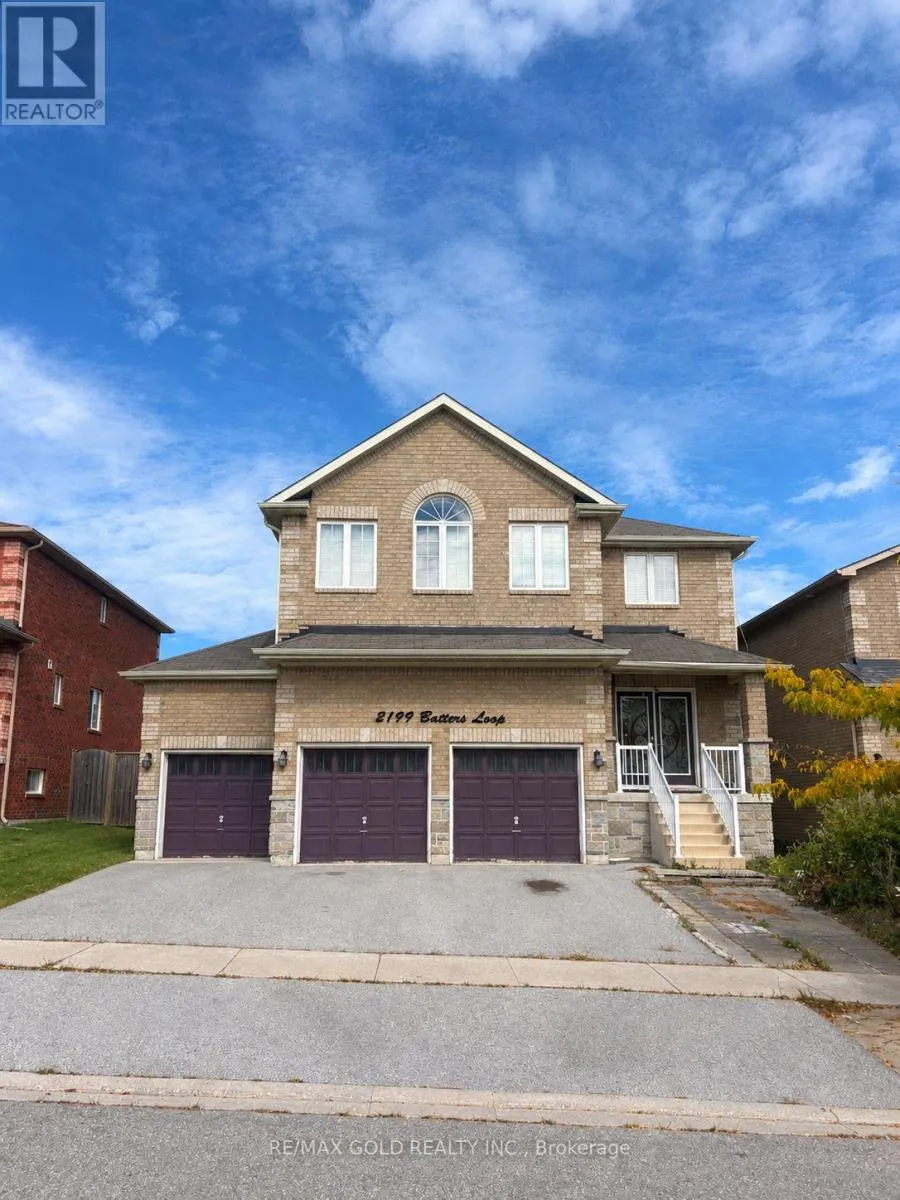
2199 Batters Loop Street, Innisfil, Ontario L9S 0C9

Listed for:
$4,200
6 beds
4 baths
Listed 1 day ago
House for rent: 2199 Batters Loop Street, Innisfil, Ontario L9S 0C9

View all 24 photos

About

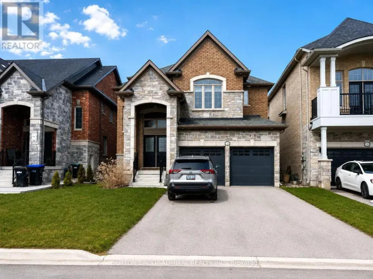
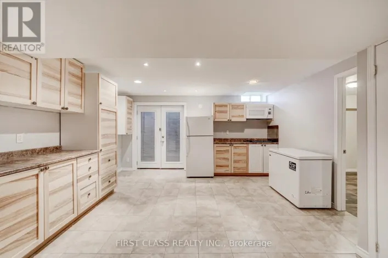
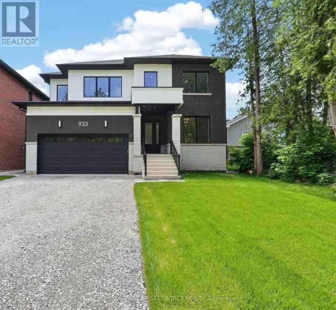
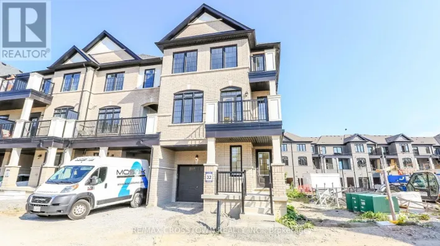
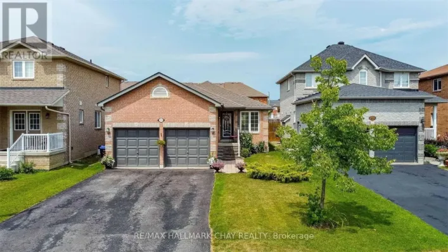
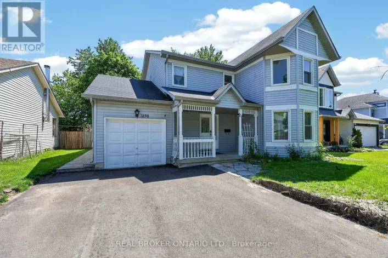
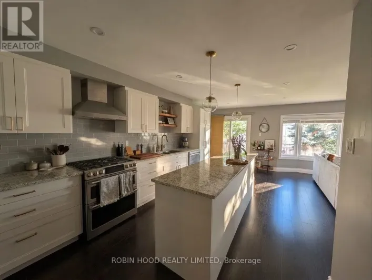
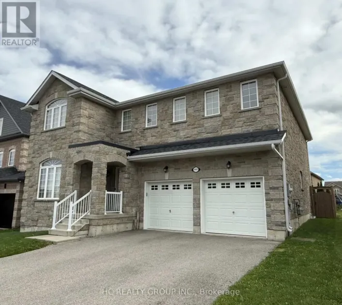
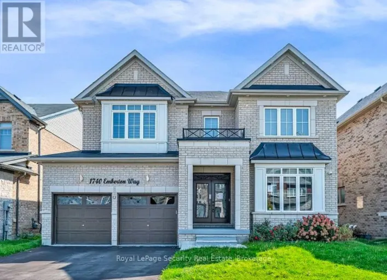
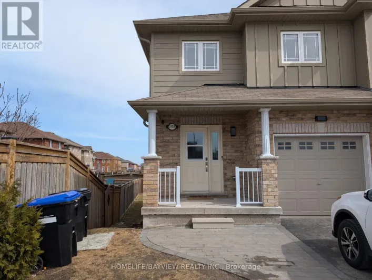
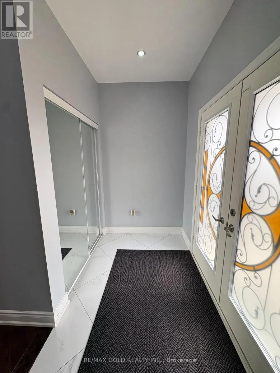
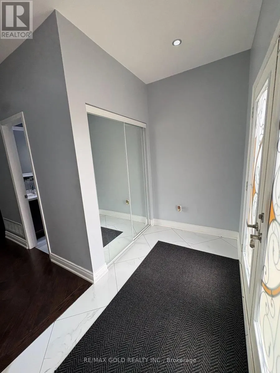
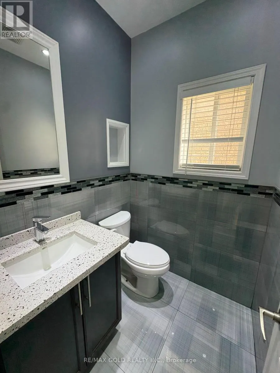
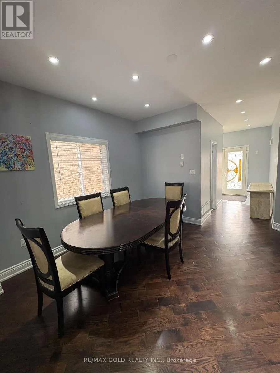
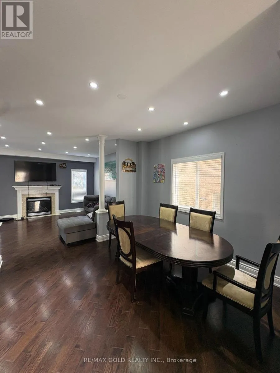
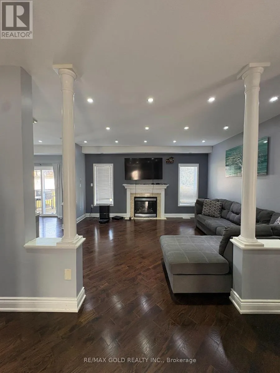
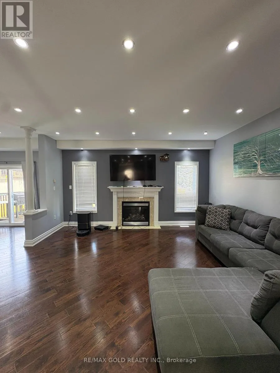
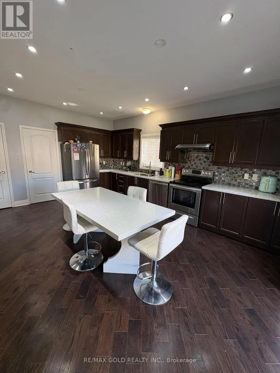
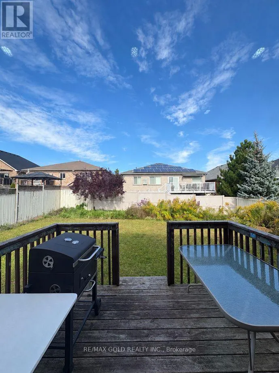
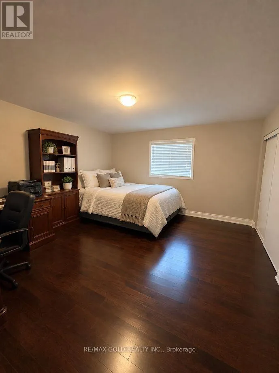
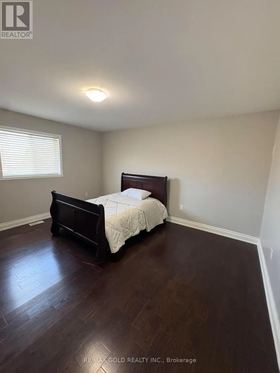
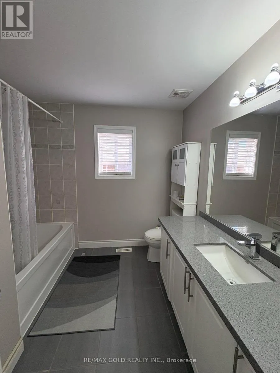
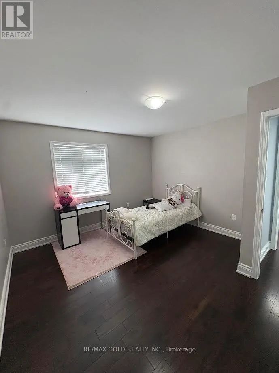
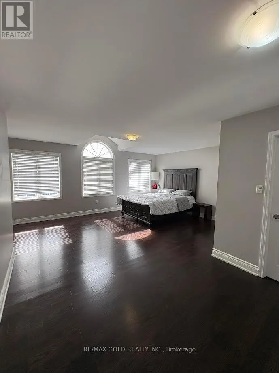
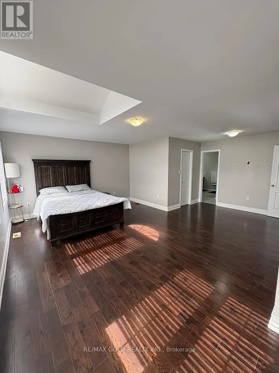
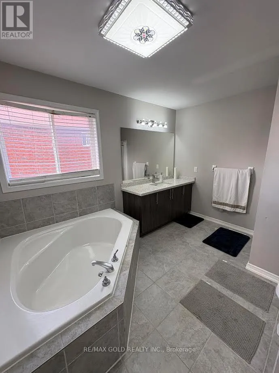
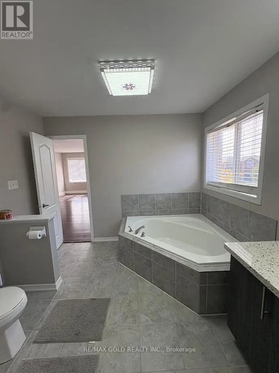
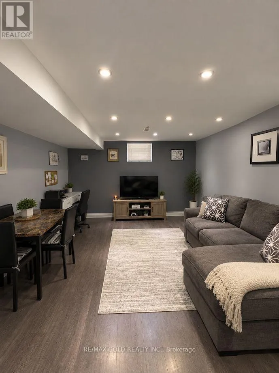
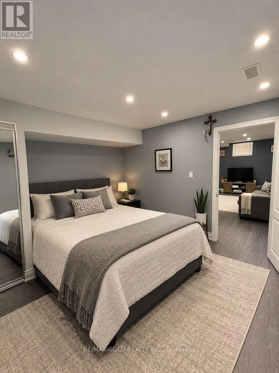
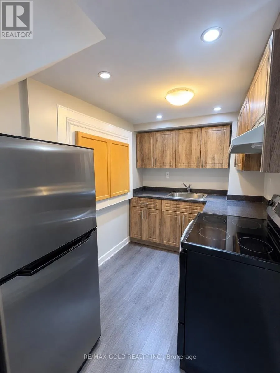
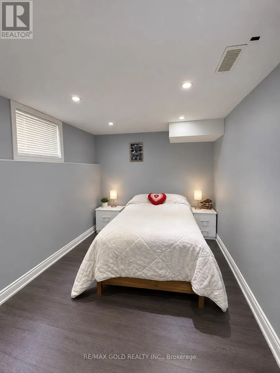
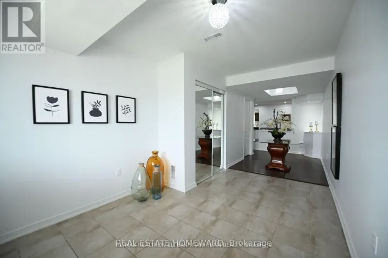
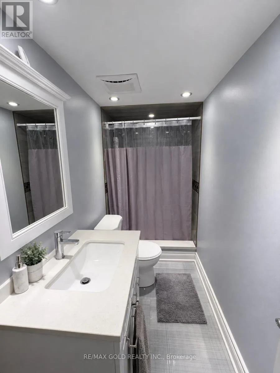
Webster Blvd/Innisfil Beach Rd Welcome to this stunning executive home in the Town of Innisfil, offering approximately 3,400 sq. ft. of beautifully finished living space, plus a fully finished basement. The main level showcases 9-ft smooth ceilings, hardwood flooring, pot lights, and an abundance of natural light. The spacious kitchen is ideal for both everyday living and entertaining, featuring granite countertops, a custom quartz island/dining table, and stainless steel appliances. The generously sized primary bedroom offers a private retreat with a spacious layout and luxurious ensuite. Four well-appointed bedrooms provide ample space for family and guests. The fully finished basement apartment features 2 bedrooms, a full kitchen, and a bathroom, offering excellent additional living space or potential rental income. Enjoy the huge backyard, perfect for entertaining, family gatherings, and outdoor activities! Completing this exceptional property is a 3-car garage and spacious driveway with ample parking. (id:27476)

Property Highlights

MLS® Number
N13844684
Type
Single Family
Community Name
Alcona
Ownership Type
Freehold
Parking Space Total
6

Building

Building Type
House
Storeys
2.00
Square Footage
3000 - 3500 sqft
Bathrooms Total
4
Bedrooms Above Ground
4
Bedrooms Total
6
Exterior Finish
Brick, Stone
Fireplace Present
Yes
Basement Type
N/A, N/A (Finished)
Basement Features
Apartment in basement
Building Heating Type
Forced air
Heating Fuel
Natural gas
Building Cooling Type
Central air conditioning

Utilities

Water
Municipal water
Utility Sewer
Sanitary sewer

Room Layout

Primary Bedroom
Second level
1 m x 1 m
Bedroom 2
Second level
1 m x 1 m
Bedroom 3
Second level
1 m x 1 m
Bedroom 4
Second level
1 m x 1 m
Bedroom
Basement
1 m x 1 m
Recreational, Games room
Basement
1 m x 1 m
Bedroom 5
Basement
1 m x 1 m
Living room
Main level
1 m x 1 m
Family room
Main level
1 m x 1 m
Kitchen
Main level
1 m x 1 m
Eating area
Main level
1 m x 1 m

Location

Learn more about this property
More info:
Sutton Group Innovative Realty Inc.
MLS® number:
N13844684
Agent:
Darya Strilyana
Phone:
*Indicates required field
Name is required
Email is required
Please enter a valid phone number (e.g., 416-111-1111).

Community Spotlight: Homes For rent in Your Neighborhood