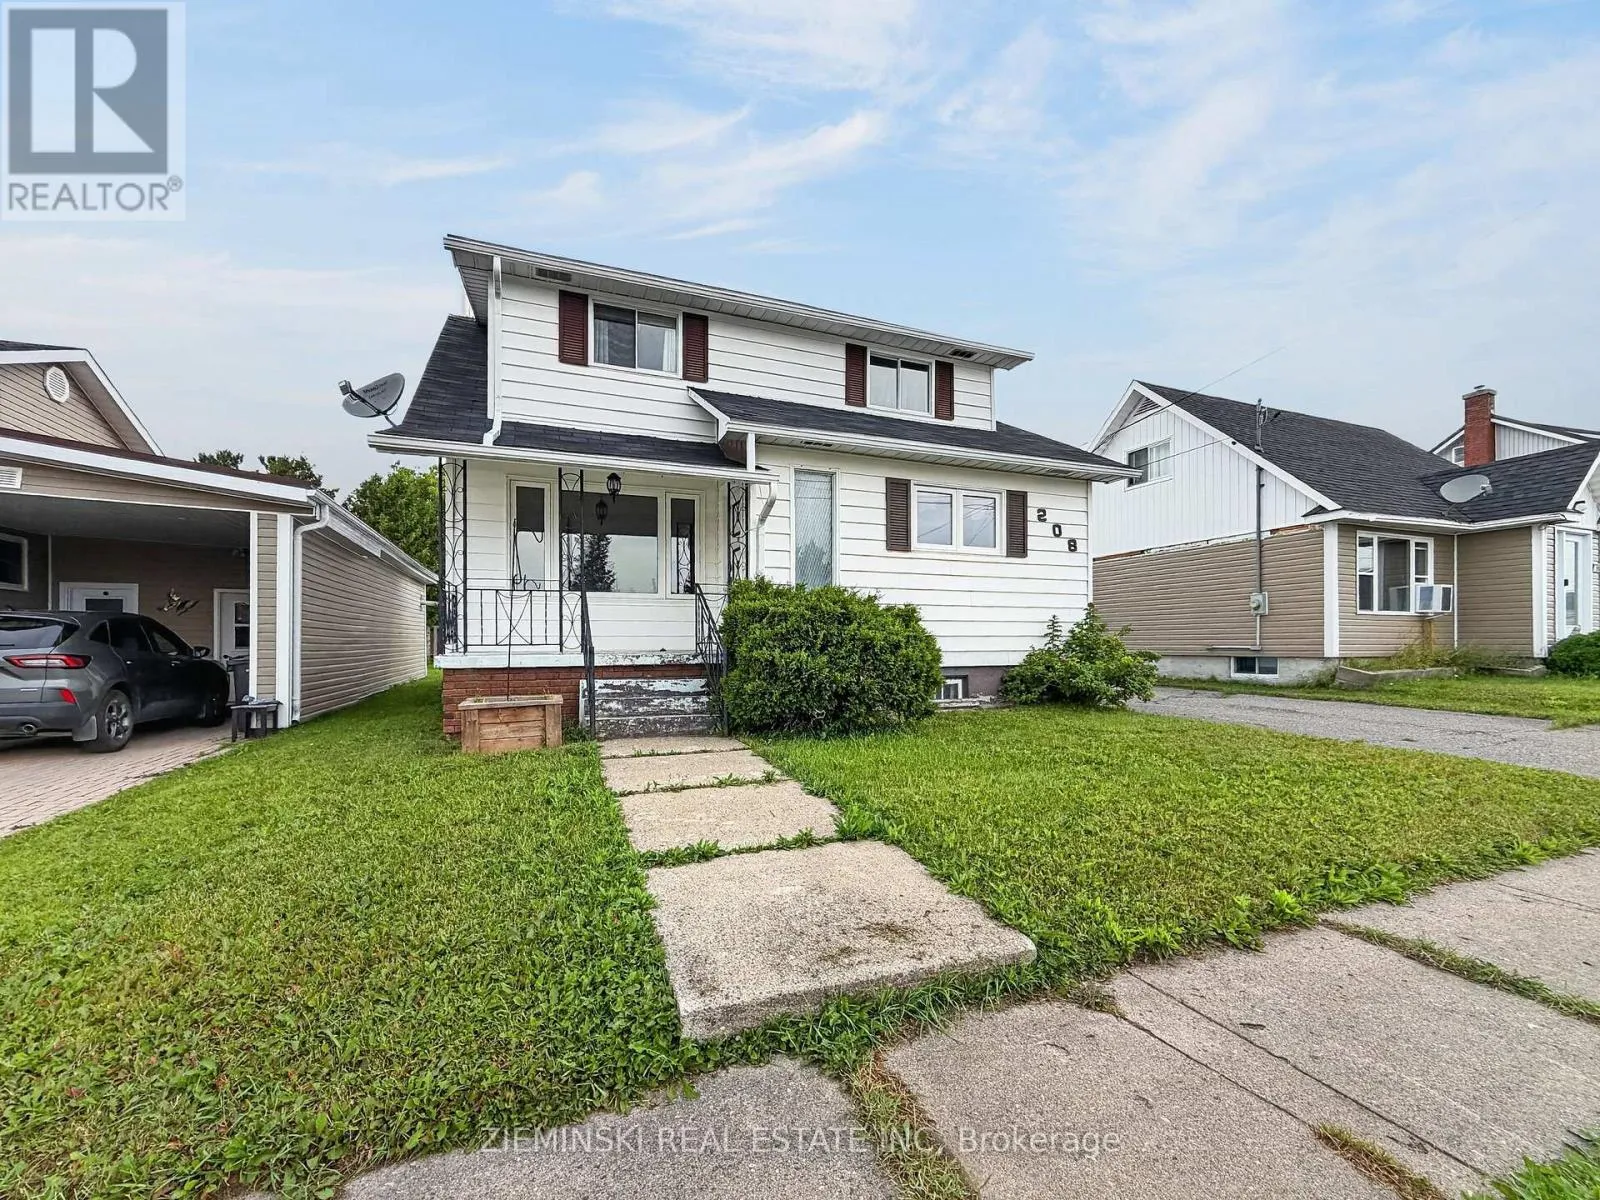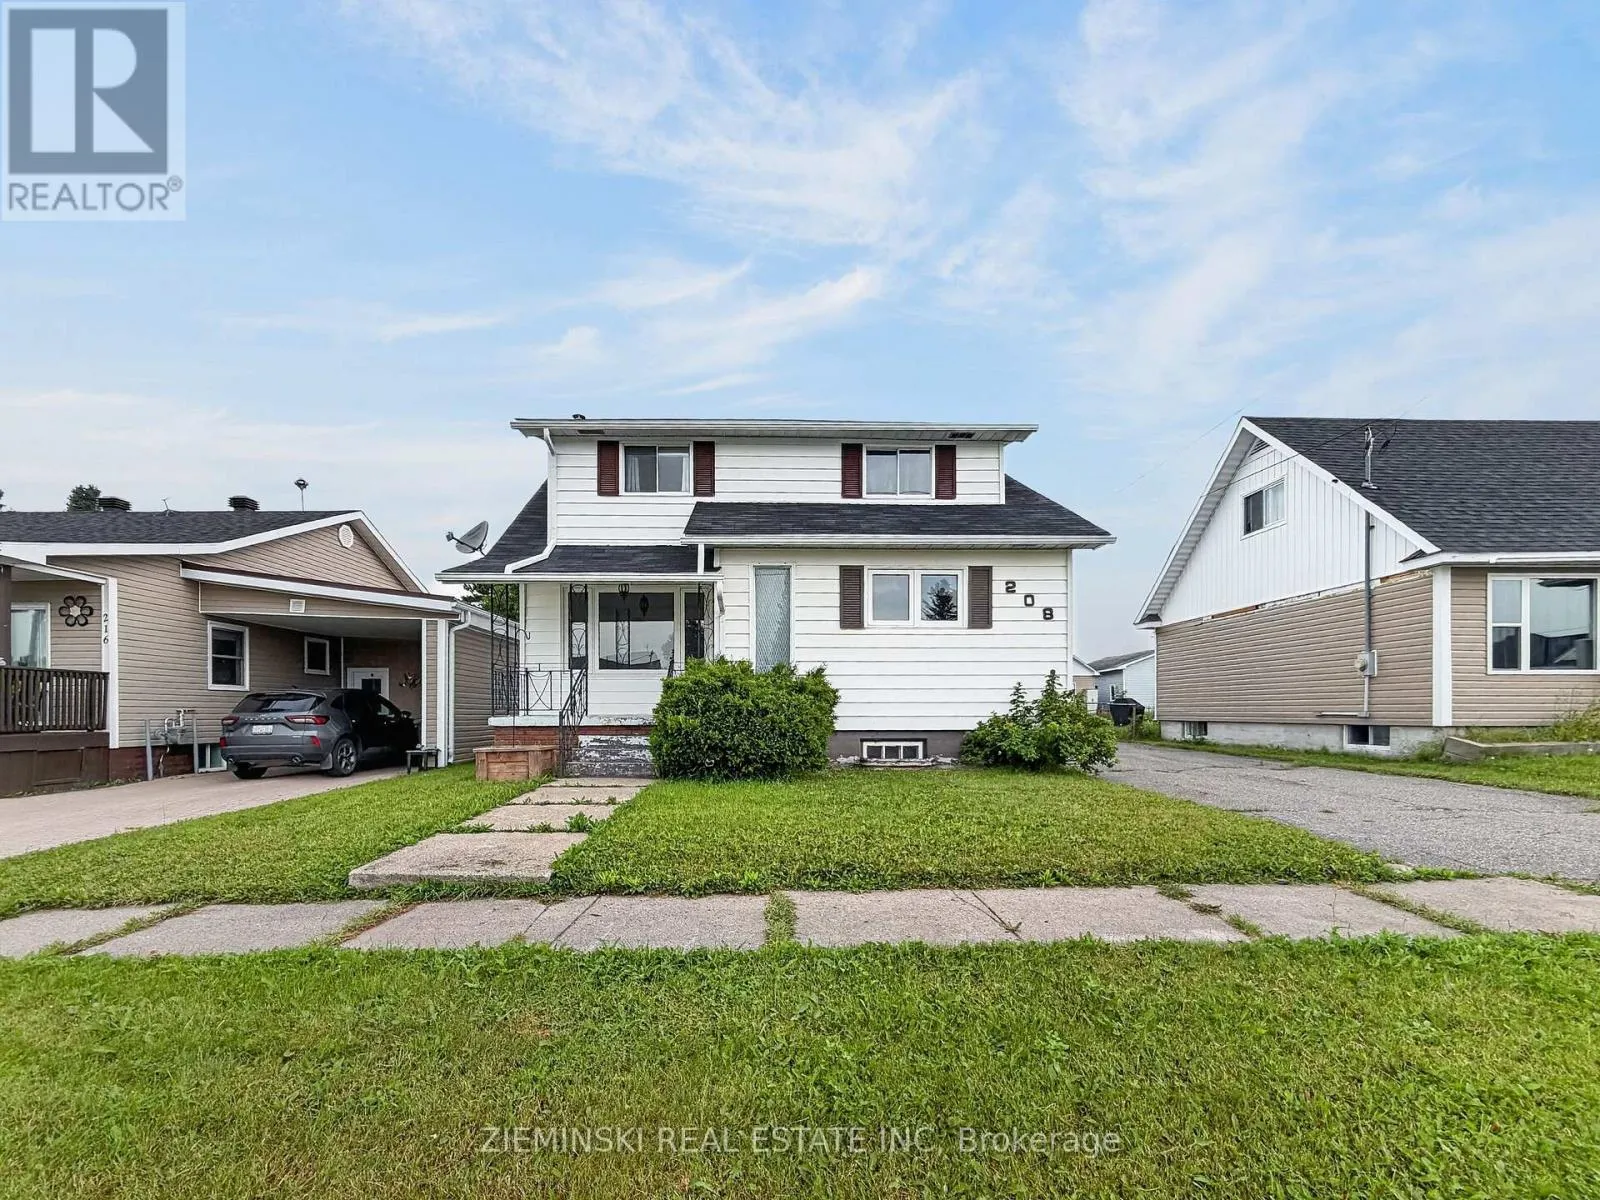
208 Marion Street, Iroquois Falls, Ontario P0K 1G0

Listed for:
$235,000
5 beds
3 baths
Listed 11 days ago
House for rent: 208 Marion Street, Iroquois Falls, Ontario P0K 1G0

View all 40 photos

About

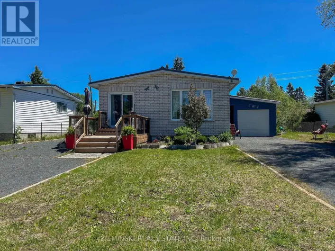
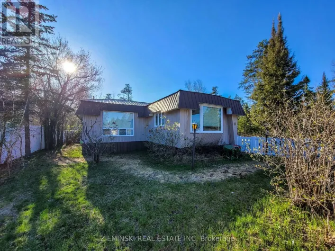
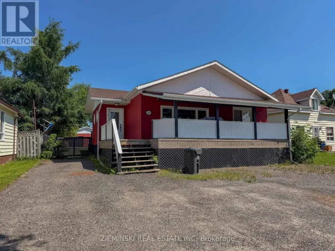
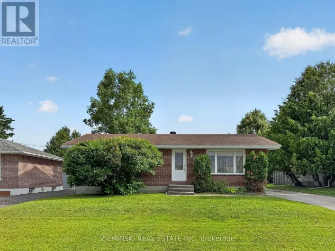
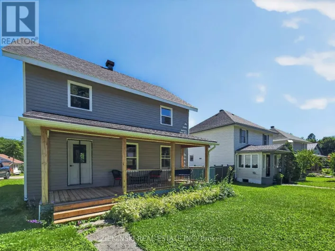
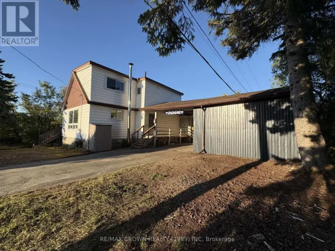
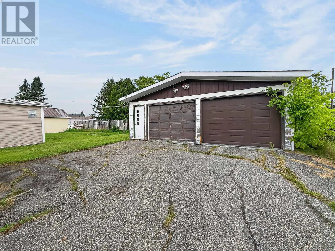
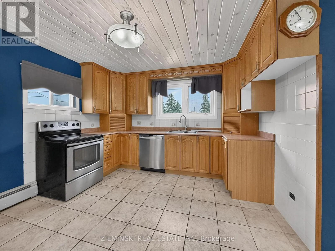
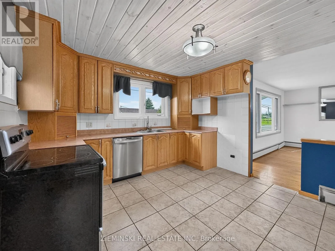
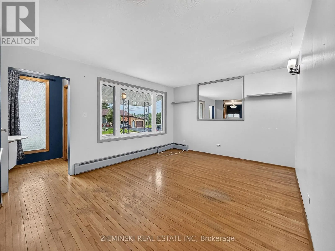
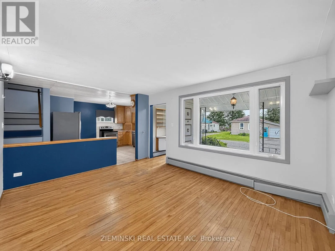
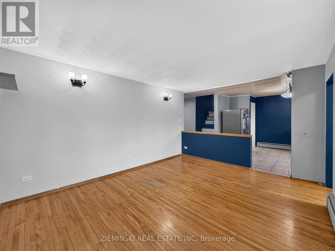
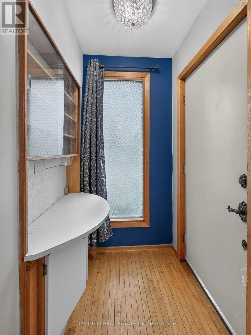
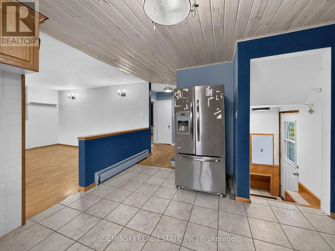
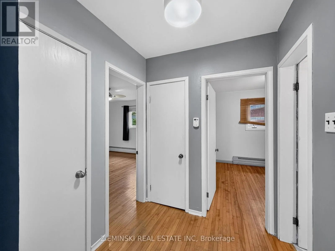
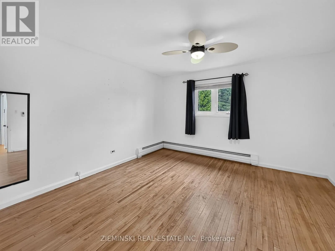
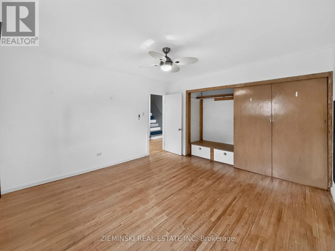
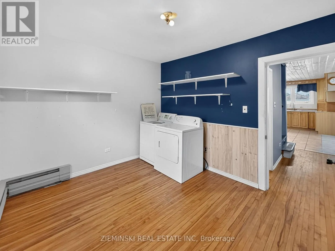
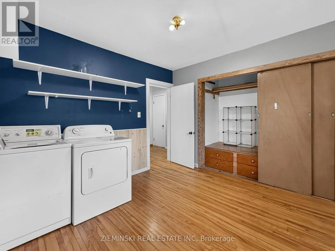
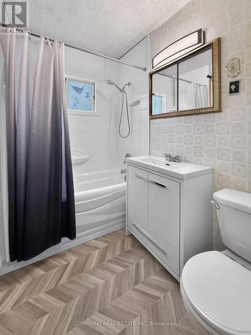
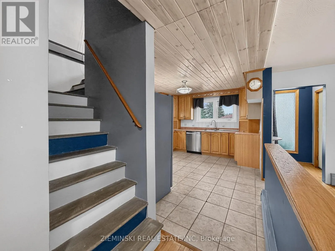
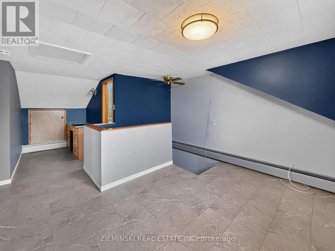
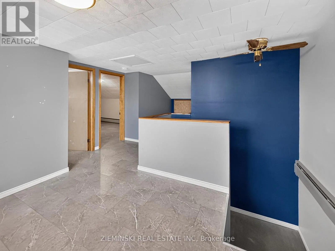
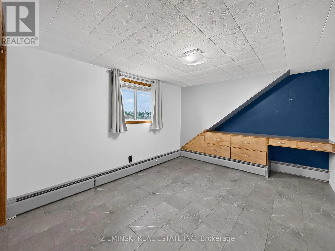
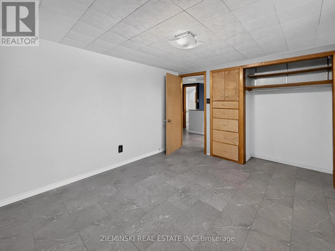
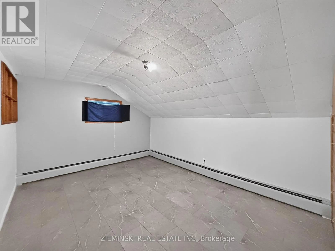
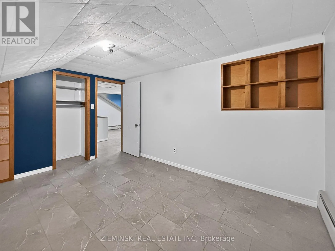
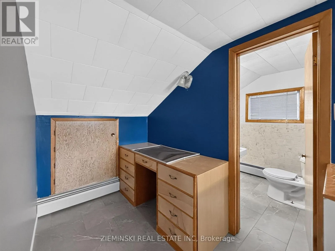
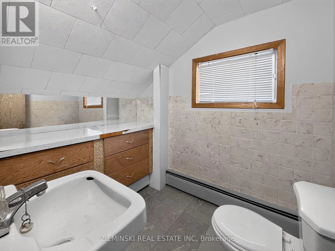
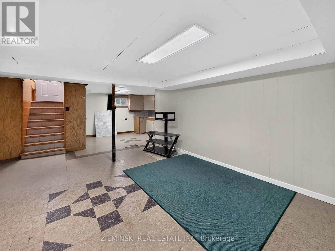
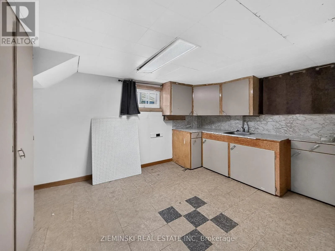
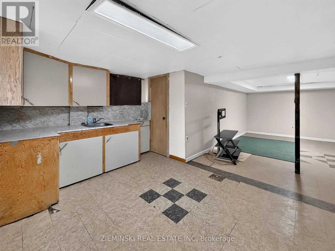
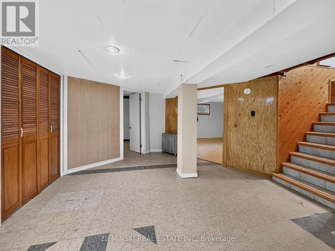
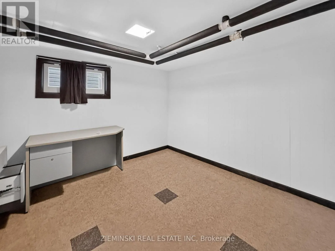
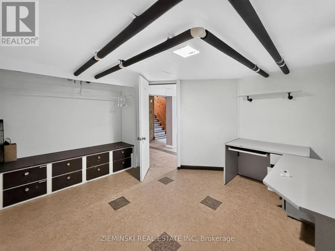
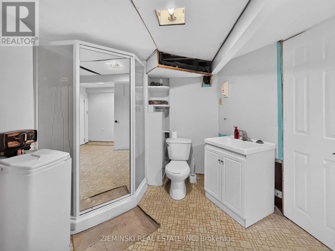
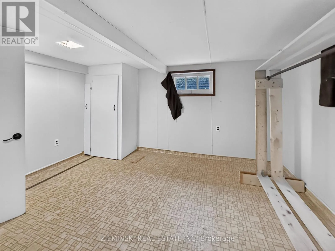
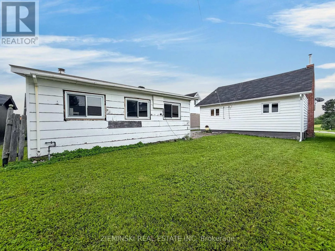
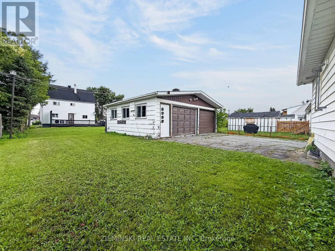
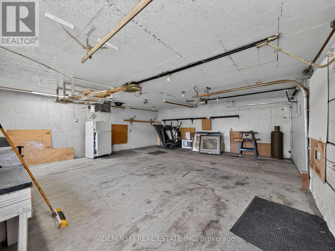
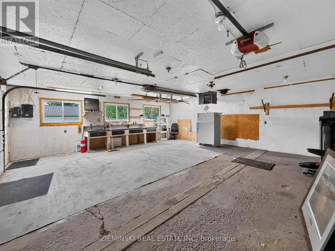
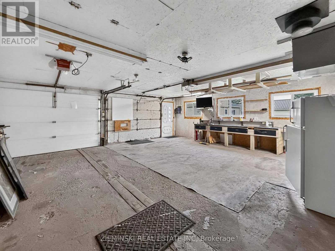
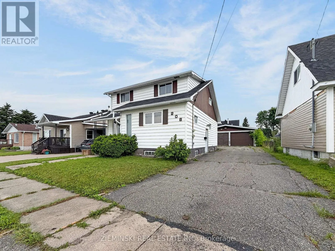
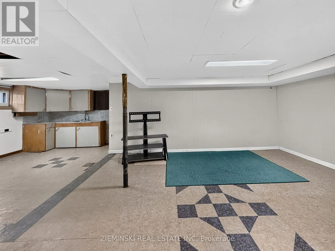
Cross Streets: D'Iberville Ave & Marion St. ** Directions: From Ambridge Dr turn East onto Church St, then South onto D'Iberville Ave, then West onto Marion St. Spacious family home with a 24' x 25' detached, gas-heated double garage! The main floor features a bright living room, a kitchen with natural wood cabinetry and ceramic tile flooring, two bedrooms with hardwood flooring & wall-to-wall closets, and a 4-piece bathroom. The second bedroom also includes main floor laundry, providing the flexibility to use it as a bedroom, laundry room, or a combination of both. Upstairs, you'll find the third and fourth bedrooms, a powder room, and a family room. The basement offers a fifth bedroom, a 3-piece bathroom with a walk-in shower, a rec room, and cabinets and counter in place for a future kitchen. With both front and side entrances, the layout offers excellent potential for a basement suite. Outside, the property features an asphalt-paved driveway leading to the double detached garage, which is equipped with natural gas forced-air heat and automatic garage door openers. (id:27476)

Property Highlights

MLS® Number
T13641360
Type
Single Family
Community Name
Iroquois Falls
Ownership Type
Freehold
Land Size
50 x 95.3 FT
Parking Space Total
5

Building

Building Type
House
Storeys
2.00
Square Footage
1100 - 1500 sqft
Bathrooms Total
3
Bedrooms Above Ground
4
Bedrooms Total
5
Exterior Finish
Vinyl siding
Fireplace Present
No
Basement Type
N/A (Finished)
Basement Features
Building Heating Type
Radiant heat
Heating Fuel
Natural gas
Building Cooling Type
None

Utilities

Water
Municipal water
Utility Sewer
Sanitary sewer

Room Layout

Bedroom 4
Second level
3.532 m x 3.065 m
Other
Second level
3.534 m x 2.719 m
Bedroom 5
Basement
7.943 m x 6.104 m
Bathroom
Basement
4.431 m x 3.884 m
Other
Basement
7.943 m x 6.104 m
Living room
Main level
4.467 m x 3.598 m
Primary Bedroom
Main level
3.971 m x 3.824 m
Bedroom 2
Main level
3.329 m x 2.915 m

Location

Learn more about this property
Listing provided by:
ZIEMINSKI REAL ESTATE INC
MLS® number:
T13641360
Agent:
Lauren Zieminski
*Indicates required field
Name is required
Email is required
Please enter a valid phone number (e.g., 416-111-1111).

Community Spotlight: Homes For sale in Your Neighborhood