163 Anson Drive, Iroquois Falls, Ontario P0K 1E0

Listed for:
$270,000
3 beds
1 baths
Listed 3 days ago
House for rent: 163 Anson Drive, Iroquois Falls, Ontario P0K 1E0

View all 31 photos

About

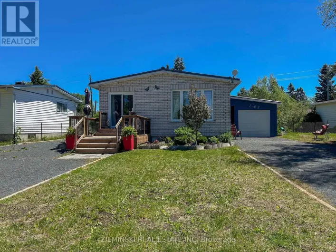
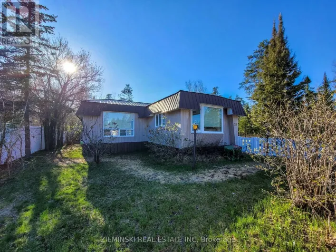
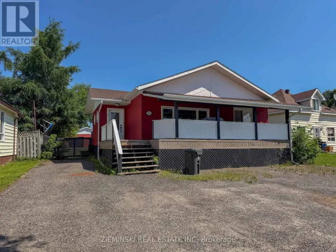
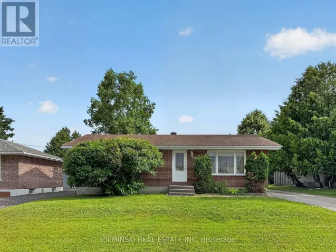
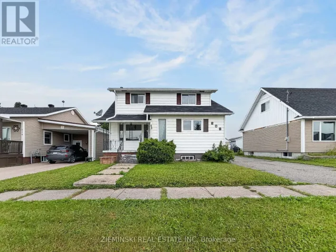
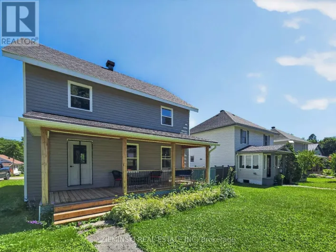
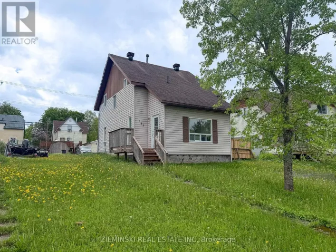
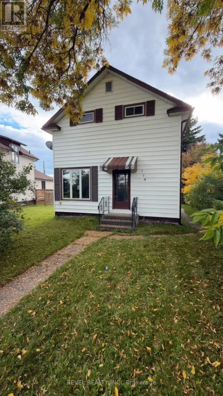
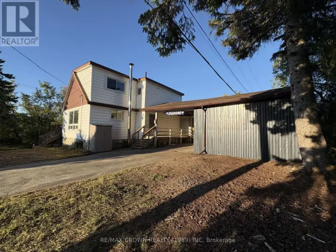
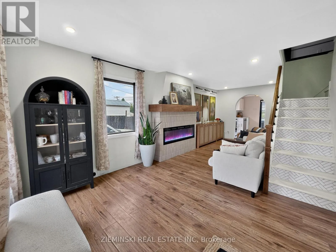
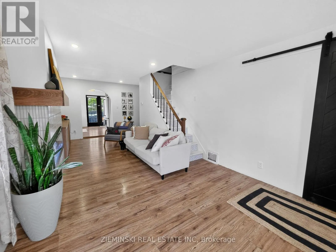
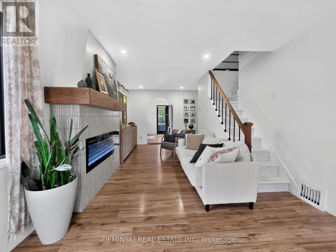
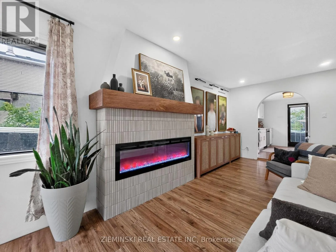
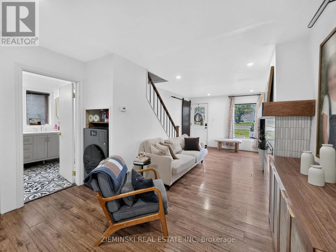
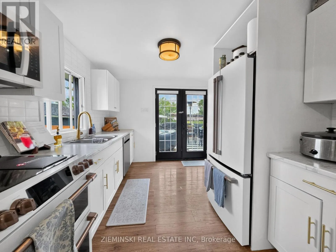
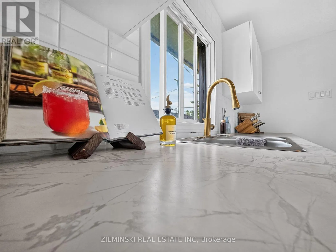
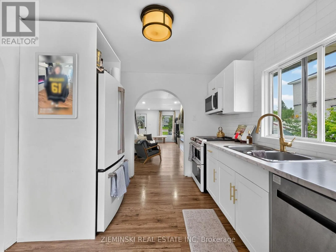
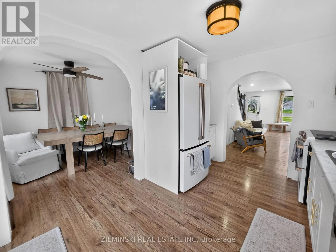
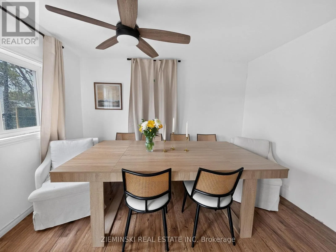
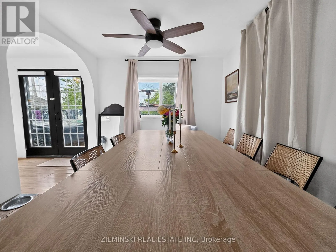
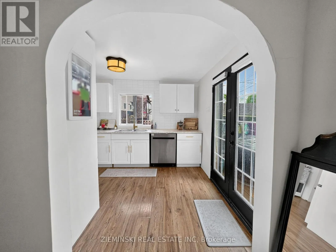
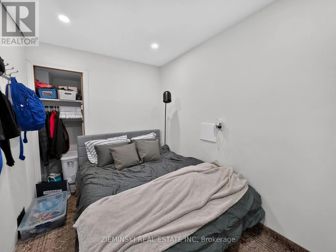
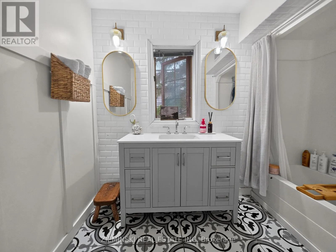
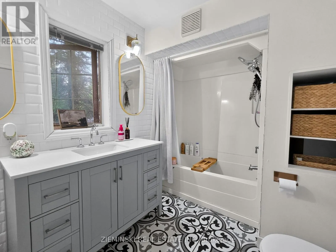
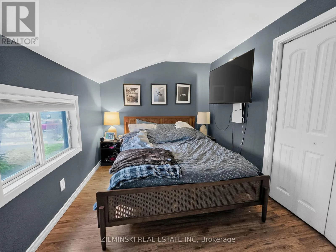
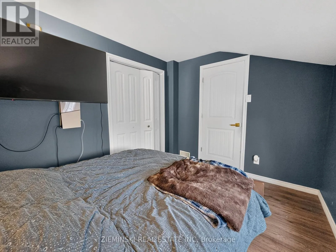
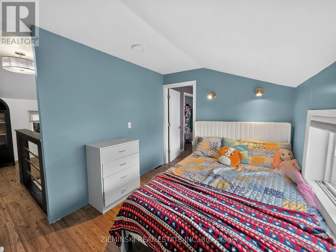
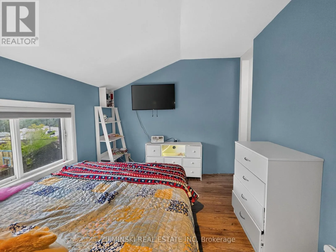
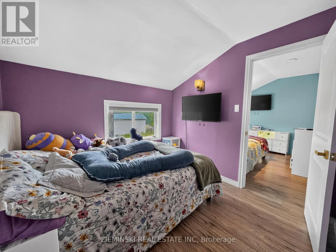
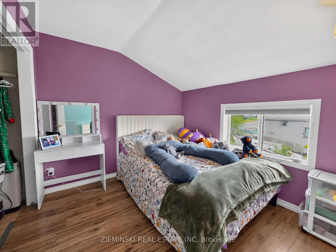
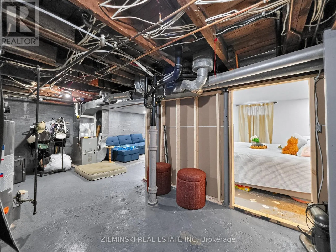
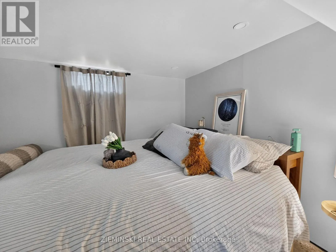
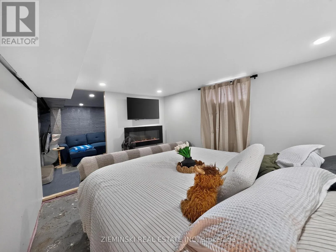
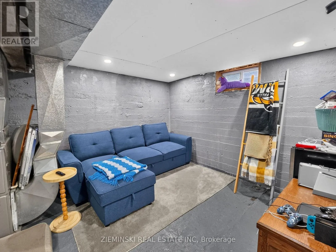
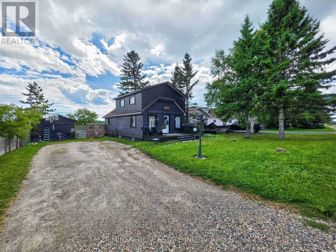
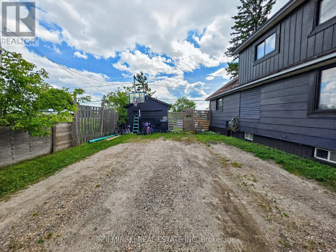

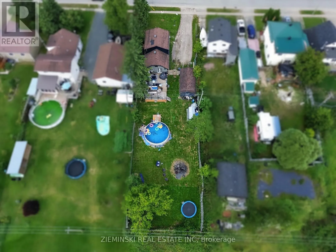
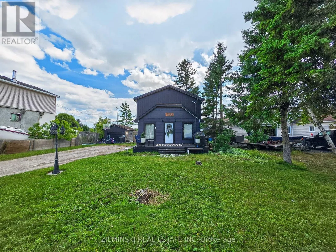
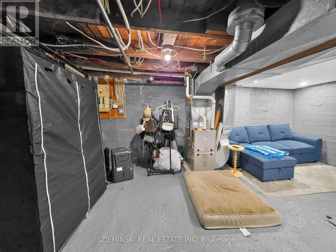
Cross Streets: Anson Dr x Leroux Ave. ** Directions: Jacob's Hill Rd turns into Anson Dr. Built in 1925, this 1,200 sq. ft. two-storey home pairs classic character with thoughtful updates and a versatile layout. The main floor features a living area centered around an electric fireplace, an updated kitchen with new cabinetry, a formal dining room, a full bathroom, a convenient laundry cubby, and one of the home's three bedrooms. Upstairs, you'll find two additional bedrooms along with a flexible bonus area currently used for additional sleeping accommodations. The basement extends the living space with a rec room and a framed-in bonus area ready for future finishing. Outside, the 56' x 210' lot with a fully fenced backyard is a standout. The impressive depth leaves plenty of room to enjoy the outdoors, complete with an above-ground pool, large deck, and a fire pit tucked toward the back of the property. New roof coming October 2026. (id:27476)

Property Highlights

MLS® Number
T13693214
Type
Single Family
Community Name
Iroquois Falls
Ownership Type
Freehold
Land Size
56 x 210 FT|under 1/2 acre
Parking Space Total
3

Building

Building Type
House
Storeys
2.00
Square Footage
1100 - 1500 sqft
Bathrooms Total
1
Bedrooms Above Ground
3
Bedrooms Total
3
Amenities
Fireplace(s)
Fireplace Present
Yes
Basement Type
Full
Basement Features
Building Heating Type
Forced air
Heating Fuel
Natural gas
Building Cooling Type
None

Utilities

Water
Municipal water
Utility Sewer
Sanitary sewer

Room Layout

Primary Bedroom
Second level
3.412 m x 2.637 m
Bedroom 3
Second level
2.693 m x 2.755 m
Other
Second level
3.212 m x 2.571 m
Recreational, Games room
Basement
5.711 m x 3.242 m
Other
Basement
3.657 m x 2.747 m
Kitchen
Main level
3.568 m x 2.809 m
Dining room
Main level
3.52 m x 2.795 m
Living room
Main level
7.108 m x 3.36 m
Bedroom 2
Main level
3.265 m x 2.193 m

Location

Learn more about this property
Listing provided by:
ZIEMINSKI REAL ESTATE INC
MLS® number:
T13693214
Agent:
Jessica Fortin
*Indicates required field
Name is required
Email is required
Please enter a valid phone number (e.g., 416-111-1111).

Community Spotlight: Homes For sale in Your Neighborhood