14 Lafayette Street E, Jarvis, Ontario N0A 1J0

Listed for:
$619,900
3 beds
3 baths
Listed 3 days ago
House for rent: 14 Lafayette Street E, Jarvis, Ontario N0A 1J0

View all 50 photos

About

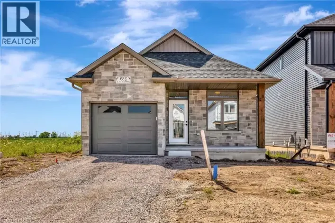
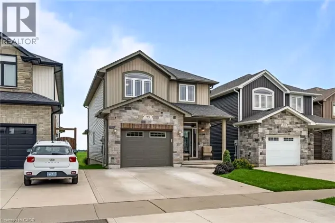
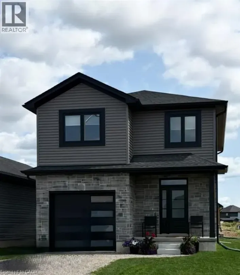
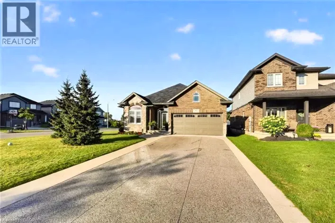
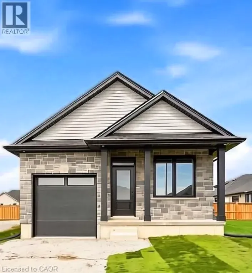
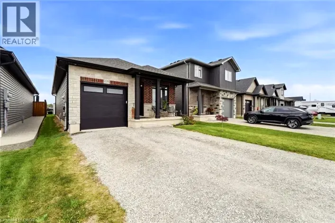
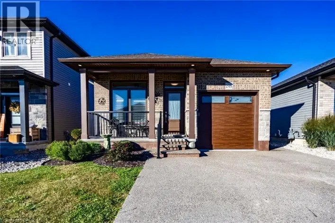
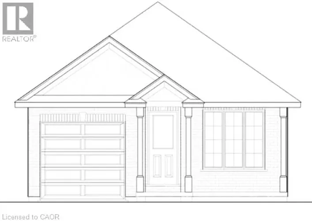
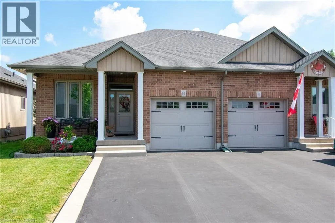
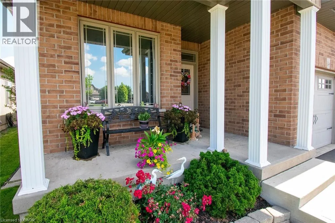
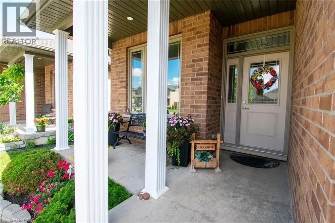
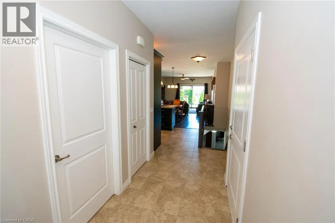
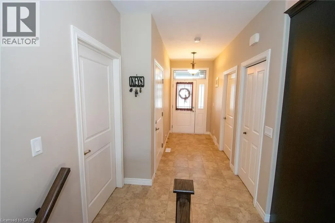
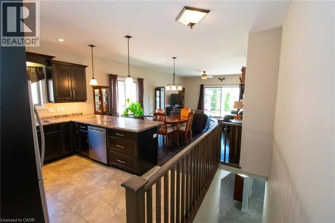
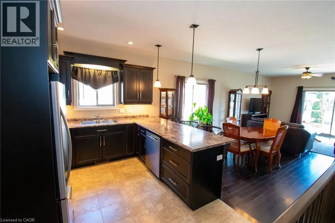
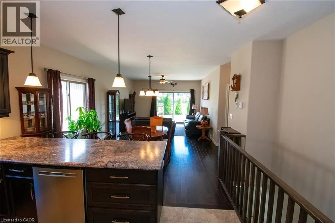
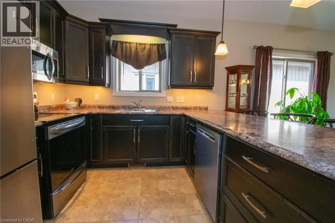
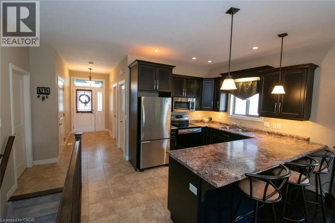
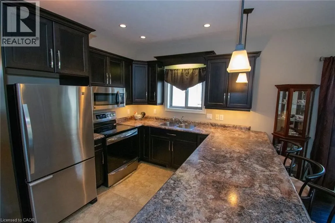
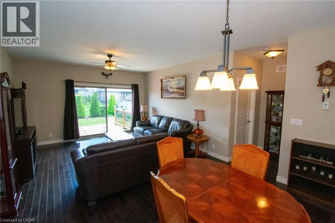
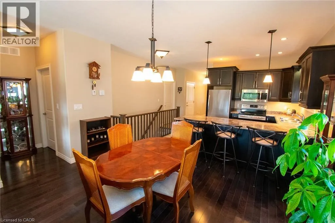
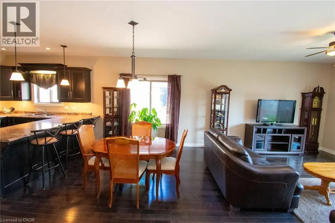
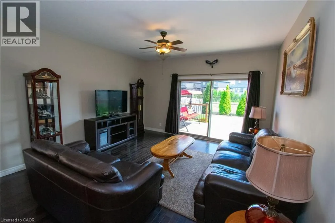
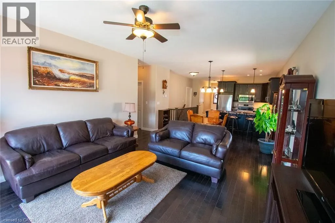
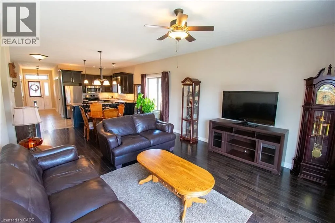
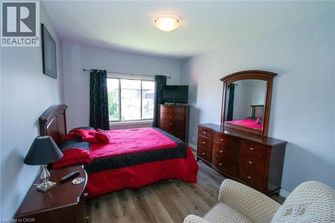
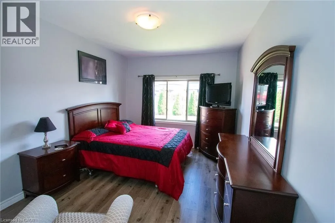
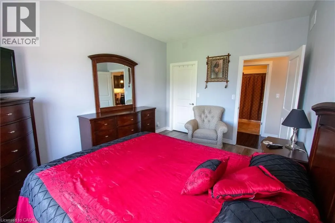
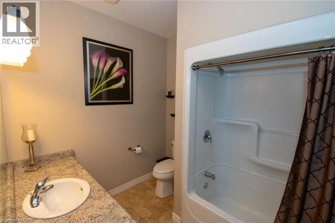
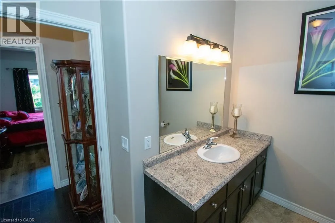
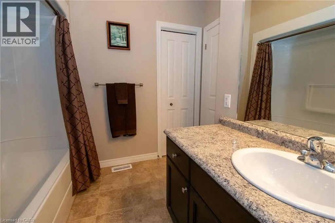
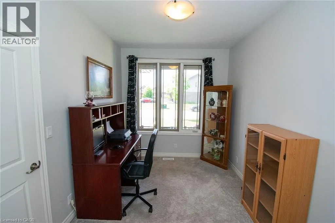
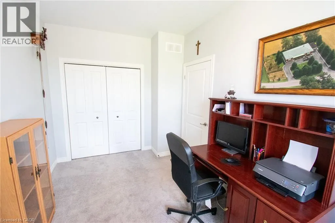
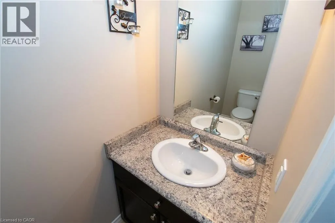
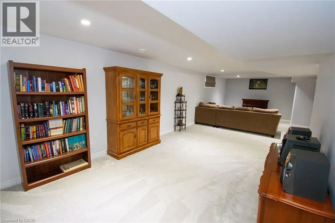
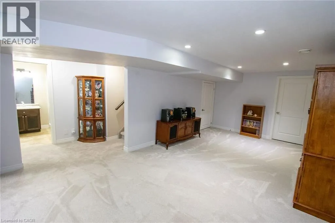
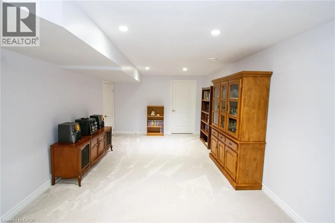
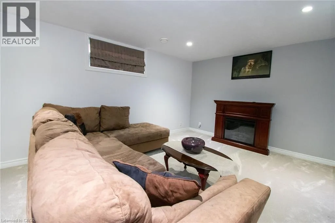
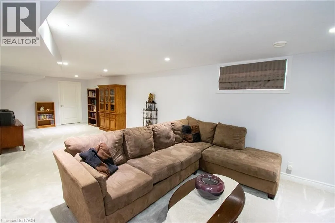
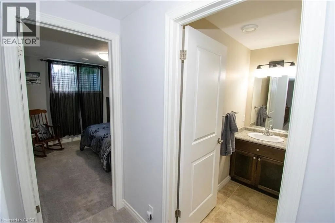
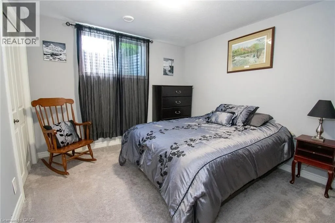
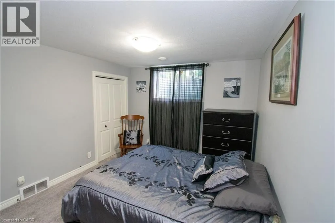
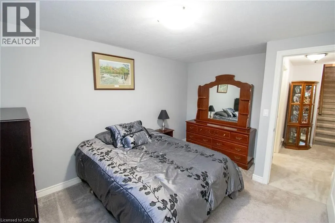
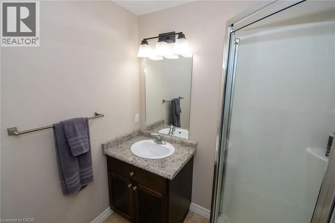
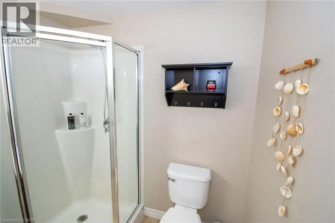
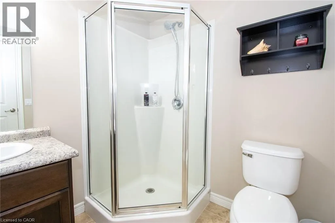
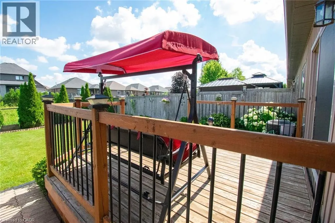
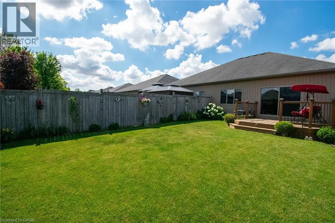
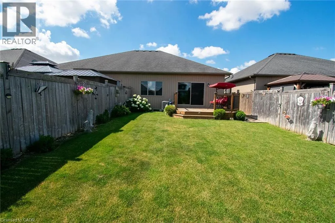
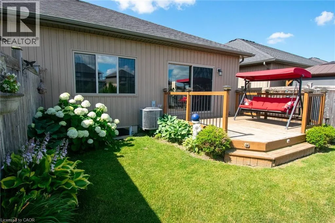
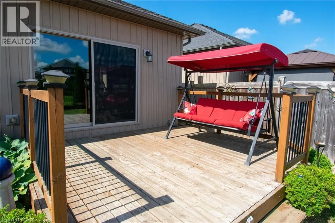
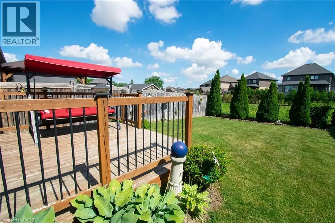
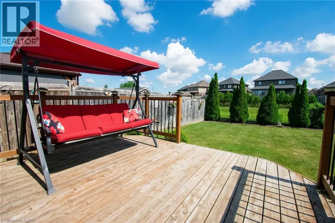
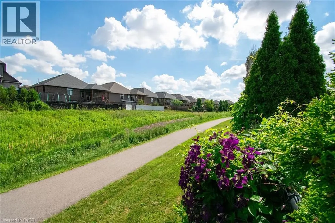
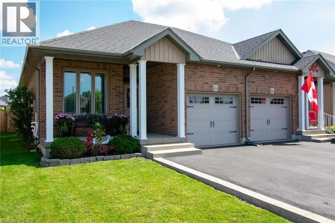
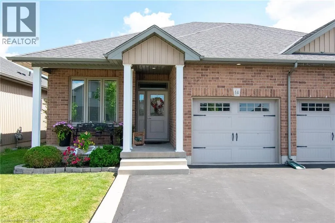
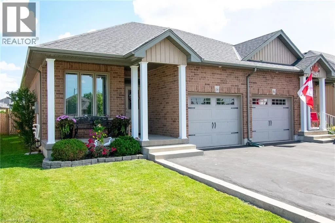
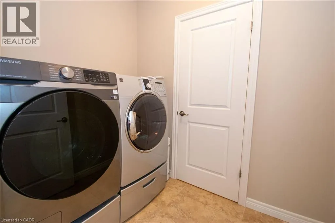
Lafayette St E between Saunders Drive & Craddock Blvd From the perfectly inviting front porch to the relaxing deck in the fenced back yard this bungalow offers a wonderful combination of comfort and functionality. 2+1 bedrooms & 2 1/2 bathrooms. Featuring open concept living, dining and kitchen areas. Engineered hardwoods in the living and dining rooms. The kitchen boasts stainless appliances, tile flooring, recessed lighting, undercounter lighting & pendant lighting above the peninsula. Convenient main floor laundry complete with washer & dryer. Inside access from the attached garage. The basement has an amazingly large family room, a handy 3rd bedroom 6 3 piece bathroom. Paved driveway & lovely landscaping. In a quiet, sought after neighbourhood in the charming town of Jarvis. Flexible closing - quick closing available. Move in and love it! (id:27476)

Property Highlights

MLS® Number
40847497
Type
Single Family
Ownership Type
Freehold
Land Size
under 1/2 acre
Parking Space Total
2

Building

Building Type
House
Storeys
1.00
Square Footage
1759 sqft
Bathrooms Total
3
Bedrooms Above Ground
2
Bedrooms Total
3
Amenities
Golf Nearby, Place of Worship, Playground, Schools
Exterior Finish
Brick Veneer, Vinyl siding
Fireplace Present
No
Basement Type
Full (Partially finished)
Basement Features
Building Heating Type
Forced air
Heating Fuel
Natural gas
Building Cooling Type
Central air conditioning

Utilities

Water
Municipal water
Utility Sewer
Municipal sewage system

Room Layout

Storage
Basement
13'7'' x 12'3''
3pc Bathroom
Basement
Measurements not available
Bedroom
Basement
13'10'' x 10'6''
Family room
Basement
34'8'' x 17'9''
Laundry room
Main level
7'4'' x 5'4''
2pc Bathroom
Main level
Measurements not available
4pc Bathroom
Main level
Measurements not available
Bedroom
Main level
13'3'' x 8'7''
Primary Bedroom
Main level
13'10'' x 10'7''
Eat in kitchen
Main level
15'8'' x 11'7''
Dining room
Main level
13'11'' x 8'11''
Living room
Main level
14'2'' x 13'11''

Location

Learn more about this property
Listing provided by:
RE/MAX Escarpment Realty Inc.
MLS® number:
40847497
Agent:
Linda Anderson
*Indicates required field
Name is required
Email is required
Please enter a valid phone number (e.g., 416-111-1111).